1/12
Piso de tres habitaciones nuevo, segunda planta, Petrčane - Kožino, Zadar
€ 293.000
Anuncio actualizado el 26/05/2026
Descripción
referencia: 5397
For sale is a modern, high-quality PENTHOUSE apartment, offering luxury and comfort for vacation and living in a unique location just 400 m from the sea and a well-maintained beach in Petrčane, not far from the city of Zadar.
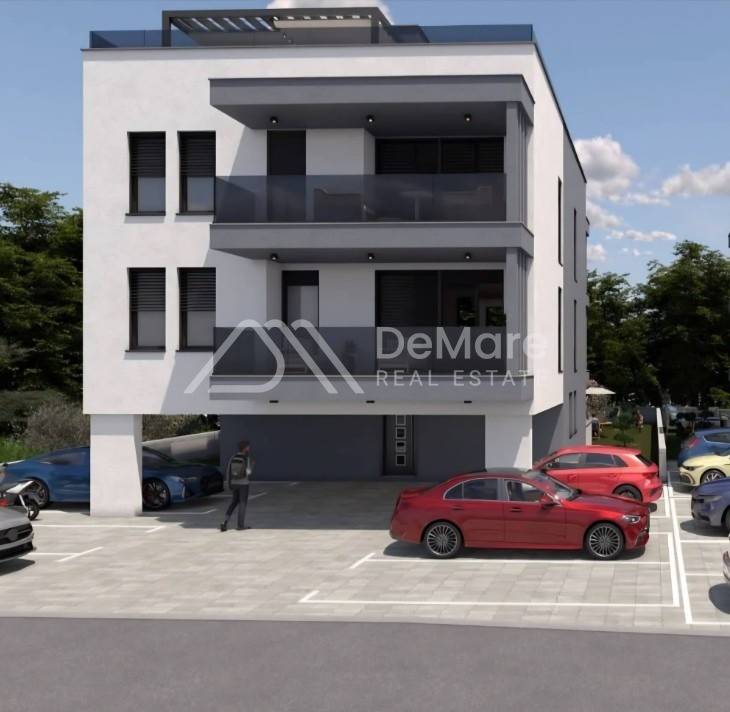
The building consists of 3 floors (GR + 2) with a roof terrace, and has a total of 4 residential units, and in the building's courtyard there is a garden and a courtyard with a well-maintained outdoor parking, and two parking spaces are assigned to each apartment.
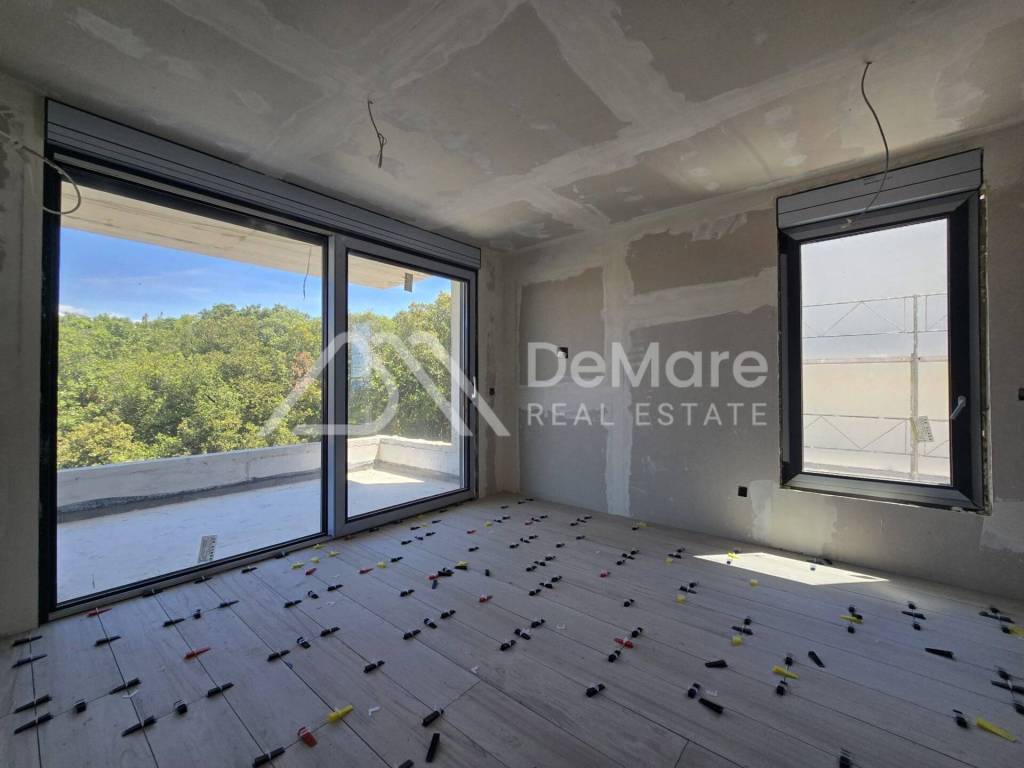
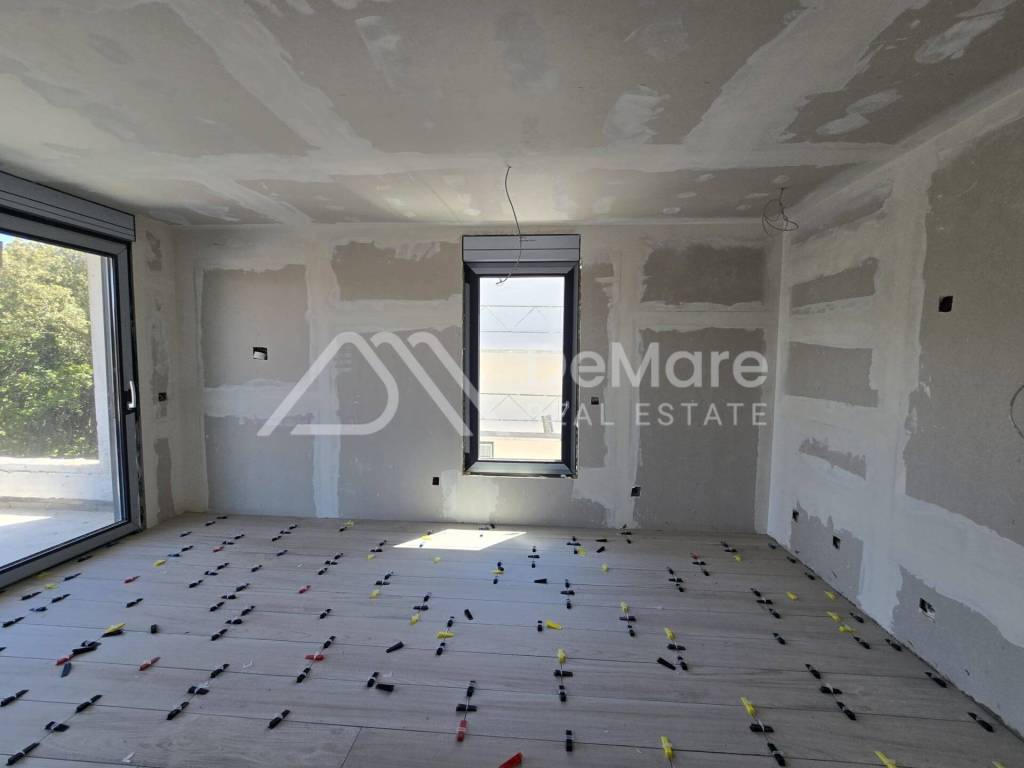
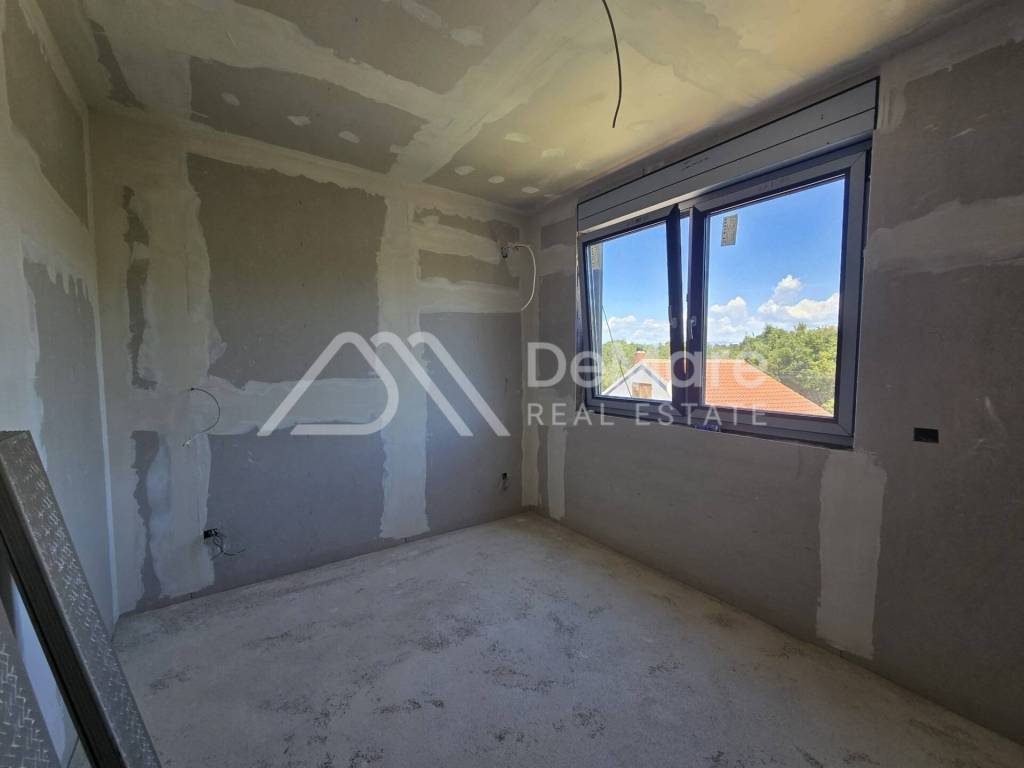
Construction works are underway, and completion is expected by 01.08.2026.!
≅ 2ND FLOOR - LUXURY PENTHOUSE with two bedrooms and a roof terrace - Sea view!!
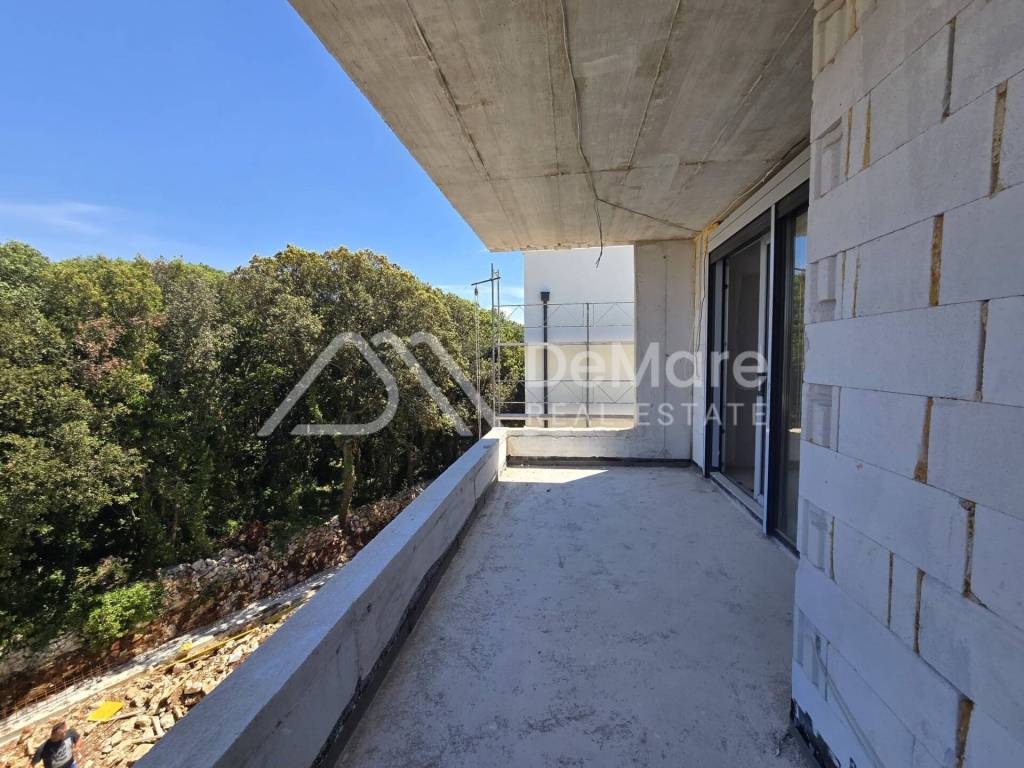
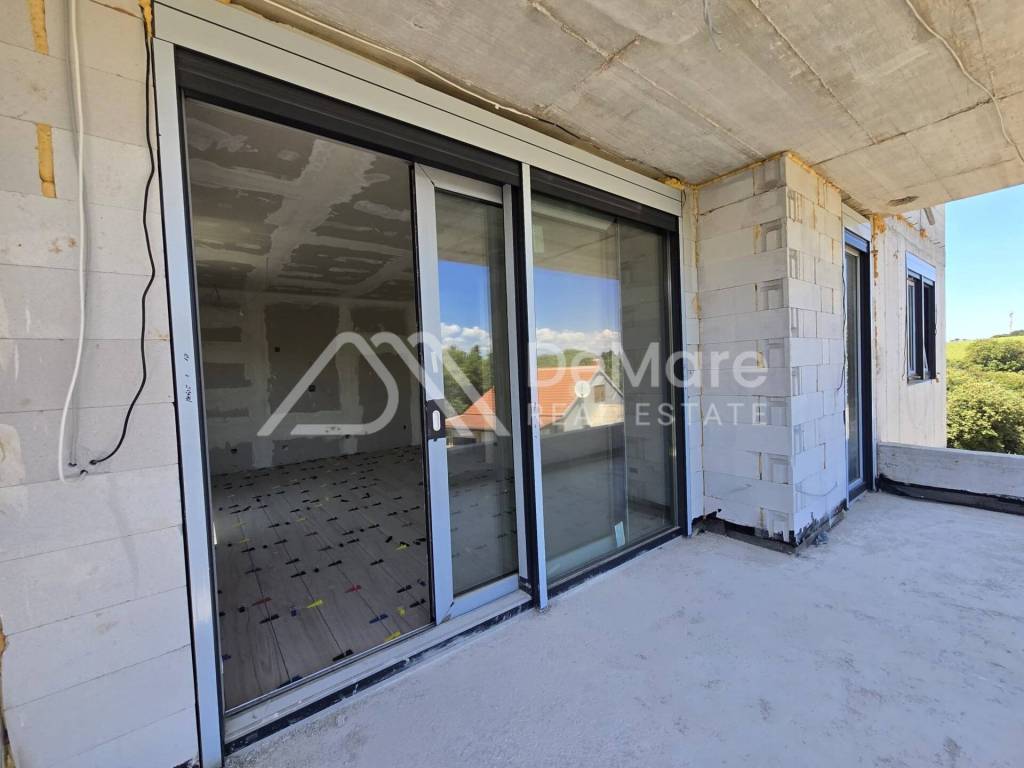
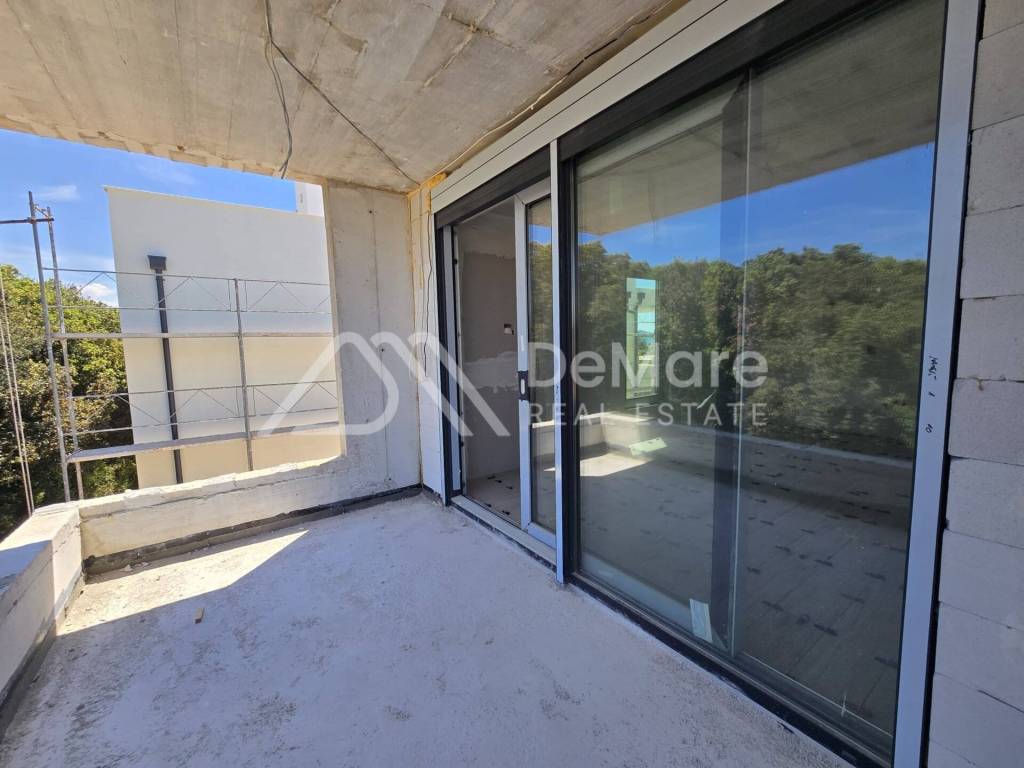
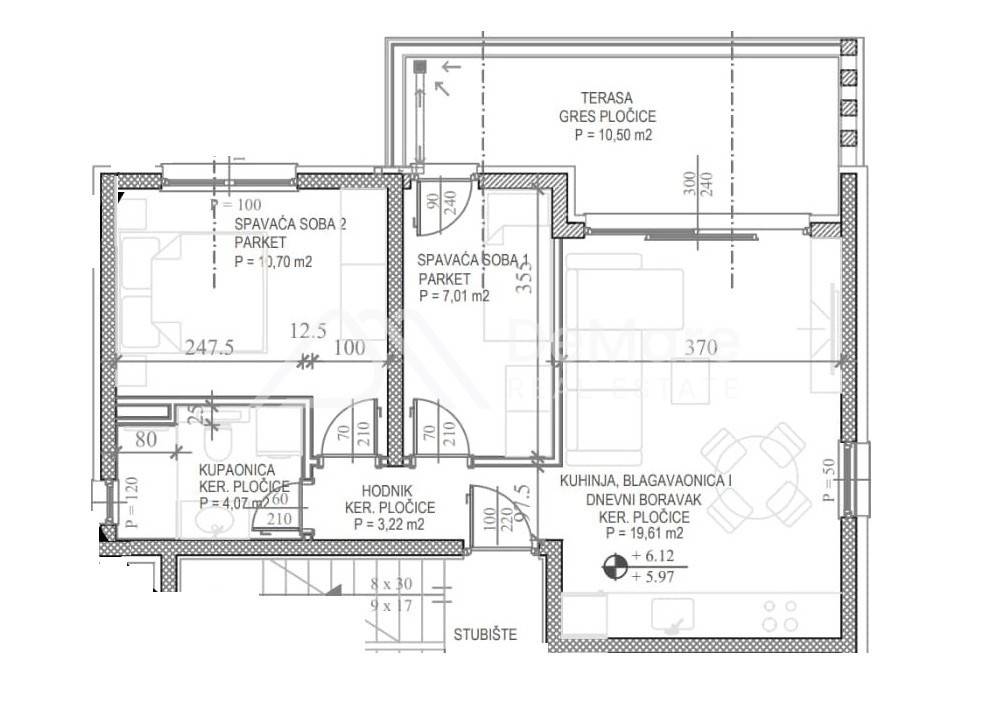
A beautiful apartment in an attractive location, near the sea and the beach; it occupies half of the floor on the second floor of the building. A comfortable living room on one side and a kitchen with a dining room on the other side are only separated from the spacious covered outdoor terrace by a glass sliding wall.
The apartment consists of:
- Hallway / 3.22 m2,
- Living room with kitchen and dining room / 19.61 m2
- Bathroom / 4.07 m2,
- 2 Bedrooms / 10.70 m2 and 7.01 m2
- Covered balcony / 10.50 m2
The interior living space occupies 44.61 m2 m2.
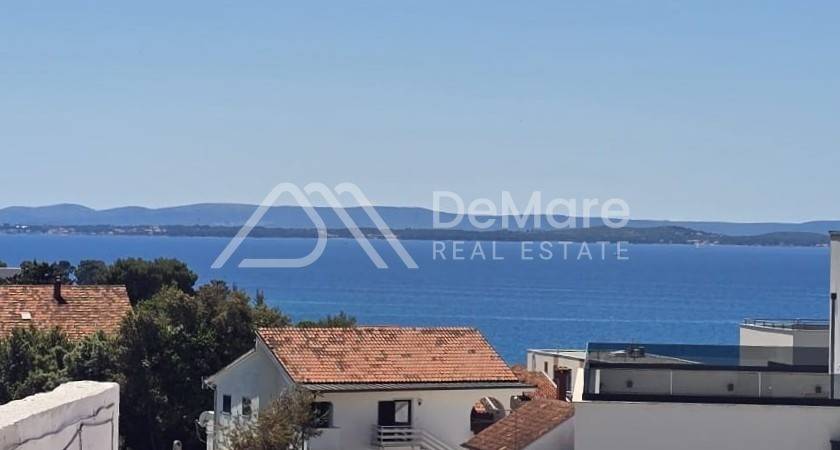
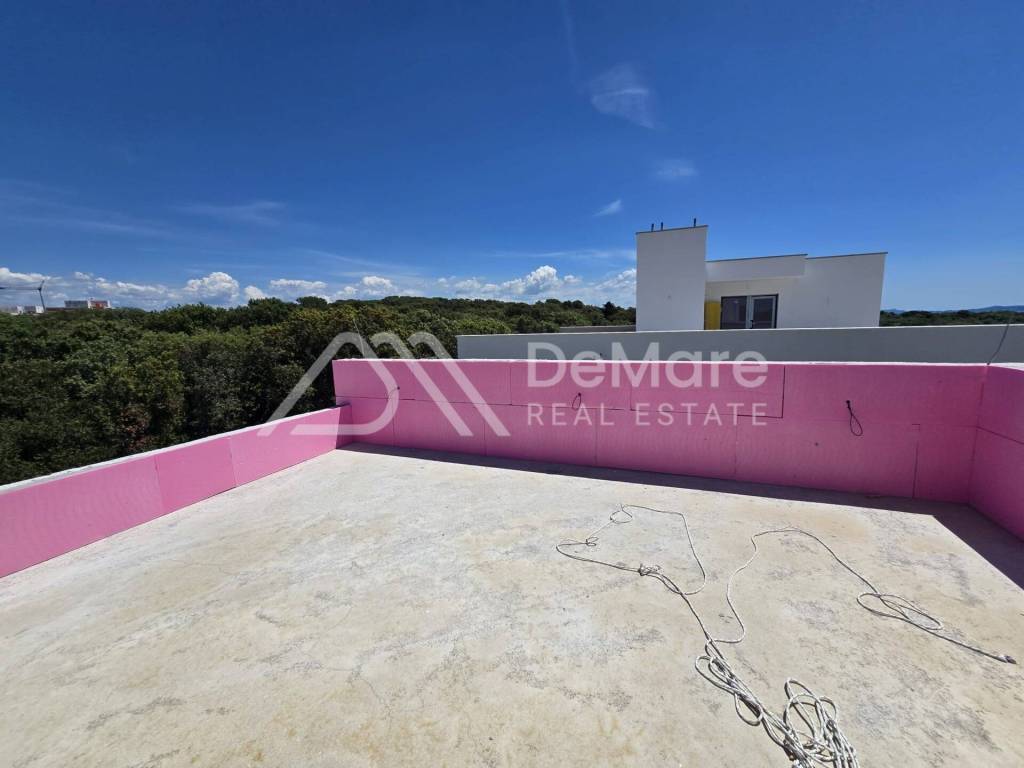
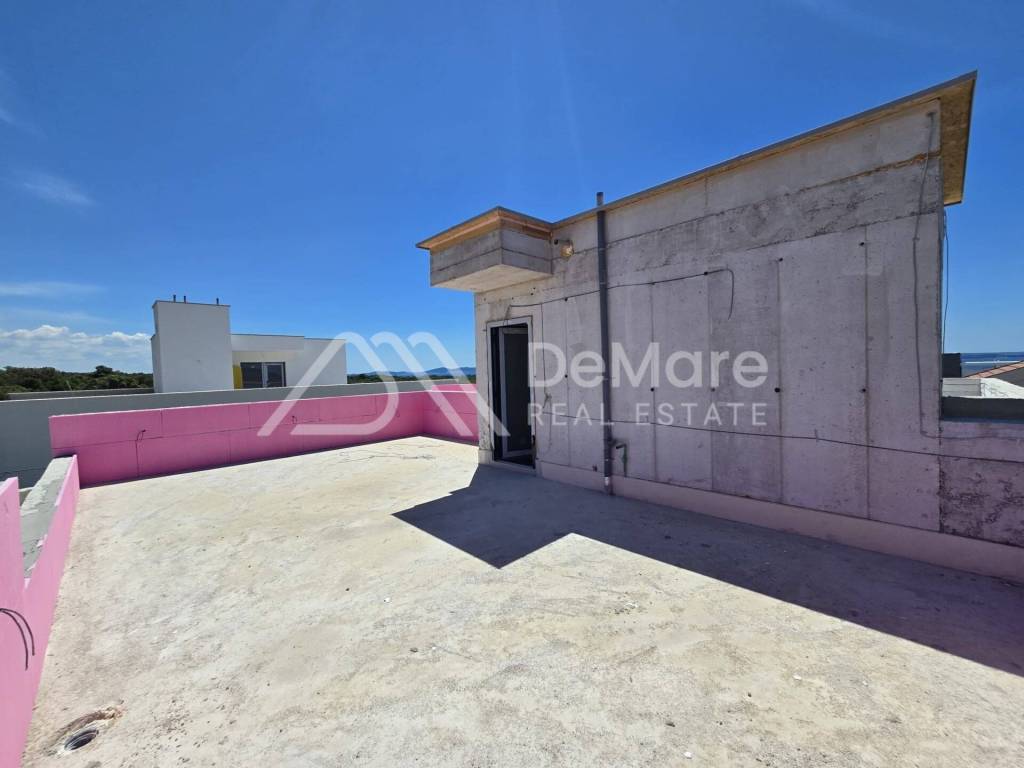
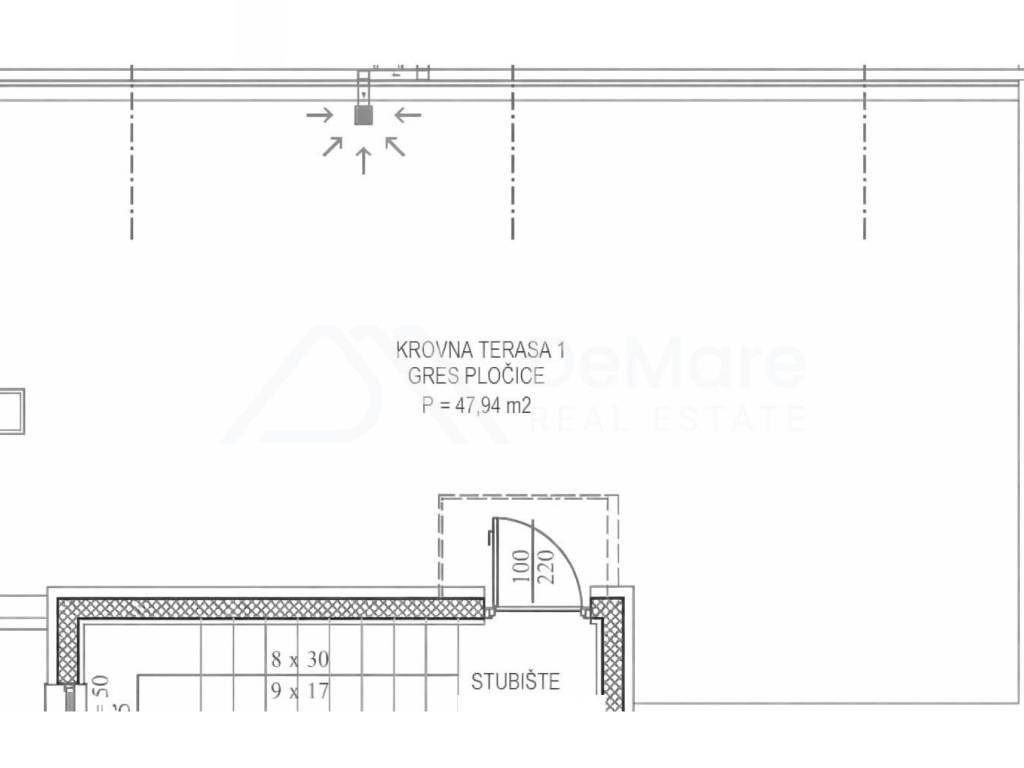
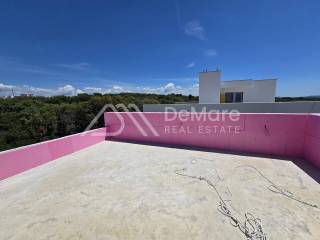
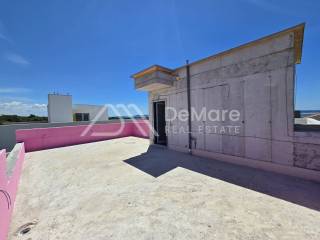
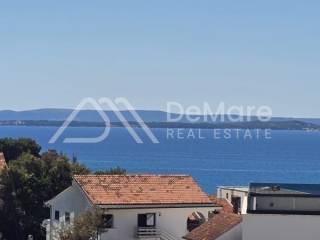
Above the apartment there is a beautiful roof terrace (approx. 47.94 m2) with a beautiful view of the sea.
This apartment also includes two parking spaces in the building's yard (2 x 13.75 m2).
The total calculated value of the usable area of the apartment with its annexes is 76 m2.
CHARACTERISTICS OF THE BUILDING and APARTMENT
≈ Reinforced concrete construction of the building
≈ Thermal facade / Styrofoam 10 cm,
≈ Multi-split air conditioning system for heating and cooling in all rooms,
≈ Burglary and fireproof entrance door with sound insulation and silent locking,
≈ High-quality PVC joinery with three-layer IZO glasses, large glass walls
≈ ALU blinds with electric lifts and built-in mosquito nets
≈ Underfloor heating in all rooms,
≈ Sanitary facilities of renowned manufacturers,
≈ First-class parquet floors and first-class ceramics of large dimensions,
≈ Video intercom
During design and construction, all criteria of durability, durability, comfort and aesthetics were met.
For any additional information and advice, feel free to contact us!
De Mare d.o.o.Tel: +385 23 300 400Mail: info@demare.hr
LOCATION:
The facility is located in an exceptional location in Petrčane, just 400 m from the sea and a well-maintained beach, and in the town itself there are numerous facilities such as restaurants, coffee bars, shops.
Petrčane is a small tourist town in Zadar County in Croatia. It is located about 12 km north of Zadar, surrounded by long pebble beaches and dense pine forests, which is why it is very recognizable. It is surrounded by two peninsulas - Punta Radman and Punta Skala and has about 600 permanent residents. The town exudes a family atmosphere thanks to the 2-kilometer-long beach that offers a variety of entertainment / recreational facilities, crystal clear sea, and dense pine forests that provide thick shade during the summer heat.
Zadar Zemunik Airport is only 19.5 km away and is well connected to many European cities and destinations. The ferry port of Gaženica / Zadar is 13 km away, has lines with most islands, and during the summer season is a stop for numerous tourist cruisers.
The building consists of 3 floors (GR + 2) with a roof terrace, and has a total of 4 residential units, and in the building's courtyard there is a garden and a courtyard with a well-maintained outdoor parking, and two parking spaces are assigned to each apartment.
Construction works are underway, and completion is expected by 01.08.2026.!
≅ 2ND FLOOR - LUXURY PENTHOUSE with two bedrooms and a roof terrace - Sea view!!
A beautiful apartment in an attractive location, near the sea and the beach; it occupies half of the floor on the second floor of the building. A comfortable living room on one side and a kitchen with a dining room on the other side are only separated from the spacious covered outdoor terrace by a glass sliding wall.
The apartment consists of:
- Hallway / 3.22 m2,
- Living room with kitchen and dining room / 19.61 m2
- Bathroom / 4.07 m2,
- 2 Bedrooms / 10.70 m2 and 7.01 m2
- Covered balcony / 10.50 m2
The interior living space occupies 44.61 m2 m2.
Above the apartment there is a beautiful roof terrace (approx. 47.94 m2) with a beautiful view of the sea.
This apartment also includes two parking spaces in the building's yard (2 x 13.75 m2).
The total calculated value of the usable area of the apartment with its annexes is 76 m2.
CHARACTERISTICS OF THE BUILDING and APARTMENT
≈ Reinforced concrete construction of the building
≈ Thermal facade / Styrofoam 10 cm,
≈ Multi-split air conditioning system for heating and cooling in all rooms,
≈ Burglary and fireproof entrance door with sound insulation and silent locking,
≈ High-quality PVC joinery with three-layer IZO glasses, large glass walls
≈ ALU blinds with electric lifts and built-in mosquito nets
≈ Underfloor heating in all rooms,
≈ Sanitary facilities of renowned manufacturers,
≈ First-class parquet floors and first-class ceramics of large dimensions,
≈ Video intercom
During design and construction, all criteria of durability, durability, comfort and aesthetics were met.
For any additional information and advice, feel free to contact us!
De Mare d.o.o.Tel: +385 23 300 400Mail: info@demare.hr
LOCATION:
The facility is located in an exceptional location in Petrčane, just 400 m from the sea and a well-maintained beach, and in the town itself there are numerous facilities such as restaurants, coffee bars, shops.
Petrčane is a small tourist town in Zadar County in Croatia. It is located about 12 km north of Zadar, surrounded by long pebble beaches and dense pine forests, which is why it is very recognizable. It is surrounded by two peninsulas - Punta Radman and Punta Skala and has about 600 permanent residents. The town exudes a family atmosphere thanks to the 2-kilometer-long beach that offers a variety of entertainment / recreational facilities, crystal clear sea, and dense pine forests that provide thick shade during the summer heat.
Zadar Zemunik Airport is only 19.5 km away and is well connected to many European cities and destinations. The ferry port of Gaženica / Zadar is 13 km away, has lines with most islands, and during the summer season is a stop for numerous tourist cruisers.

Si deseas más información puedes hablar con Daniel Mulahmetović.
Características
- Tipología
- Piso de tres habitaciones
- Contrato
- Venta
- Planta
- 2
- Plantas del edificio
- 2
- Superficie
- 76 m²
- Habitaciones
- 3
- Dormitorios
- 2
- Baños
- 1
- Balcón
- Sí
- Terraza
- Sí
- Garaje, plazas de aparcamiento
- 2 en aparcamiento/garaje público
- Calefacción
- Individual, por aire, alimentación eléctrica
- Aire acondicionado
- Individual, frío/calor
Otras características
- Carpintería exterior de vidrio/PVC
- Puerta blindada
- Videoportero
Detalle superficie
Vivienda
- Planta
- 2
- Superficie
- 76,0 m²
- Coeficiente
- 100%
- Tipo de superficie
- Principal
- Superficie construida
- 76,0 m²
Información del precio
- Precio
- € 293.000
- Precio del m²
- 3.855 €/m²
Desglose de los costes
- Gastos de comunidad
- Ningún gasto de comunidad
Eficiencia energética
Año de construcción
2026Estado
Nuevo / En construcciónCalefacción
Individual, por aire, alimentación eléctricaAire acondicionado
Individual, frío/calor
Descubre otros ángulos del inmueble
+10
Mapa

Opciones adicionales

Daniel Mulahmetović
