1/24
Casa plurifamiliar Privlaka, Privlaka
€ 800.000
Anuncio actualizado el 13/07/2026
Descripción
referencia: DA100062923
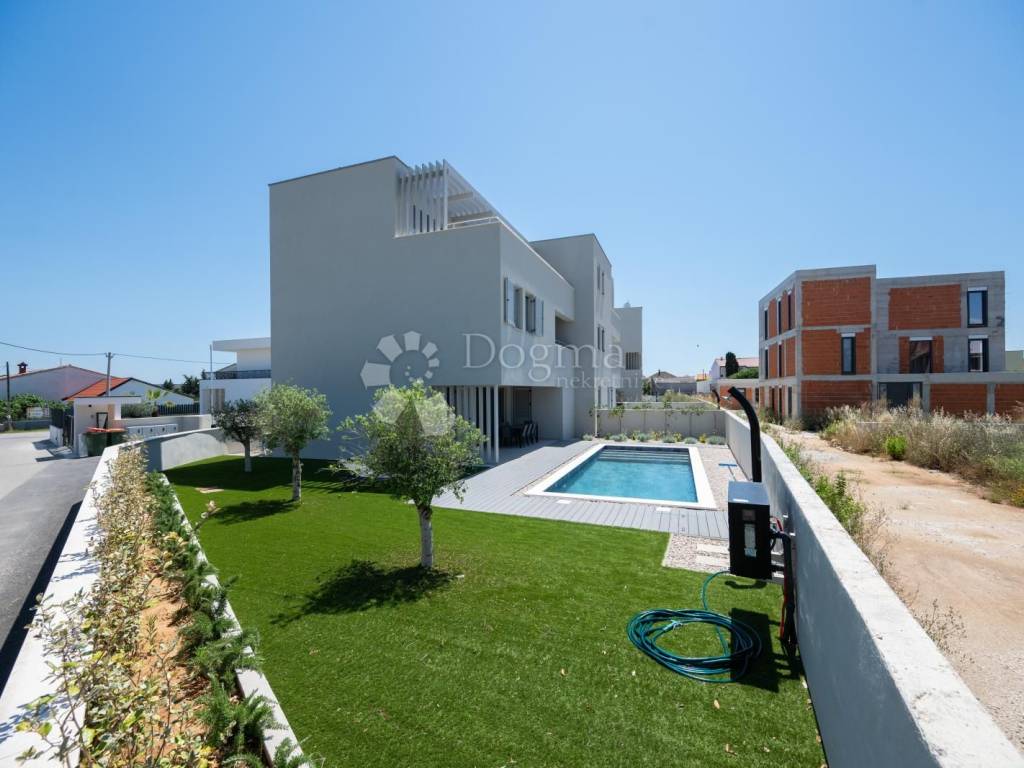
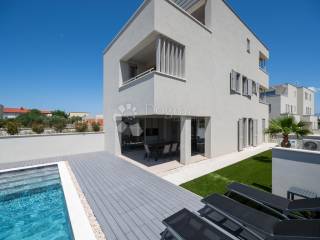
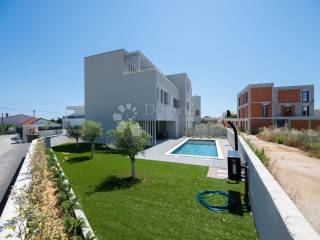
For sale is a luxurious semi-detached house (duplex villa) of modern design, located in an attractive location only 500 meters from the sea and a well-kept beach. The property is spread over three floors and offers a perfect combination of top quality construction, functional layout and Mediterranean lifestyle.
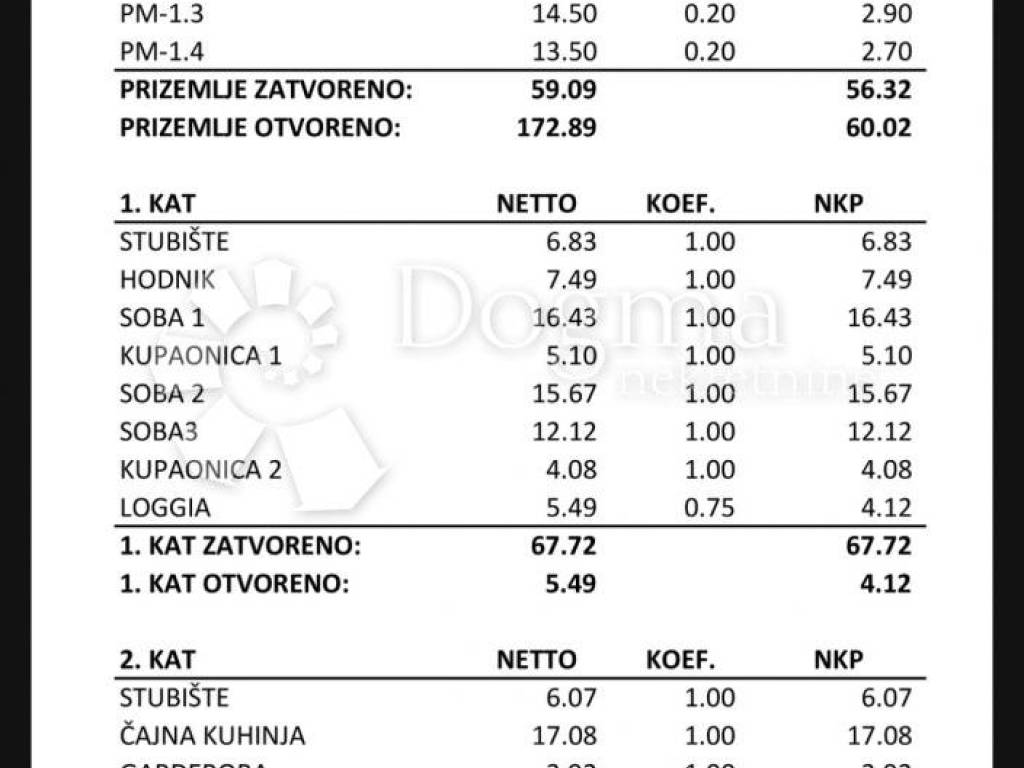
The villa has 217 m² of net usable area calculated according to valid coefficients, while the floor plan (gross) area is 455.84 m².
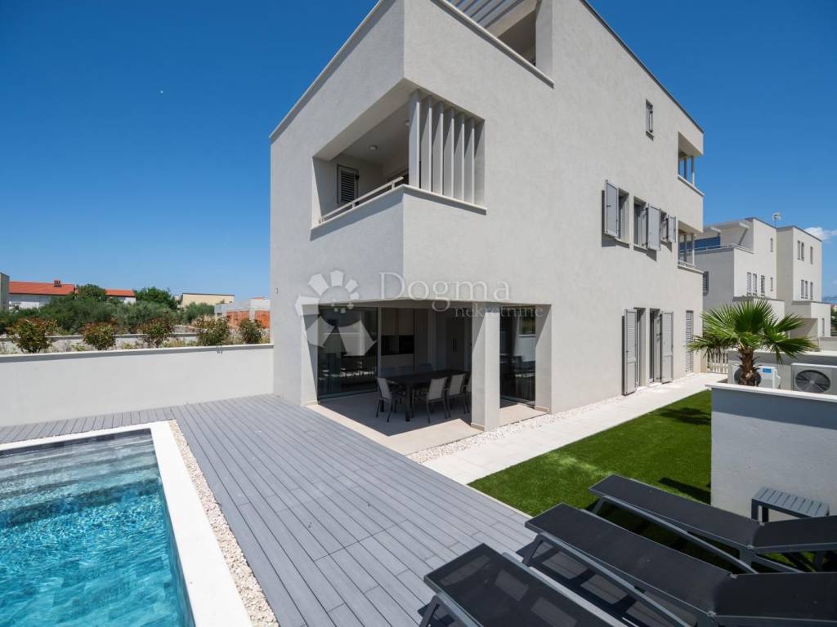
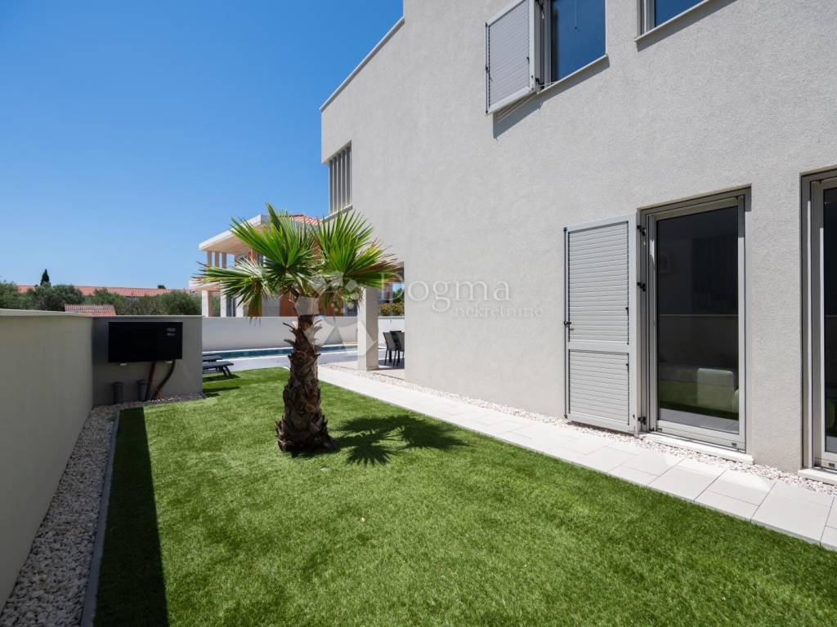
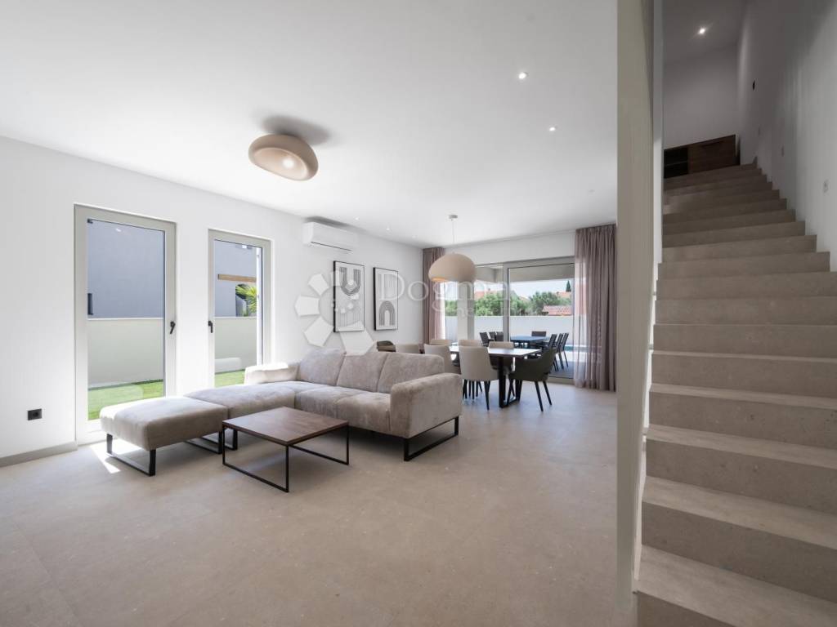
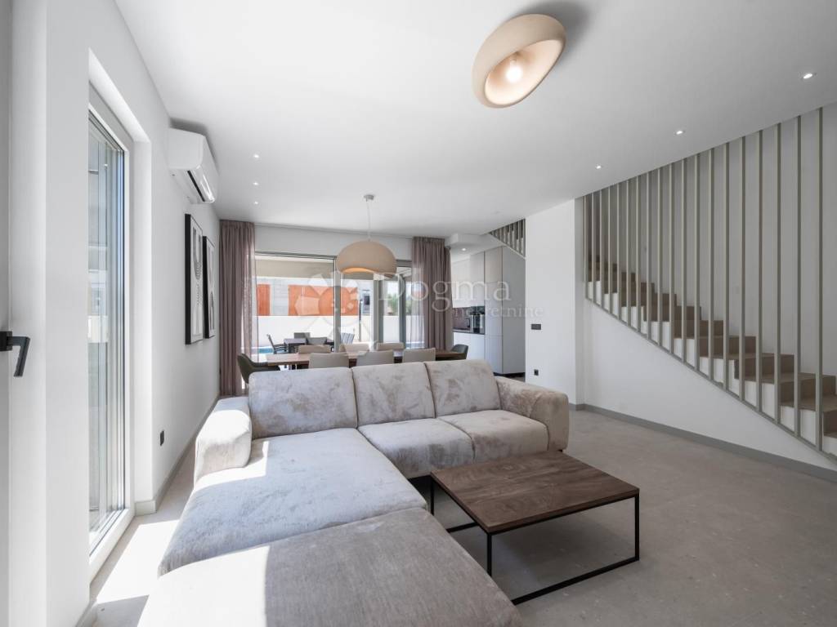
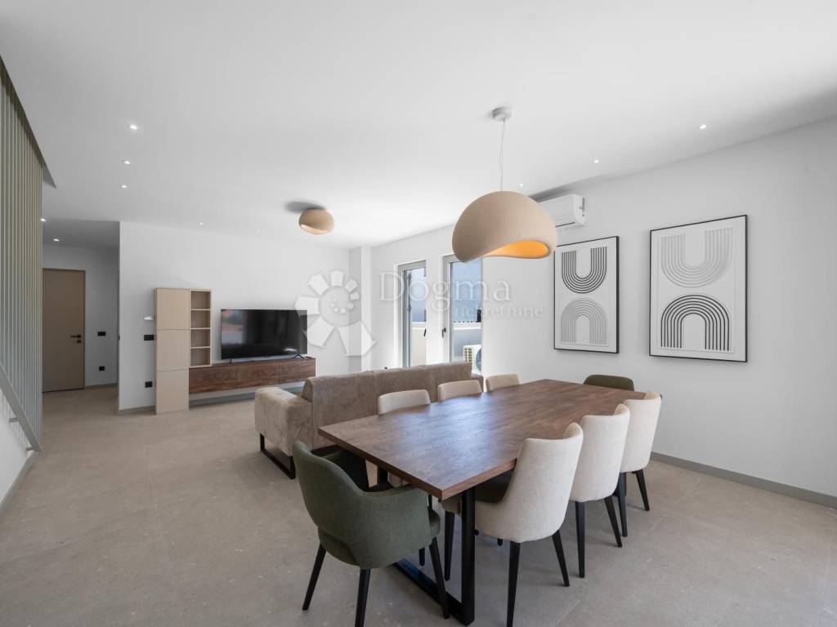
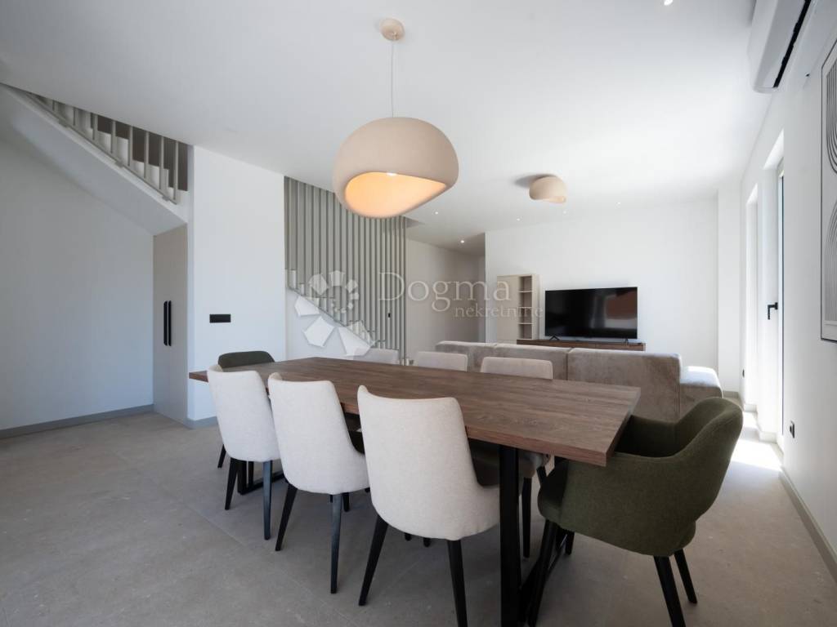
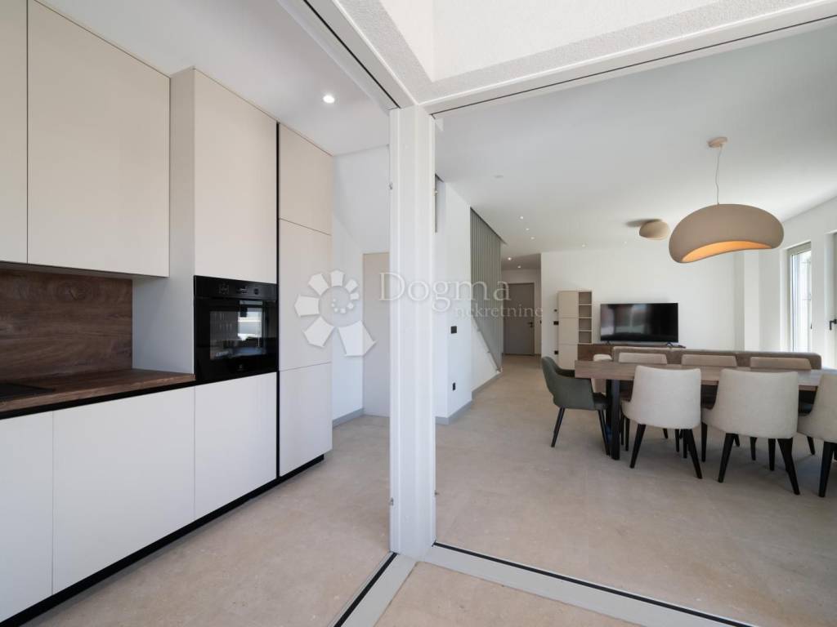
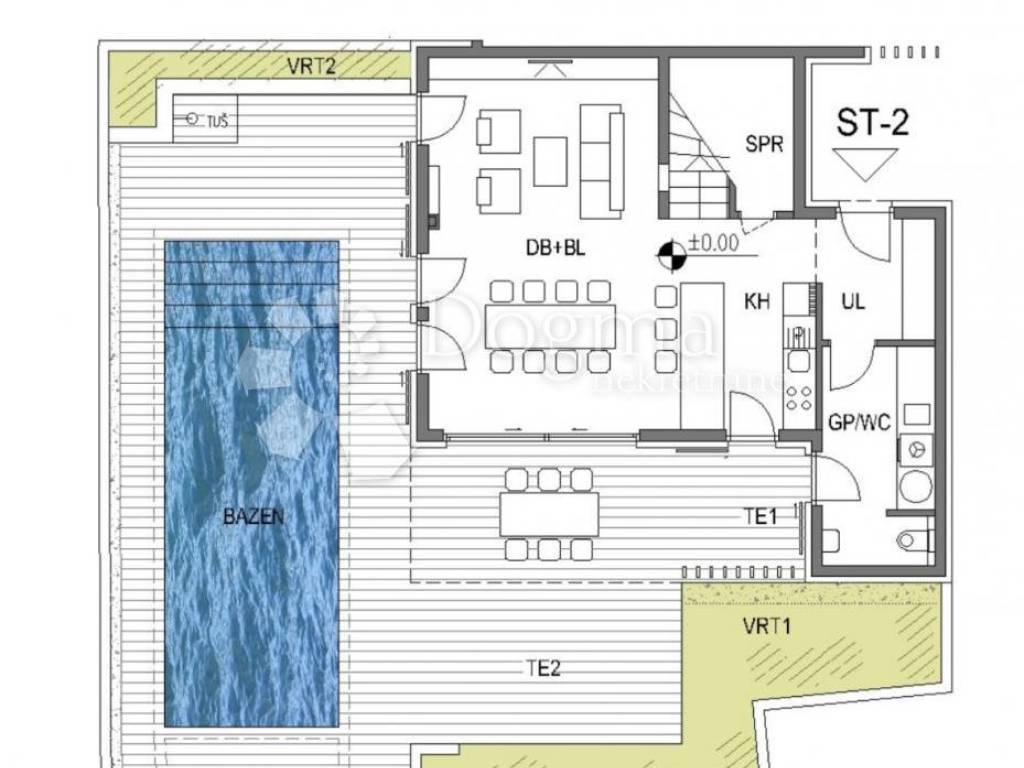
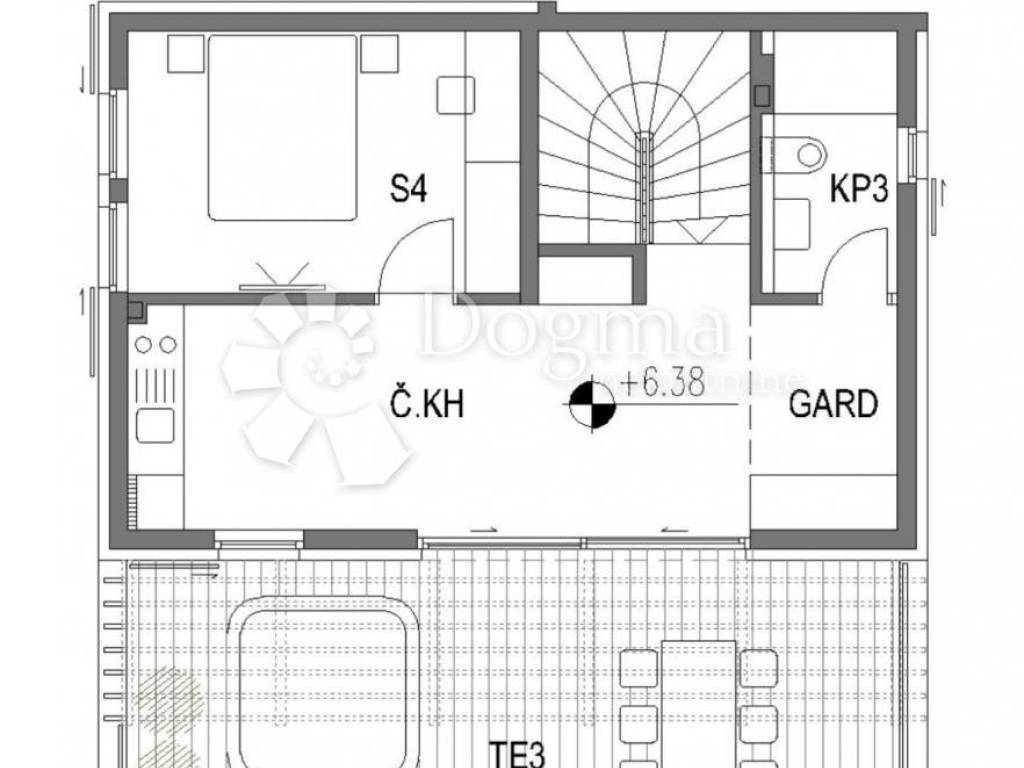
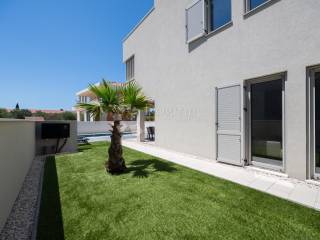
The ground floor is designed as a central space for everyday life and socializing and includes a spacious open-concept living room with a kitchen and dining room, a utility room and a guest toilet. From the living room you can access a covered and uncovered terrace, a private pool and a landscaped garden, creating an ideal space for relaxing and enjoying the outdoors.
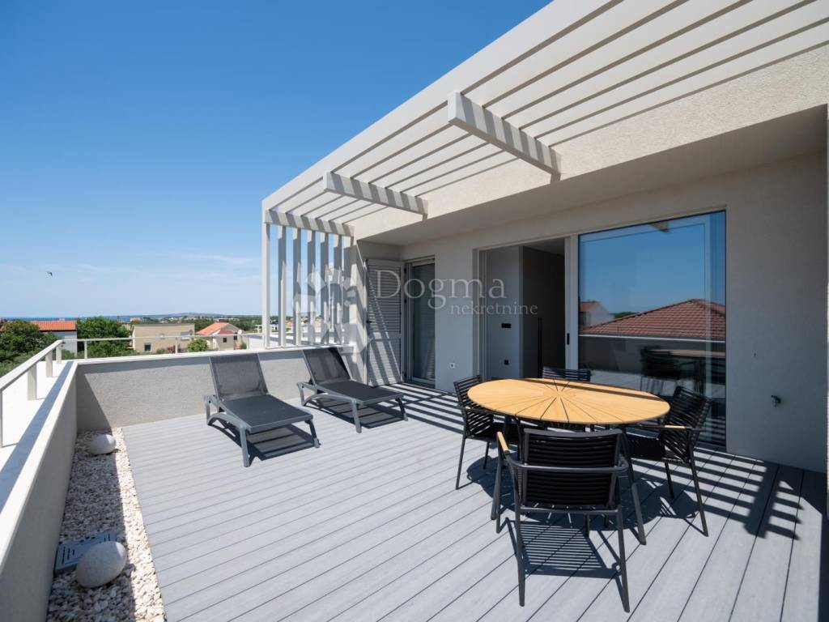
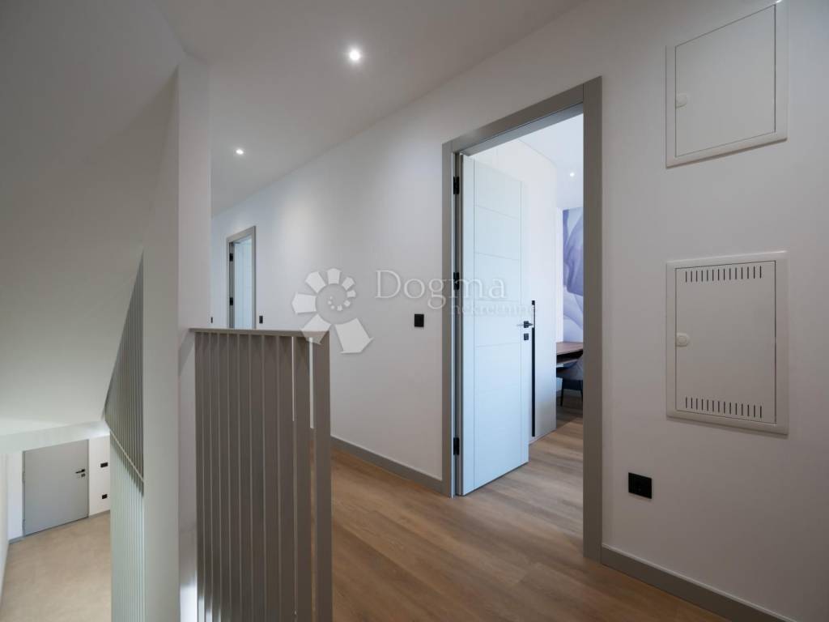
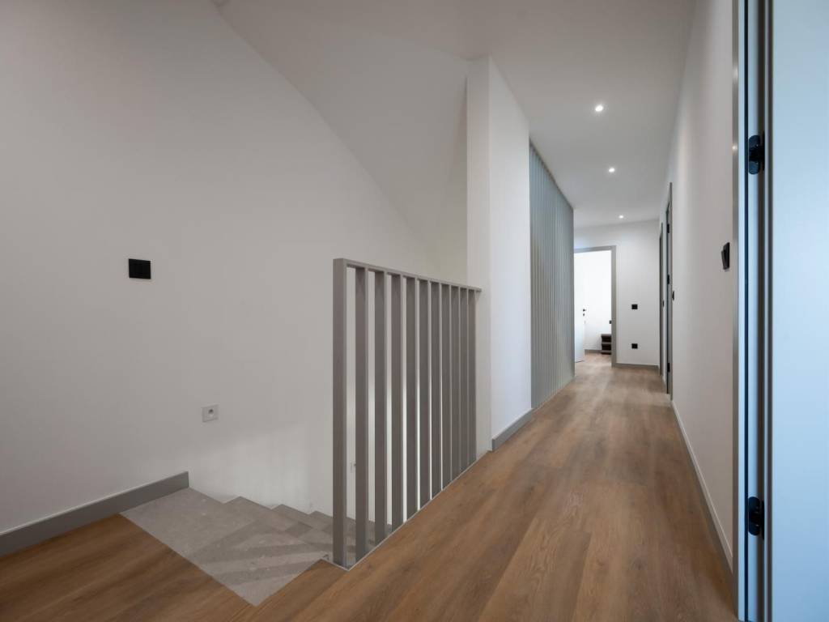

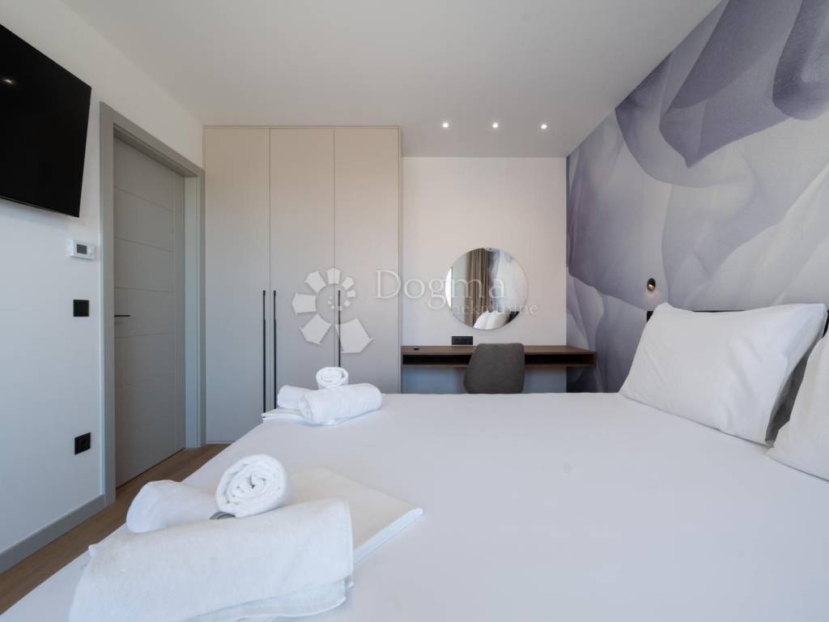
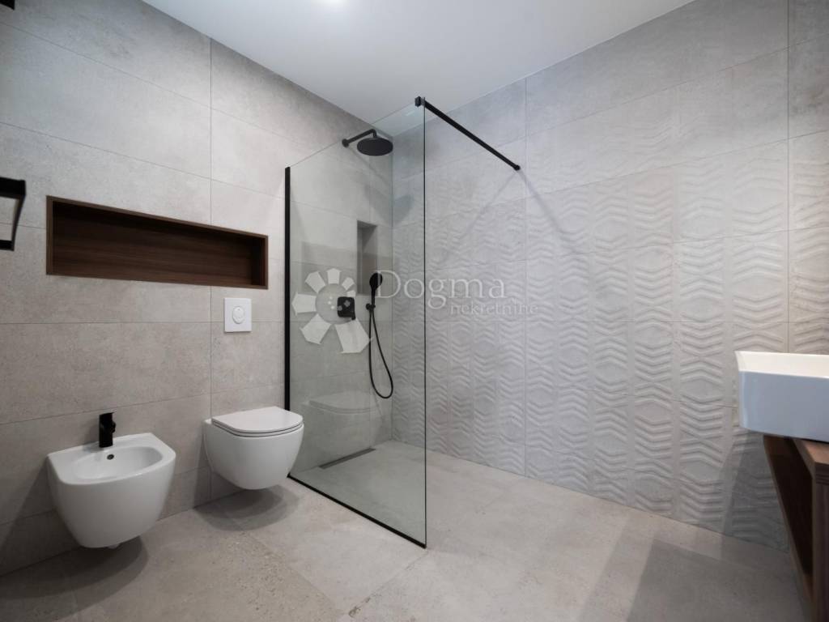
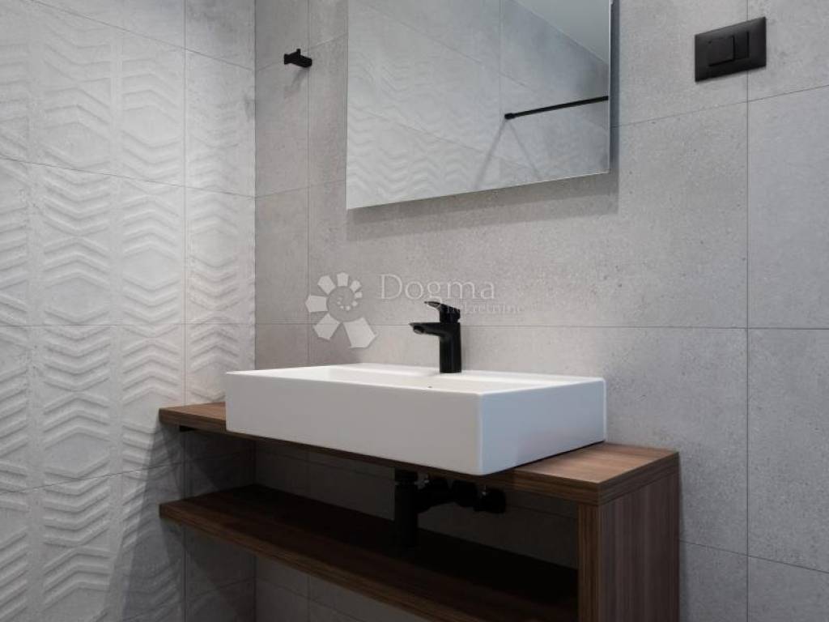
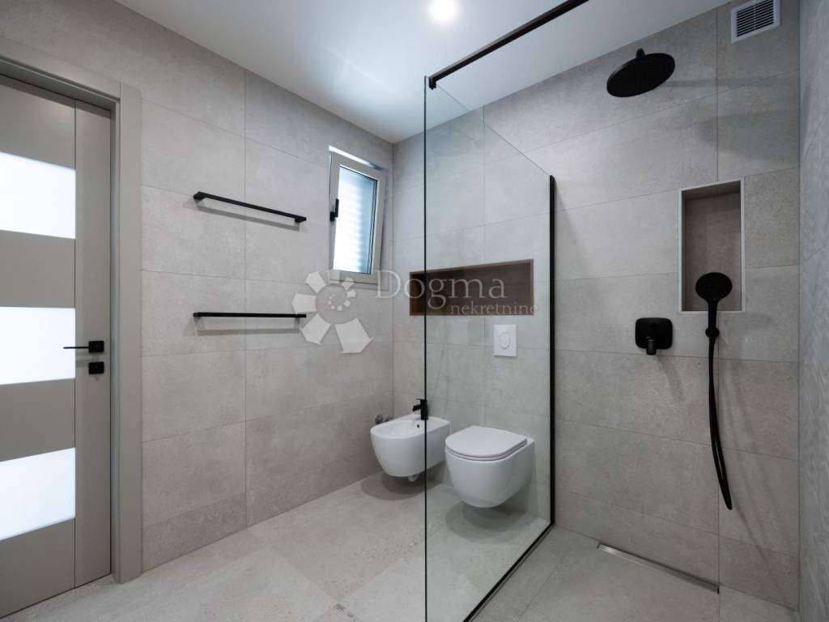
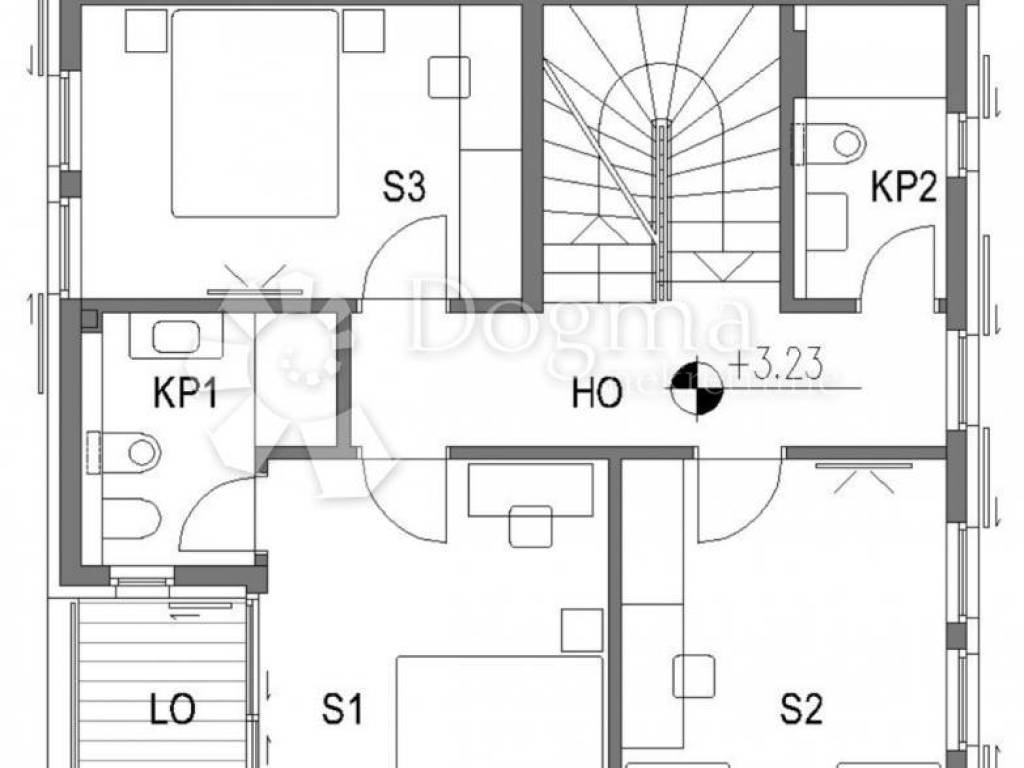
On the first floor there are three spacious bedrooms, two elegantly decorated bathrooms and a loggia, while the second floor is designed as a separate private area with a bedroom, dressing room, bathroom, kitchenette and a large terrace. From the first and second floors there is a beautiful open view of the sea.
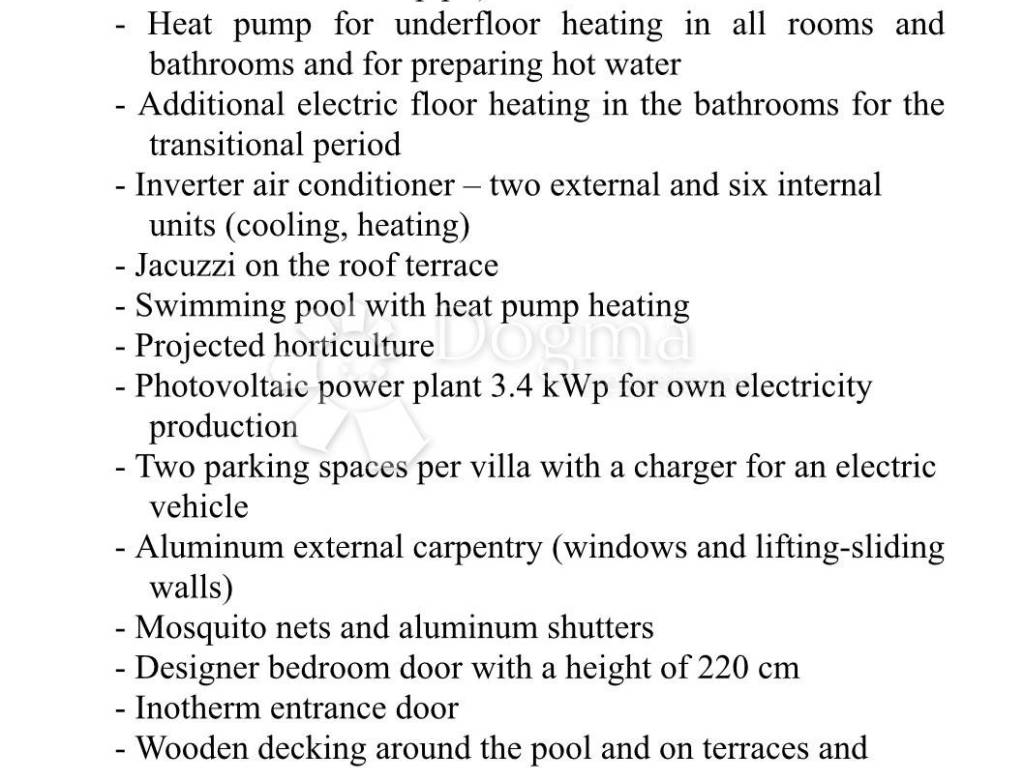
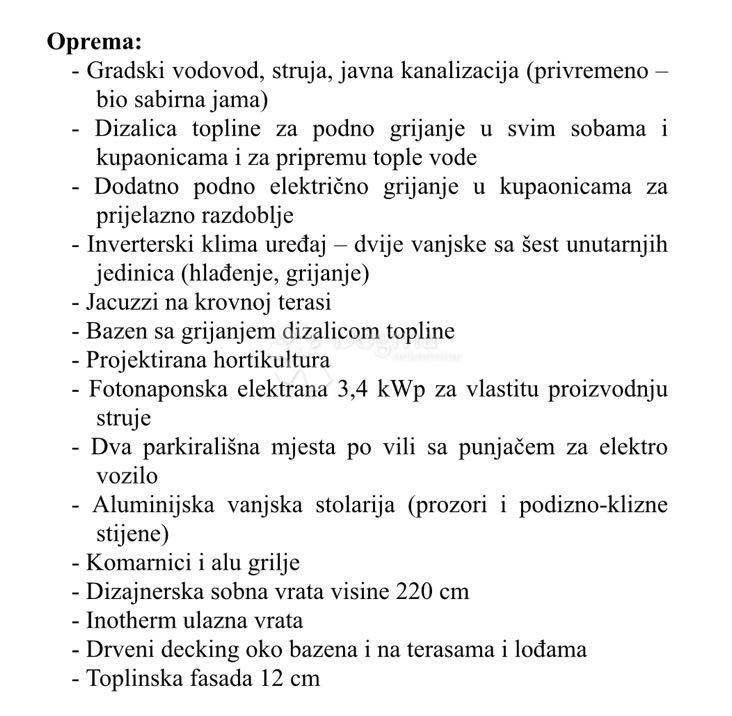
The villa is fully air-conditioned, and for maximum energy efficiency and a pleasant temperature throughout the year, it is equipped with a heat pump system that ensures heating and cooling of all rooms.
During construction and furnishing, only the highest quality materials and equipment from renowned manufacturers were used, with special attention paid to every detail.
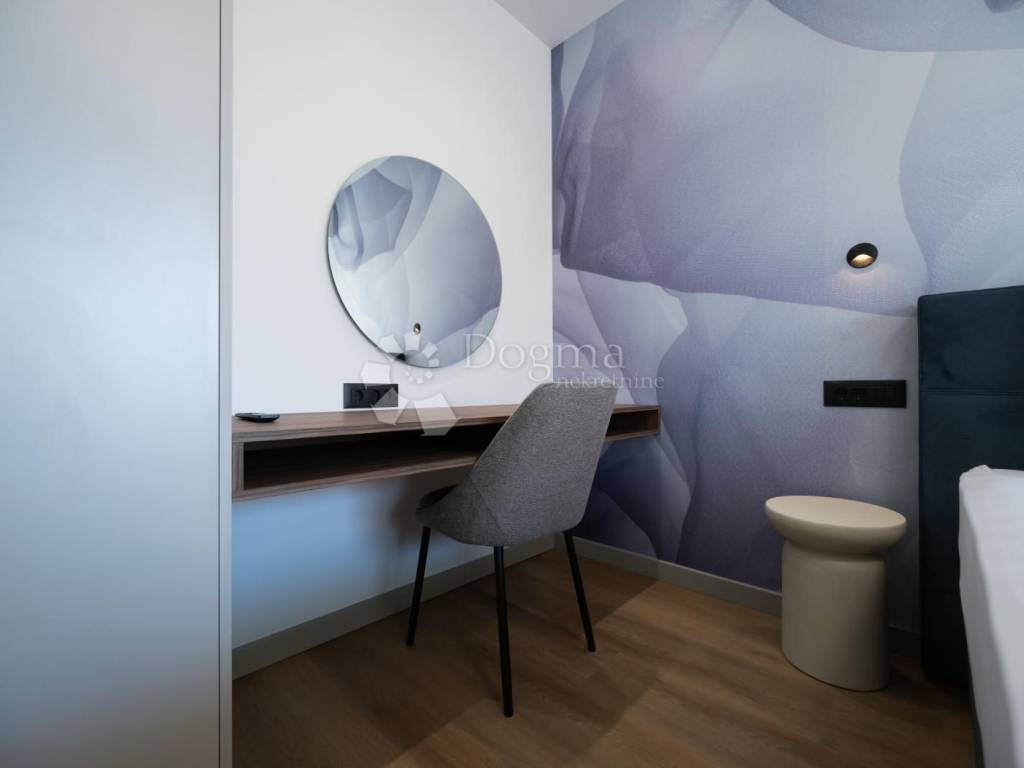
The property is sold fully furnished and equipped, as in the photos, and is ready for occupancy without additional investments.
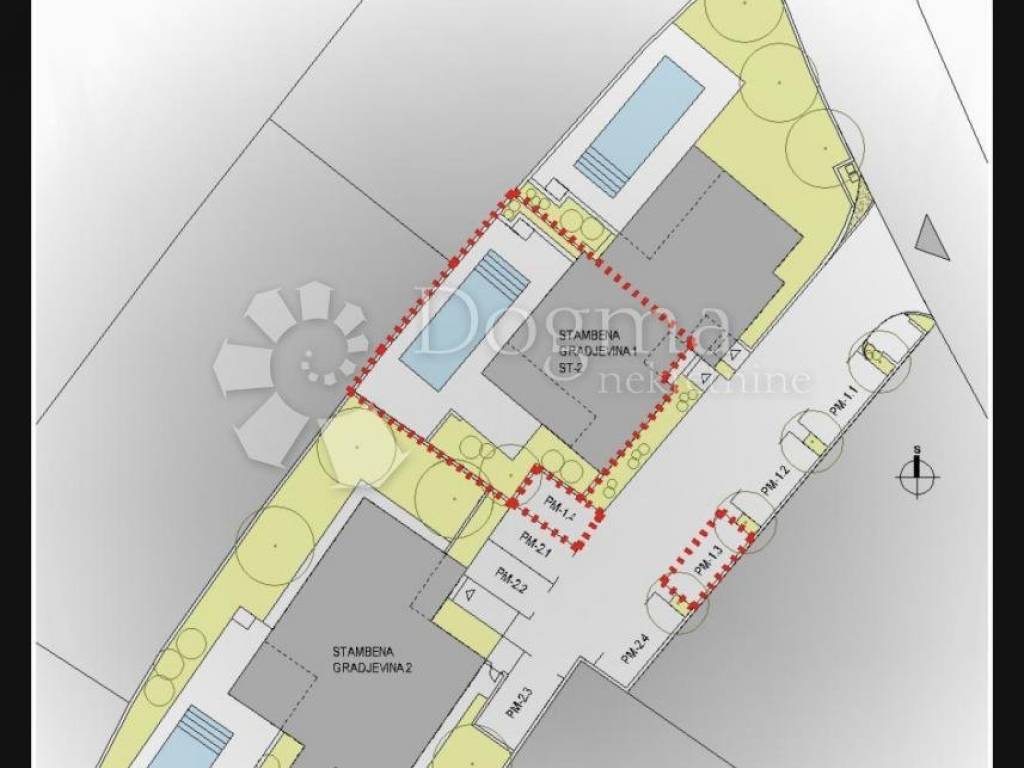
The house has two outdoor parking spaces, and thanks to its excellent location, private pool, sea view and top-quality equipment, it is an ideal choice for a luxurious family life, vacation or investment with excellent tourist rental potential.
Since the seller is a legal entity in the VAT system, the buyer is exempt from paying real estate sales tax.
Contact us with confidence,
Ivan 00385994444979
ID CODE: DA100062923
Ivan Bronzović - LIKA
Asistent u posredovanju
Mob: 099/444-4979
Tel: 023/551-400
E-mail: ivan.bronzovic@dogma-nekretnine.com
www.dogma-nekretnine.com
The villa has 217 m² of net usable area calculated according to valid coefficients, while the floor plan (gross) area is 455.84 m².
The ground floor is designed as a central space for everyday life and socializing and includes a spacious open-concept living room with a kitchen and dining room, a utility room and a guest toilet. From the living room you can access a covered and uncovered terrace, a private pool and a landscaped garden, creating an ideal space for relaxing and enjoying the outdoors.
On the first floor there are three spacious bedrooms, two elegantly decorated bathrooms and a loggia, while the second floor is designed as a separate private area with a bedroom, dressing room, bathroom, kitchenette and a large terrace. From the first and second floors there is a beautiful open view of the sea.
The villa is fully air-conditioned, and for maximum energy efficiency and a pleasant temperature throughout the year, it is equipped with a heat pump system that ensures heating and cooling of all rooms.
During construction and furnishing, only the highest quality materials and equipment from renowned manufacturers were used, with special attention paid to every detail.
The property is sold fully furnished and equipped, as in the photos, and is ready for occupancy without additional investments.
The house has two outdoor parking spaces, and thanks to its excellent location, private pool, sea view and top-quality equipment, it is an ideal choice for a luxurious family life, vacation or investment with excellent tourist rental potential.
Since the seller is a legal entity in the VAT system, the buyer is exempt from paying real estate sales tax.
Contact us with confidence,
Ivan 00385994444979
ID CODE: DA100062923
Ivan Bronzović - LIKA
Asistent u posredovanju
Mob: 099/444-4979
Tel: 023/551-400
E-mail: ivan.bronzovic@dogma-nekretnine.com
www.dogma-nekretnine.com

Si deseas más información puedes hablar con Ivan Bronzović - LIKA.
Características
- Tipología
- Casa plurifamiliar
- Contrato
- Venta
- Plantas del edificio
- 2
- Ascensor
- No
- Superficie
- 217 m²
- Habitaciones
- 5
- Dormitorios
- 4
- Baños
- 3
- Balcón
- No
- Terraza
- Sí
- Garaje, plazas de aparcamiento
- 2 en aparcamiento/garaje público
- Calefacción
- Individual, por aire
- Vistas
- Mar, parque
- Distancia al mar
- 500 m
Otras características
- Piscina
Información del precio
- Precio
- € 800.000
- Precio del m²
- 3.687 €/m²
Eficiencia energética
Consumo de energia
Descubre otros ángulos del inmueble
+22

Opciones adicionales

Ivan Bronzović - LIKA
