1/26
Casa unifamiliar Centar, Varaždin, Varaždin
€ 559.000
Anuncio actualizado el 04/09/2026
Descripción
referencia: VZ3944
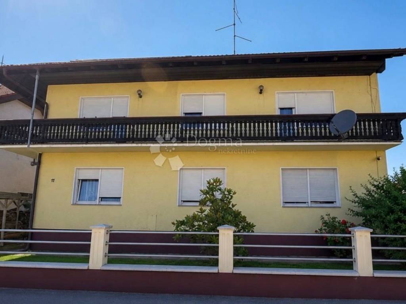
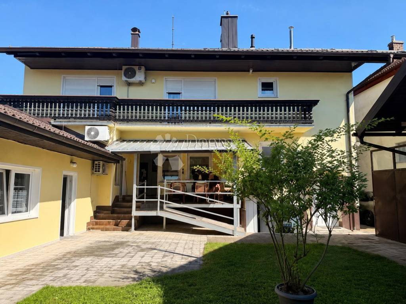
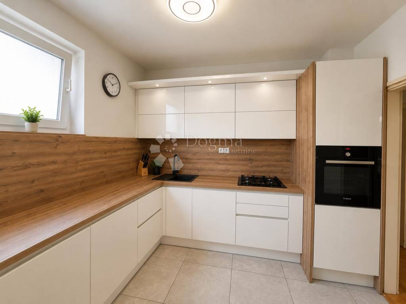
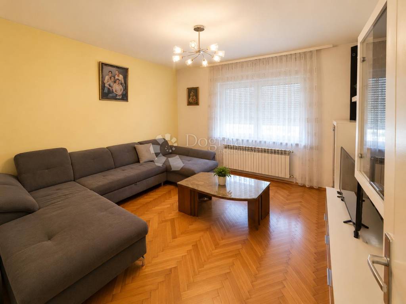
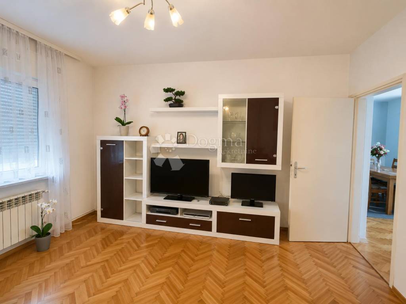
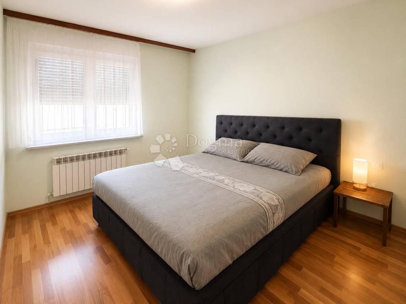
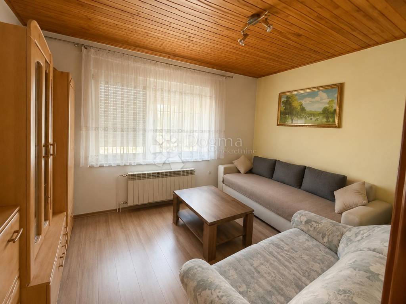
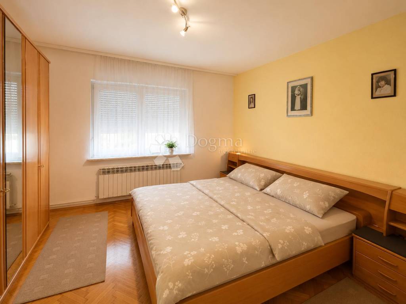
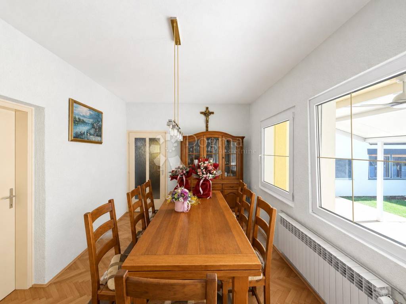
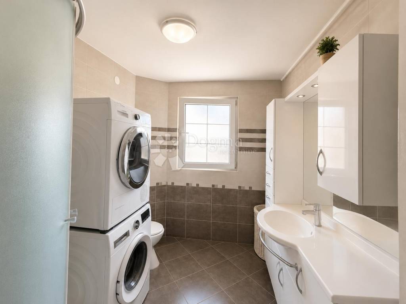
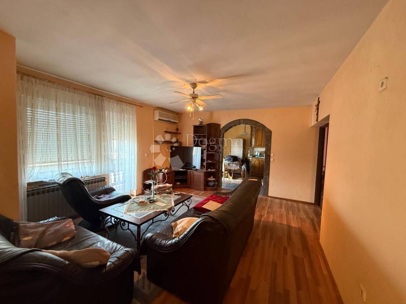
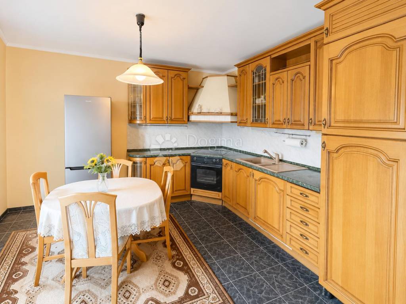
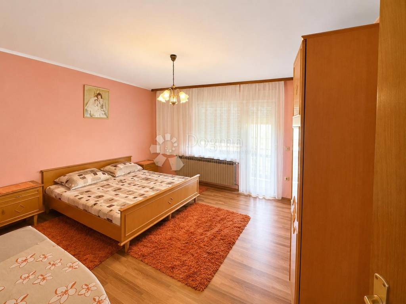
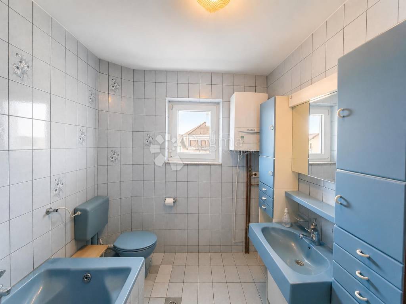
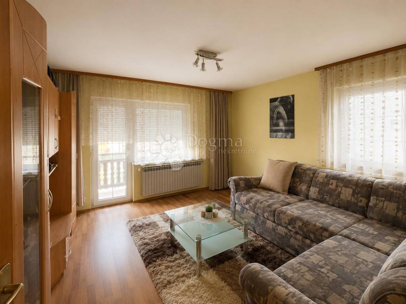
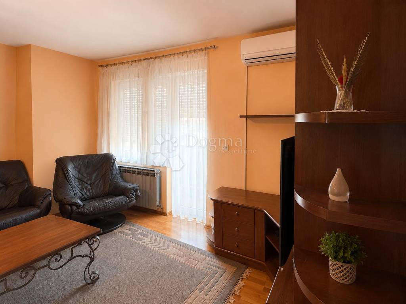
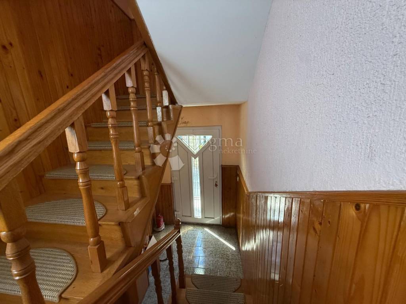
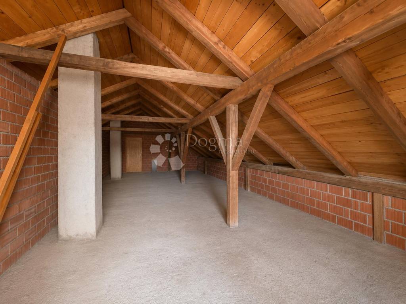
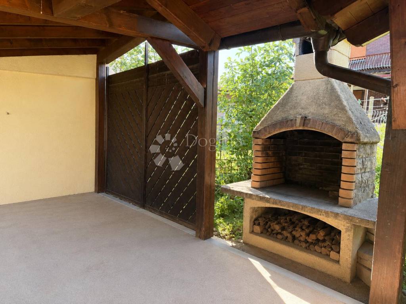
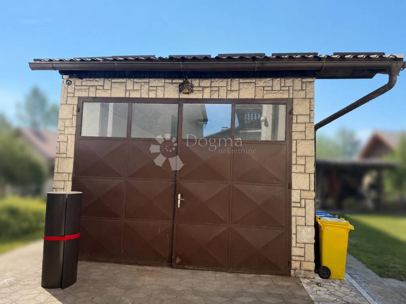
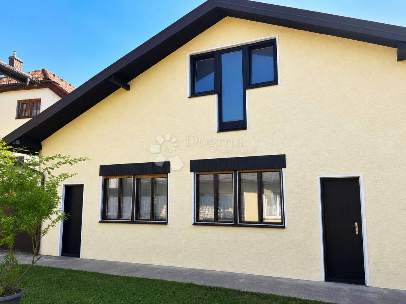
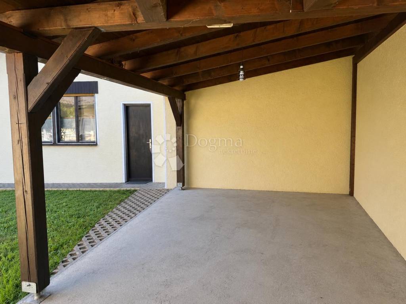
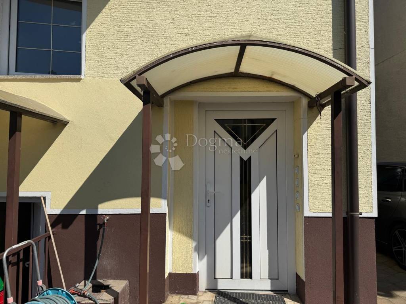
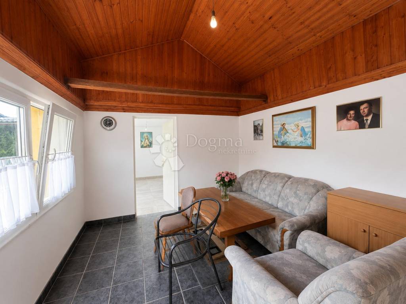
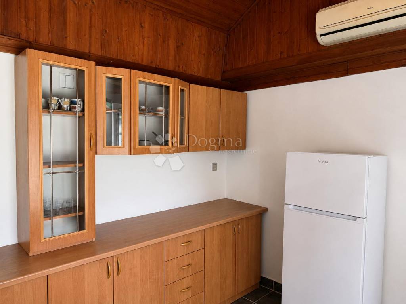
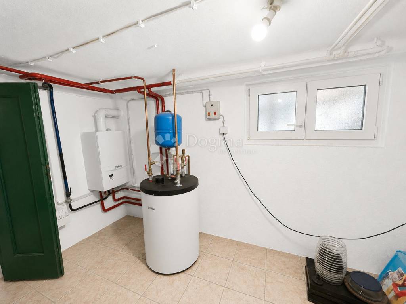
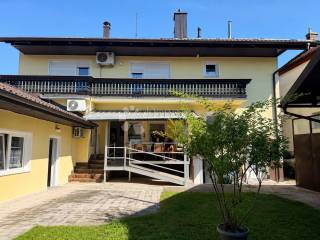
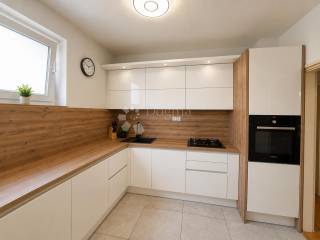
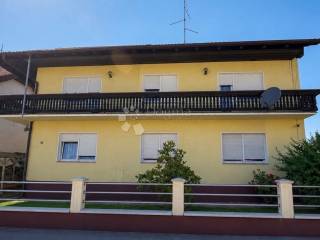
Exclusively in Dogma real estate! A spacious family house with a large garage, summer kitchen and many possibilities for living or business purposes For sale is a spacious and extremely functional family house that, with its layout, size and additional facilities, offers numerous opportunities to future owners. Located on a landscaped garden, this property is an ideal choice for a larger family, several generations under the same roof, or all those who want to combine a pleasant family life with business activity. The house extends through the basement, ground floor and first floor, and is characterized by an excellent arrangement of rooms. On the ground floor and on the first floor there are spacious corridors from which you can access kitchens connected to dining rooms and living rooms, bedrooms and additional rooms that can be arranged as study rooms, children's playrooms, wardrobes or hobby areas. It has a total of 11 rooms, three of which are comfortable bedrooms, while the rest of the space offers complete freedom of adaptation according to the needs of future owners. Each floor is designed for a comfortable and independent daily life. On the ground floor there is a modern bathroom with a shower and a toilet, while on the first floor there is a spacious bathroom with a bath and a toilet, which ensures maximum functionality and comfort for all family members. The special value of this property is given by a separate part in the extension of the house, which is accessed from the yard, and consists of a traditional summer kitchen and an additional living room - a perfect space for family get-togethers, celebrations or relaxation throughout the year. In the yard there is a large covered terrace with a barbecue, ideal for enjoying with family and friends, while lovers of crafts, mechanics or entrepreneurship will be especially delighted by the large garage, which, in addition to parking vehicles, can also be used as a workshop, service or office space. Above the garage there is an additional space that offers future owners the possibility of arranging a separate residential unit, apartment, office or space for rent. One of the special features of this property is the specially designed structure that allows easier access for people with disabilities, which makes the house adapted to different life needs and provides an additional level of functionality and accessibility. This is not just a house, but a property that offers exceptional potential for quality family life, business activity or investment. Thanks to the large number of rooms, auxiliary facilities and the possibility of expanding the living space, it represents a rare opportunity to buy a home that will easily adapt to your current and future needs. Take advantage of the opportunity and become the owner of a property that combines spaciousness, functionality and numerous possibilities in one place. Arrange a viewing and see for yourself its full potential. For any additional information about this elegant house and viewing, feel free to contact us with confidence!
ID CODE: VZ3944
Bojana Patekar
Asistent u posredovanju
Mob: 098/297-777
Tel: 042/562-017
E-mail: bojana.patekar@dogma-nekretnine.com
www.dogma-nekretnine.com
ID CODE: VZ3944
Bojana Patekar
Asistent u posredovanju
Mob: 098/297-777
Tel: 042/562-017
E-mail: bojana.patekar@dogma-nekretnine.com
www.dogma-nekretnine.com

Si deseas más información puedes hablar con Bojana Patekar.
Características
- Tipología
- Casa unifamiliar
- Contrato
- Venta
- Plantas del edificio
- 1
- Ascensor
- No
- Superficie
- 166 m²
- Habitaciones
- 5+
- Dormitorios
- 3
- Baños
- 2
- Balcón
- Sí
- Terraza
- Sí
- Garaje, plazas de aparcamiento
- 1 en garaje privado, 3 en aparcamiento/garaje público
- Calefacción
- Central, suelo radiante
- Vistas
- Parque
Información del precio
- Precio
- € 559.000
- Precio del m²
- 3.367 €/m²
Eficiencia energética
Año de construcción
1968Calefacción
Central, suelo radianteCertificación energética
Inclasificable
Descubre otros ángulos del inmueble
+24
Mapa

Opciones adicionales

Bojana Patekar
