1/25
Casa unifamiliar 280 m², nueva, Starigrad
€ 840.000
Anuncio actualizado el 14/09/2026
Descripción
referencia: 49159
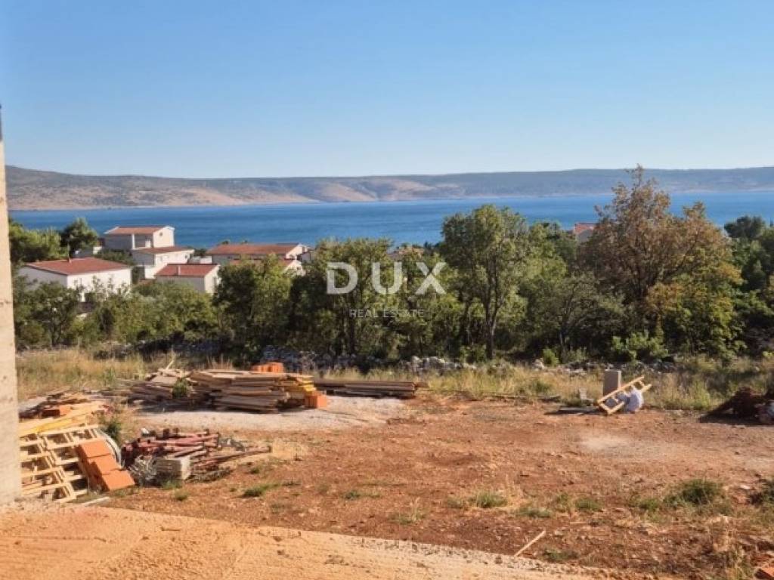
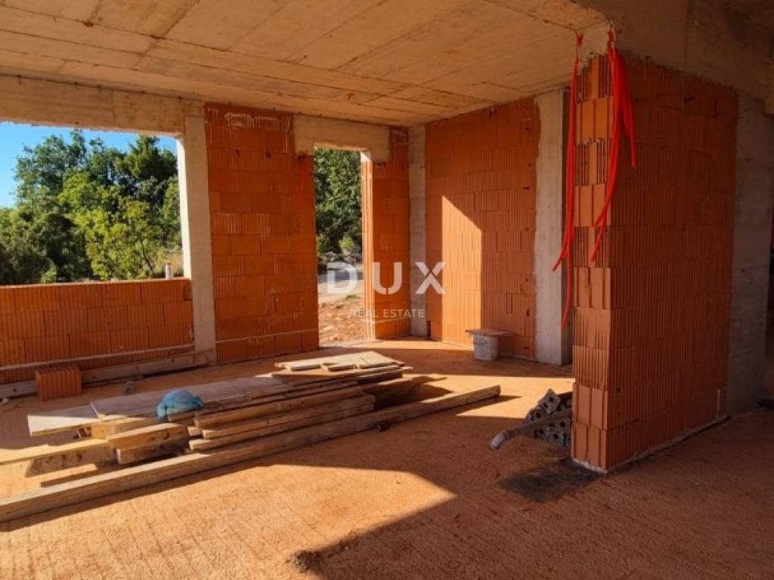
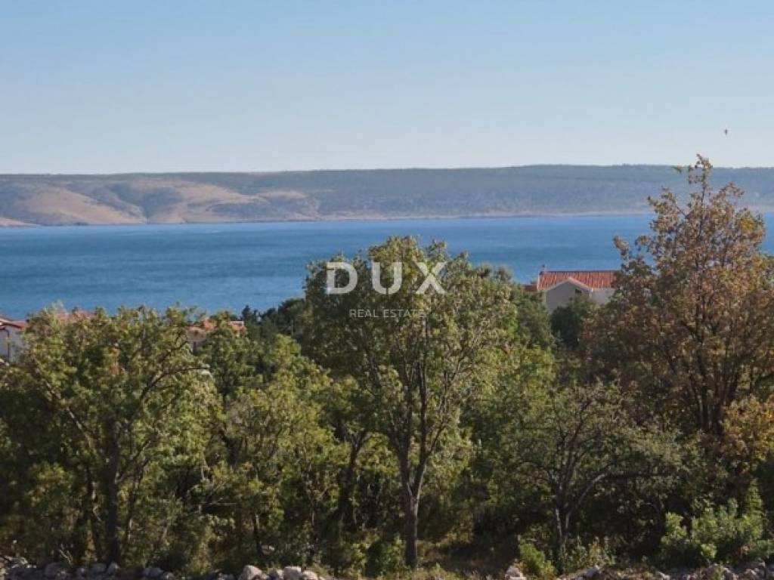
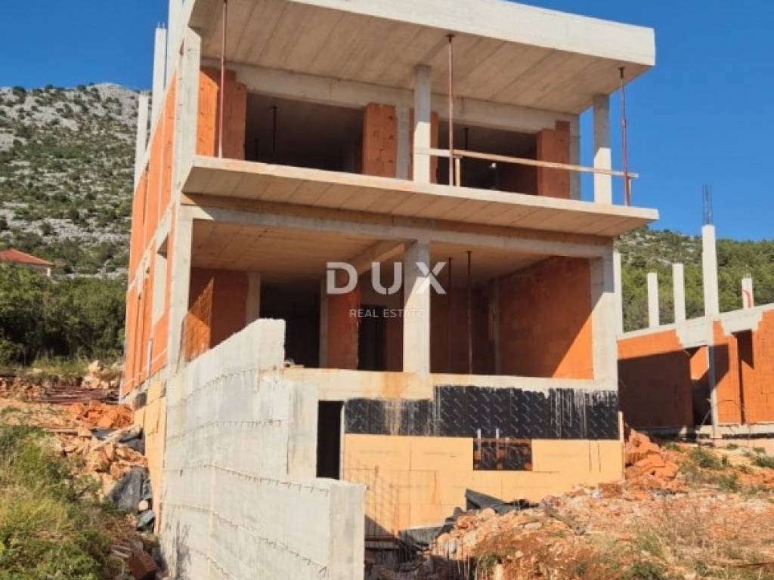
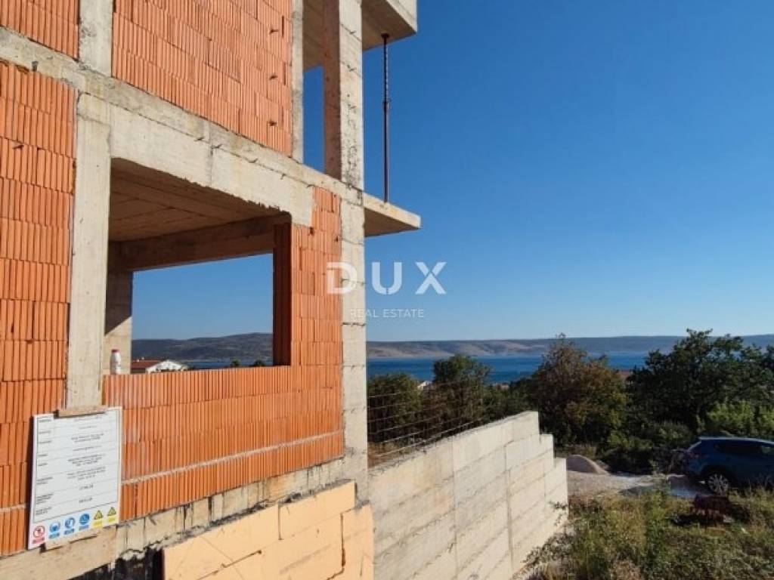
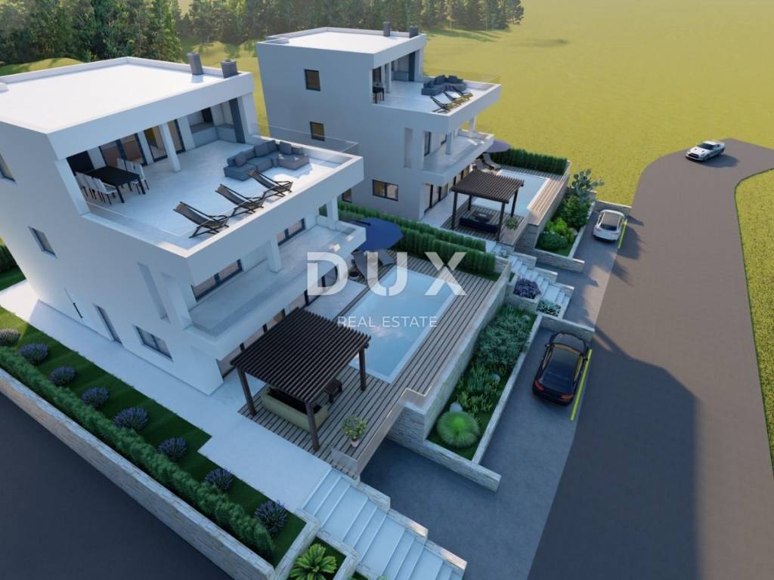
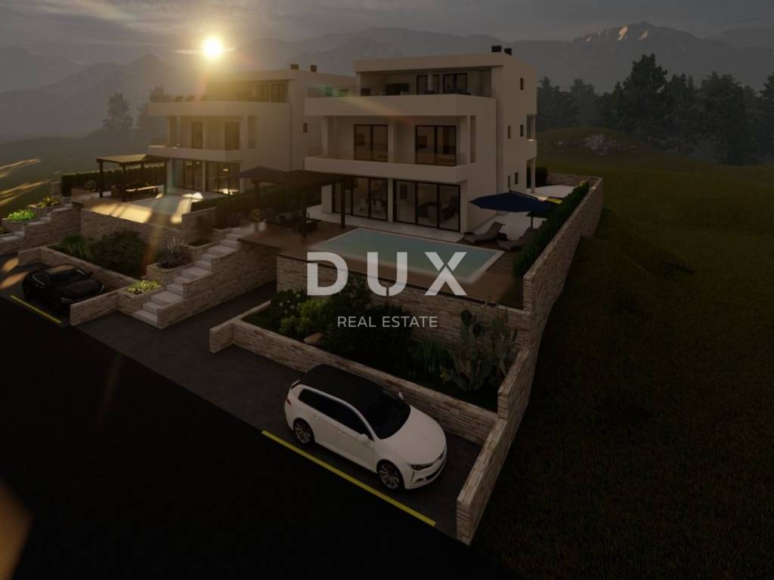
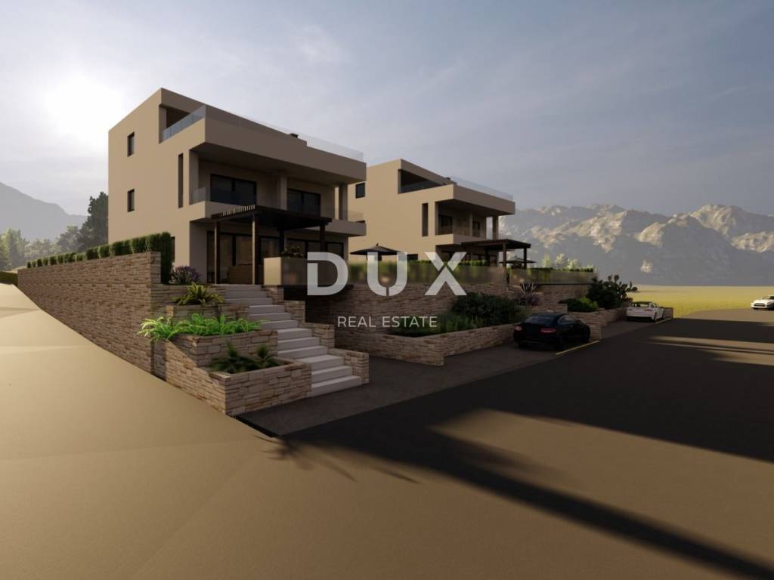
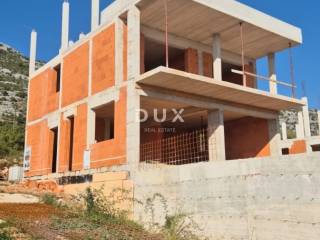
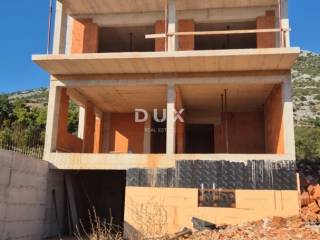
A contemporary villa located in Starigrad, 380 meters from the sea and in the immediate vicinity of the Paklenica National Park. It extends over three floors with a total of 280 m2 of living space, on a plot of 485 m2.
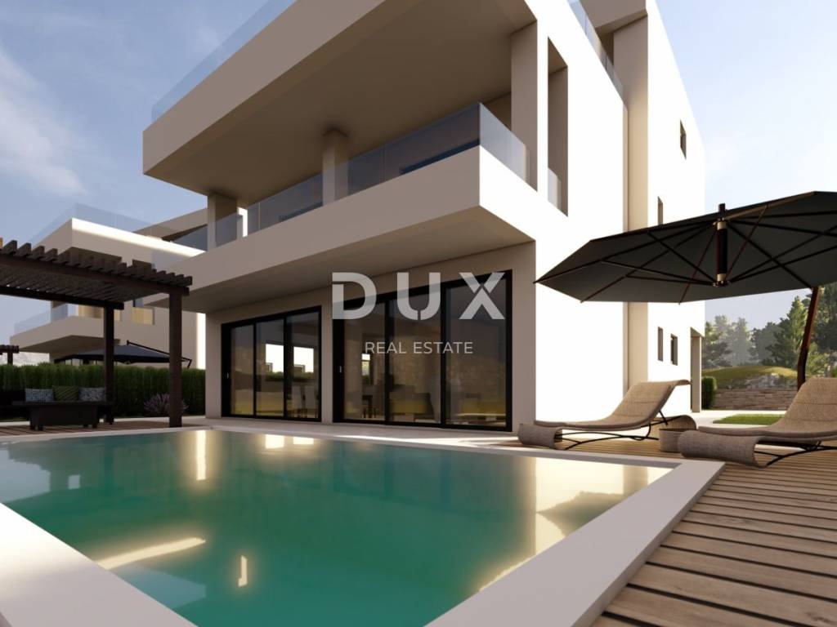
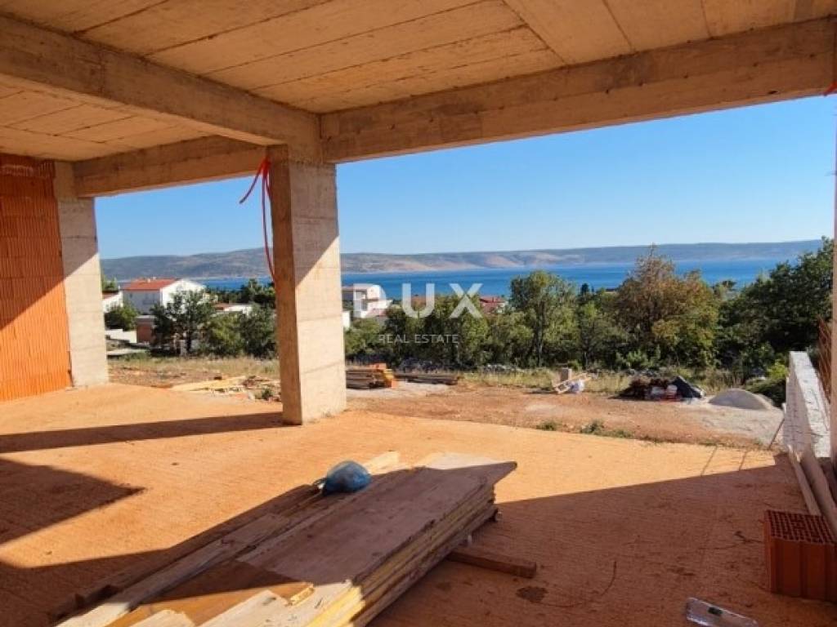
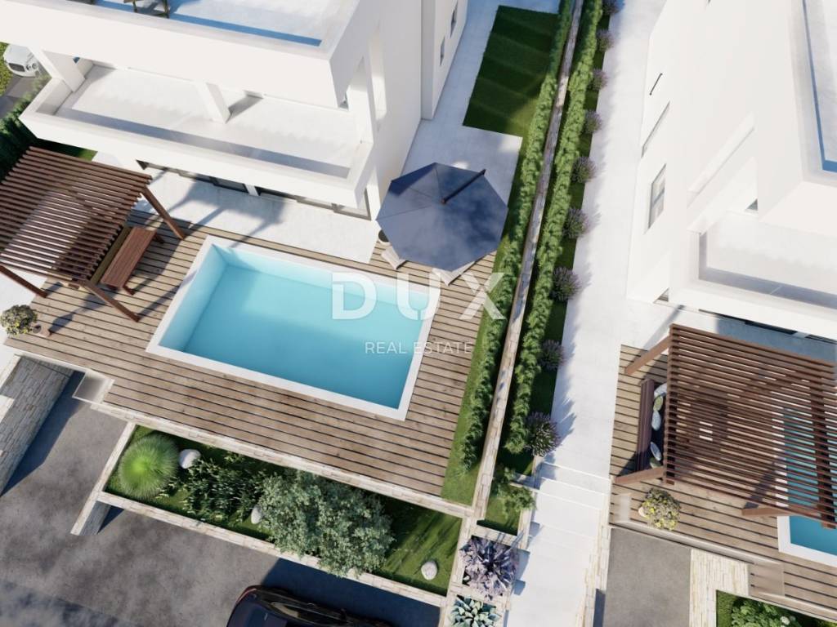
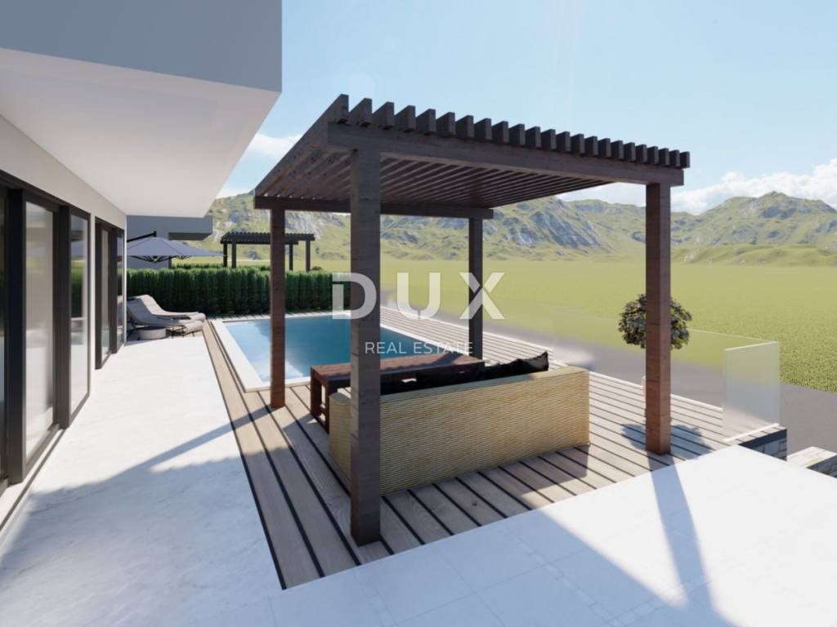
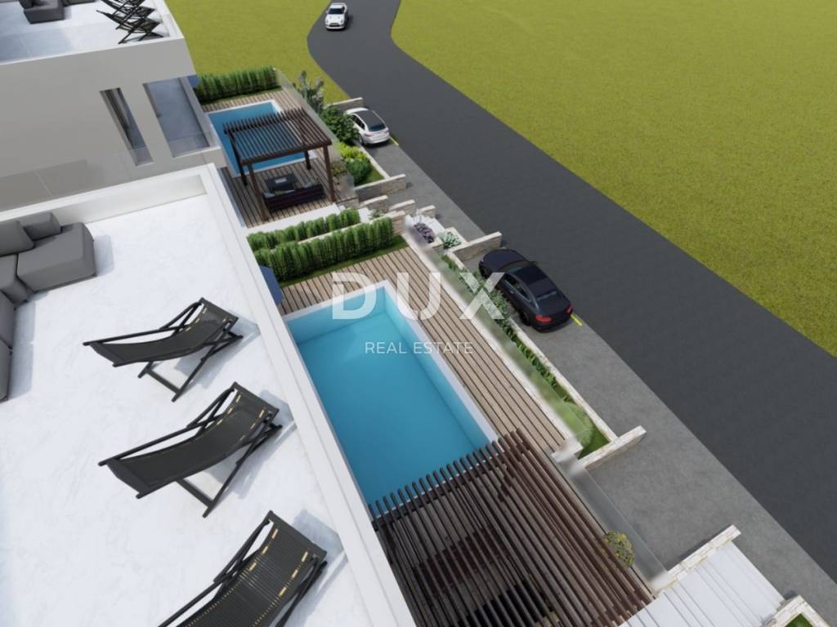
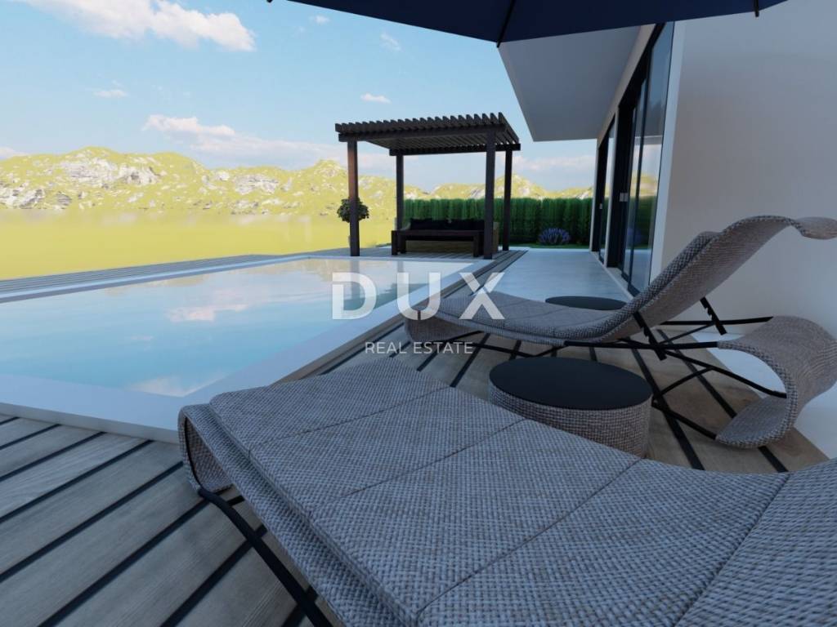
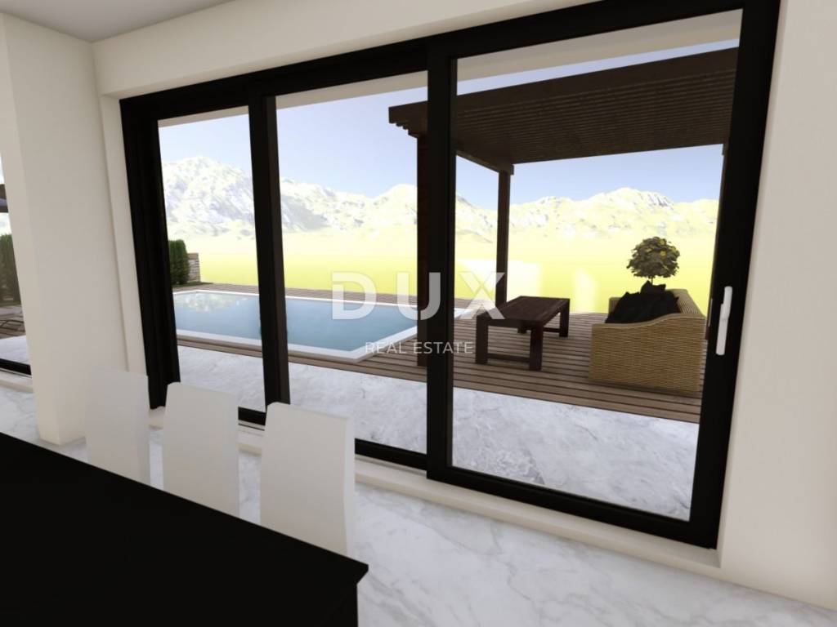
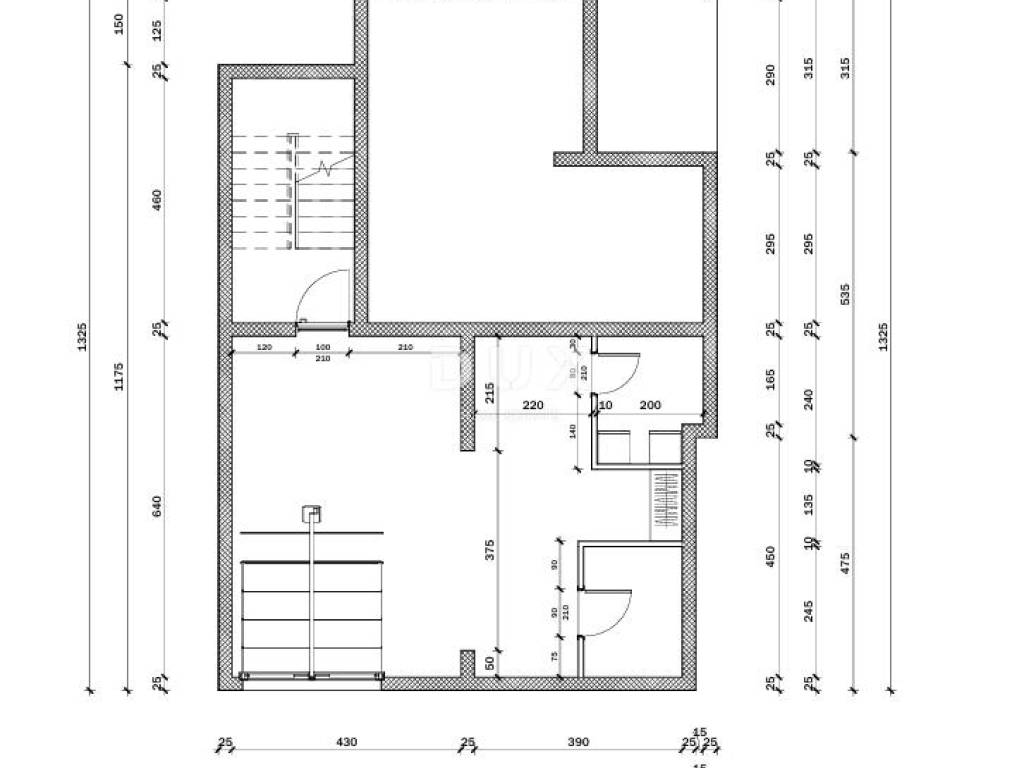
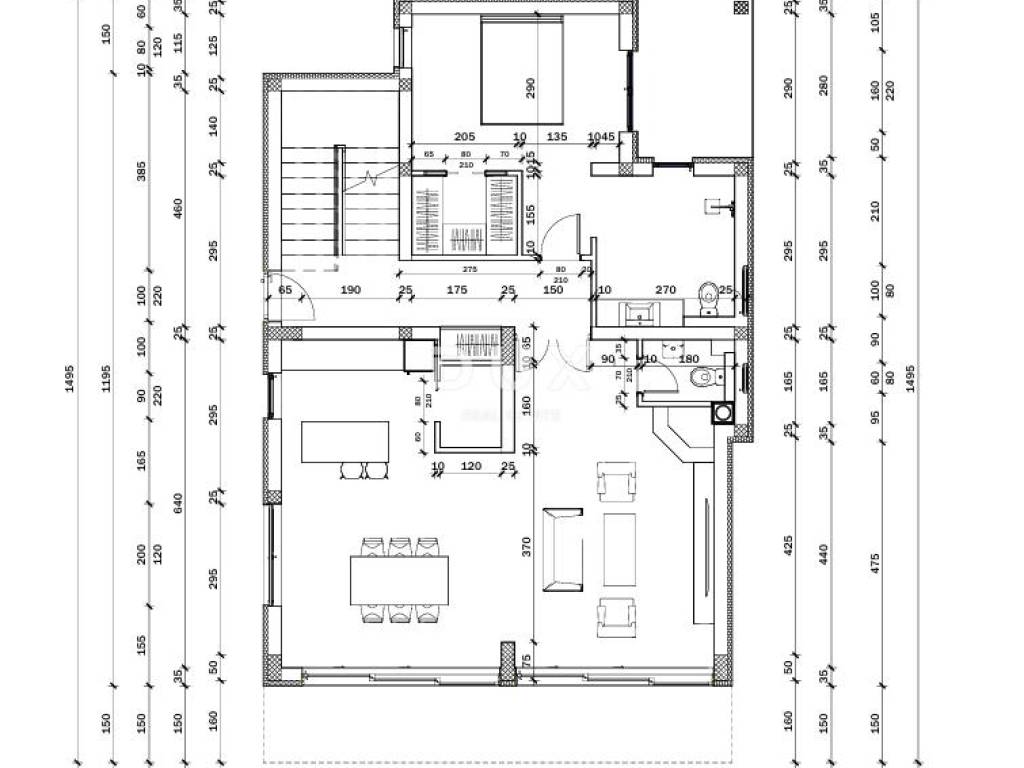
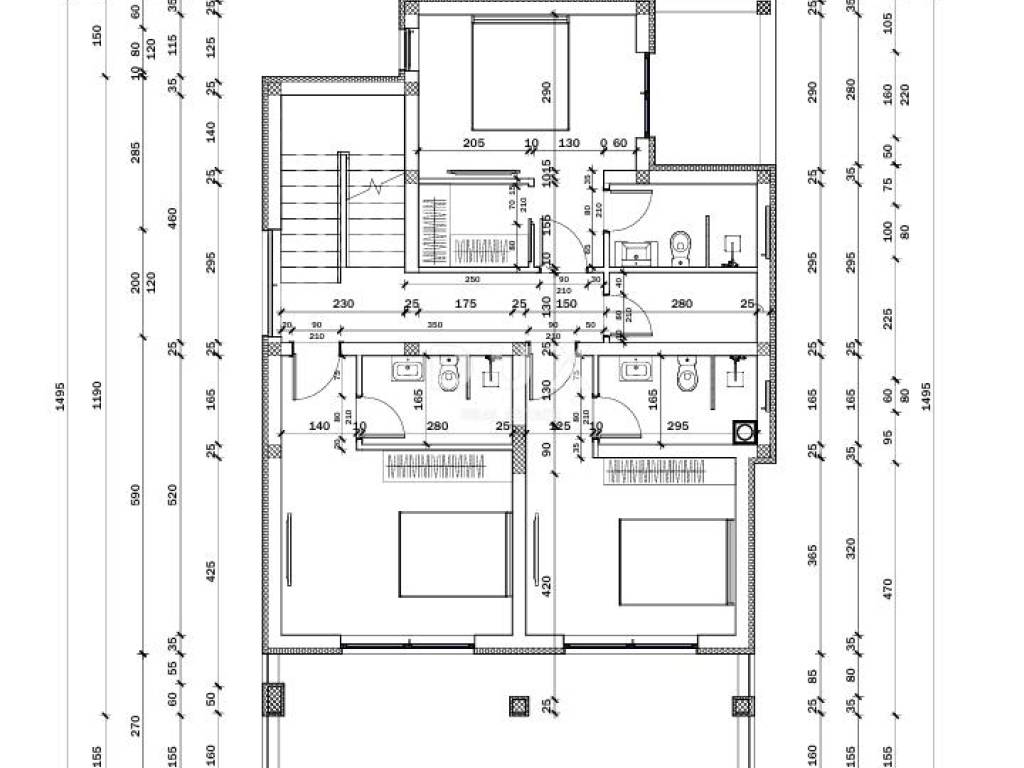
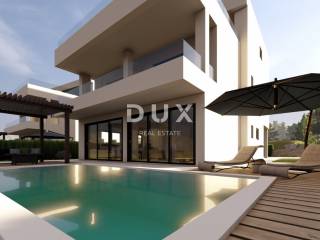
The ground/entrance floor leads to a living room with a kitchen and dining room, which open through glass sliding walls onto an outdoor terrace with a swimming pool, wooden flooring and a pergola - a space designed for relaxation with a view of the mountains and the sea. The ground floor also has a shared toilet and a bedroom with its own dressing room and bathroom.
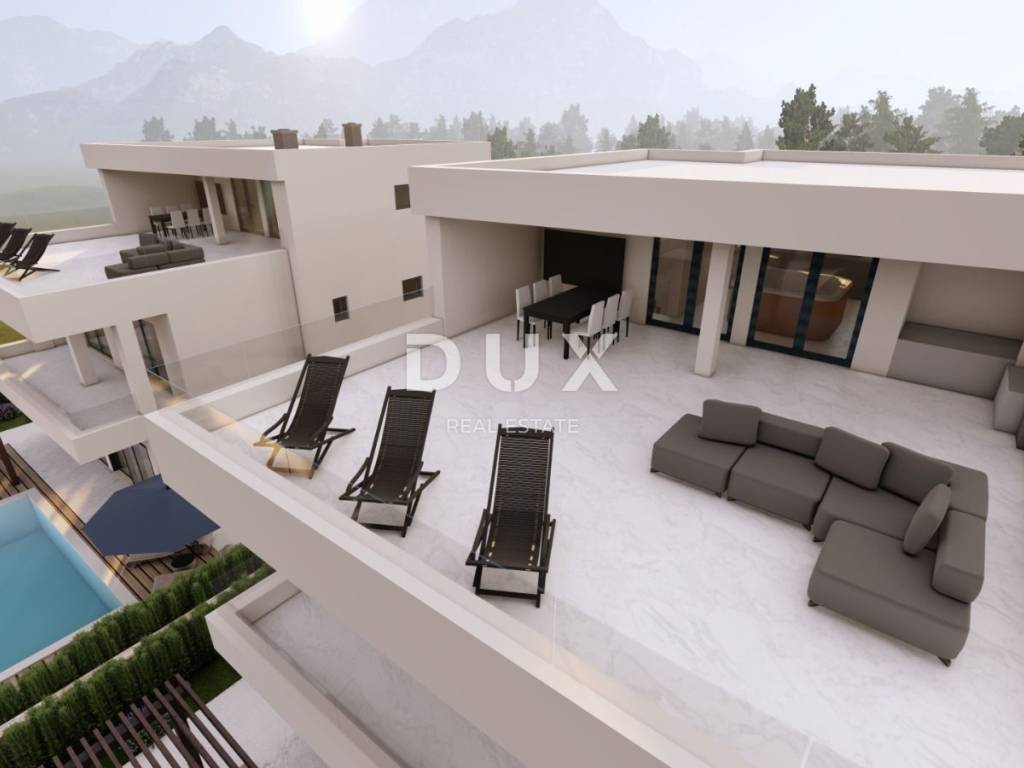
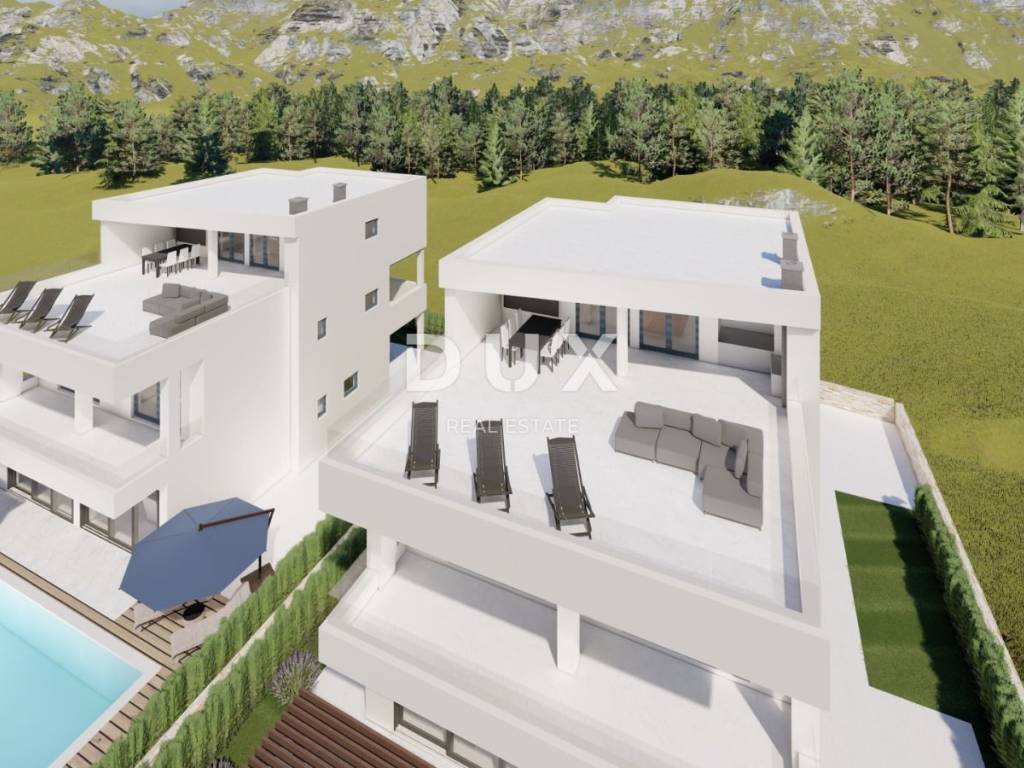
The first floor offers 3 bedrooms with their own bathrooms and dressing rooms, and on the roof there is a large terrace with a jacuzzi preparation, a lounge area - ideal for socializing and enjoying the panorama of Velebit.
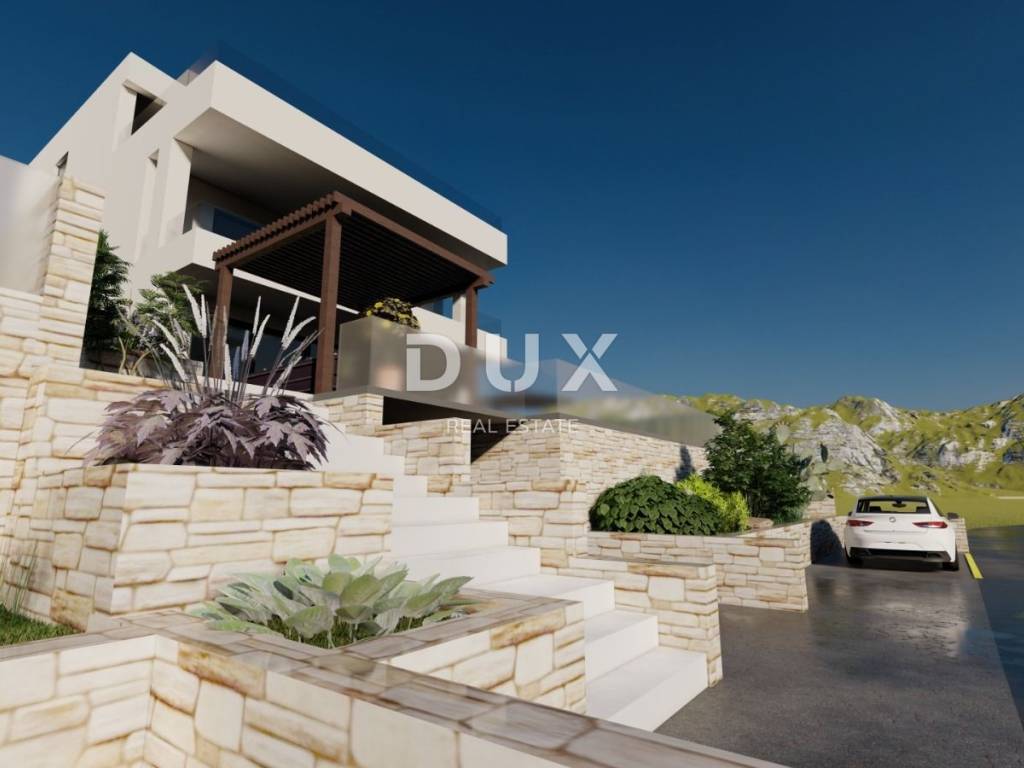
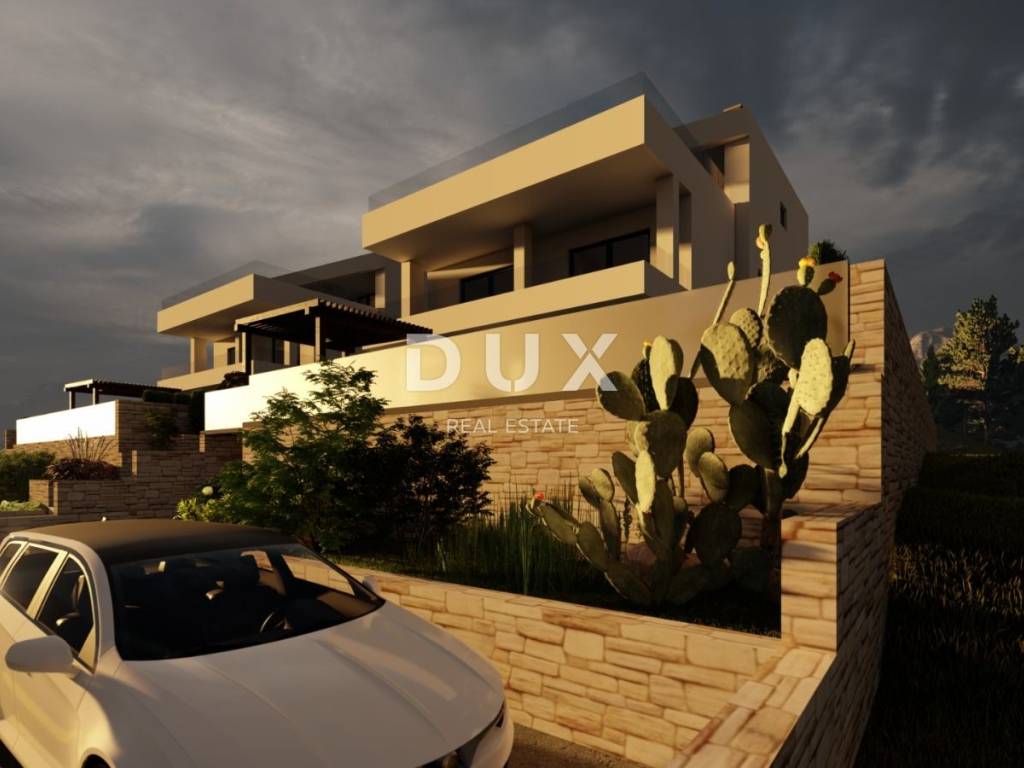
Modern architecture, large glass surfaces, stone cladding and landscaped surroundings give the plot a recognizable, representative appearance.
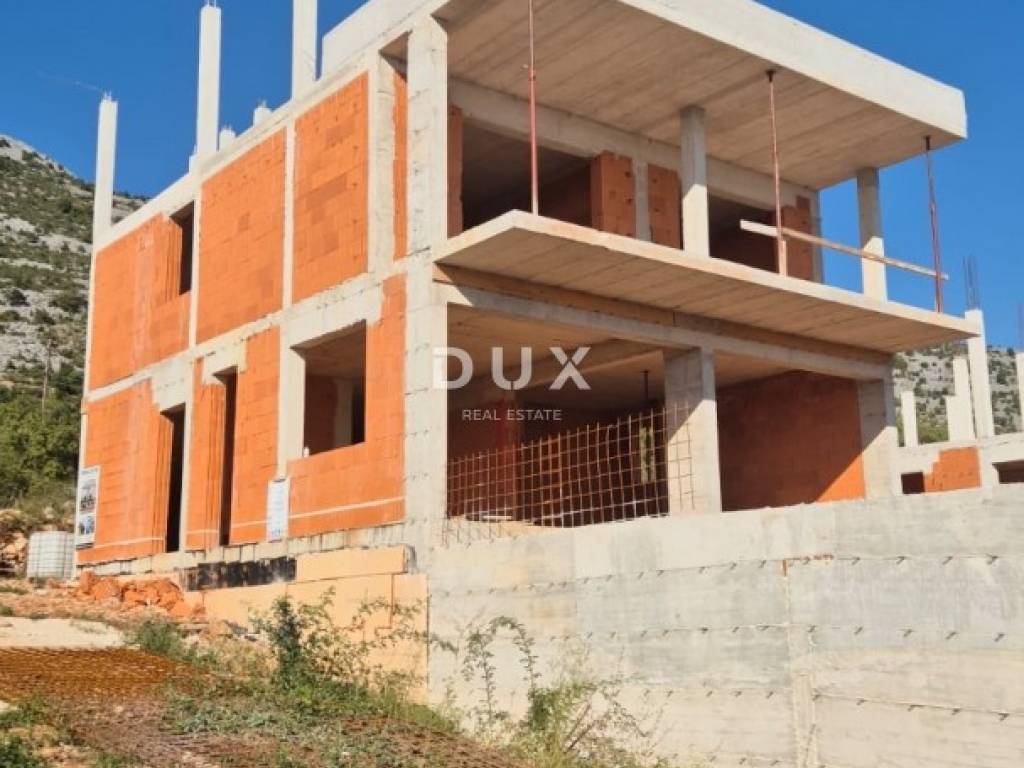
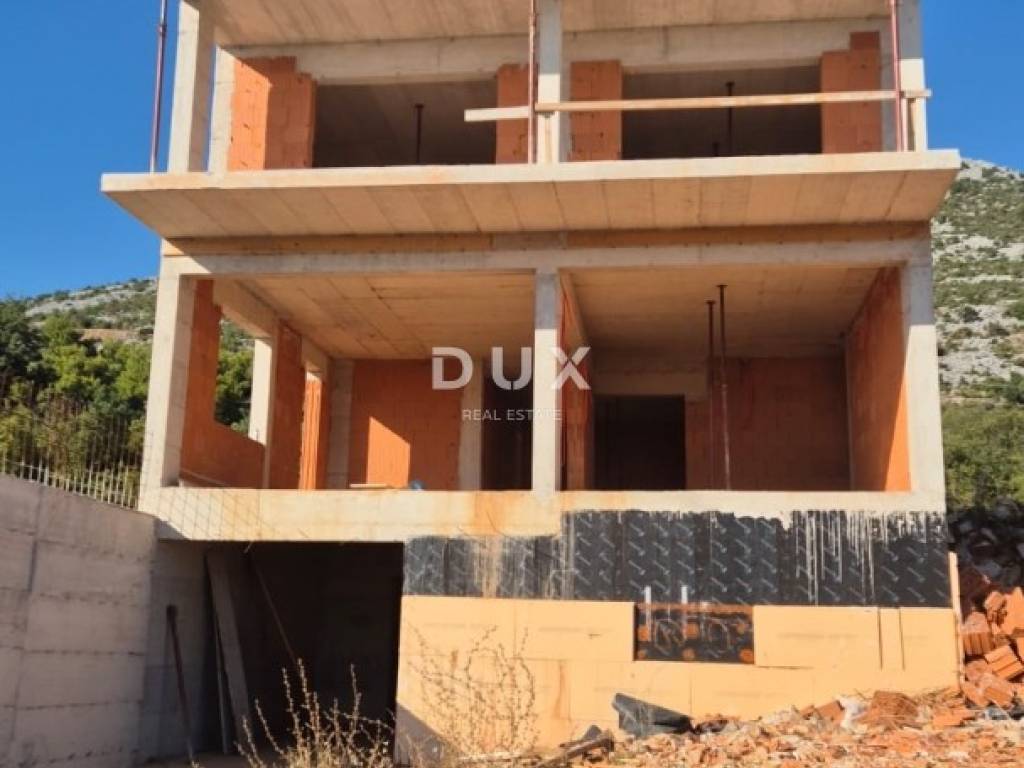
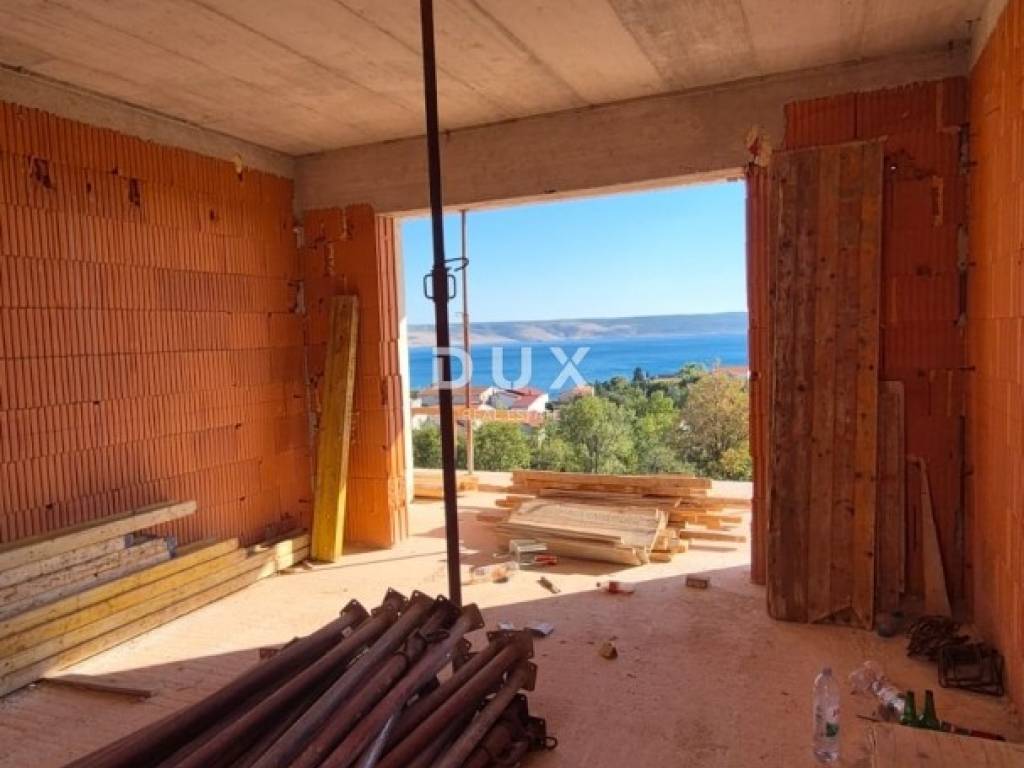
The planned completion of construction is 03./28.
Starigrad-Paklenica lies on the coast of northern Dalmatia, at the foot of Velebit and right next to the entrance to the Paklenica National Park, known for the canyons of Velika and Mala Paklenica, hiking trails and climbing areas that attract visitors from all over the world. The town combines a quieter, family-friendly character with proximity to the sea and views of the island of Pag, and thanks to its location almost in the center of Dalmatia, it offers easy access to both Zadar and Split. This makes it a sought-after location for both living and for tourist rentals.
Starigrad is located along the A1 highway (Zagreb-Split), with an exit at the Maslenica junction and a continuation along the Adriatic highway (D8) for about ten kilometers. Zadar is about a 40-45 minute drive (approx. 44 km), and Zadar Airport (Zemunik) is only half an hour away.
For additional information and a tour, please contact us.
Dear clients, the provision of our services is governed by the General Terms and Conditions, while the Price List of brokerage services is available at the following links:
www.dux-nekretnine.hr/opci-uvjeti-poslovanja
www.dux-nekretnine.hr/o-nama/cjenik-posrednickih-usluga
ID CODE: 49159
Danijela Majdandžić
Agent s licencom
Mob: +385 98 979 1602
Tel: +385 91 480 8808
E-mail: danijela@dux-dalmacija.com
www.dux-dalmacija.com
Slađana Vidaković
Asistent u posredovanju
Mob: +385 99 301 3088
Tel: +49 173 428 1847
E-mail: sladana@dux-dalmacija.com
www.dux-dalmacija.com
The ground/entrance floor leads to a living room with a kitchen and dining room, which open through glass sliding walls onto an outdoor terrace with a swimming pool, wooden flooring and a pergola - a space designed for relaxation with a view of the mountains and the sea. The ground floor also has a shared toilet and a bedroom with its own dressing room and bathroom.
The first floor offers 3 bedrooms with their own bathrooms and dressing rooms, and on the roof there is a large terrace with a jacuzzi preparation, a lounge area - ideal for socializing and enjoying the panorama of Velebit.
Modern architecture, large glass surfaces, stone cladding and landscaped surroundings give the plot a recognizable, representative appearance.
The planned completion of construction is 03./28.
Starigrad-Paklenica lies on the coast of northern Dalmatia, at the foot of Velebit and right next to the entrance to the Paklenica National Park, known for the canyons of Velika and Mala Paklenica, hiking trails and climbing areas that attract visitors from all over the world. The town combines a quieter, family-friendly character with proximity to the sea and views of the island of Pag, and thanks to its location almost in the center of Dalmatia, it offers easy access to both Zadar and Split. This makes it a sought-after location for both living and for tourist rentals.
Starigrad is located along the A1 highway (Zagreb-Split), with an exit at the Maslenica junction and a continuation along the Adriatic highway (D8) for about ten kilometers. Zadar is about a 40-45 minute drive (approx. 44 km), and Zadar Airport (Zemunik) is only half an hour away.
For additional information and a tour, please contact us.
Dear clients, the provision of our services is governed by the General Terms and Conditions, while the Price List of brokerage services is available at the following links:
www.dux-nekretnine.hr/opci-uvjeti-poslovanja
www.dux-nekretnine.hr/o-nama/cjenik-posrednickih-usluga
ID CODE: 49159
Danijela Majdandžić
Agent s licencom
Mob: +385 98 979 1602
Tel: +385 91 480 8808
E-mail: danijela@dux-dalmacija.com
www.dux-dalmacija.com
Slađana Vidaković
Asistent u posredovanju
Mob: +385 99 301 3088
Tel: +49 173 428 1847
E-mail: sladana@dux-dalmacija.com
www.dux-dalmacija.com

Si deseas más información puedes hablar con Danijela Majdandžić.
Características
- Tipología
- Casa unifamiliar
- Contrato
- Venta
- Planta
- 1
- Superficie
- 280 m² | comercial 600 m²
- Habitaciones
- 5
- Dormitorios
- 4
- Baños
- 3+
- Balcón
- No
- Terraza
- Sí
- Aire acondicionado
- Individual, frío/calor
Otras características
- Piscina
Detalle superficie
Vivienda
- Planta
- 1
- Superficie
- 280,0 m²
- Coeficiente
- 100%
- Tipo de superficie
- Principal
- Superficie construida
- 280,0 m²
Terreno
- Planta
- Planta baja
- Superficie
- 320,0 m²
- Coeficiente
- 100%
- Tipo de superficie
- Anexos
- Superficie construida
- 320,0 m²
Información del precio
- Precio
- € 840.000
- Precio del m²
- 1.400 €/m²
Eficiencia energética
Consumo de energia
Descubre otros ángulos del inmueble
+23
Mapa

Opciones adicionales

Danijela Majdandžić
