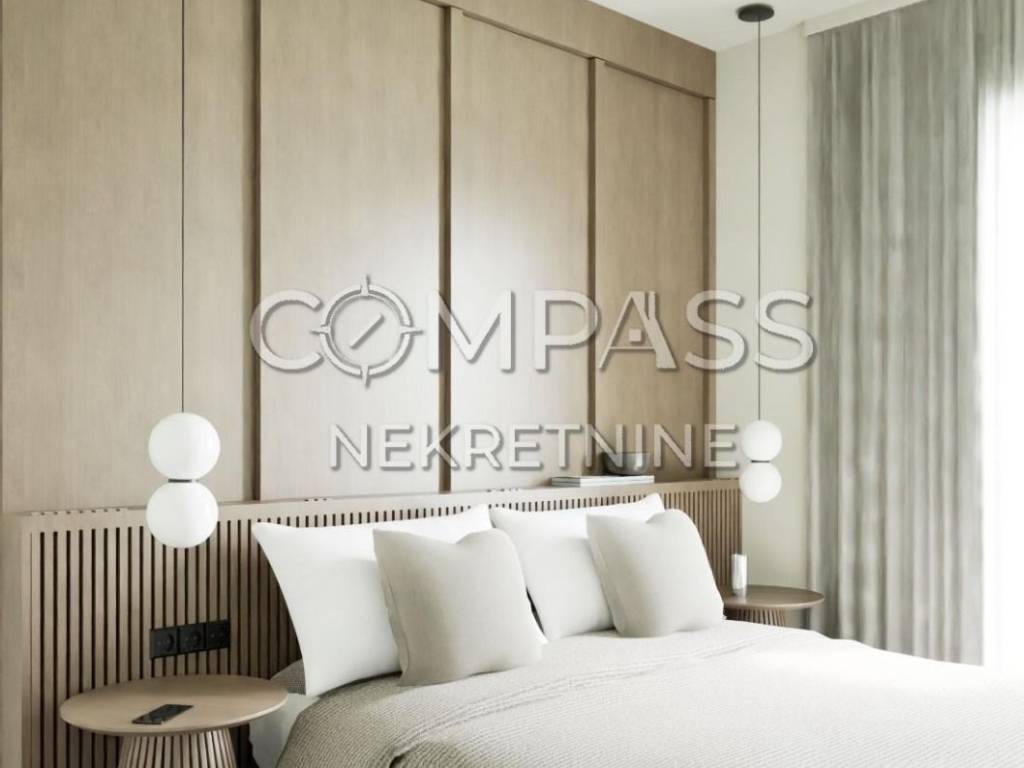
1/13
Piso de dos habitaciones nuevo, segunda planta, Solin
€ 430.000
Anuncio actualizado el 03/08/2026
Descripción
referencia: EK-3653939
Three-room apartment in a new building, 88 m² – Solin, Center (for sale)
English Version
6 Functional Apartments in Solin with Garage
We are facilitating the sale of a modern residential building project in Solin.
The building consists of a basement, ground floor, and two upper floors. The basement houses a garage with 15 parking spaces, and the building also includes one outdoor parking space and 4 storage rooms.
The project offers a total of 6 functional apartments of various sizes:
3 three-bedroom apartments
3 two-bedroom apartments
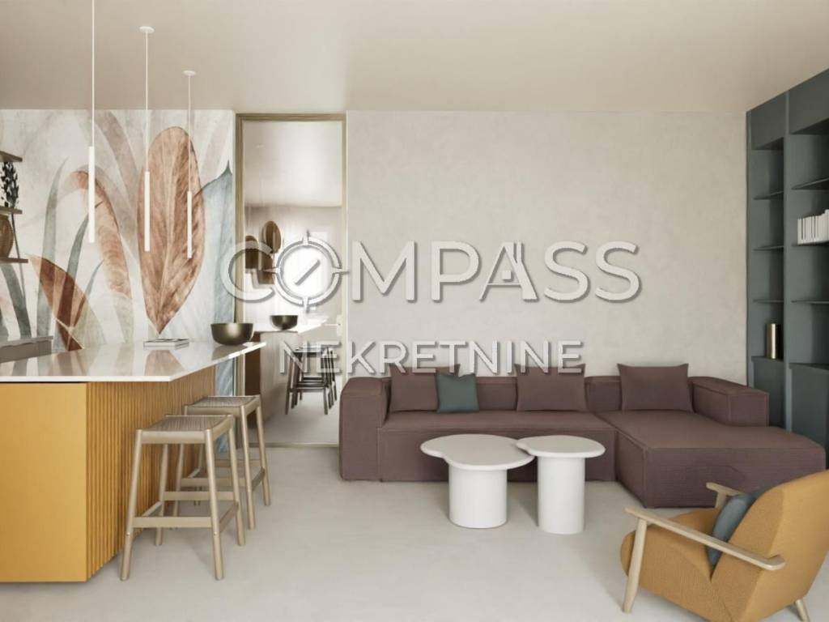
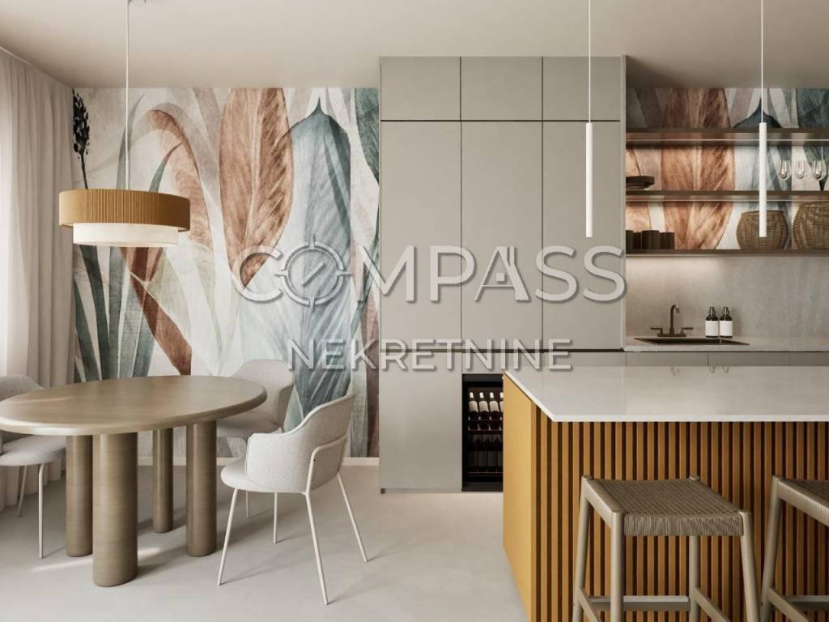
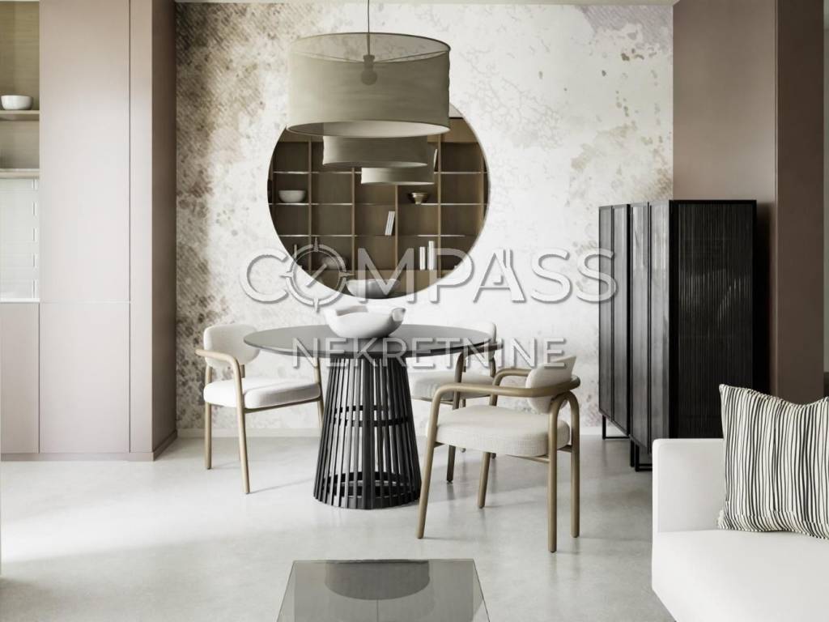
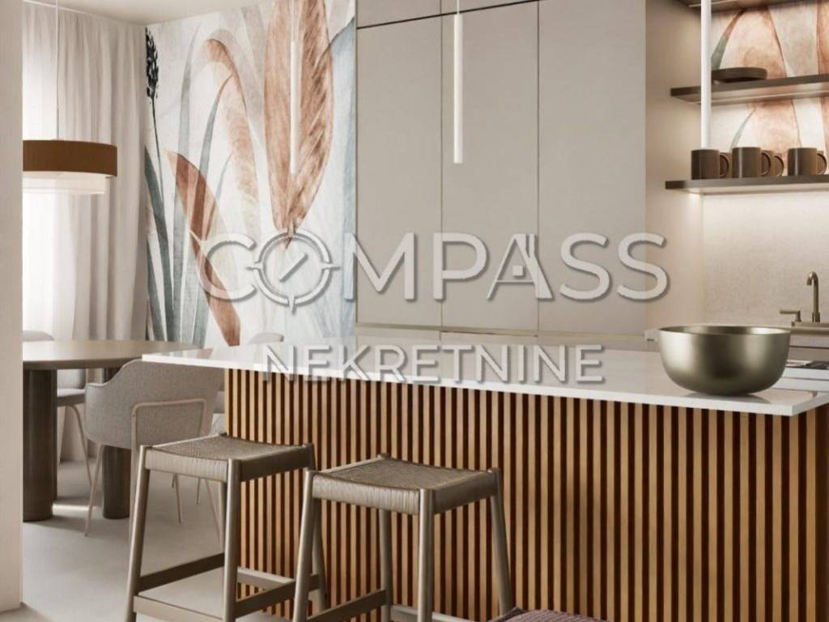
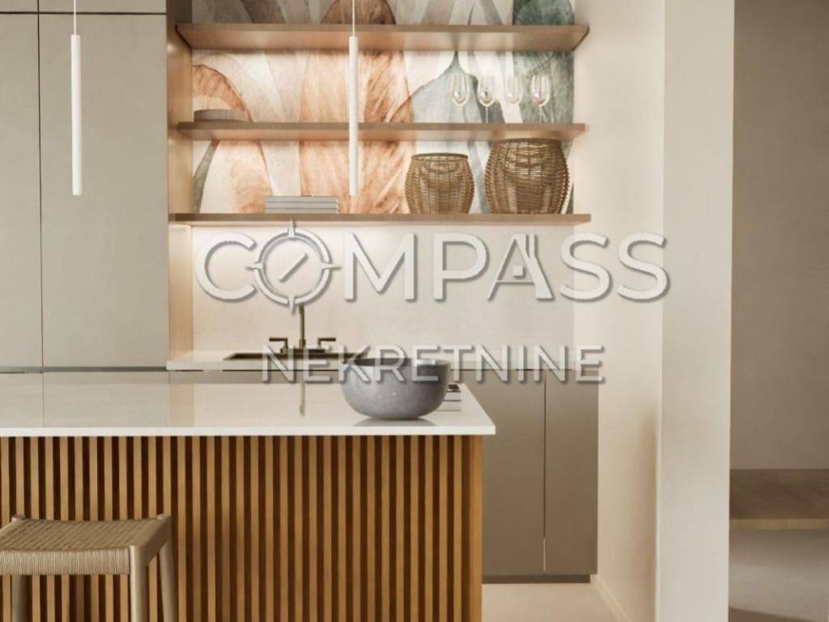
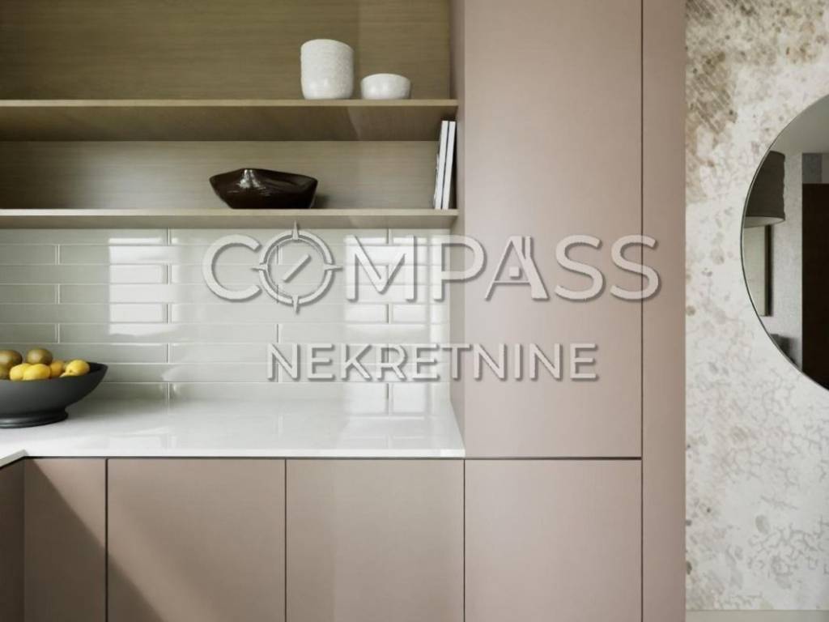
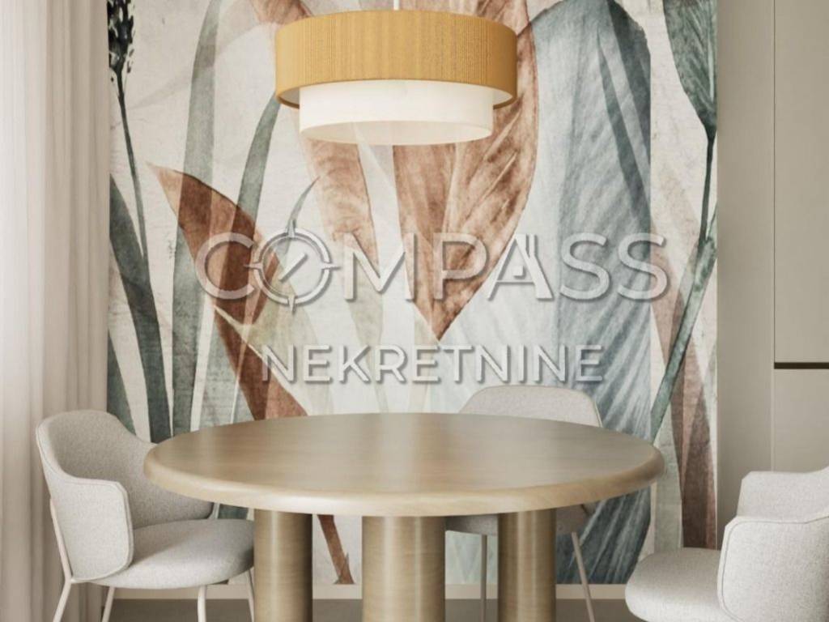
The apartments feature a modern layout – with hallways, bathrooms, and an open-concept kitchen and dining area connected to the living room, covered and open terraces. Ideal choice for families and investors.
Apartment Overview
Ground Floor:
Apartment S1 – Three-bedroom – 460.000 EUR
First Floor:
Apartment S3 – Three-bedroom – 400,000 EUR
Total: 92.46 m² (84.86 m² indoor + 7.60 m² outdoor)
Second Floor:
Apartment S5 – Three-bedroom – 430,000 EUR
Total: 92.46 m² (84.86 m² indoor + 7.60 m² outdoor)
Garage, Parking and Storage
Basement garage: 15 parking spaces
Parking space: 25,000 EUR
4 storage rooms in the garage available for purchase – 10,000 EUR each (not included with the apartments)
Specifications and Equipment
Underfloor heating in bathrooms
Air conditioning in every room (heating and cooling)
Triple-glazed windows with high-quality insulation
Sanitary ware and ceramics: Villeroy & Boch, Hansgrohe
Project Advantages
Modern residential building in Solin
Functional apartment layouts with covered and open spaces
Storage rooms available for purchase
Ideal for investors or families
High potential for interior customization
Payment Terms
Apartment purchase is staged according to construction progress:
30% of the total price – upon signing the purchase agreement
30% – upon completion of the roh-bau phase (structure and roof)
20% – upon completion of façade and exterior works
20% – upon issuance of the occupancy permit
Expected completion: September 2026
For more information or to arrange a viewing:
+385 91 638 1492
leana@compass.hr
English Version
6 Functional Apartments in Solin with Garage
We are facilitating the sale of a modern residential building project in Solin.
The building consists of a basement, ground floor, and two upper floors. The basement houses a garage with 15 parking spaces, and the building also includes one outdoor parking space and 4 storage rooms.
The project offers a total of 6 functional apartments of various sizes:
3 three-bedroom apartments
3 two-bedroom apartments
The apartments feature a modern layout – with hallways, bathrooms, and an open-concept kitchen and dining area connected to the living room, covered and open terraces. Ideal choice for families and investors.
Apartment Overview
Ground Floor:
Apartment S1 – Three-bedroom – 460.000 EUR
First Floor:
Apartment S3 – Three-bedroom – 400,000 EUR
Total: 92.46 m² (84.86 m² indoor + 7.60 m² outdoor)
Second Floor:
Apartment S5 – Three-bedroom – 430,000 EUR
Total: 92.46 m² (84.86 m² indoor + 7.60 m² outdoor)
Garage, Parking and Storage
Basement garage: 15 parking spaces
Parking space: 25,000 EUR
4 storage rooms in the garage available for purchase – 10,000 EUR each (not included with the apartments)
Specifications and Equipment
Underfloor heating in bathrooms
Air conditioning in every room (heating and cooling)
Triple-glazed windows with high-quality insulation
Sanitary ware and ceramics: Villeroy & Boch, Hansgrohe
Project Advantages
Modern residential building in Solin
Functional apartment layouts with covered and open spaces
Storage rooms available for purchase
Ideal for investors or families
High potential for interior customization
Payment Terms
Apartment purchase is staged according to construction progress:
30% of the total price – upon signing the purchase agreement
30% – upon completion of the roh-bau phase (structure and roof)
20% – upon completion of façade and exterior works
20% – upon issuance of the occupancy permit
Expected completion: September 2026
For more information or to arrange a viewing:
+385 91 638 1492
leana@compass.hr

Si deseas más información puedes hablar con Maja Elez.
Características
- Tipología
- Piso de dos habitaciones | Propiedad completa
- Contrato
- Venta
- Planta
- 2
- Plantas del edificio
- 2
- Ascensor
- Sí
- Superficie
- 88 m²
- Habitaciones
- 2
- Dormitorios
- 2
- Baños
- 2
- Amueblado
- No
- Balcón
- Sí
- Terraza
- Sí
Otras características
- Puerta blindada
- Sistema de alarma
- Videoportero
Detalle superficie
Vivienda
- Planta
- 2
- Superficie
- 88,0 m²
- Coeficiente
- 100%
- Tipo de superficie
- Principal
- Superficie construida
- 88,0 m²
Información del precio
- Precio
- € 430.000
- Precio del m²
- 4.886 €/m²
Eficiencia energética
Consumo de energia
≥ 250 kWh/m² año
Descubre otros ángulos del inmueble
+11
Mapa


Opciones adicionales
