1/23
Piso de tres habitaciones nuevo, segunda planta, Privlaka
€ 285.000
Anuncio actualizado el 04/08/2026
Descripción
referencia: 4311
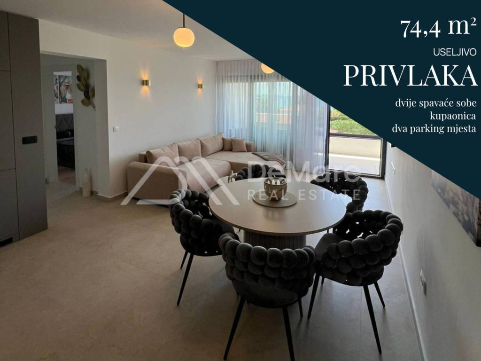
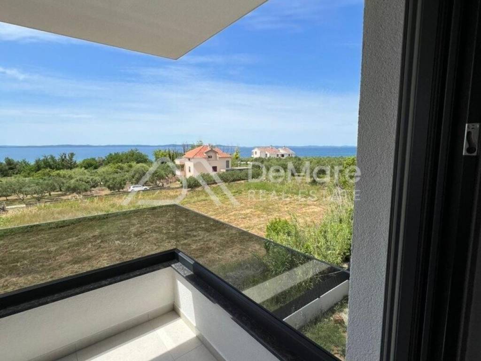
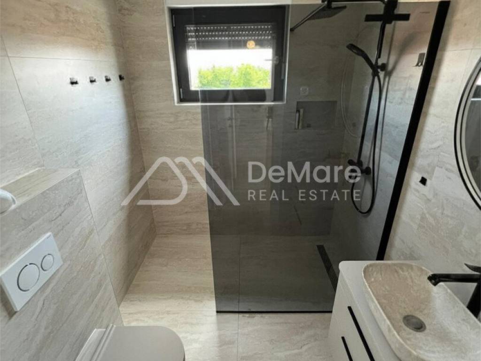
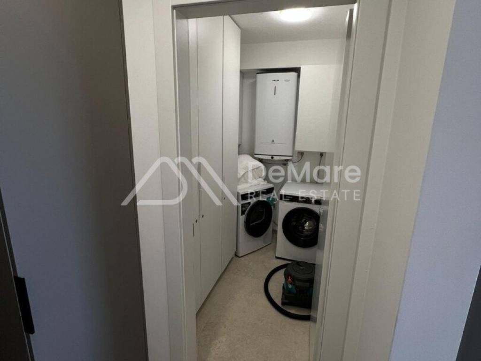
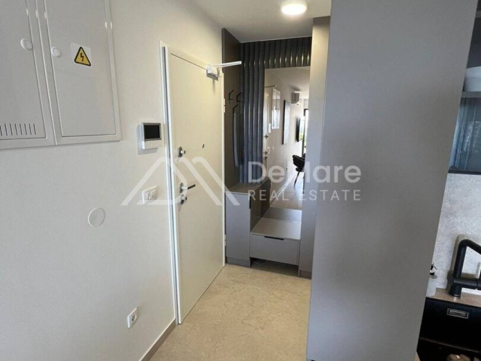
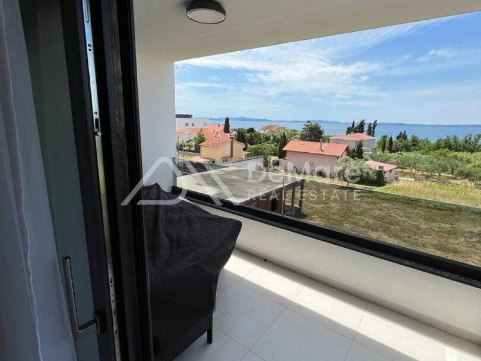
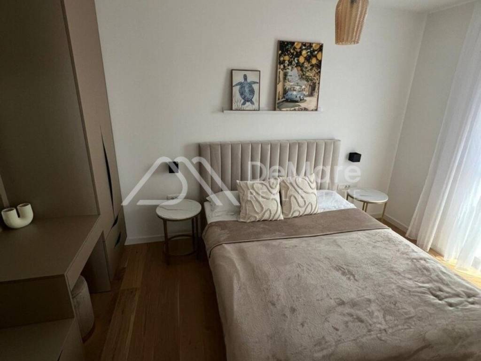
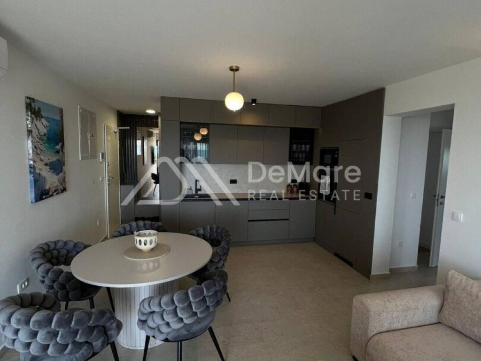
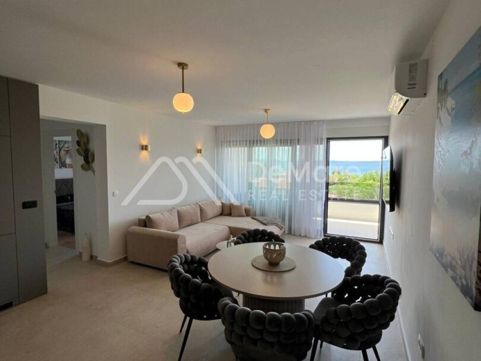
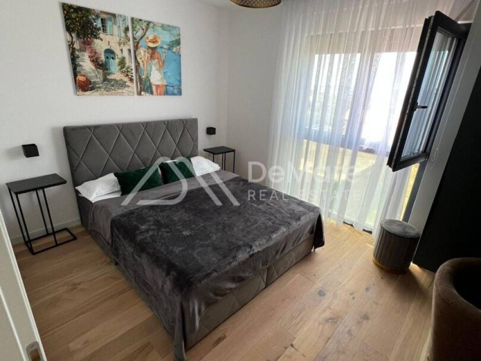
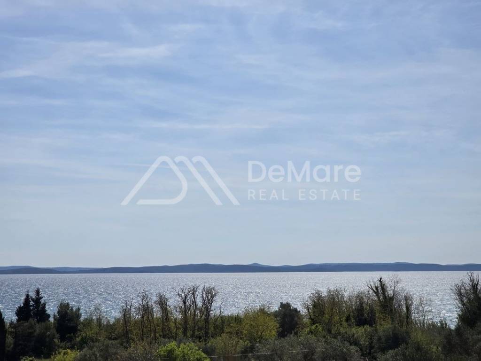
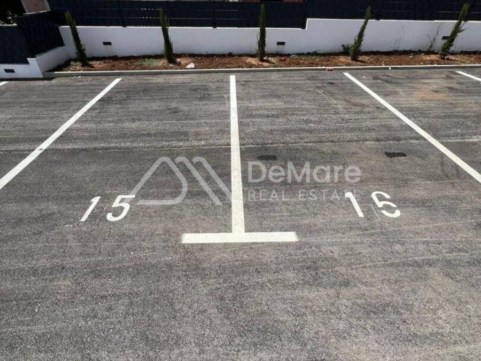
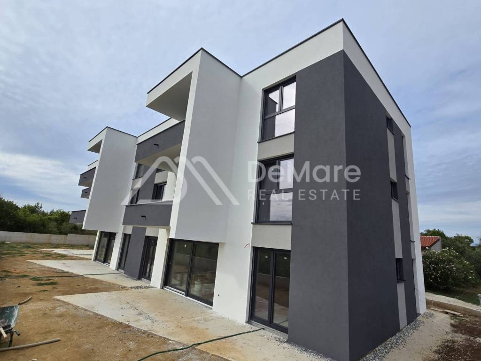
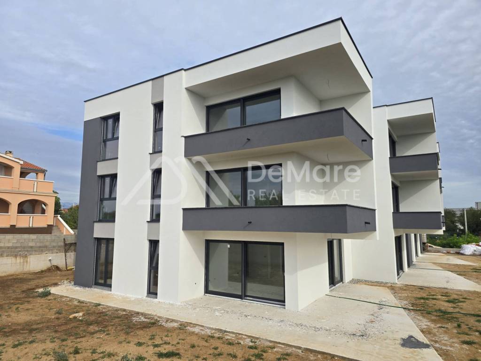
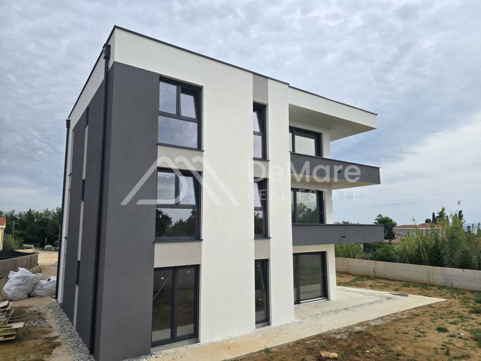
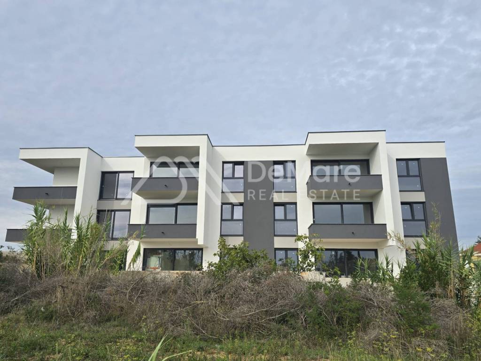
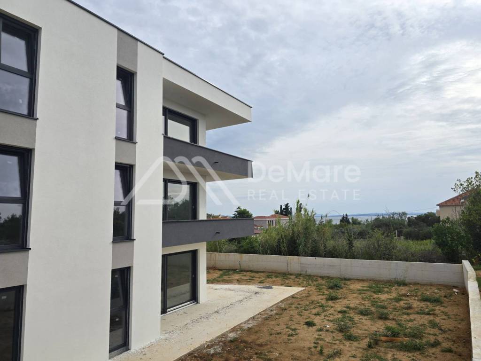
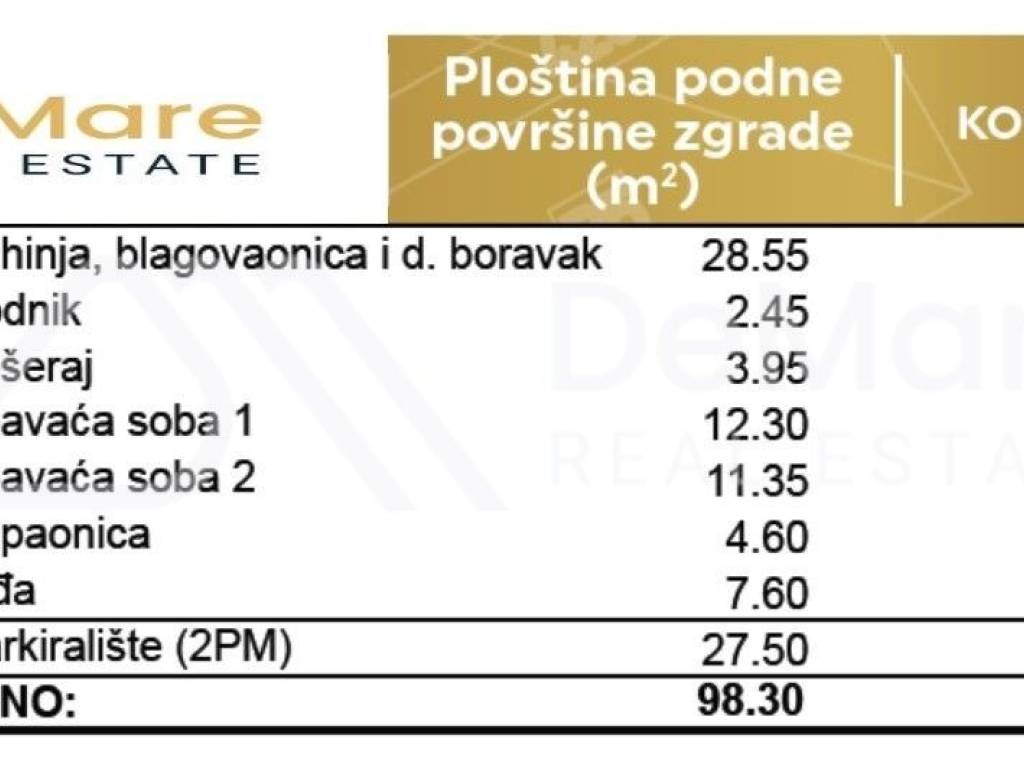
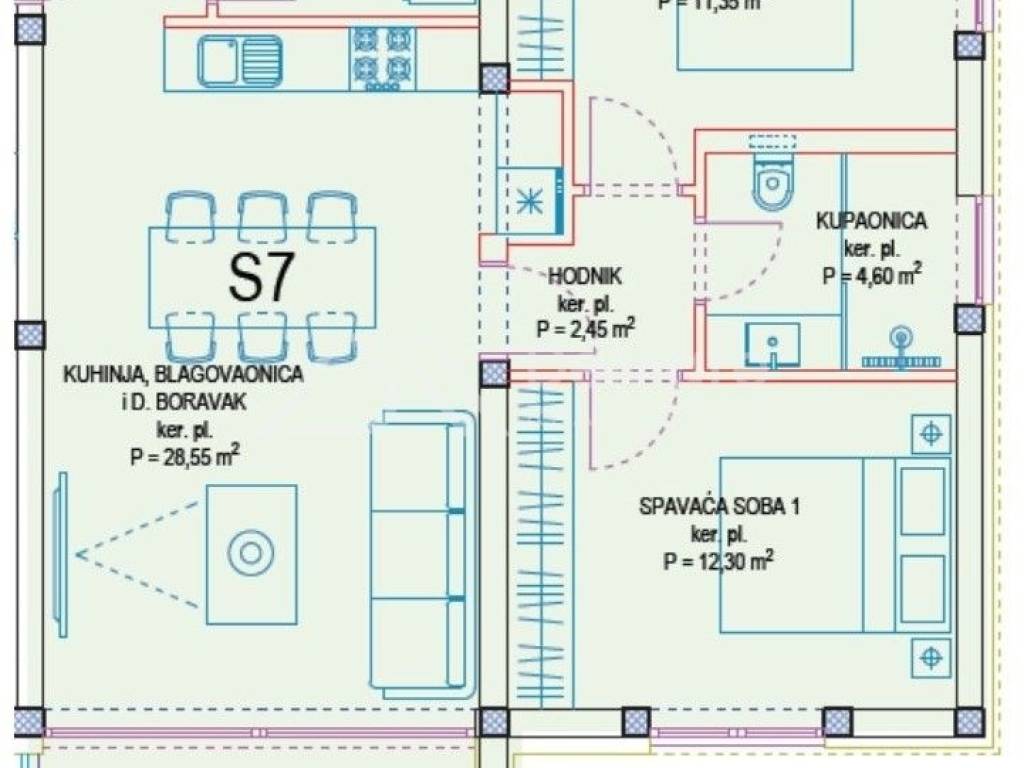
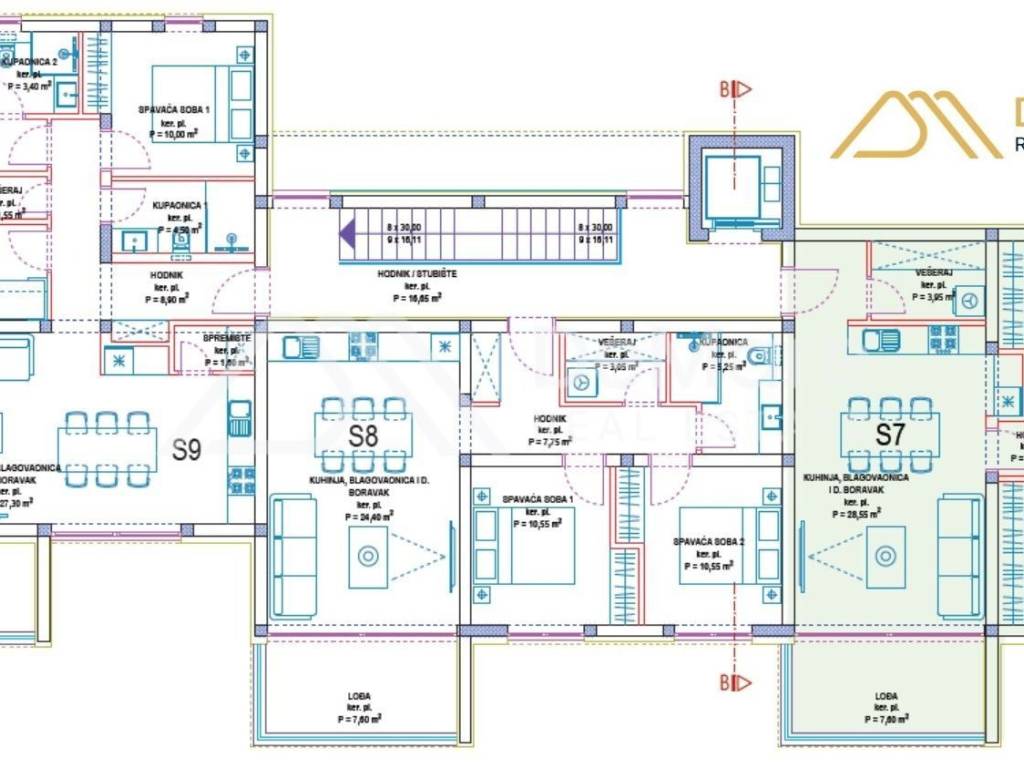
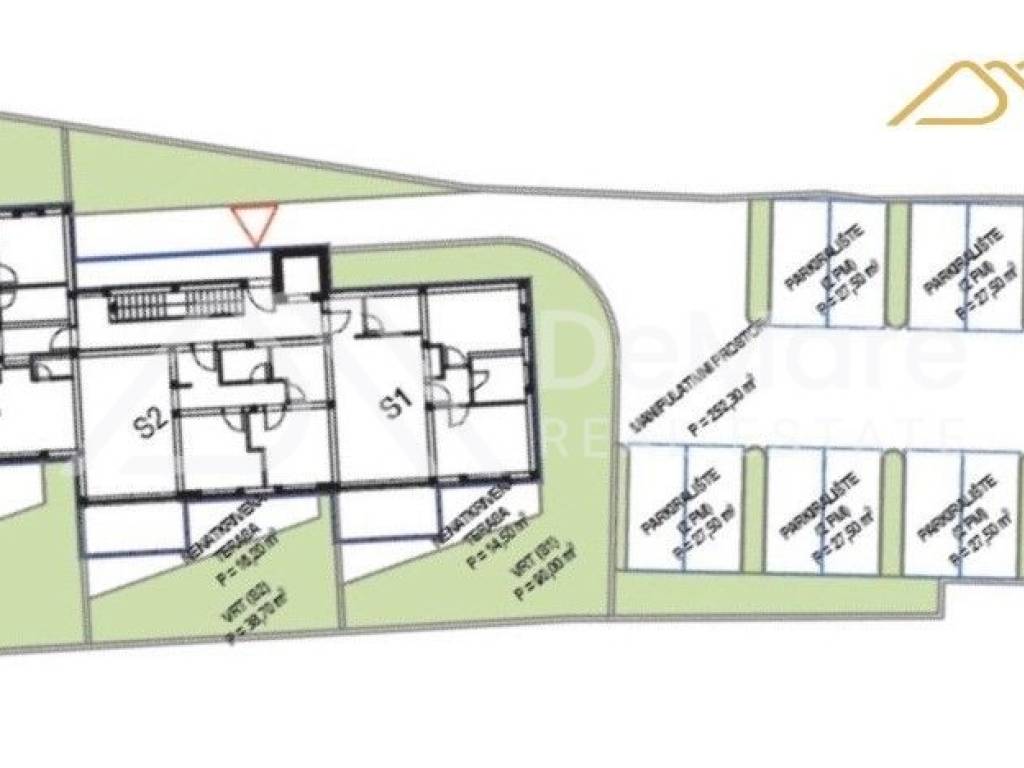
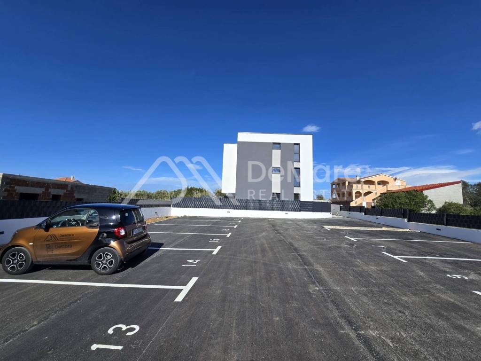
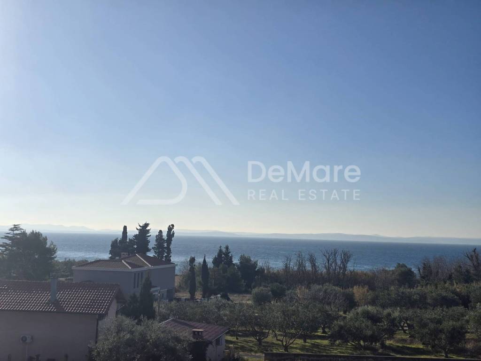
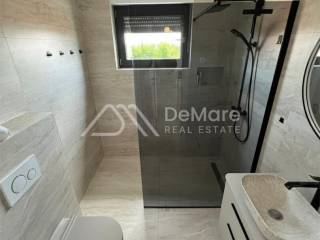
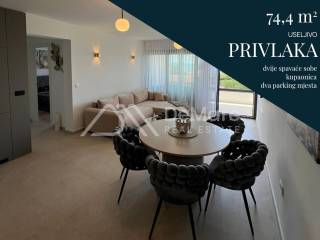
Imagine waking up to a gentle sea breeze and the scent of salt, knowing that a beautiful sandy beach is just a short, relaxing stroll away. This stunning, fully furnished, and ready-to-move-in apartment offers you exactly that – a perfect balance of Mediterranean tranquility and modern comfort. You are not just buying square meters here; you are investing in a quality of life where every day feels like a holiday. All you need to do is bring your suitcases and start enjoying.We are selling a new residential project located in an exceptionally attractive area near Zadar. It is a modern multi-apartment building featuring a total of 9 apartments, evenly distributed across three floors (ground floor, first, and second floor) connected by an elevator. The building stands out with a beautifully landscaped yard planted with native Mediterranean flora, and each apartment is assigned two private parking spaces.APARTMENT DETAILS: 2ND FLOOR - APARTMENT S7 (2 Bedrooms)The internal living area is 63.20 m2, while the total calculated net usable area (NKP) is 74.40 m2.Room layout:• Hallway (2.45 m2)• Living room with kitchen and dining area (28.55 m2)• Bedroom 1 (12.30 m2)• Bedroom 2 (11.35 m2)• Bathroom (4.60 m2)• Laundry room (3.95 m2)• Loggia (7.60 m2)• 2 designated parking spaces in the yard (27.50 m2)TECHNICAL SPECIFICATIONS & EQUIPMENT:• Brick block masonry construction, partition walls made of brick or gypsum board (10 cm), reinforced concrete foundations• "ETICS" thermal facade system / styrofoam (10 cm) finished with decorative plaster in light tones• Elevator installed across all floors• All floors are designed as "floating floors" with an emphasis on excellent sound insulation• Floors covered with ceramic tiles or parquet (depending on the room's purpose), terraces and staircases paved with ceramics• Bathroom walls covered with ceramic tiles up to full height, kitchen walls up to 160 cm• High-quality PVC exterior joinery (doors, windows, sliding doors) with IZO glass (Low-E coating) and roller shutters• Interior doors made of wood• Heating and cooling provided by an inverter split-system air conditioner• Complete plumbing, drainage, telephone, electrical, and lightning protection installationsSPECIAL ADVANTAGE: The seller is a legal entity within the VAT system, therefore the buyer DOES NOT PAY real estate transfer tax!LOCATION:The property is located just 200 m from the sea in Privlaka – a small fishing and tourist town on a spacious sandy peninsula. Clear, pristine waters and shallow sandy bays make this location perfect for living and family tourism. Distances to other key locations: royal town of Nin (8 km), island of Vir (7 km), city of Zadar (21 km), and Zadar Airport (33 km).De Mare Nekretnine d.o.o.Ulica 7. domobranske pukovnije 2, ZadarTel: +385 23 300 400Mail: info@demare.hr

Si deseas más información puedes hablar con Marija Strenja.
Características
- Tipología
- Piso de tres habitaciones
- Contrato
- Venta
- Planta
- 2
- Plantas del edificio
- 2
- Ascensor
- Sí
- Superficie
- 74 m²
- Habitaciones
- 3
- Dormitorios
- 2
- Baños
- 1
- Garaje, plazas de aparcamiento
- 1 en aparcamiento/garaje público
- Calefacción
- Individual, por aire, alimentación eléctrica
- Aire acondicionado
- Individual, frío/calor
Otras características
- Carpintería exterior de vidrio/PVC
Detalle superficie
Vivienda
- Planta
- 2
- Superficie
- 74,4 m²
- Coeficiente
- 100%
- Tipo de superficie
- Principal
- Superficie construida
- 74,4 m²
Información del precio
- Precio
- € 285.000
- Precio del m²
- 3.851 €/m²
Desglose de los costes
- Gastos de comunidad
- Ningún gasto de comunidad
Eficiencia energética
Año de construcción
2025Estado
Nuevo / En construcciónCalefacción
Individual, por aire, alimentación eléctricaAire acondicionado
Individual, frío/calor
Descubre otros ángulos del inmueble
+21
Mapa

Opciones adicionales

Marija Strenja