1/21
Casa unifamiliar Centar, Varaždin, Varaždin
€ 580.000
Anuncio actualizado el 21/08/2026
Descripción
referencia: VZ617
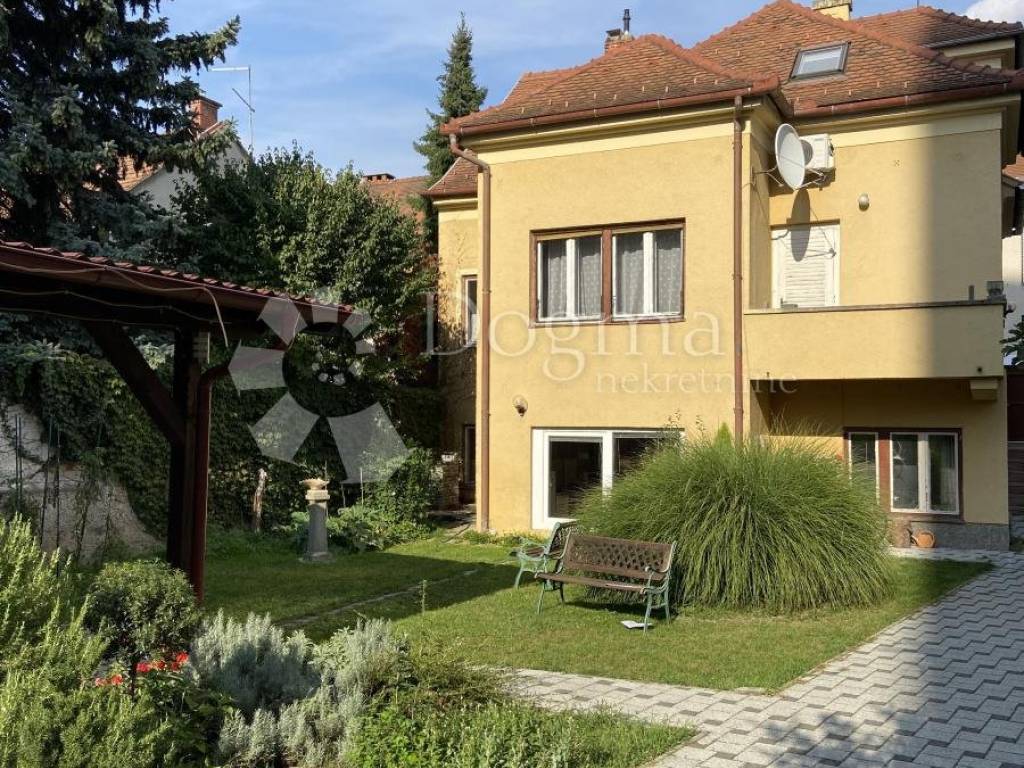
A recently renovated villa surrounded by beautiful greenery is for sale in the center of the baroque city of Varaždin.
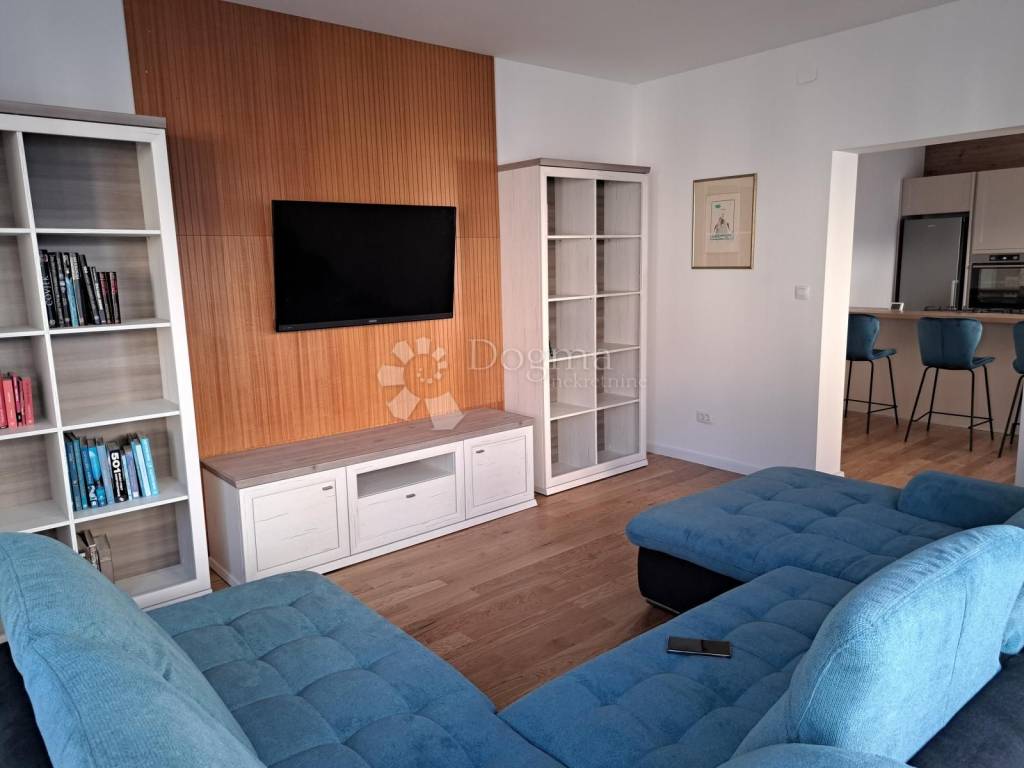
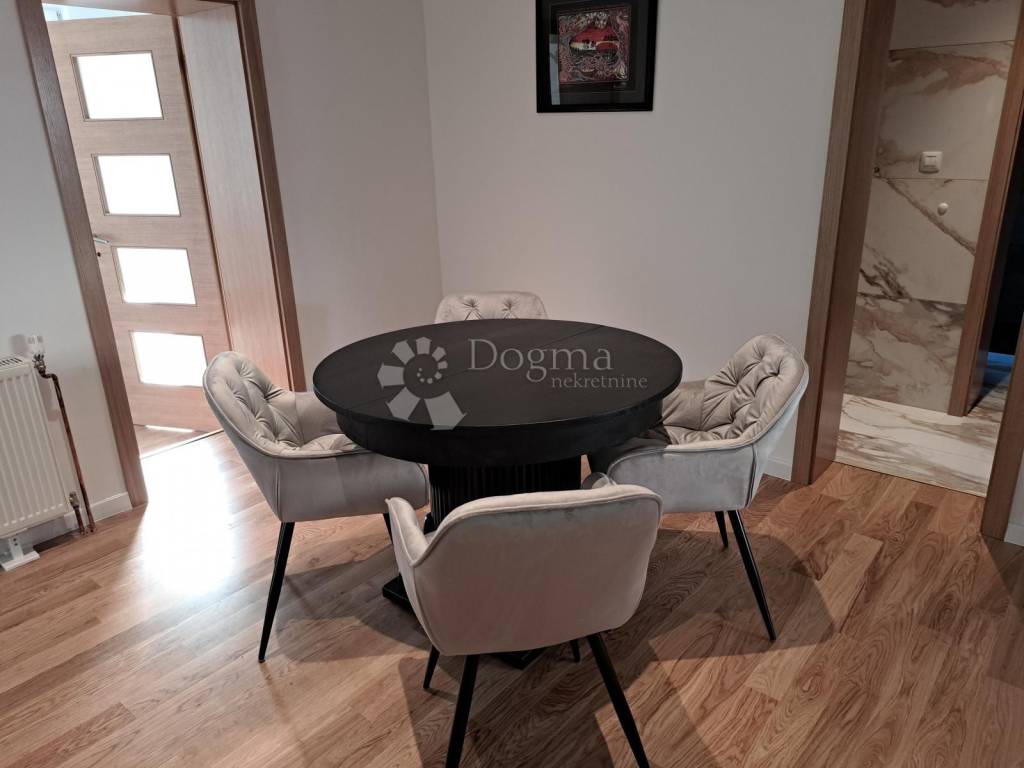
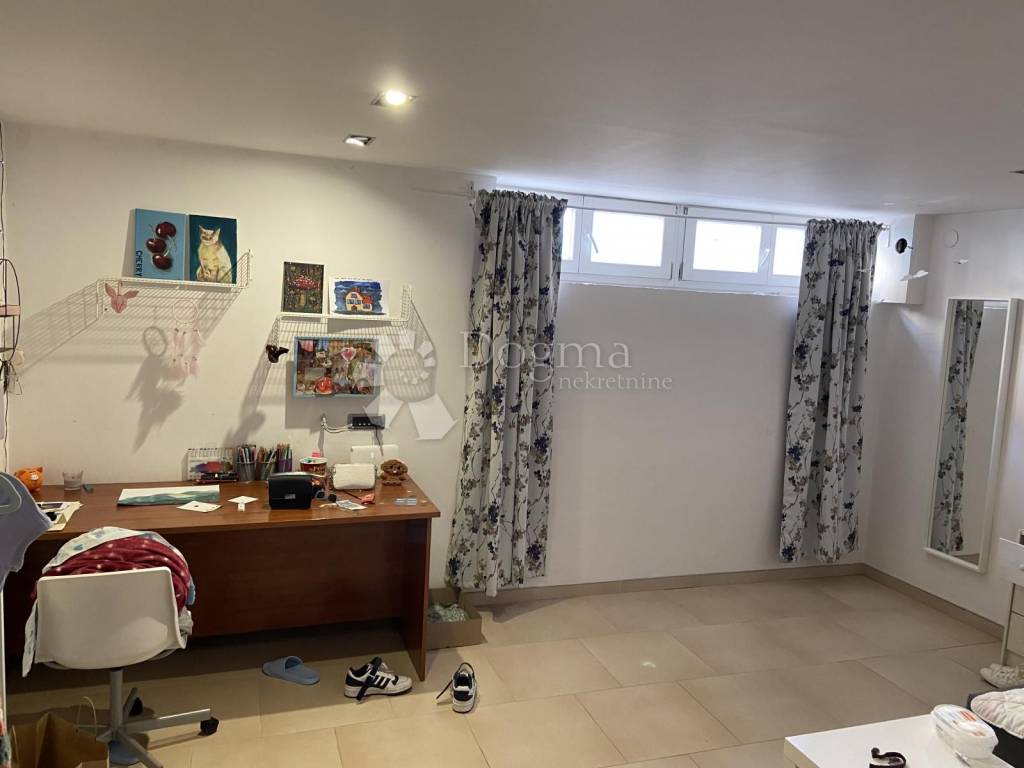
The villa consists of a basement, ground floor and attic. All three floors are designed as living spaces, with the basement and the first floor functioning as one unit that has been renovated and furnished with new furniture.
It is located in the very center of the city and offers a unique opportunity to live in a peaceful and historic environment, while providing access to all the benefits of urban life. The historical district of Varaždin is known for its beauty, architecture and rich cultural heritage, and this villa is perfectly integrated into that atmosphere.
Each floor has 96 m2, so a total of 280 m2 of living space.
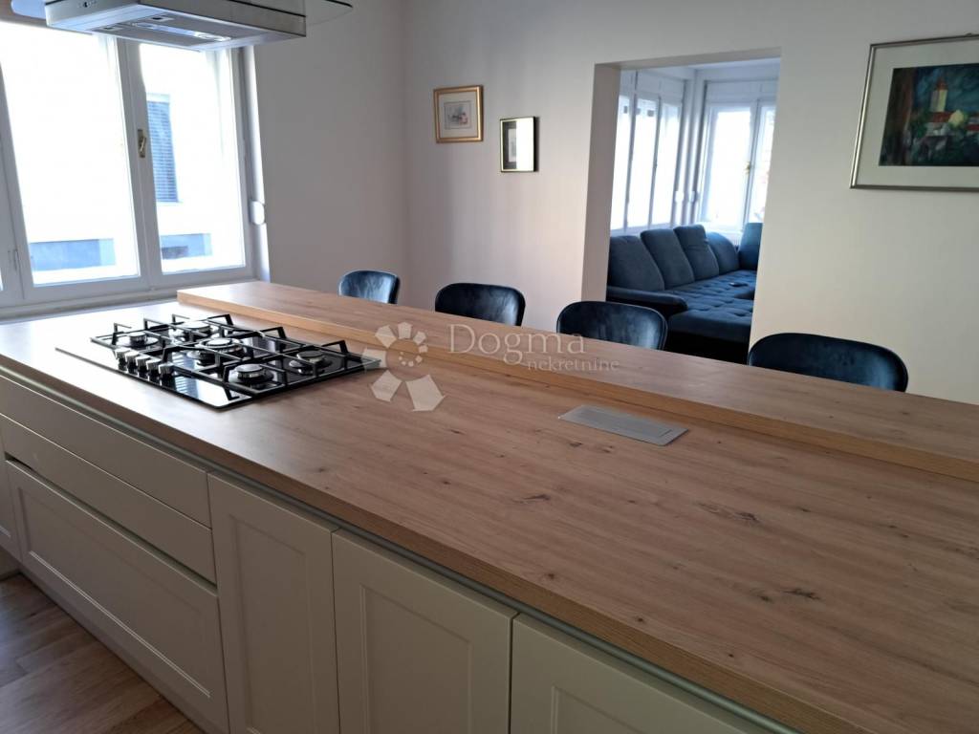
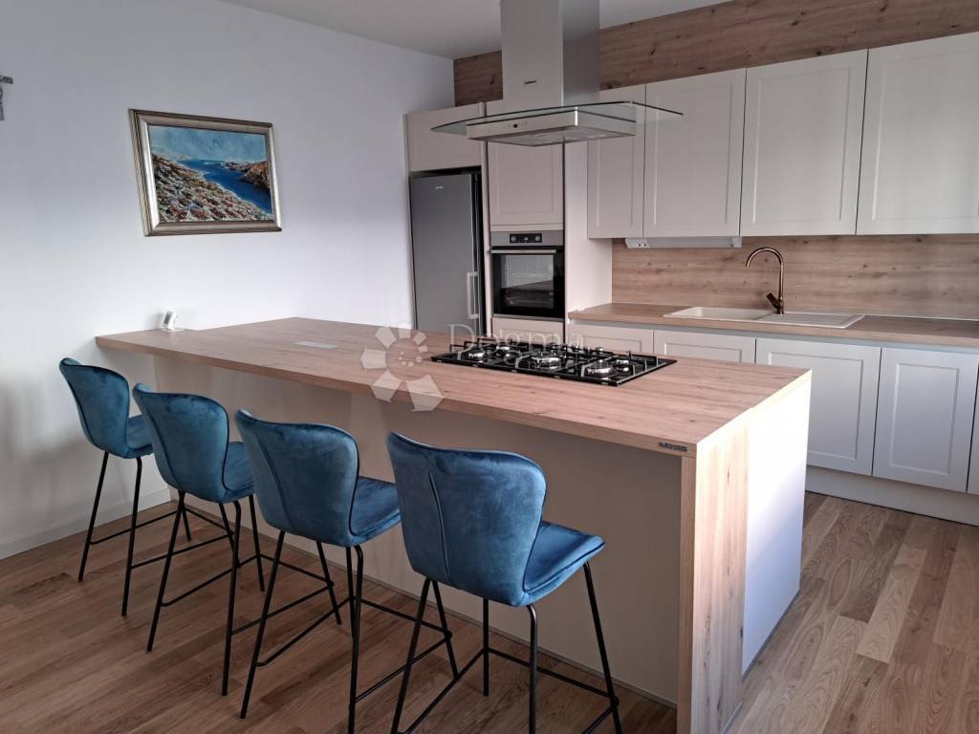
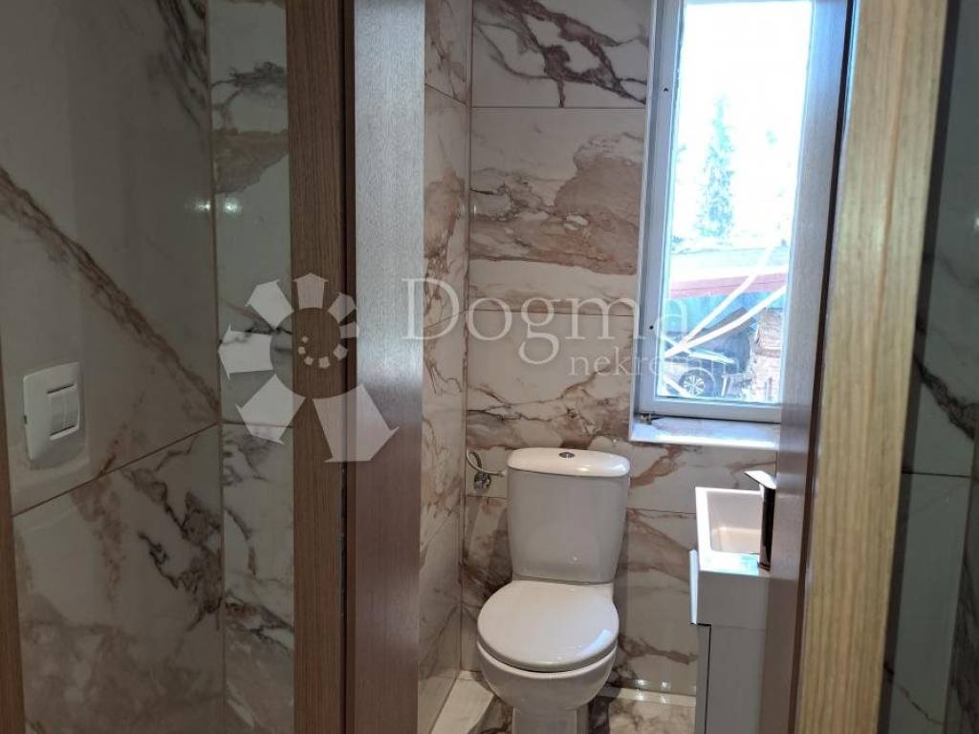
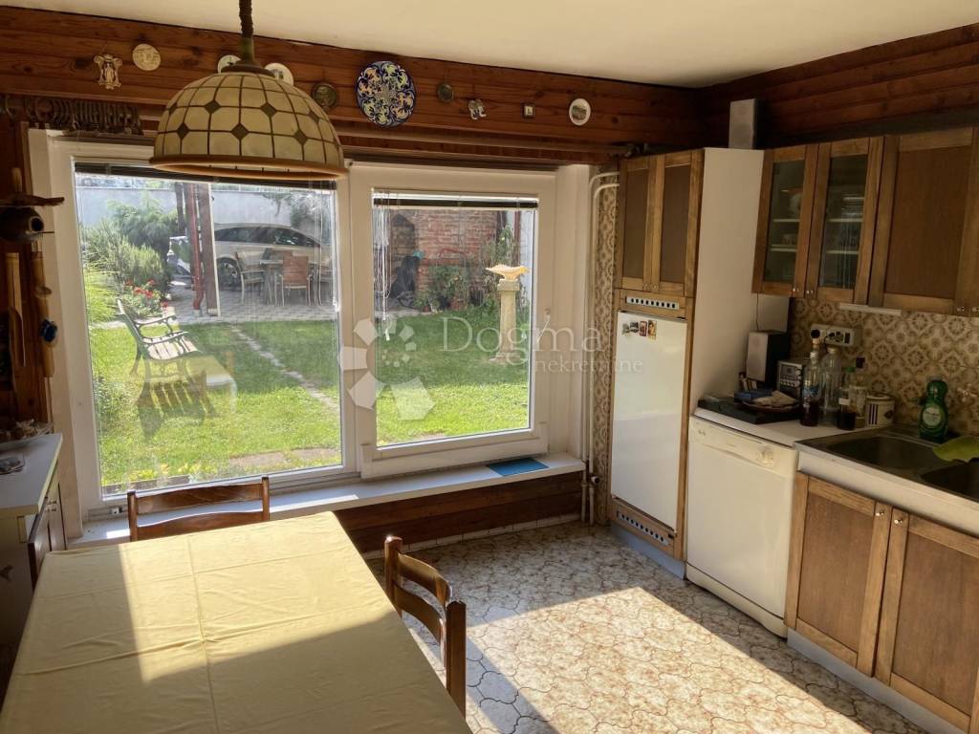
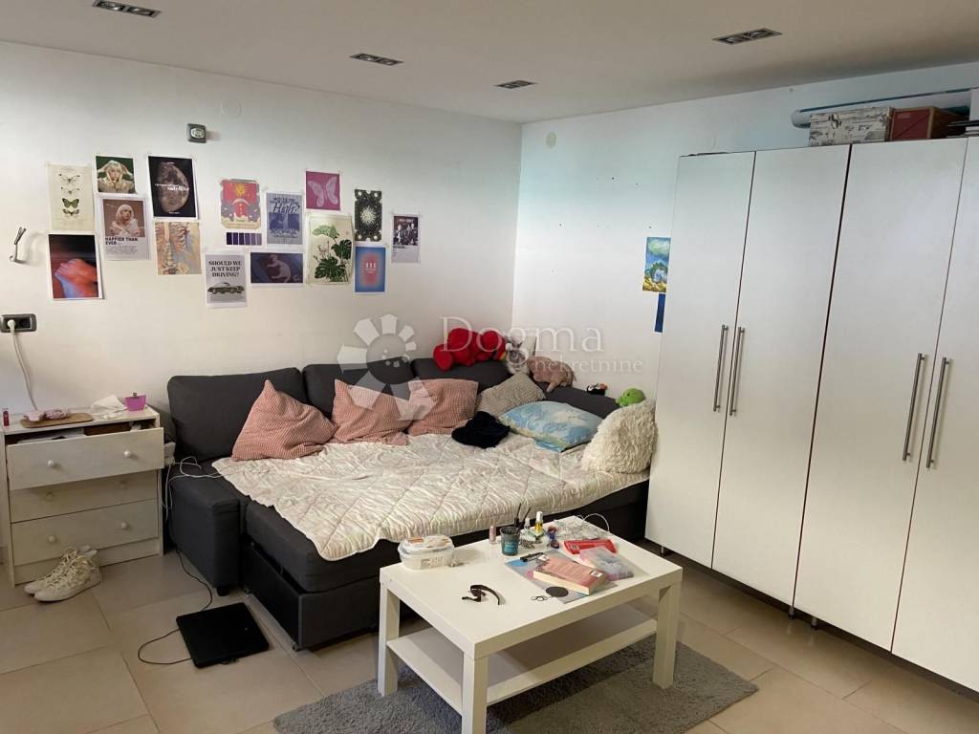
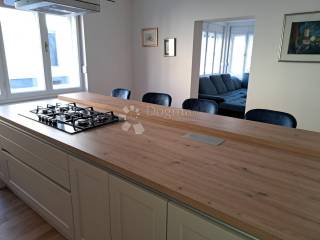
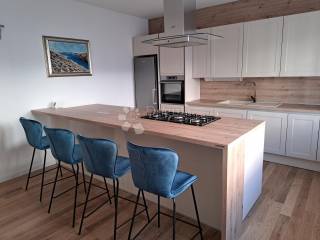
In the basement there is a kitchen, with large windows overlooking the courtyard, a living room, one completely renovated room, 2 storage rooms, a boiler room and a toilet.
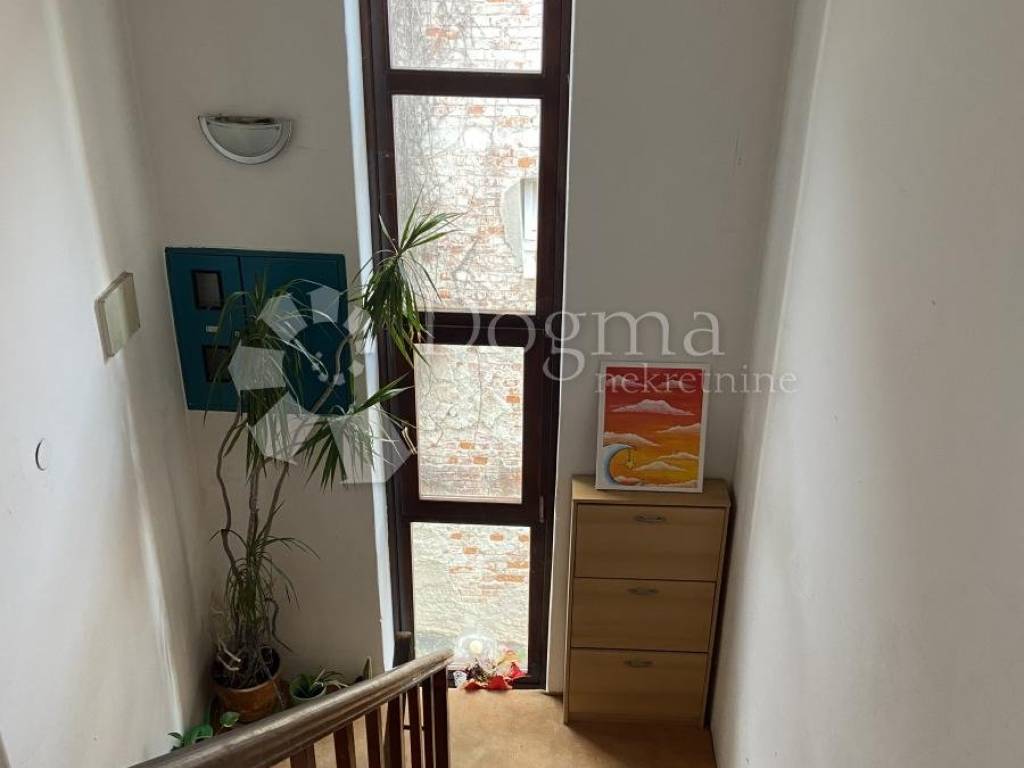
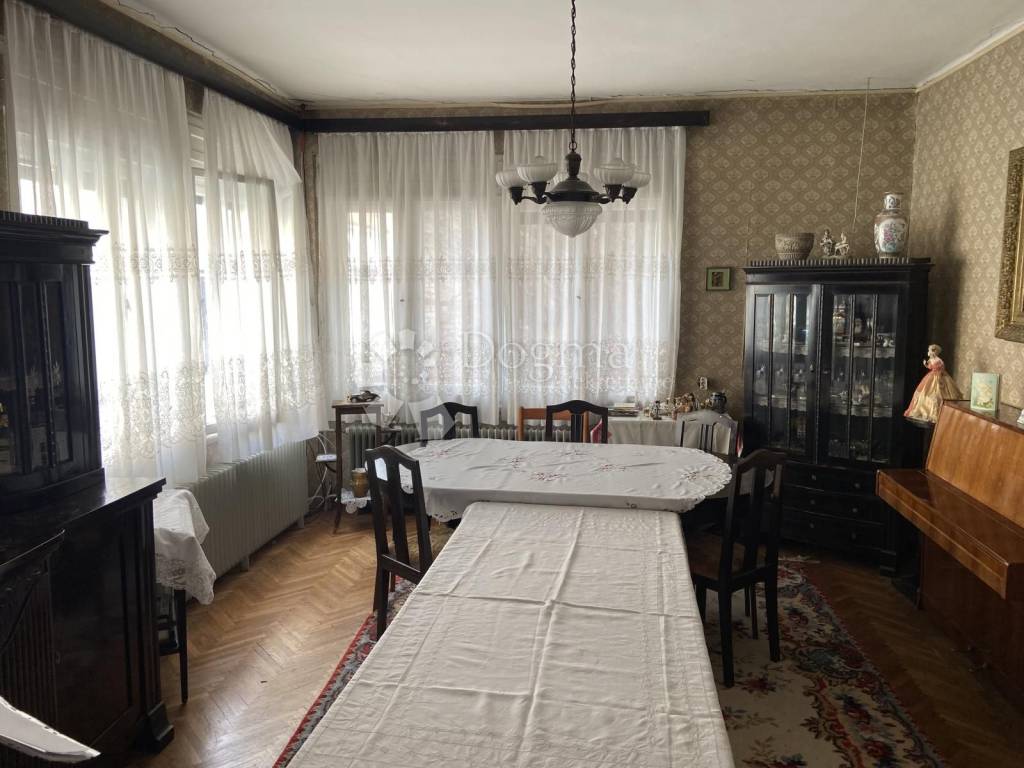
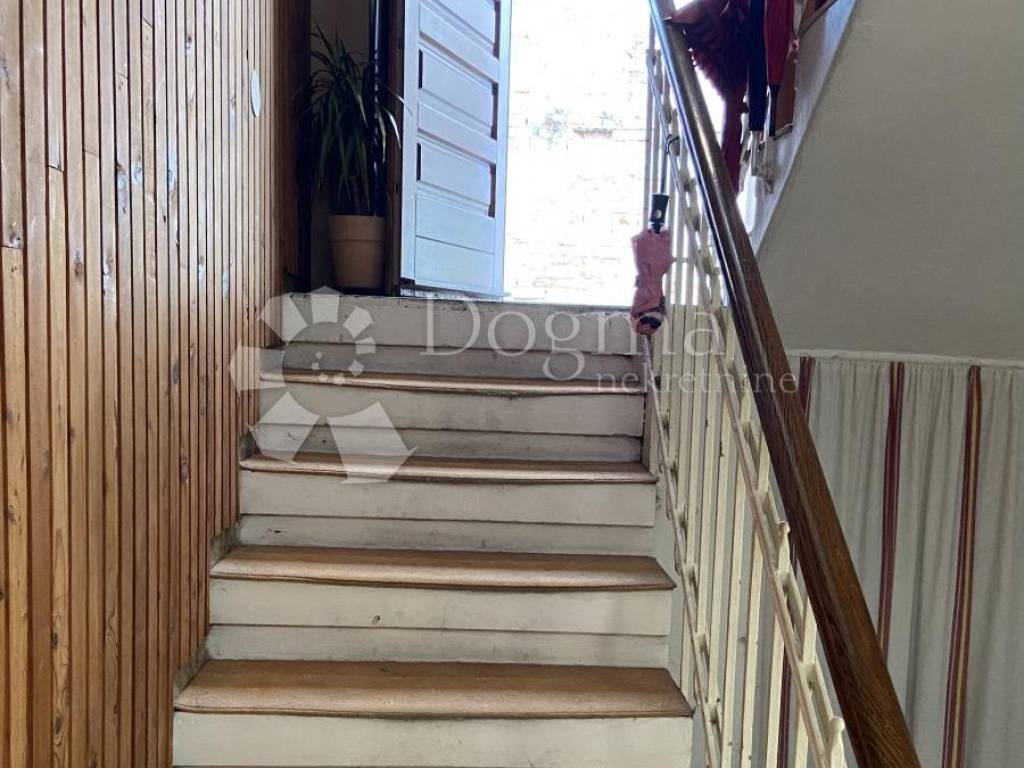
On the first floor, there is a spacious entrance hall from which you can enter each room separately, the space is dominated by the living room, which is divided into two large rooms, a bathroom and two more bedrooms.
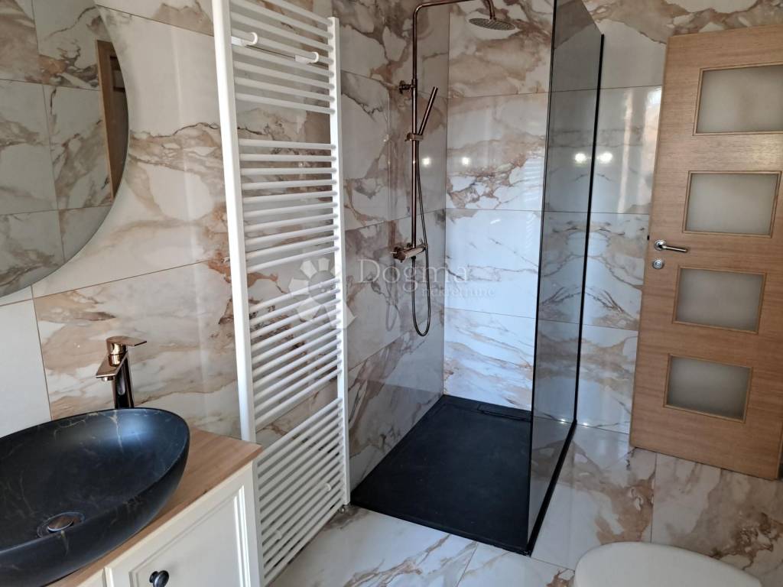
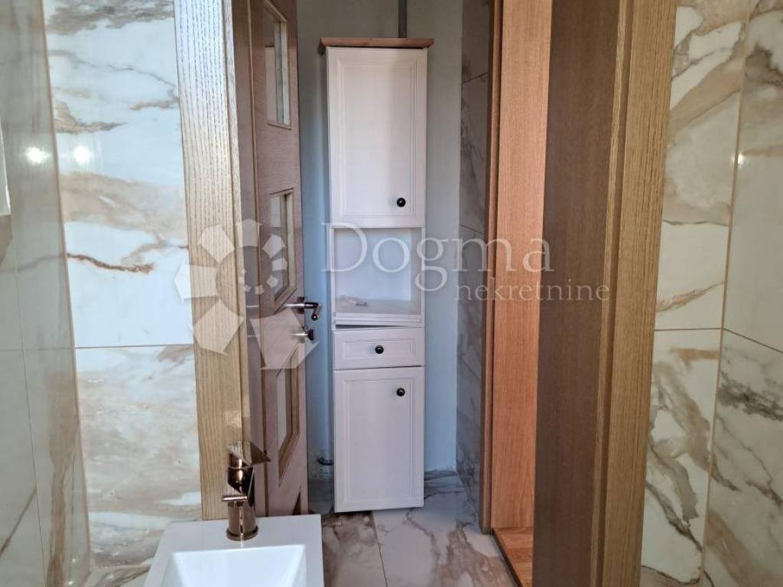
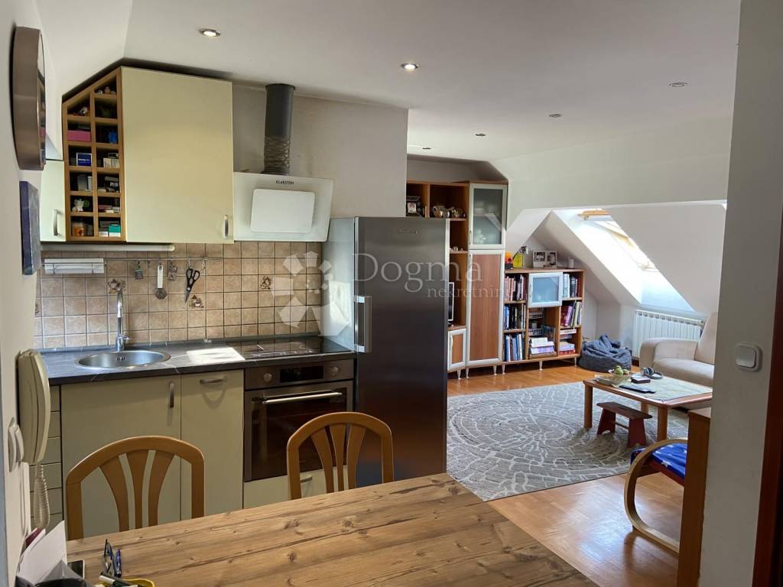
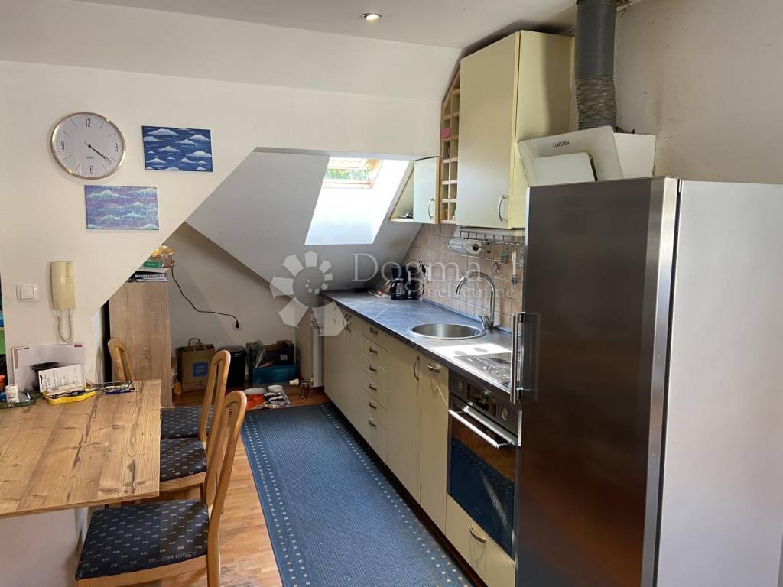
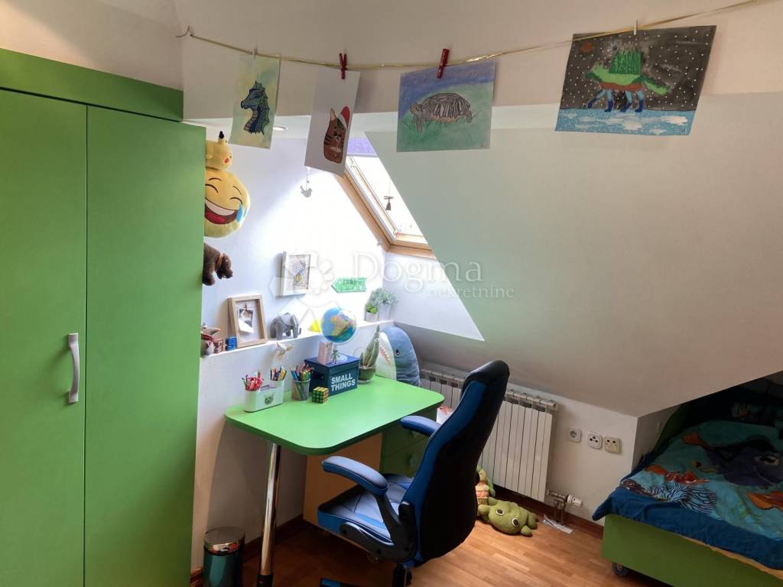
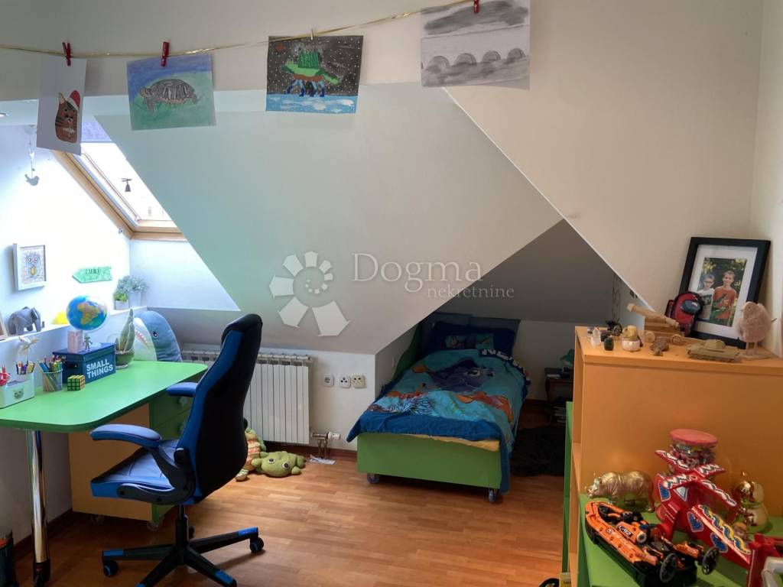
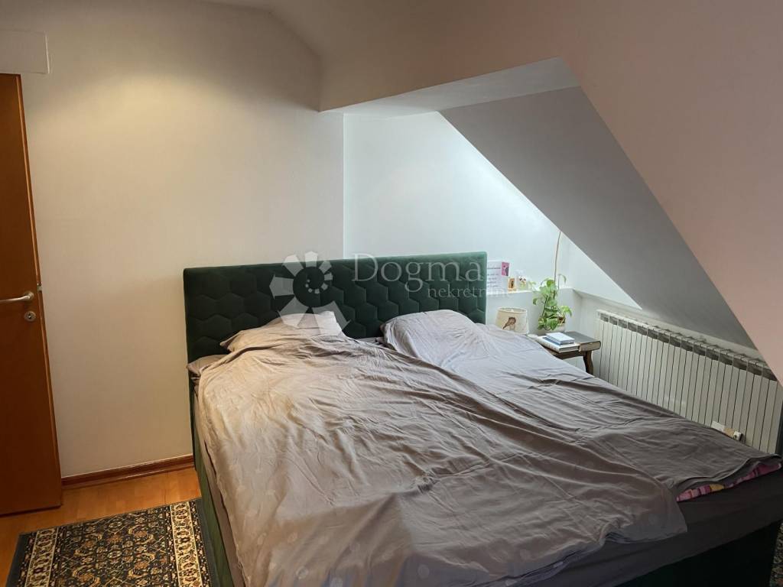
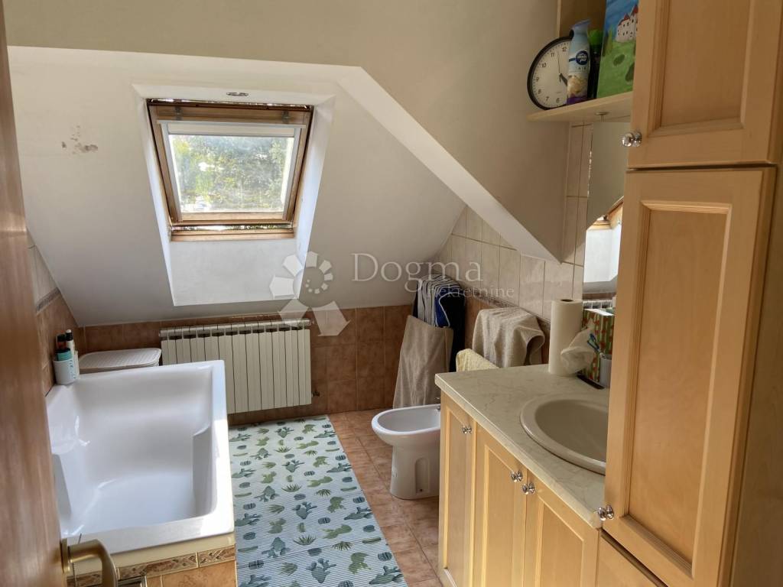
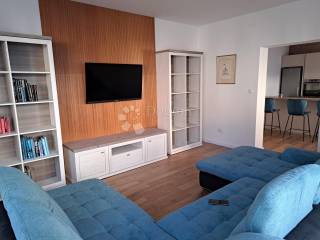
In the attic there is a fully decorated and renovated living space with an open kitchen, living room and bathroom. Two bedrooms, one children's and one master. The bathroom has been completely renovated.
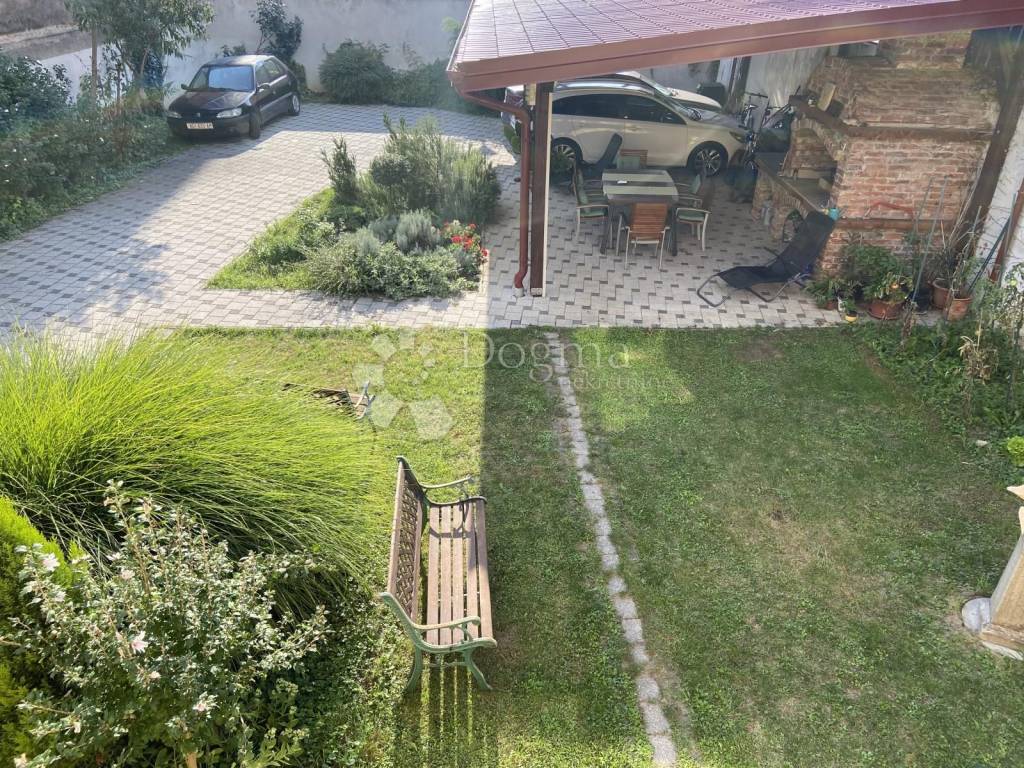
The area of the plot is 506 m2, and the garden is beautifully landscaped, a real oasis of peace in the baroque core. The yard has a well-kept and shaped green belt. Part of the yard is paved with cobblestones, and there is a large canopy with an interesting space for socializing and grilling, and 2 covered parking spaces.
Additional potential for the investor is certainly the solution of the GUP, according to which the construction of 400 m2 of residential and commercial use in the yard is allowed.
The villa represents a real rarity on the market and an opportunity for buyers looking for a combination of history, elegance, luxury and additional elements that complete its charm. Whether you want to call this beautiful place your home or you are thinking about an investment, this villa is an opportunity to turn it into a real gem with a partial renovation.
For any additional information and viewing, feel free to contact me with confidence!
Bojana Patekar
mobile 098 297 777
mail. bojana.patekar@dogma-nekretnine.com
ID CODE: VZ617
Bojana Patekar
Asistent u posredovanju
Mob: 098/297-777
Tel: 042/562-017
E-mail: bojana.patekar@dogma-nekretnine.com
www.dogma-nekretnine.com
Gizela Mihaljević
Agent s licencom
Mob: 099/805-6299
Tel: 042/562-017
E-mail: gizela.mihaljevic@dogma-nekretnine.com
www.dogma-nekretnine.com
The villa consists of a basement, ground floor and attic. All three floors are designed as living spaces, with the basement and the first floor functioning as one unit that has been renovated and furnished with new furniture.
It is located in the very center of the city and offers a unique opportunity to live in a peaceful and historic environment, while providing access to all the benefits of urban life. The historical district of Varaždin is known for its beauty, architecture and rich cultural heritage, and this villa is perfectly integrated into that atmosphere.
Each floor has 96 m2, so a total of 280 m2 of living space.
In the basement there is a kitchen, with large windows overlooking the courtyard, a living room, one completely renovated room, 2 storage rooms, a boiler room and a toilet.
On the first floor, there is a spacious entrance hall from which you can enter each room separately, the space is dominated by the living room, which is divided into two large rooms, a bathroom and two more bedrooms.
In the attic there is a fully decorated and renovated living space with an open kitchen, living room and bathroom. Two bedrooms, one children's and one master. The bathroom has been completely renovated.
The area of the plot is 506 m2, and the garden is beautifully landscaped, a real oasis of peace in the baroque core. The yard has a well-kept and shaped green belt. Part of the yard is paved with cobblestones, and there is a large canopy with an interesting space for socializing and grilling, and 2 covered parking spaces.
Additional potential for the investor is certainly the solution of the GUP, according to which the construction of 400 m2 of residential and commercial use in the yard is allowed.
The villa represents a real rarity on the market and an opportunity for buyers looking for a combination of history, elegance, luxury and additional elements that complete its charm. Whether you want to call this beautiful place your home or you are thinking about an investment, this villa is an opportunity to turn it into a real gem with a partial renovation.
For any additional information and viewing, feel free to contact me with confidence!
Bojana Patekar
mobile 098 297 777
mail. bojana.patekar@dogma-nekretnine.com
ID CODE: VZ617
Bojana Patekar
Asistent u posredovanju
Mob: 098/297-777
Tel: 042/562-017
E-mail: bojana.patekar@dogma-nekretnine.com
www.dogma-nekretnine.com
Gizela Mihaljević
Agent s licencom
Mob: 099/805-6299
Tel: 042/562-017
E-mail: gizela.mihaljevic@dogma-nekretnine.com
www.dogma-nekretnine.com

Si deseas más información puedes hablar con Bojana Patekar.
Características
- Tipología
- Casa unifamiliar
- Contrato
- Venta
- Plantas del edificio
- 2
- Ascensor
- No
- Superficie
- 288 m²
- Habitaciones
- 5+
- Dormitorios
- 6
- Baños
- 2
- Balcón
- Sí
- Terraza
- Sí
- Garaje, plazas de aparcamiento
- 2 en aparcamiento/garaje público
- Calefacción
- Central, suelo radiante
Otras características
- Chimenea
Información del precio
- Precio
- € 580.000
- Precio del m²
- 2.014 €/m²
Eficiencia energética
Consumo de energia
Descubre otros ángulos del inmueble
+19
Mapa

Opciones adicionales

Bojana Patekar
