1/37
Casa unifamiliar 167 m², buen estado, Nin
€ 1.490.000
Anuncio actualizado el 24/08/2026
Descripción
referencia: 96
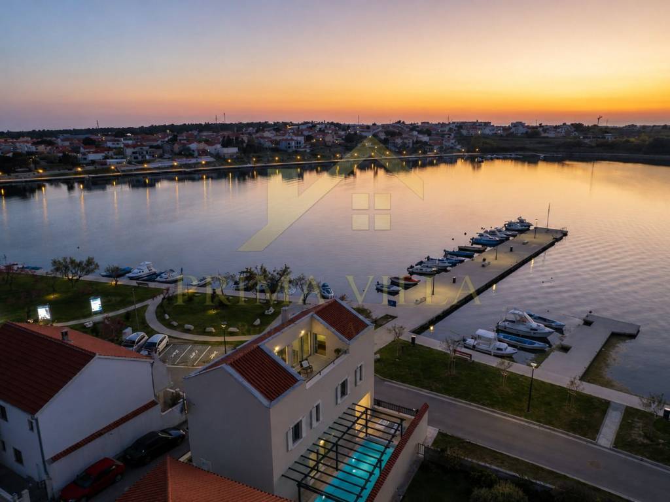
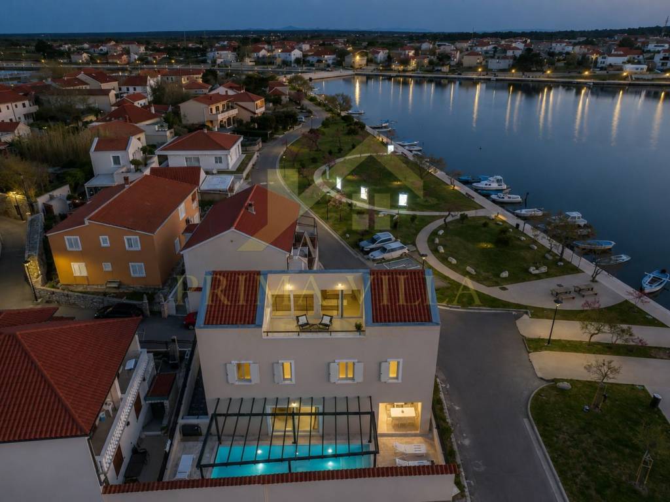
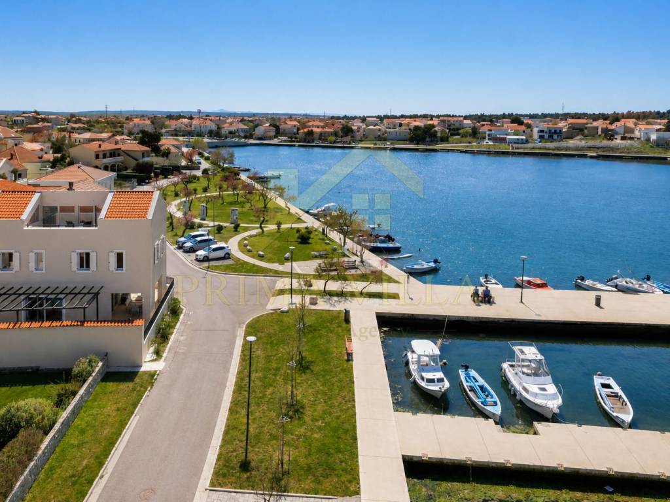
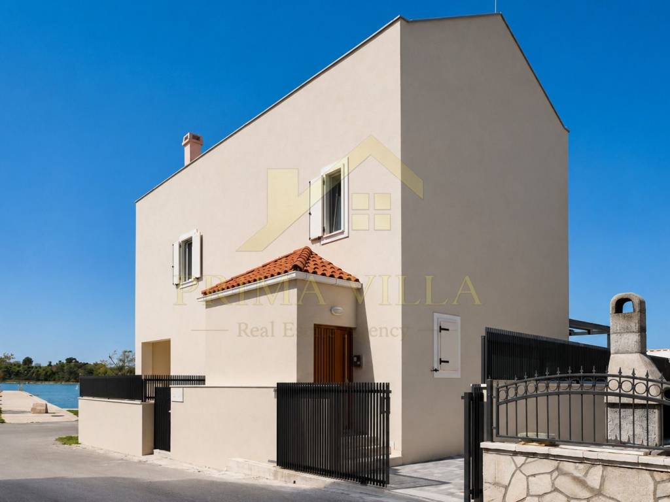
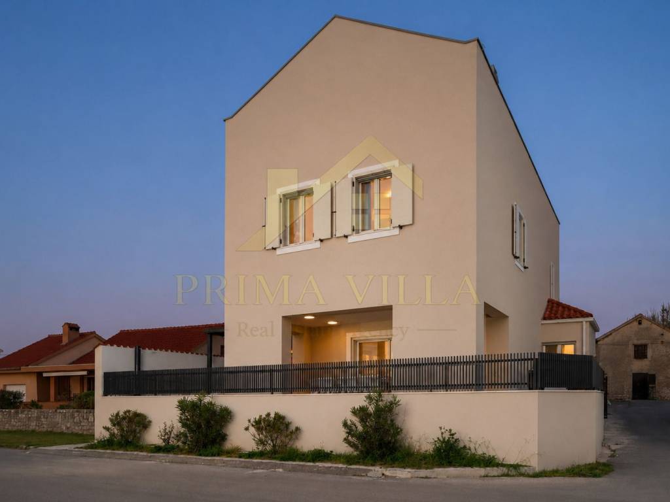
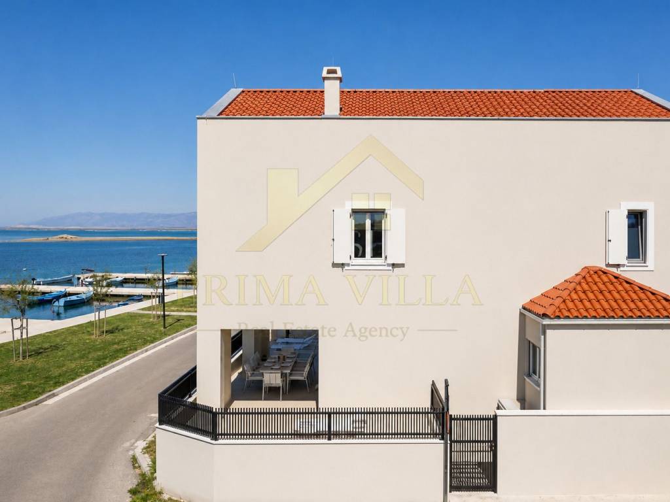
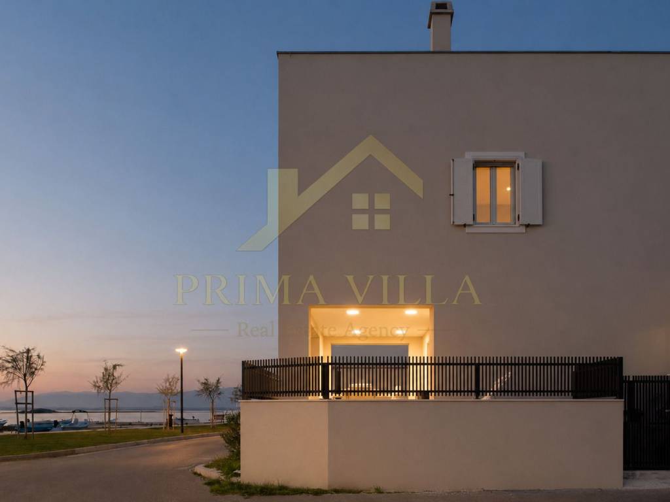
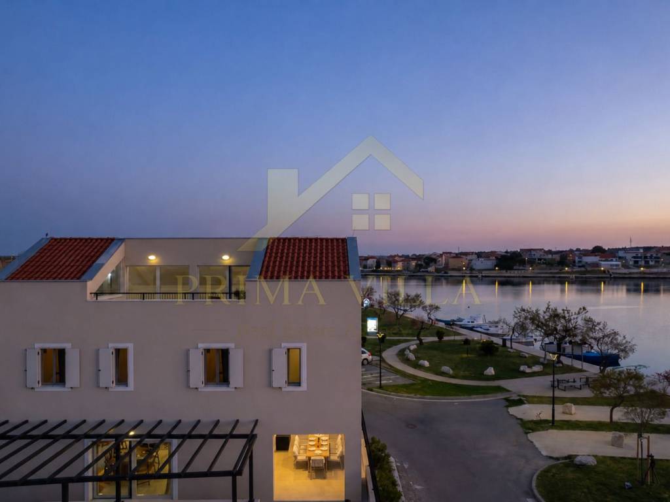
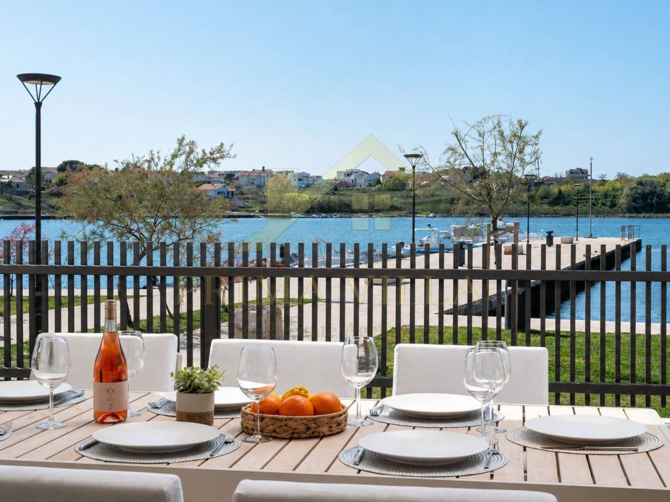
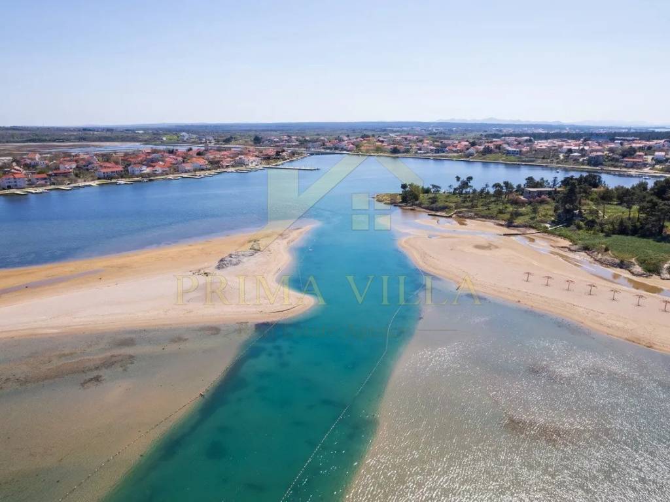
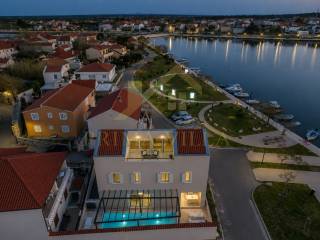
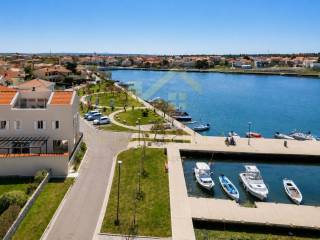
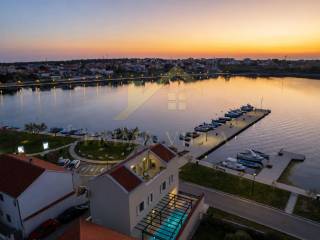
On a unique location in the very heart of the royal town of Nin, directly on the seafront, this luxurious villa built in 2024 is offered for sale. Combining immediate proximity to the sea, contemporary design, high-quality construction and complete furnishings, this exceptional property is an ideal choice both as a private residence and as an investment for continuing a high-end tourist rental business.
The villa is sold fully furnished and equipped on a turnkey basis, ready for immediate occupancy with no additional investment required.
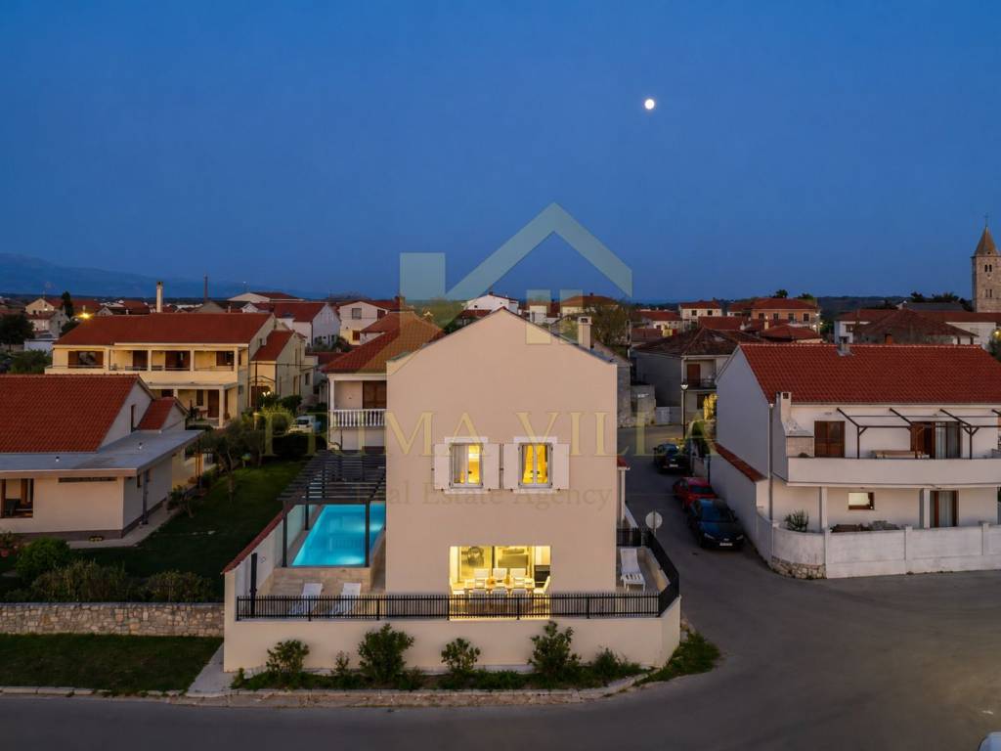
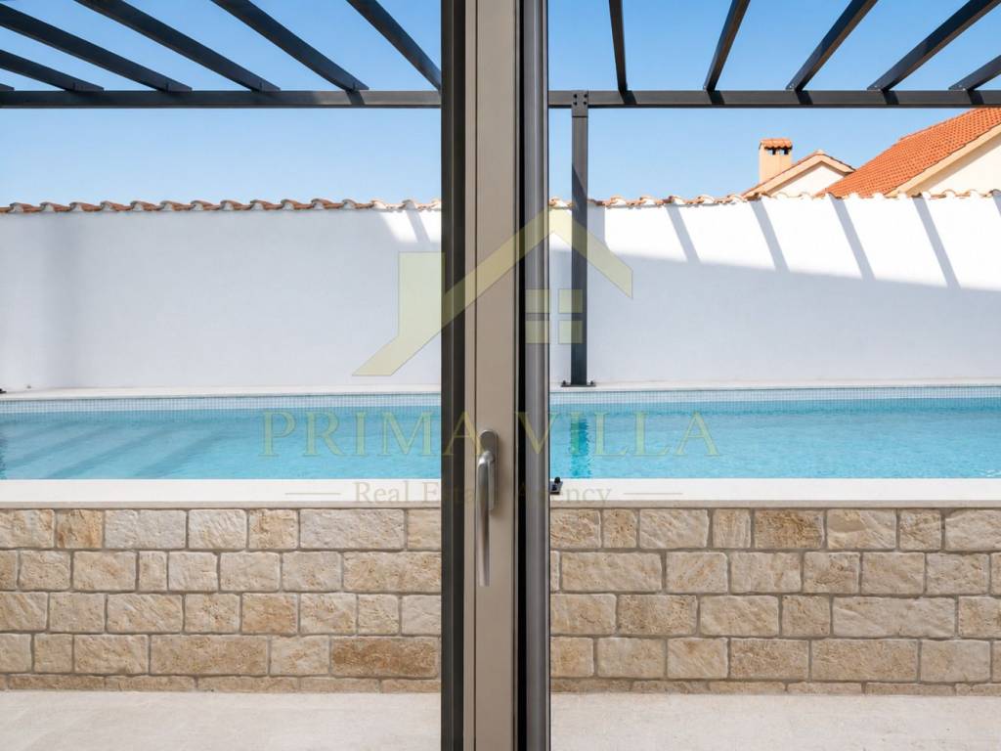
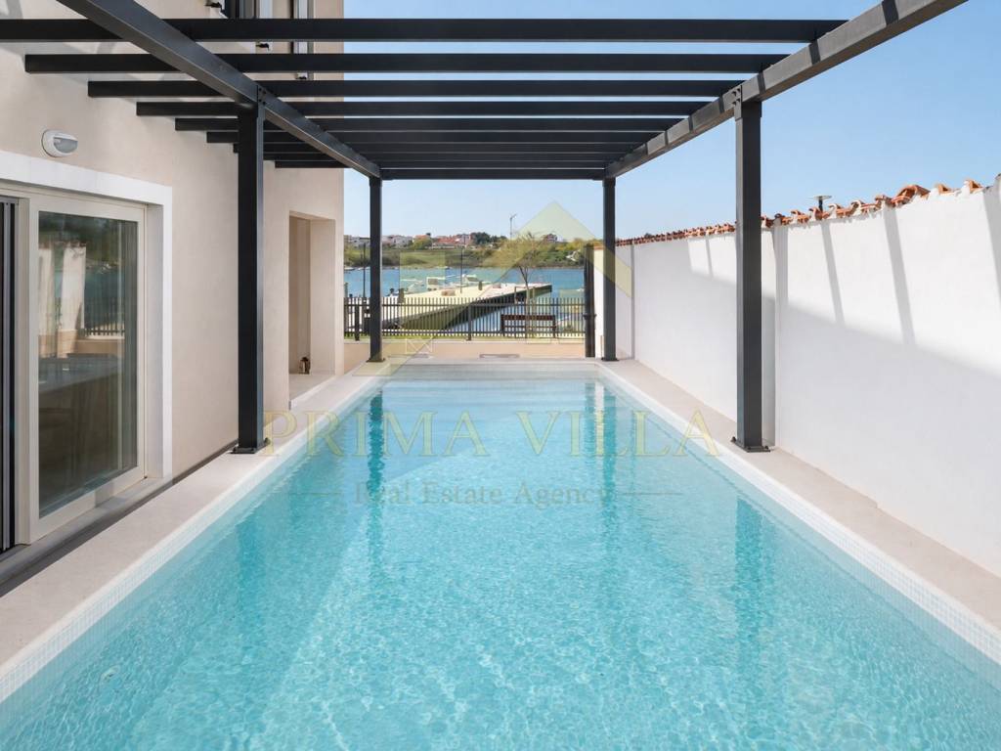
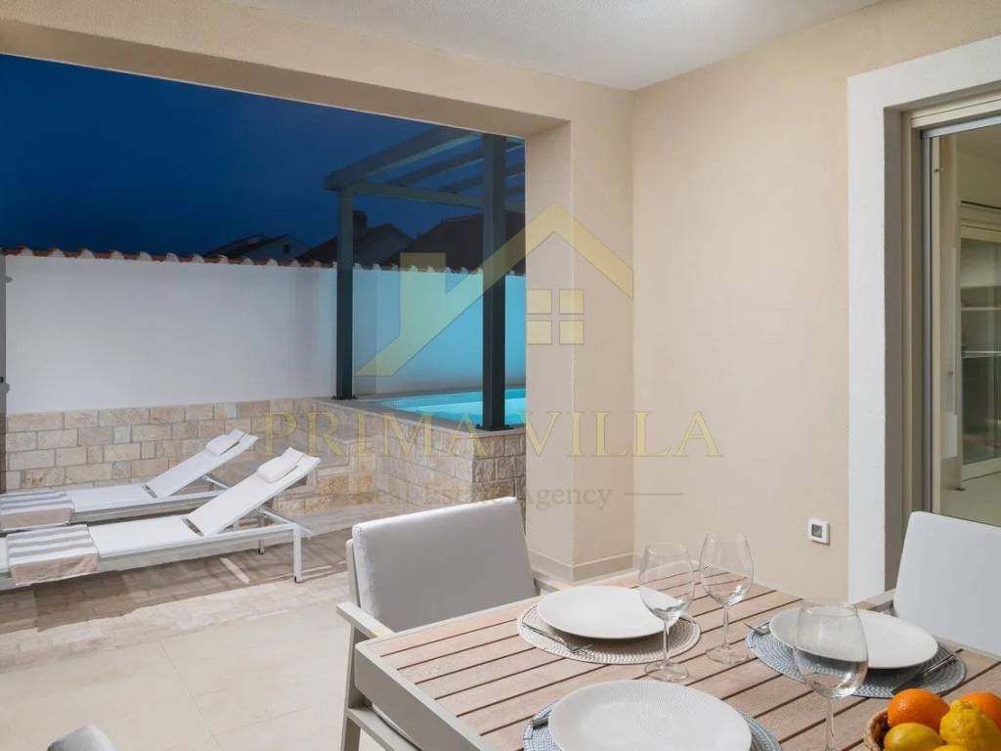
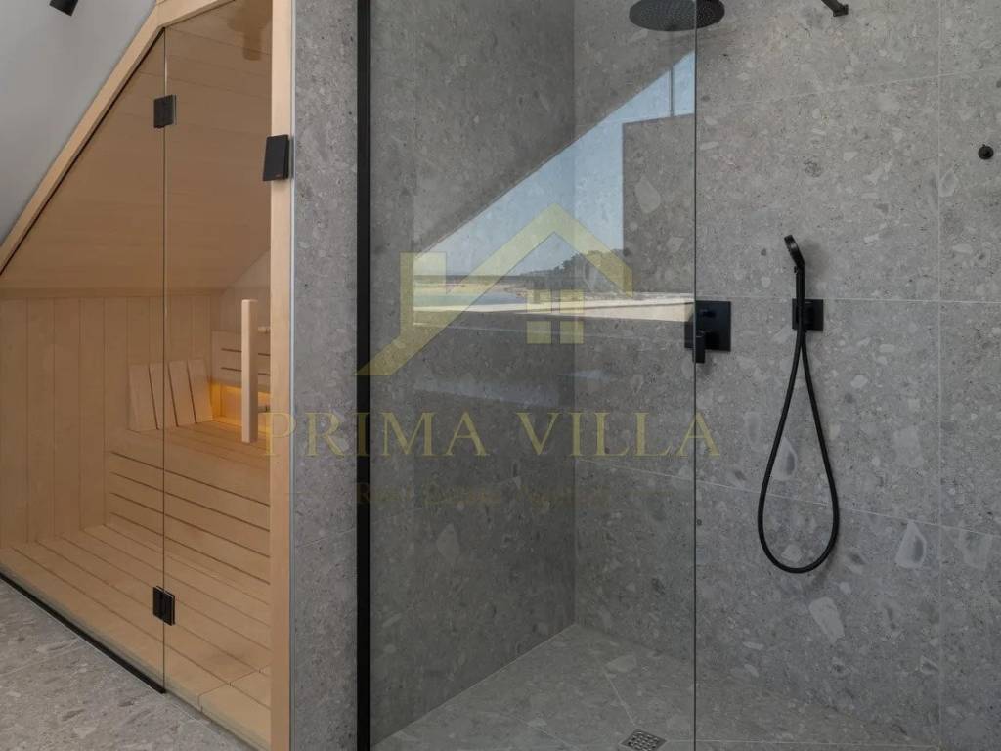
Among the property's outstanding features are a heated swimming pool with its own heat pump, a sauna, a fireplace in the living room and water-based underfloor heating powered by a heat pump throughout the entire villa, ensuring maximum comfort all year round.
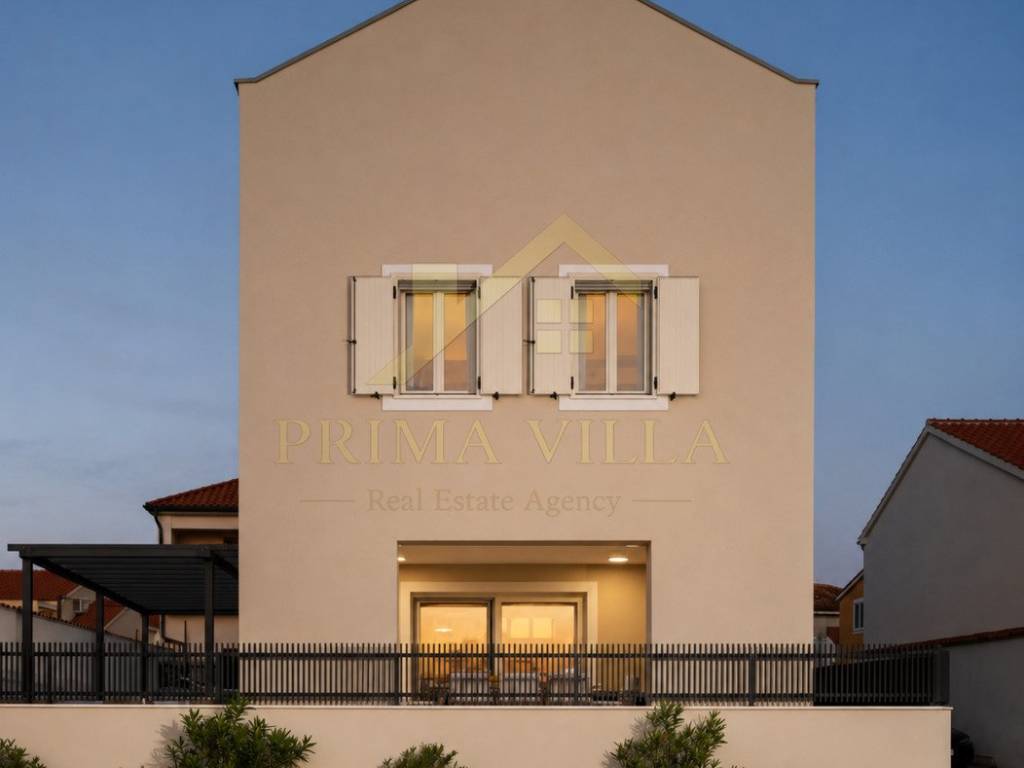
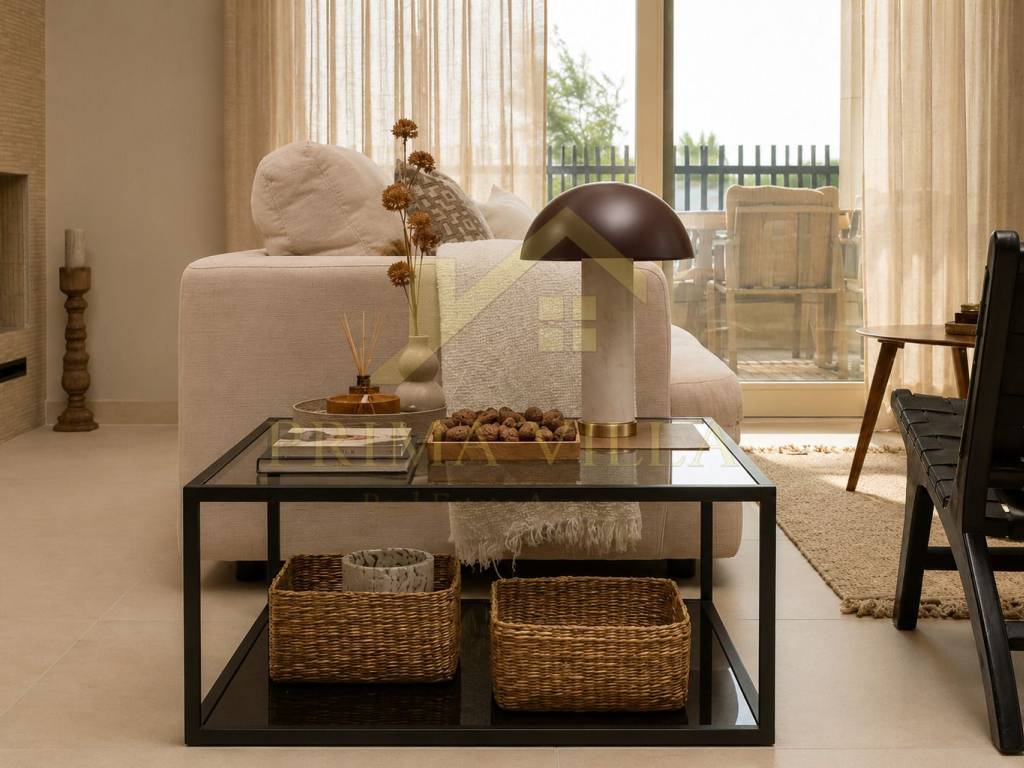
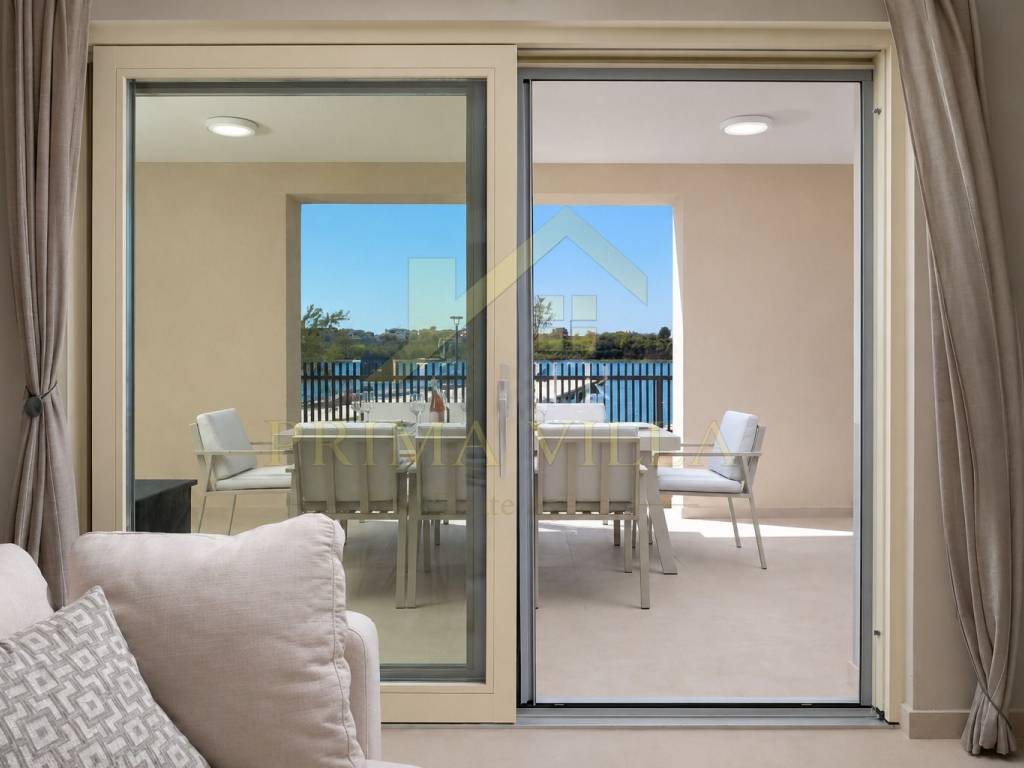
Large glass walls provide an abundance of natural light and seamlessly connect the interior with the outdoor area, swimming pool and Mediterranean surroundings.
AREAS:
Net usable area: 167.40 m²
Gross area: 185.50 m²
Building footprint: 86.80 m²
The villa is arranged over three levels – ground floor, first floor and attic/top floor.
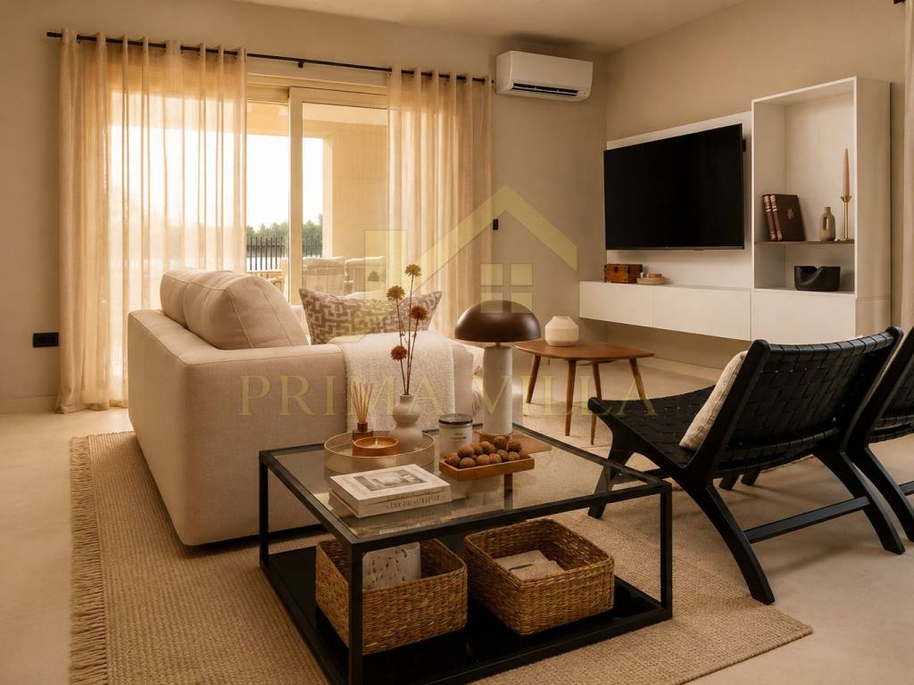
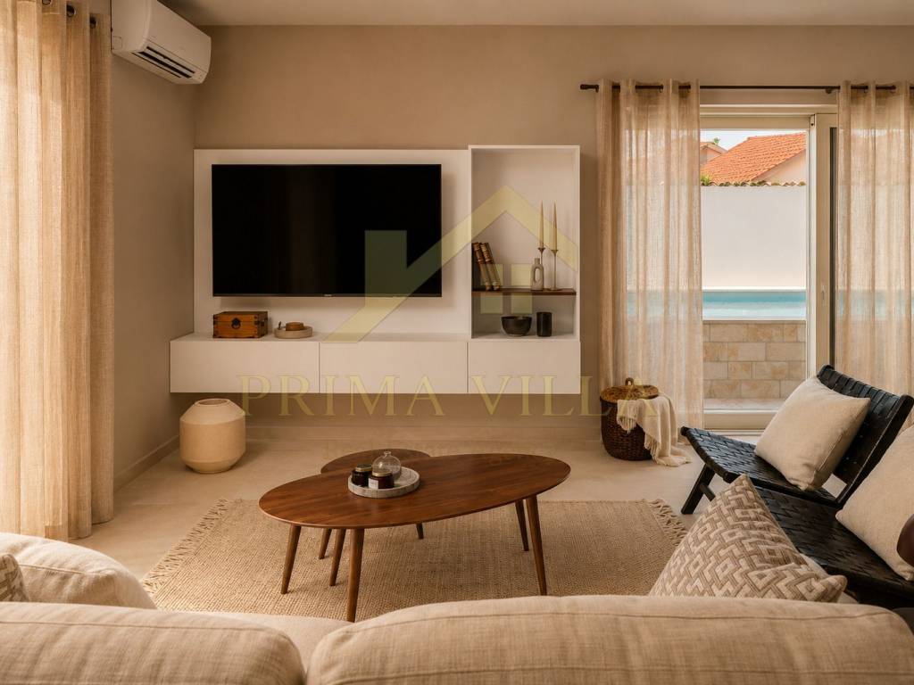
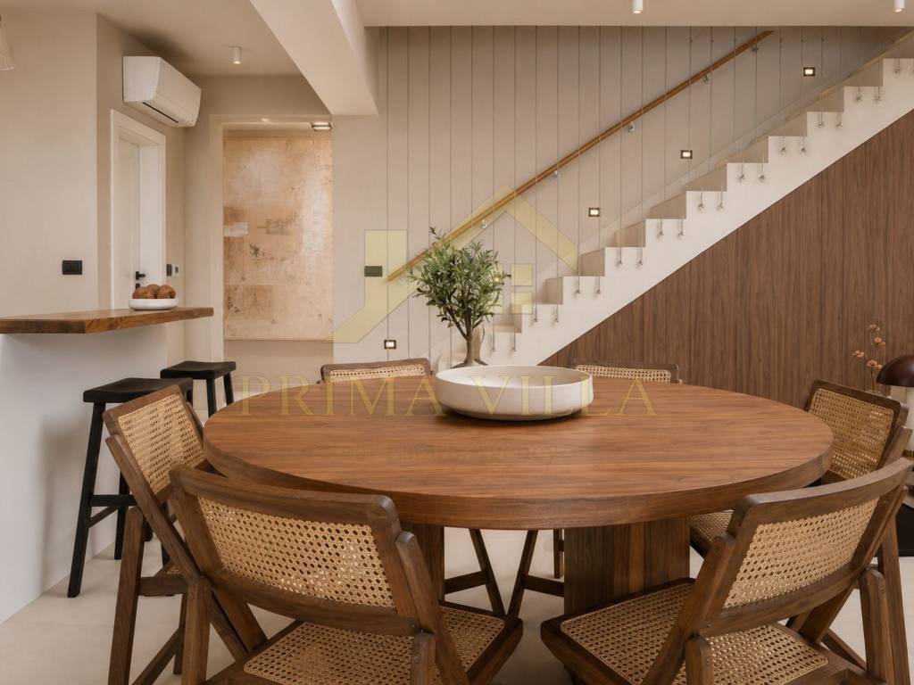
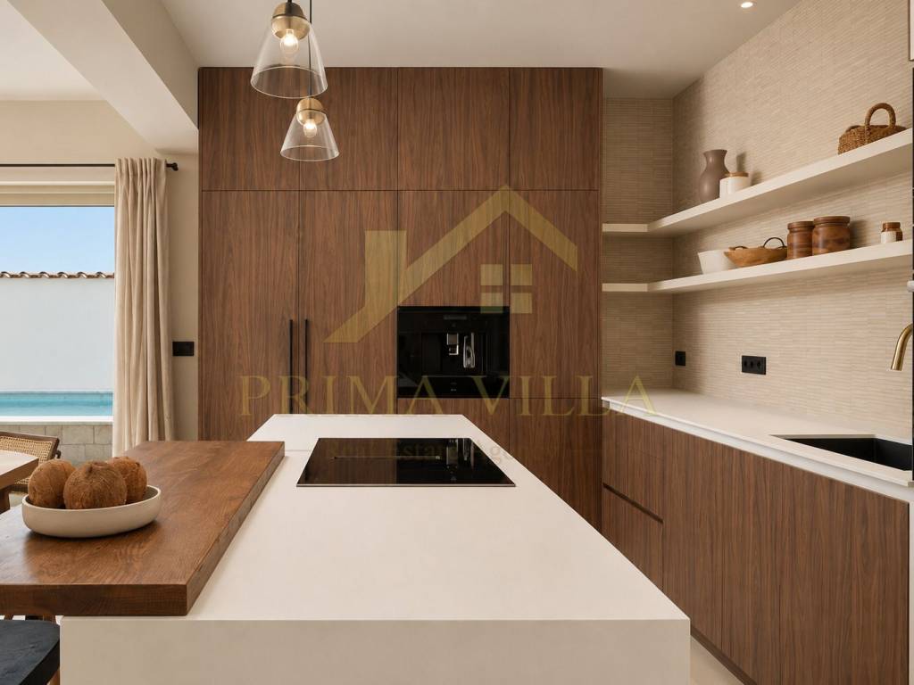
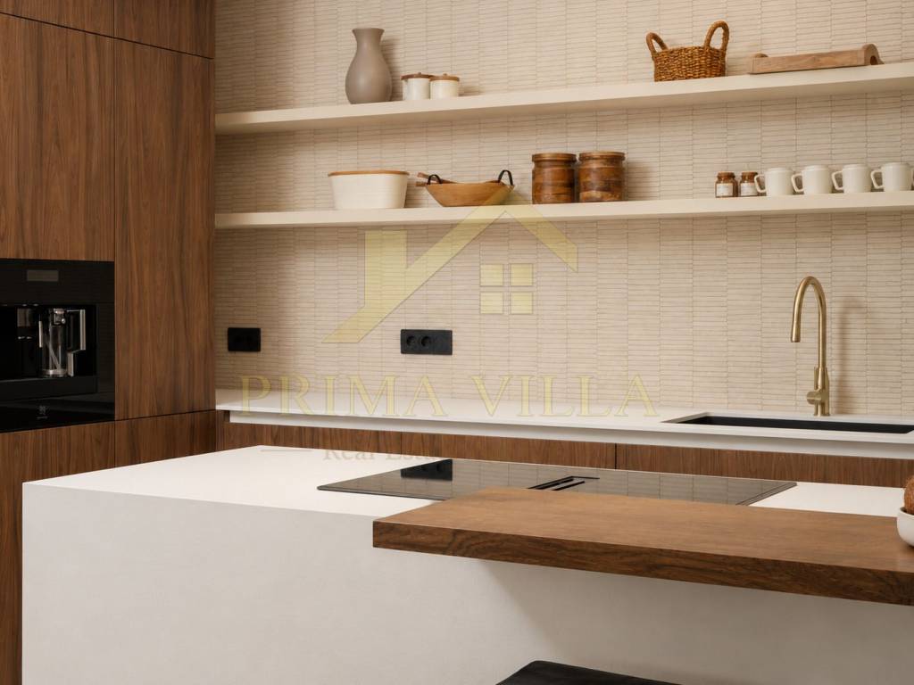
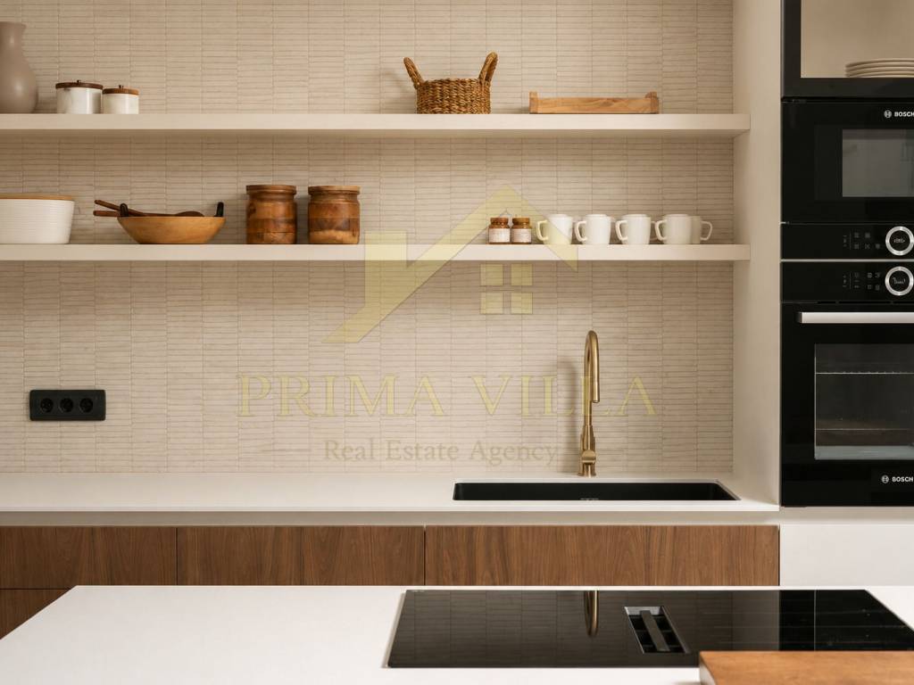
The ground floor is dominated by a spacious 43 m² open-plan living area, combining the living room, dining area and a modern fully equipped kitchen.
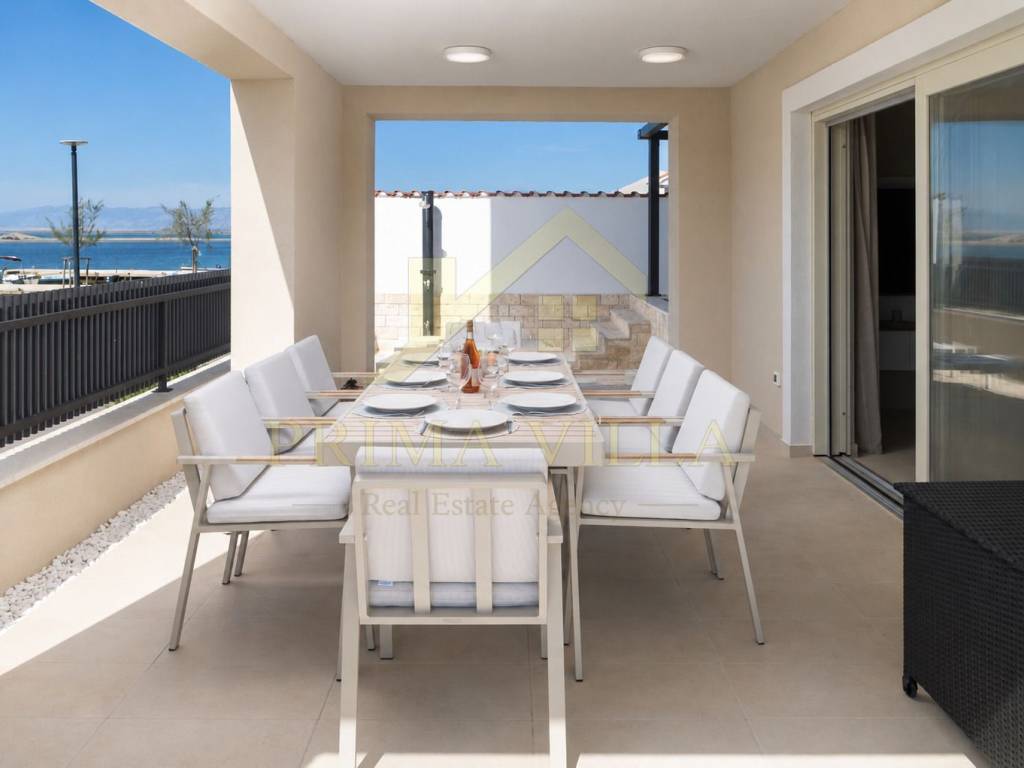
The living area opens directly onto the outdoor terrace and swimming pool, while the fireplace in the living room creates an additional sense of warmth and a pleasant atmosphere during the cooler months.
The ground floor comprises:
entrance hall – 4.70 m²
WC – 1.90 m²
living room, kitchen and dining area – 43.00 m²
storage room
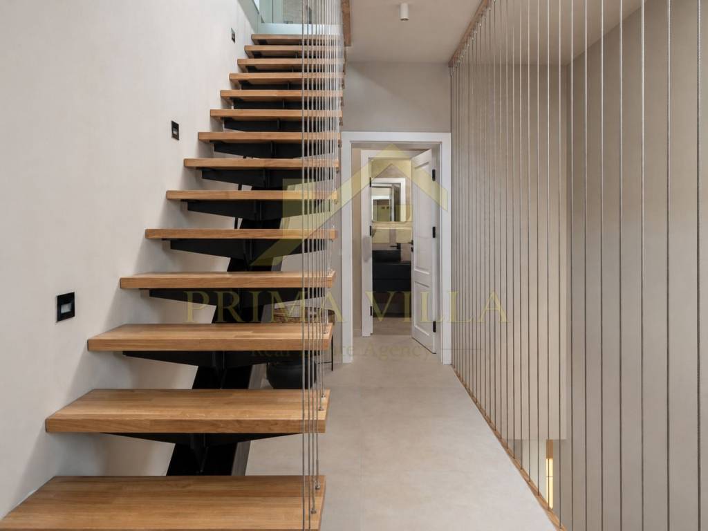
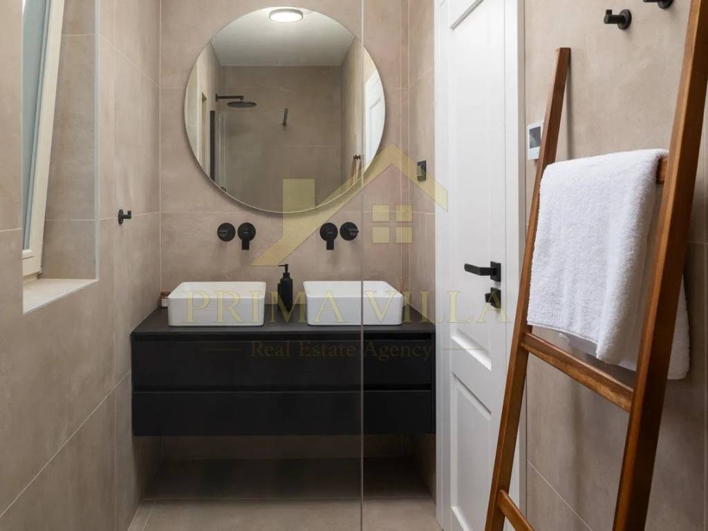
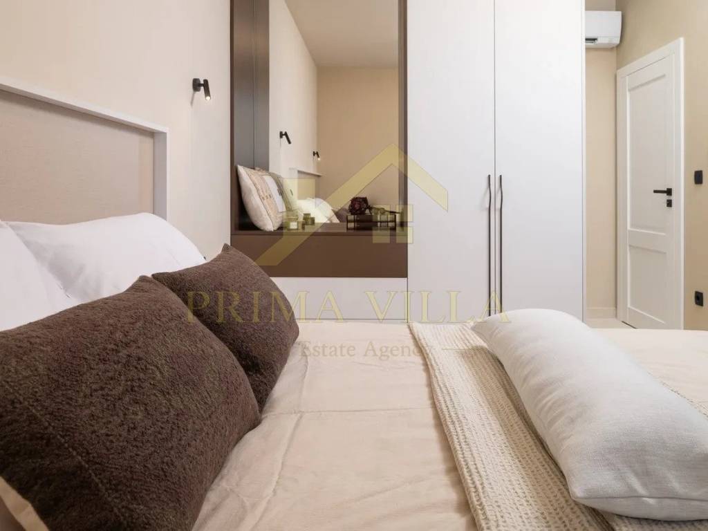
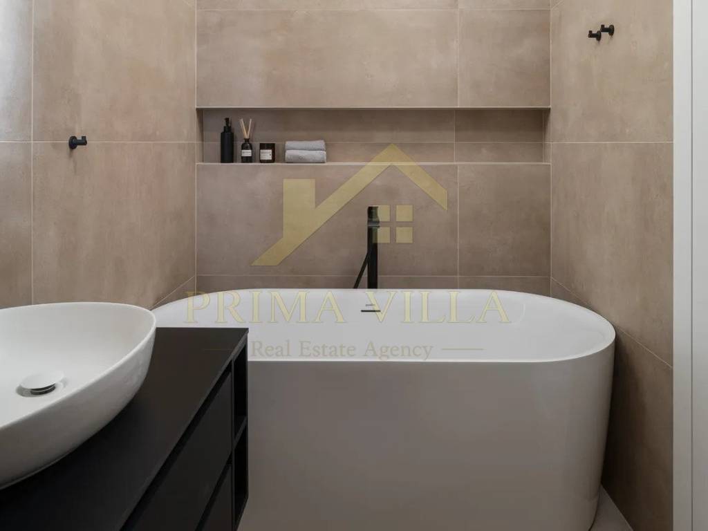
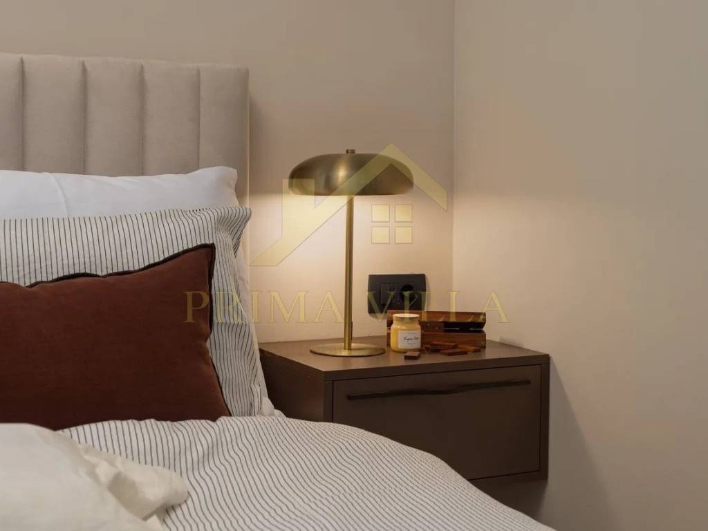
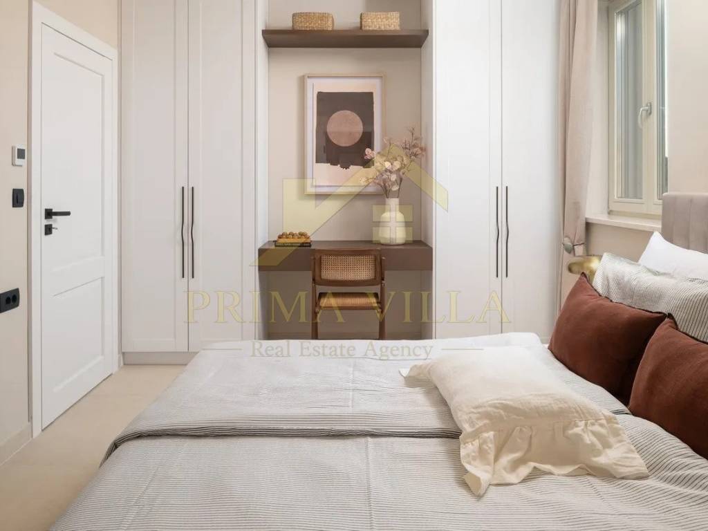
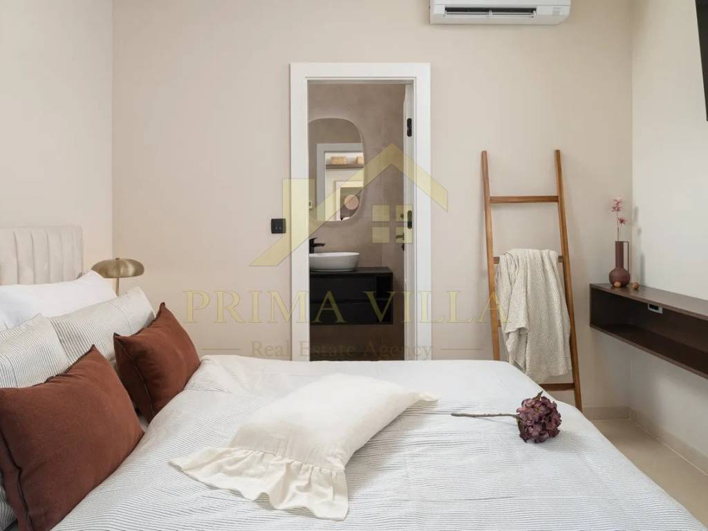
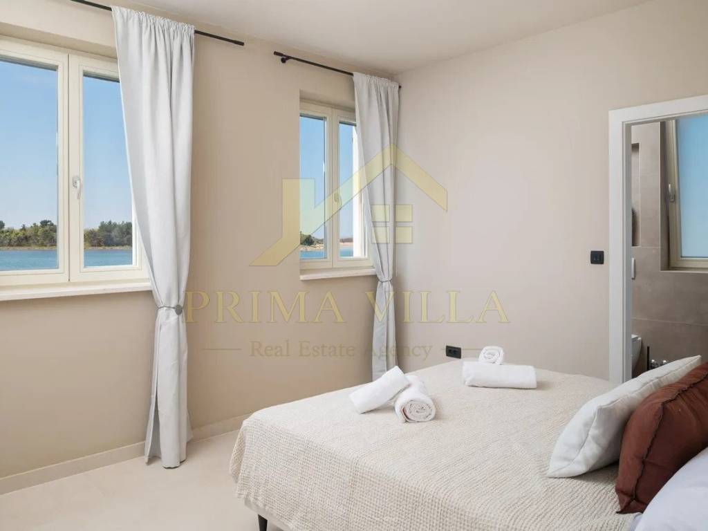
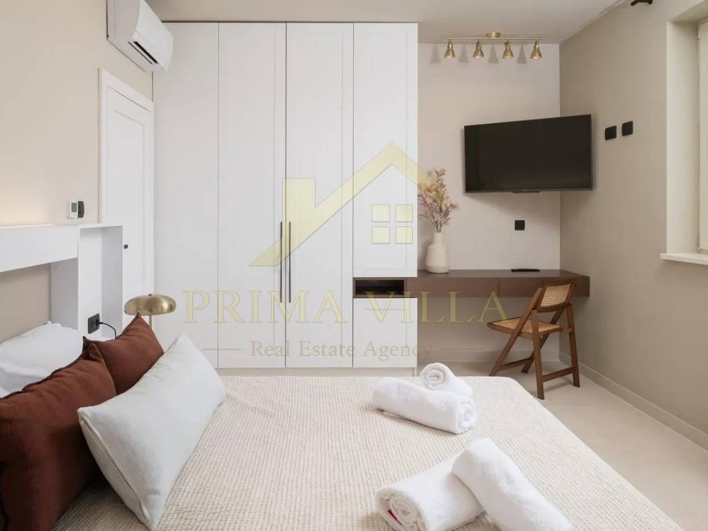
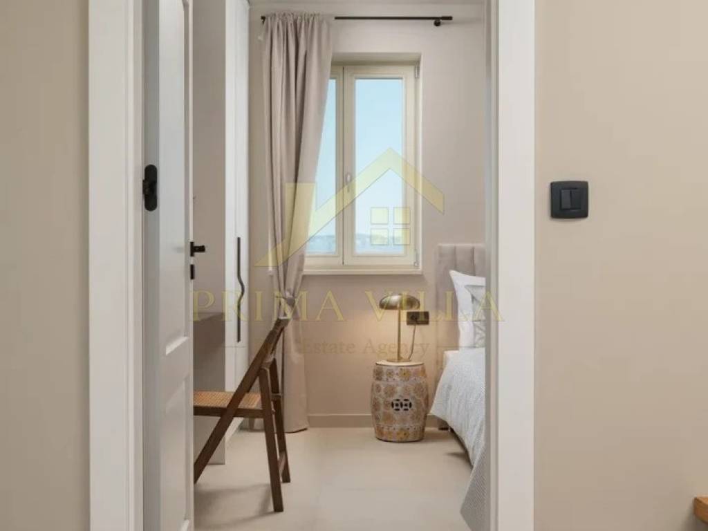
The first floor features three comfortable bedrooms, each with its own private bathroom with WC and a TV. This layout provides a high level of privacy and comfort, both for family use and for accommodating guests.
Layout:
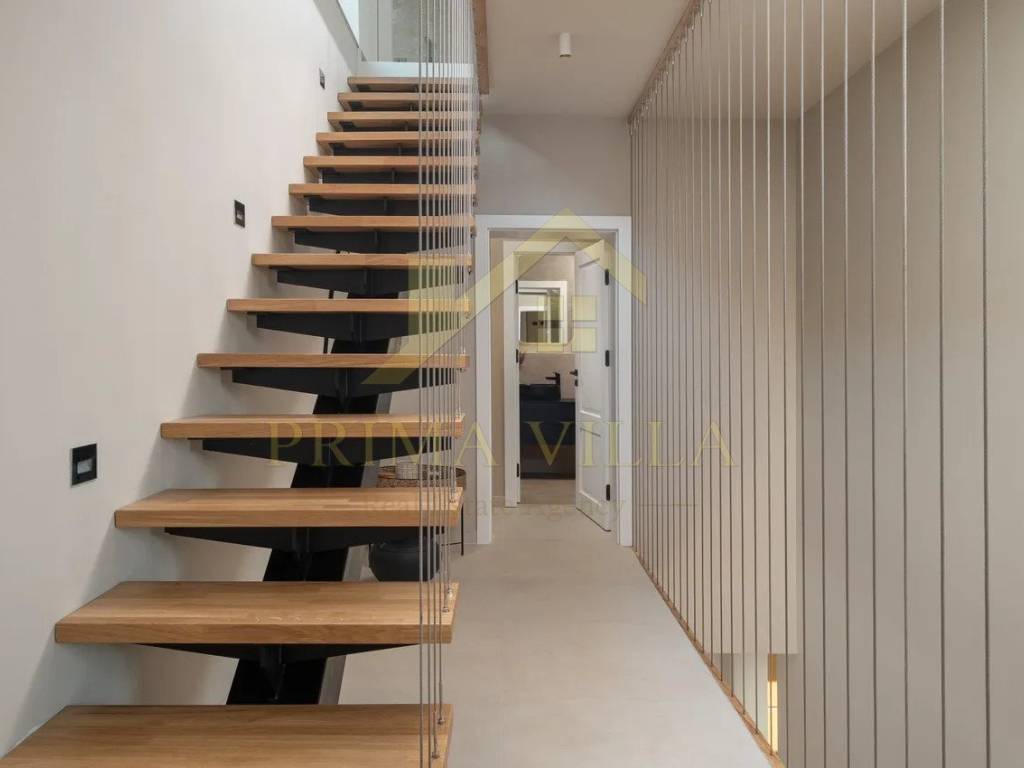
staircase – 4.40 m²
hallway – 8.00 m²
bedroom 1 – 14.40 m²
bathroom – 4.50 m²
bedroom 2 – 12.30 m²
bathroom – 4.50 m²
bedroom 3 – 12.00 m²
bathroom – 4.50 m²
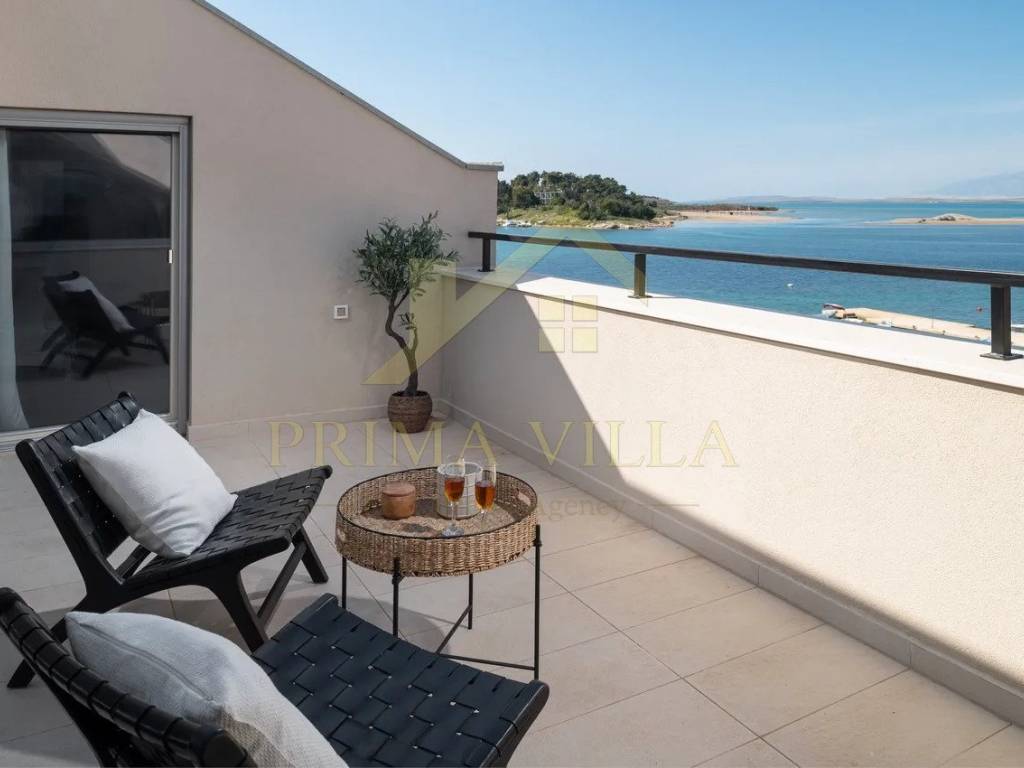
The top floor forms an additional private area featuring a fourth bedroom with its own bathroom with WC and a TV, as well as a spacious loggia ideal for relaxing and enjoying the Mediterranean atmosphere.
Layout:
staircase – 3.30 m²
bathroom – 2.90 m²
bedroom – 9.60 m²
part of the room under the sloped ceiling (
The villa is sold fully furnished and equipped on a turnkey basis, ready for immediate occupancy with no additional investment required.
Among the property's outstanding features are a heated swimming pool with its own heat pump, a sauna, a fireplace in the living room and water-based underfloor heating powered by a heat pump throughout the entire villa, ensuring maximum comfort all year round.
Large glass walls provide an abundance of natural light and seamlessly connect the interior with the outdoor area, swimming pool and Mediterranean surroundings.
AREAS:
Net usable area: 167.40 m²
Gross area: 185.50 m²
Building footprint: 86.80 m²
The villa is arranged over three levels – ground floor, first floor and attic/top floor.
The ground floor is dominated by a spacious 43 m² open-plan living area, combining the living room, dining area and a modern fully equipped kitchen.
The living area opens directly onto the outdoor terrace and swimming pool, while the fireplace in the living room creates an additional sense of warmth and a pleasant atmosphere during the cooler months.
The ground floor comprises:
entrance hall – 4.70 m²
WC – 1.90 m²
living room, kitchen and dining area – 43.00 m²
storage room
The first floor features three comfortable bedrooms, each with its own private bathroom with WC and a TV. This layout provides a high level of privacy and comfort, both for family use and for accommodating guests.
Layout:
staircase – 4.40 m²
hallway – 8.00 m²
bedroom 1 – 14.40 m²
bathroom – 4.50 m²
bedroom 2 – 12.30 m²
bathroom – 4.50 m²
bedroom 3 – 12.00 m²
bathroom – 4.50 m²
The top floor forms an additional private area featuring a fourth bedroom with its own bathroom with WC and a TV, as well as a spacious loggia ideal for relaxing and enjoying the Mediterranean atmosphere.
Layout:
staircase – 3.30 m²
bathroom – 2.90 m²
bedroom – 9.60 m²
part of the room under the sloped ceiling (

Si deseas más información puedes hablar con Iva Kršlović.
Características
- Tipología
- Casa unifamiliar
- Contrato
- Venta
- Planta
- En varias plantas
- Superficie
- 167 m²
- Habitaciones
- 5
- Dormitorios
- 4
- Baños
- 3+
- Calefacción
- Individual, por aire, por bomba de calor
- Aire acondicionado
- Individual, frío/calor
- Vistas
- Montaña
Otras características
- Carpintería exterior de vidrio/madera
- Chimenea
- Hidromasaje
- Puerta blindada
Información del precio
- Precio
- € 1.490.000
- Precio del m²
- 8.922 €/m²
Desglose de los costes
- Gastos de comunidad
- Ningún gasto de comunidad
Eficiencia energética
Consumo de energia
Descubre otros ángulos del inmueble
+35
Mapa
Opciones adicionales
Iva Kršlović
