1/21

Casa unifamiliar 195 m², Nin
Nin€ 445.000
Anuncio actualizado el 10/09/2026
Descripción
referencia: 2061-1
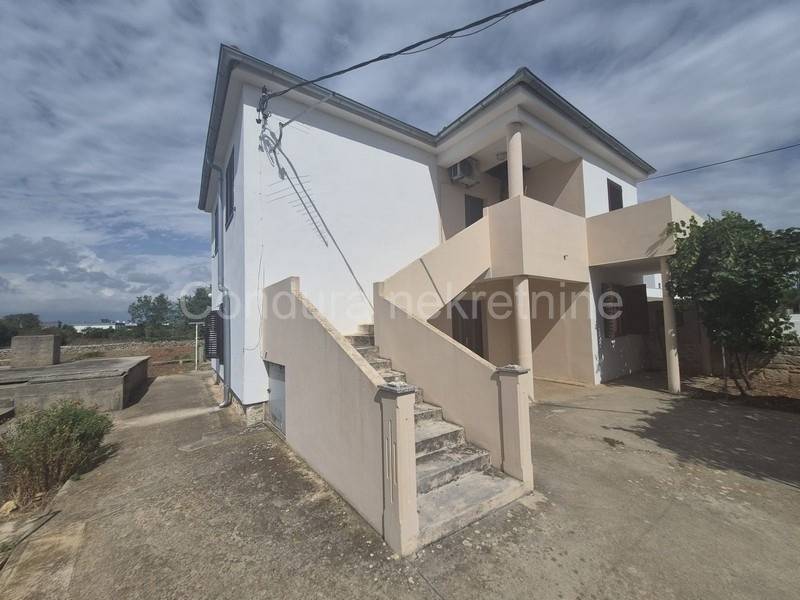
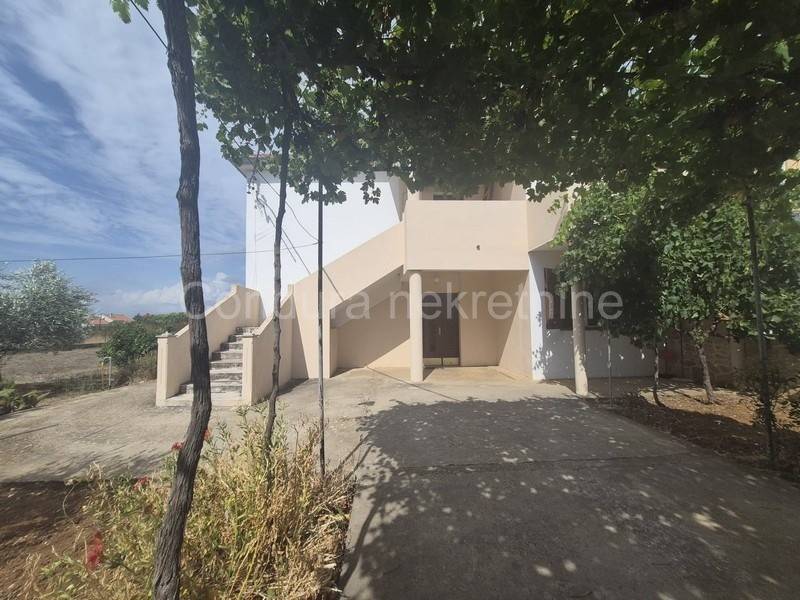
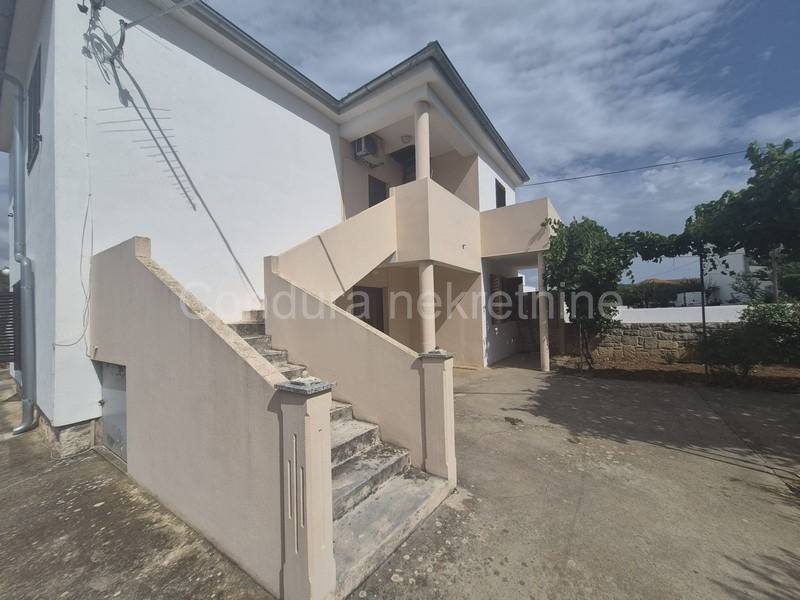
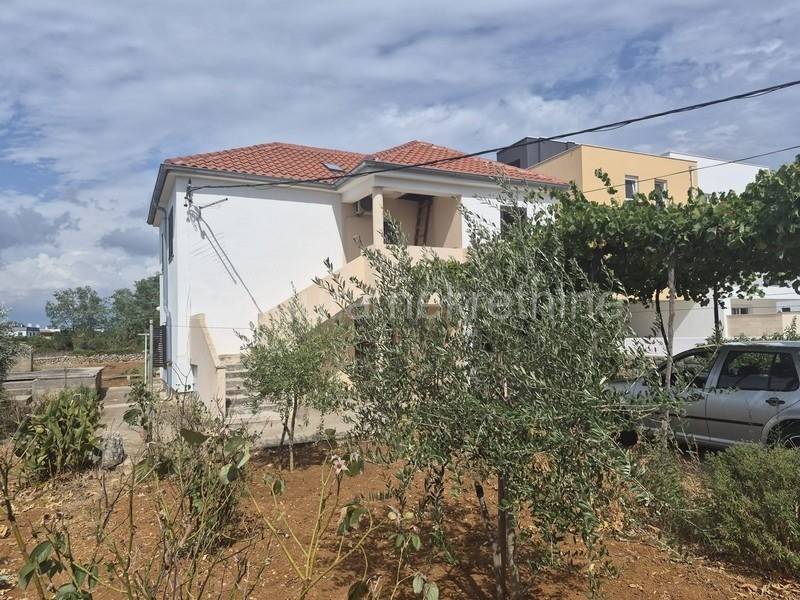
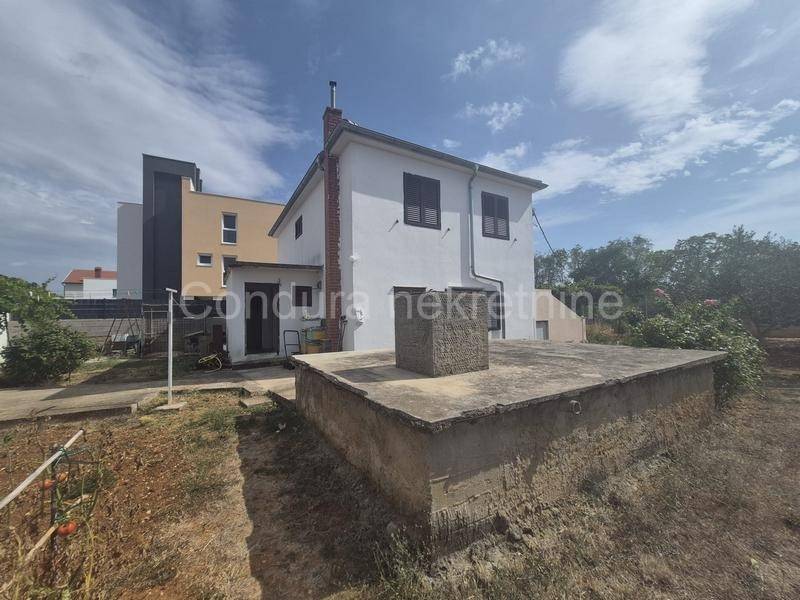
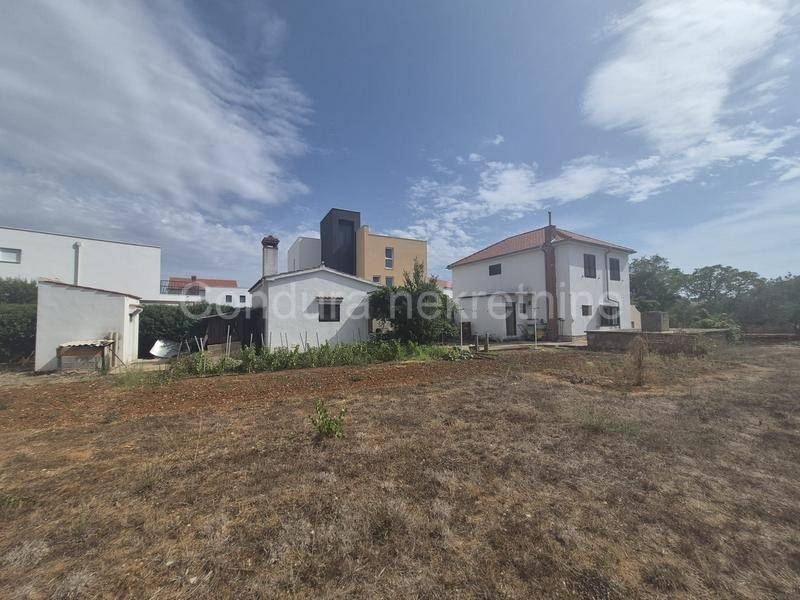
For sale: a detached two-story house with a total area of 195 m, situated on a spacious plot of 869 m.
The house was built in the 1960s; a new roof and PVC exterior joinery were installed in 2021.
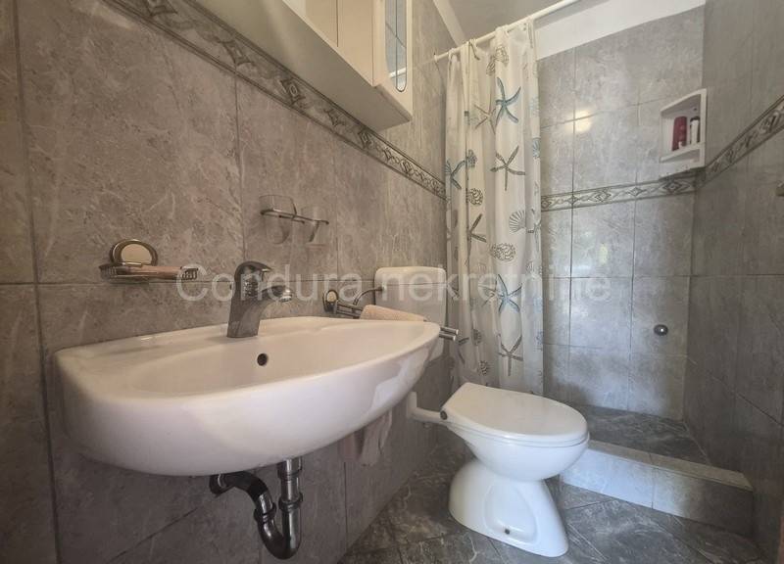
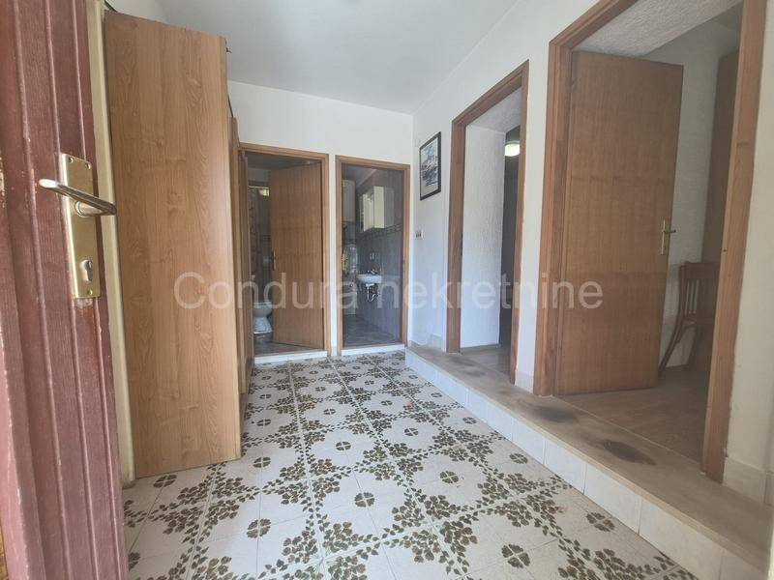
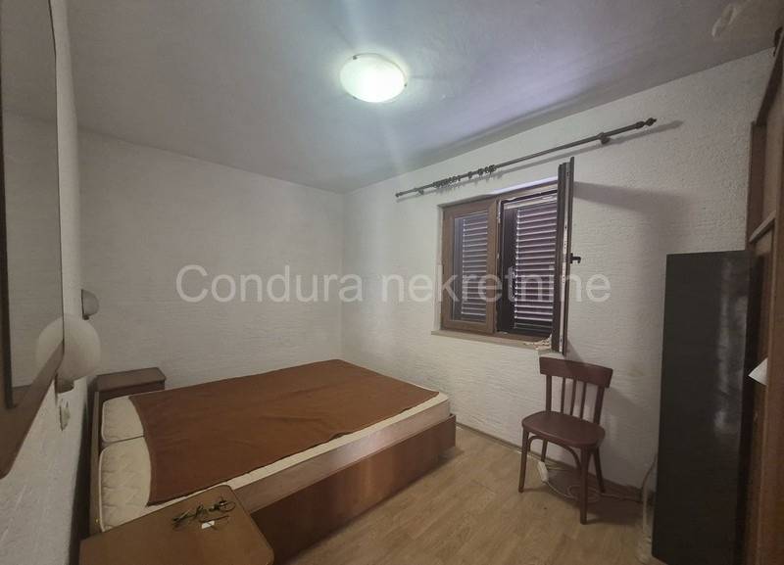
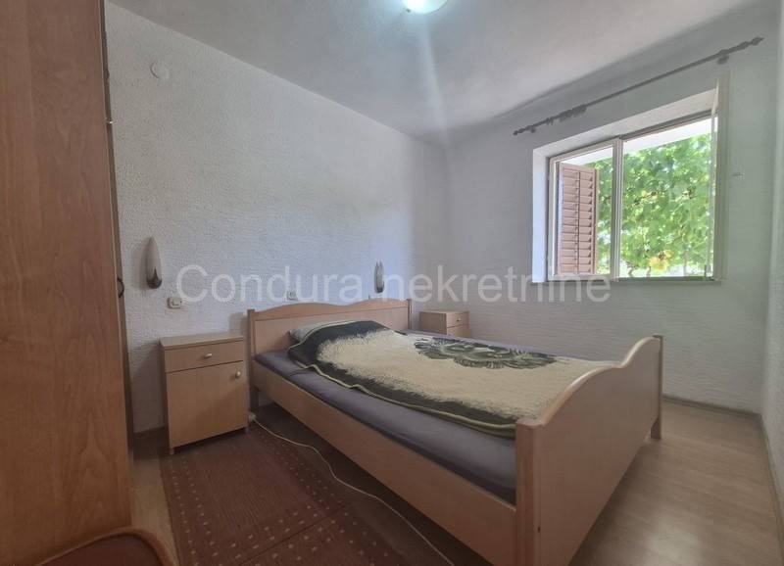
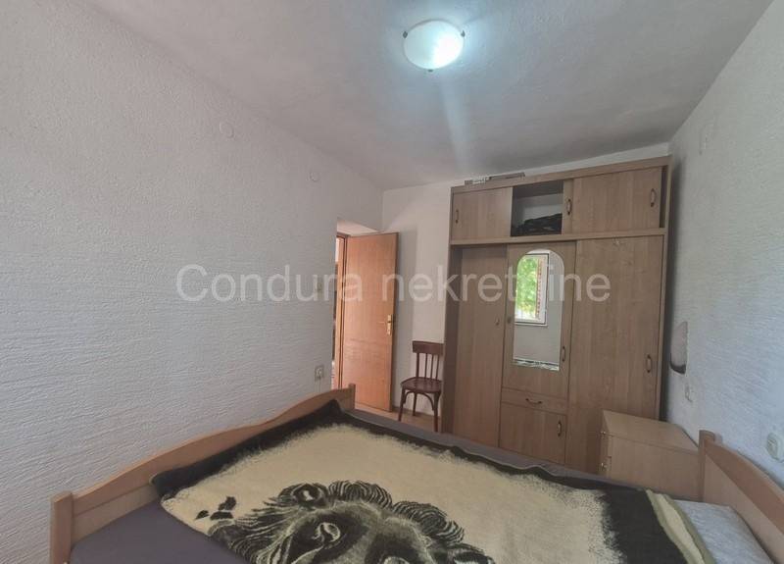
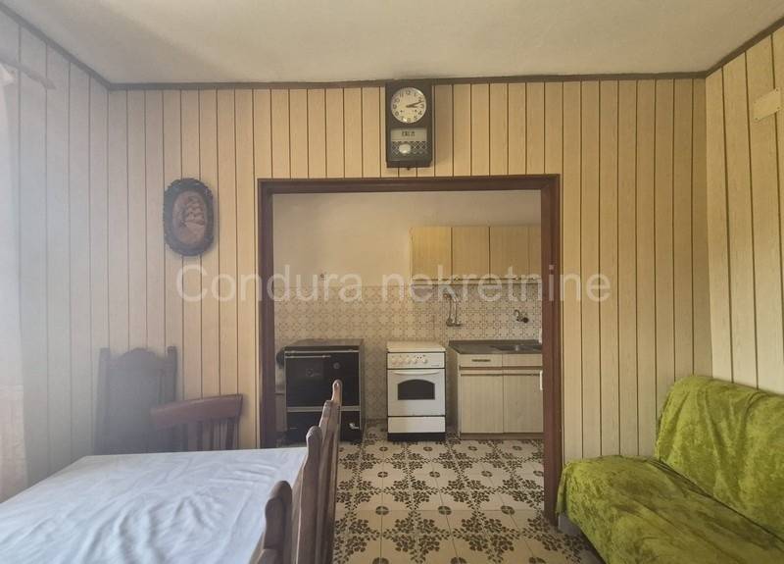
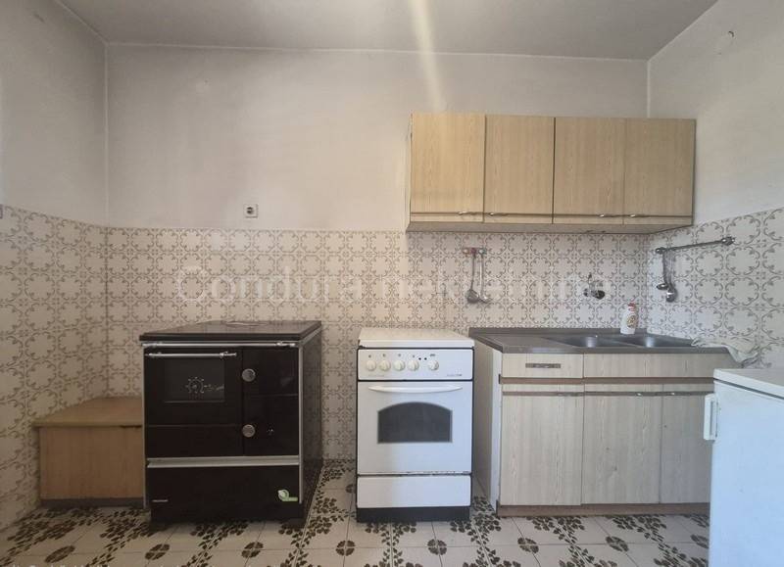
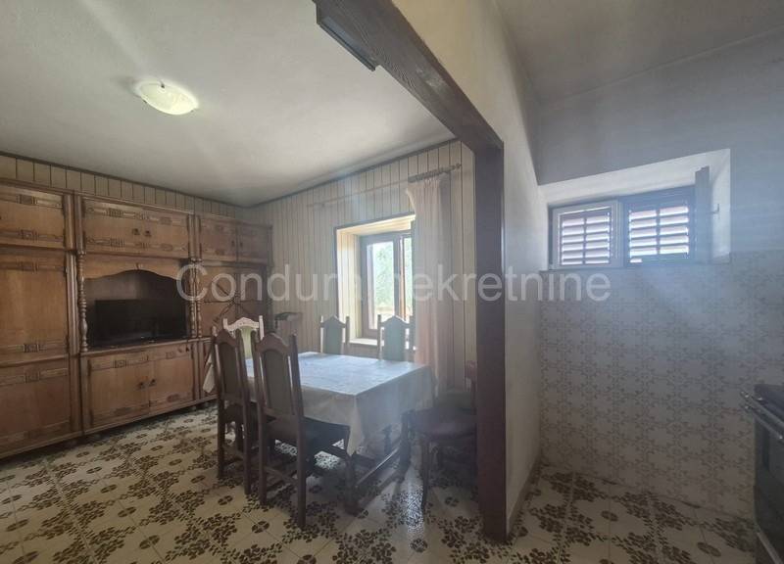
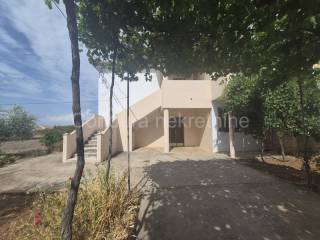
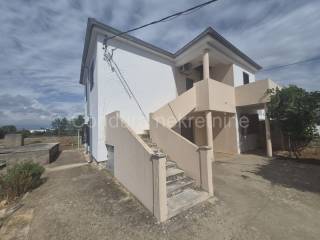
The property consists of a ground floor and an upper floor, each with its own kitchen and bathroom. This layout offers comfortable living for two families or the potential to create two separate residential units (the floors are connected by an external staircase).
GROUND FLOOR:
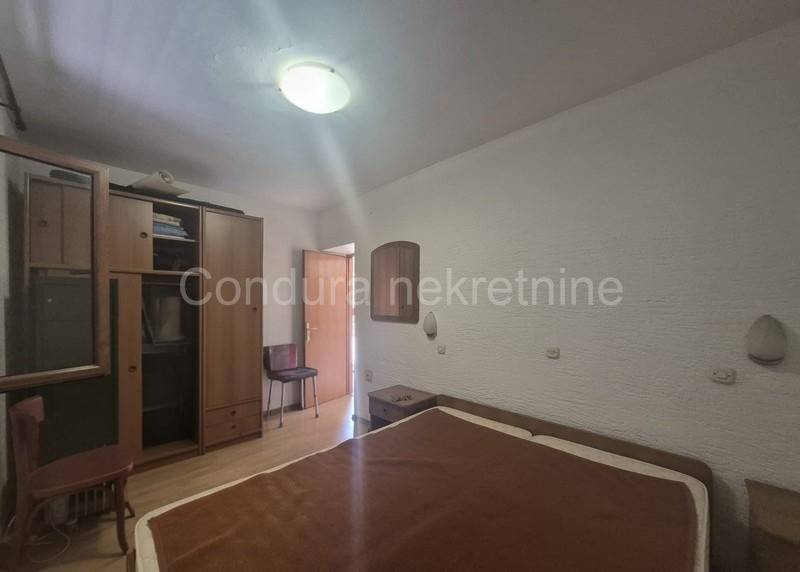
two bedrooms
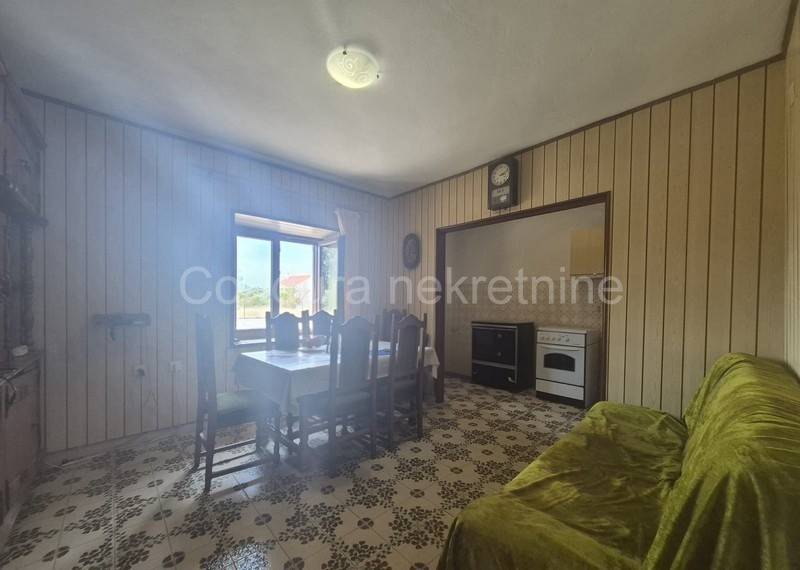
living room with dining area
kitchen
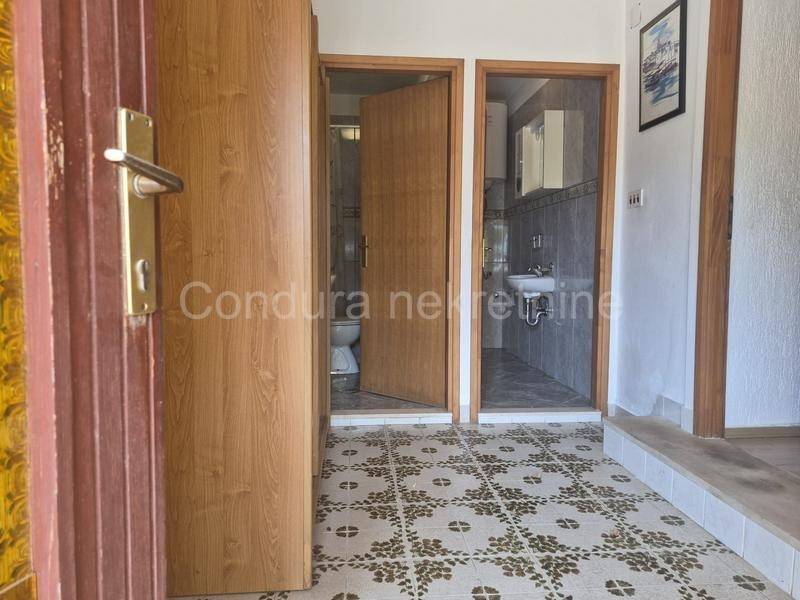
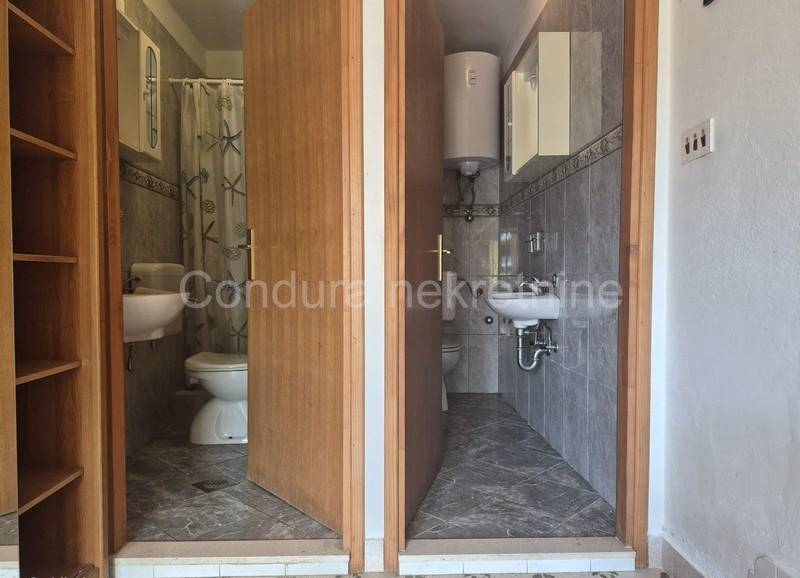
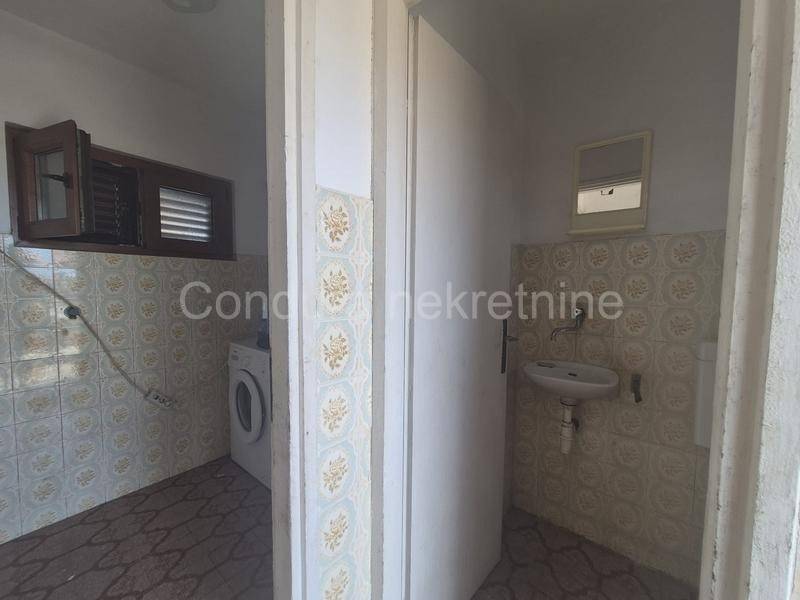
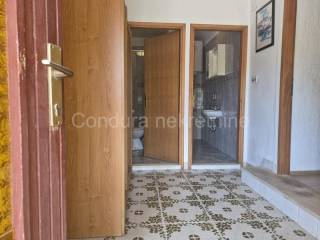
bathroom
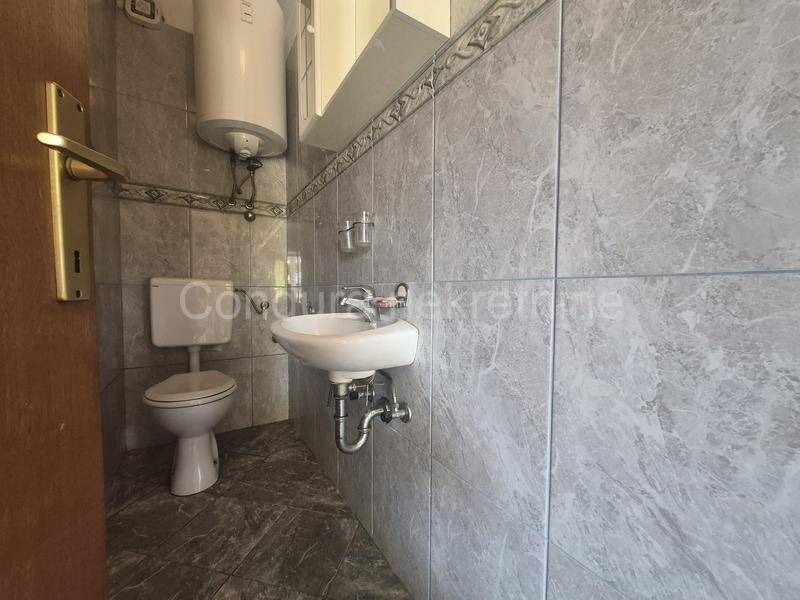
separate toilet
UPPER FLOOR:
entrance terrace
three bedrooms
kitchen
bathroom
The spacious yard features a garage and several outbuildings, further enhancing the property's functionality:
outdoor bathroom
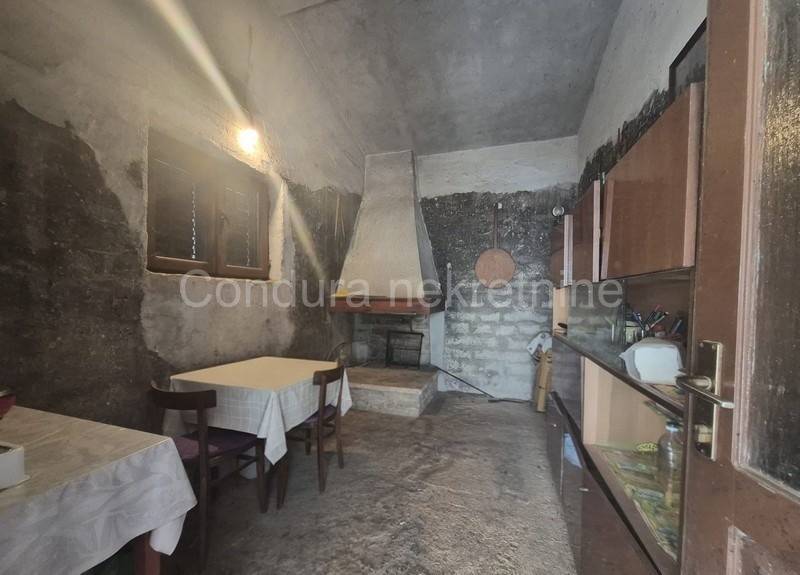
outbuilding with a summer kitchen (*crna kužina*) and tavern (*konoba*)
additional storage space
garage
well
The house also includes an attic used for storage.
Utility connections include the municipal water supply and a septic tank. There is a chimney on the ground floor, while an air conditioning unit is installed on the upper floor.
A key feature of this property is the large 869 m plot, offering ample space to landscape a spacious garden, create an outdoor entertaining area, or add other amenities to suit your needs.
For any further questions or to arrange a viewing, please feel free to contact us:
Daniela Peroš
+385 95 378 7659
daniela.peros@condura-nekretnine.hr
The house was built in the 1960s; a new roof and PVC exterior joinery were installed in 2021.
The property consists of a ground floor and an upper floor, each with its own kitchen and bathroom. This layout offers comfortable living for two families or the potential to create two separate residential units (the floors are connected by an external staircase).
GROUND FLOOR:
two bedrooms
living room with dining area
kitchen
bathroom
separate toilet
UPPER FLOOR:
entrance terrace
three bedrooms
kitchen
bathroom
The spacious yard features a garage and several outbuildings, further enhancing the property's functionality:
outdoor bathroom
outbuilding with a summer kitchen (*crna kužina*) and tavern (*konoba*)
additional storage space
garage
well
The house also includes an attic used for storage.
Utility connections include the municipal water supply and a septic tank. There is a chimney on the ground floor, while an air conditioning unit is installed on the upper floor.
A key feature of this property is the large 869 m plot, offering ample space to landscape a spacious garden, create an outdoor entertaining area, or add other amenities to suit your needs.
For any further questions or to arrange a viewing, please feel free to contact us:
Daniela Peroš
+385 95 378 7659
daniela.peros@condura-nekretnine.hr

Si deseas más información puedes hablar con DANIELA PEROŠ.
Características
- Tipología
- Casa unifamiliar
- Contrato
- Venta
- Planta
- 1
- Superficie
- 195 m² | comercial 1.084 m²
- Habitaciones
- 5+
- Dormitorios
- 5
- Baños
- 2
- Aire acondicionado
- Centralizada, frío/calor
Detalle superficie
Vivienda
- Planta
- 1
- Superficie
- 195,0 m²
- Coeficiente
- 100%
- Tipo de superficie
- Principal
- Superficie construida
- 195,0 m²
Terreno
- Planta
- Planta baja
- Superficie
- 889,0 m²
- Coeficiente
- 100%
- Tipo de superficie
- Anexos
- Superficie construida
- 889,0 m²
Información del precio
- Precio
- € 445.000
- Precio del m²
- 411 €/m²
Eficiencia energética
Año de construcción
1960Aire acondicionado
Centralizada, frío/calorCertificación energética
Inclasificable
Descubre otros ángulos del inmueble
+19

Opciones adicionales

DANIELA PEROŠ
