1/13
Casa plurifamiliar Bašanija, Umag, Savudrija, Zambratija, Crveni Vrh, Umag
€ 528.000
Anuncio actualizado el 11/09/2026
Descripción
referencia: ALG-4176
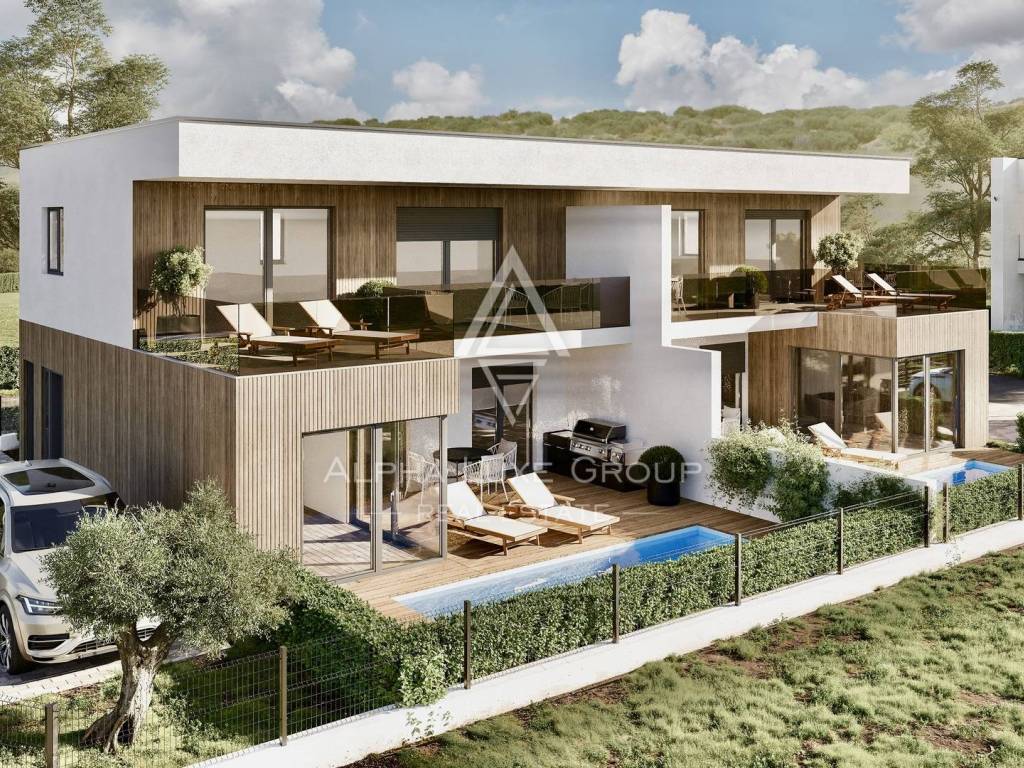
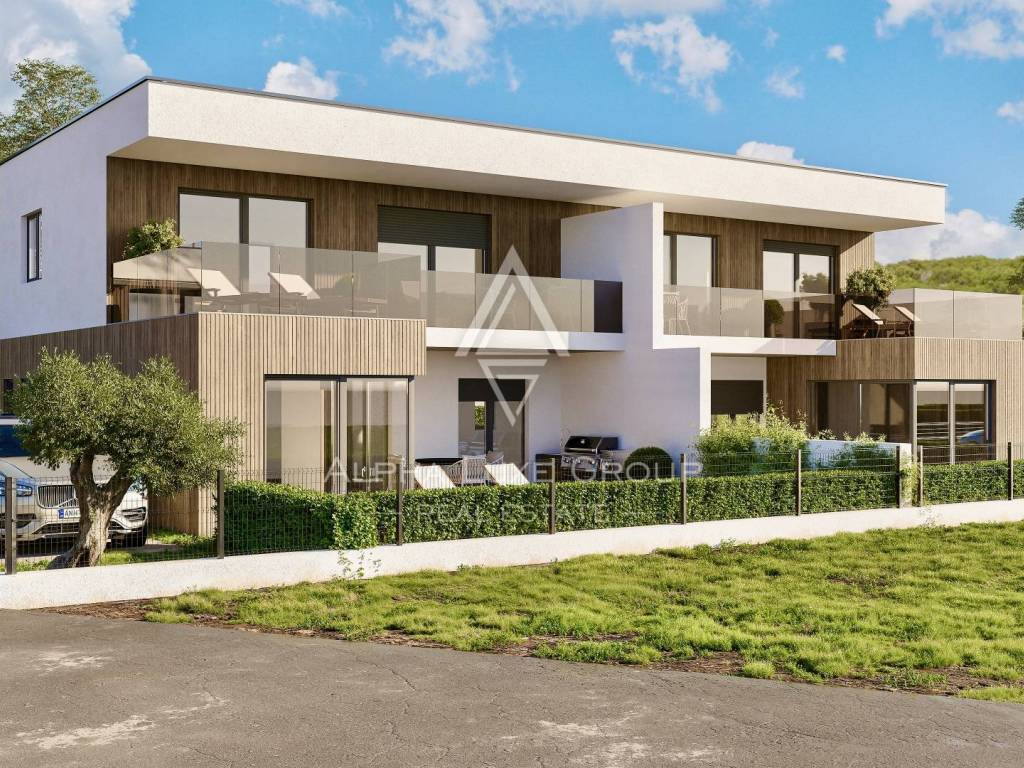
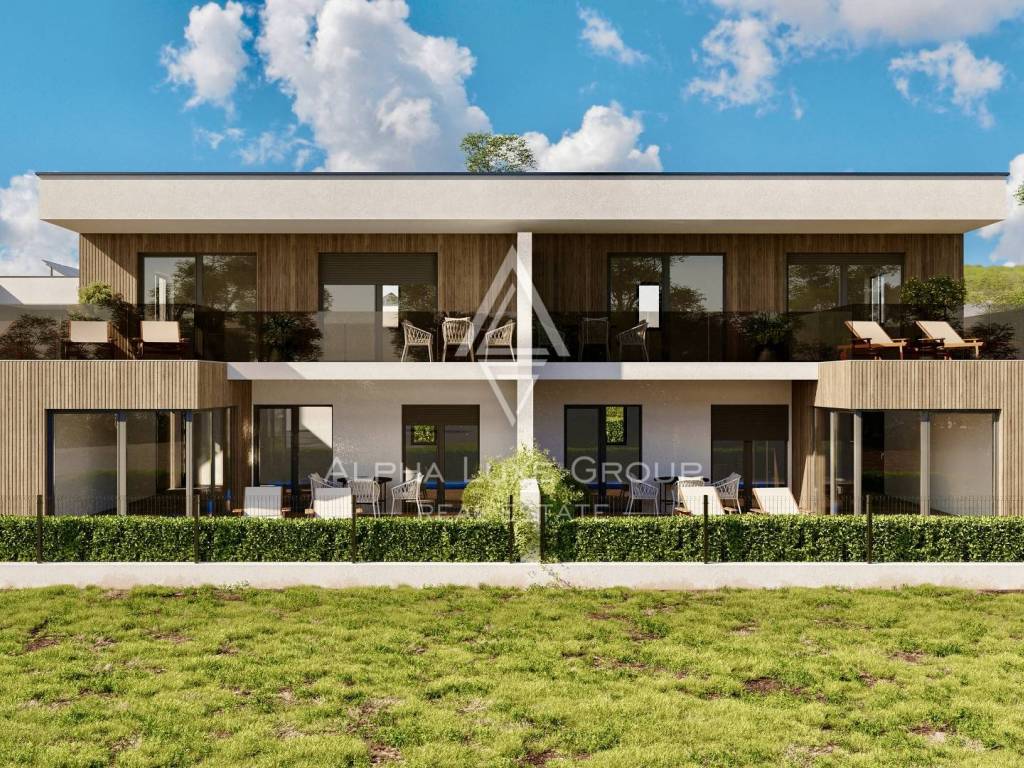
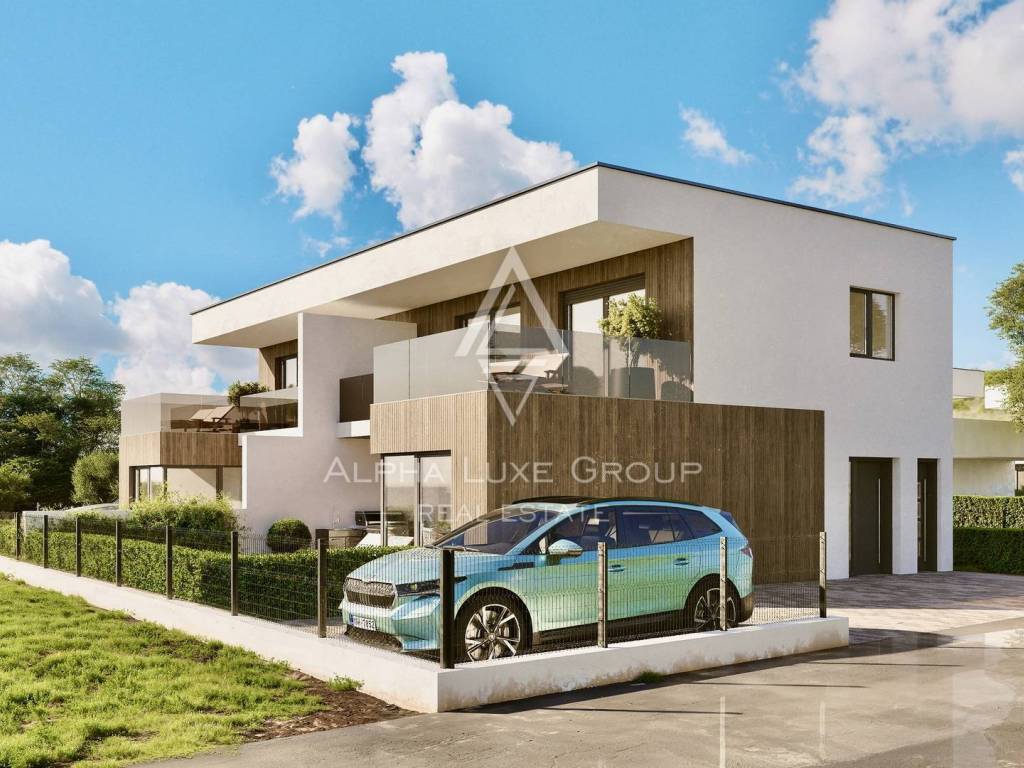
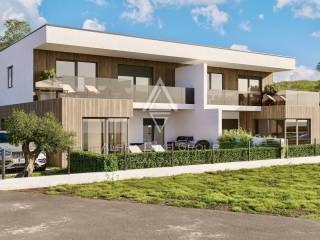
A modern semi-detached house with a total area of 136 m² is offered for sale in Bašanija, near Umag, only 250 meters from the sea and beach. The property is currently in the initial phase of construction and is planned for completion by the end of 2026. Set on a 250 m² plot, the house combines contemporary architecture, functional interior planning, advanced technology and comfortable outdoor living in a peaceful coastal setting.
The property is arranged over two floors, consisting of a ground floor and first floor. Its carefully designed layout provides three bedrooms, two bathrooms, spacious living areas and several covered and uncovered outdoor spaces, making the house suitable for year-round family living, holidays by the Adriatic or investment for tourist rental.
The ground floor begins with an entrance area and hallway leading into the main living section of the house. An open-plan kitchen with dining area and living room creates a spacious central area for everyday family life, entertaining and relaxation. This floor also includes one bedroom and one bathroom, providing convenient accommodation that can be used as a guest room, family bedroom or private sleeping area.
Outdoor living is an important part of the ground-floor design. A covered terrace of 11 m² and an additional uncovered terrace of 26 m² extend the living space outdoors and provide generous areas for dining, relaxing and enjoying the Mediterranean climate.
An internal staircase connects the ground floor with the first floor. The upper level contains a hallway and communication area, two spacious and sunny bedrooms and an additional bathroom. This arrangement provides greater privacy for the sleeping area while maintaining comfortable proportions for family members or guests.
The first floor also offers substantial outdoor space. It includes a covered terrace measuring 18 m² and an uncovered terrace of 7 m², creating additional areas for enjoying the sunny surroundings, fresh air and views.
The property benefits from a south-west orientation, allowing abundant natural light to enter the house throughout the day. This favorable orientation contributes to a bright and pleasant interior atmosphere and further enhances the appeal of the terraces, balconies and outdoor areas.
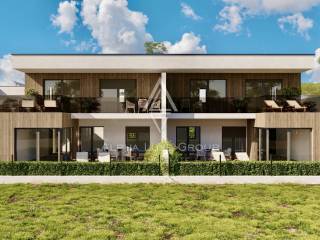
Additional architectural features include a spacious balcony, a covered balcony and a loggia. Together with the terraces and landscaped courtyard, these elements increase the amount of usable outdoor space and provide several different areas for relaxation and outdoor living.
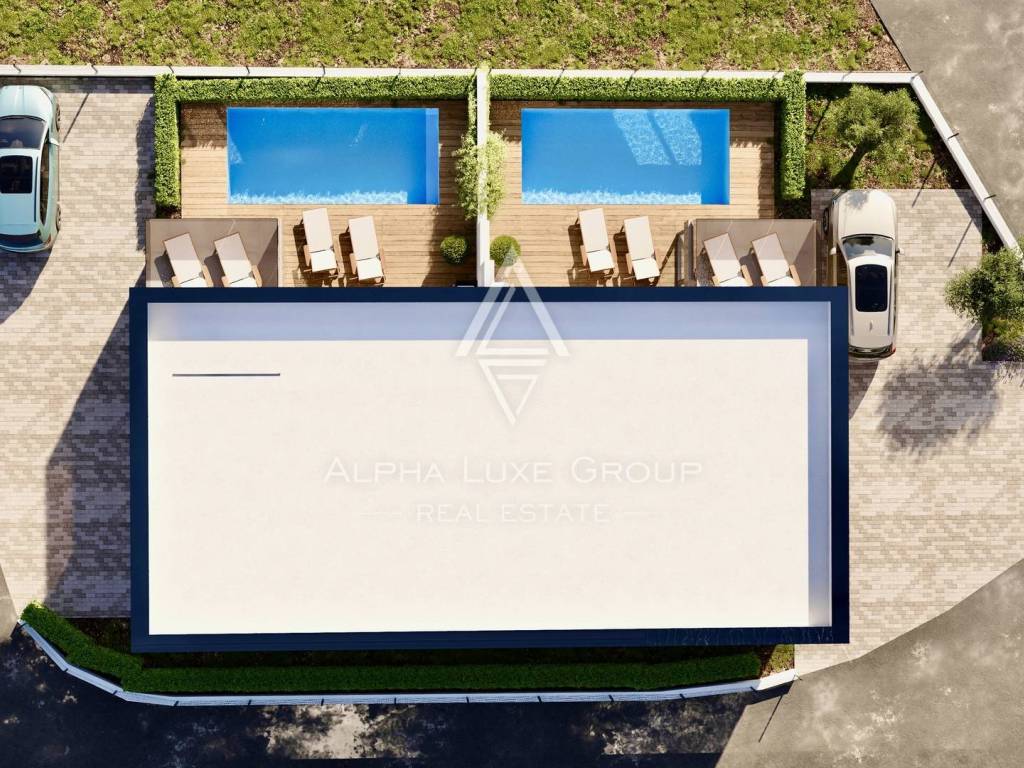
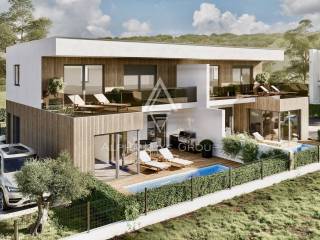
The 250 m² courtyard is planned to be fully formed and landscaped. A private swimming pool measuring 6.80 x 2.80 meters will be incorporated into the outdoor area, creating an attractive setting for relaxation, swimming and spending time outside during the warmer months.
The house will be equipped with advanced technological systems designed to improve security, connectivity and everyday comfort. Smart home technology, video surveillance and optical communication are included among the planned features, providing a contemporary living environment suited to modern residential requirements.
Heating and cooling systems have been planned with year-round efficiency and comfort in mind. The property will include electric heating, a heat pump, underfloor heating, air conditioning, solar collectors and central heating, providing multiple solutions for maintaining a comfortable indoor climate throughout all seasons.
A covered parking area will provide secure and convenient parking for vehicles and further enhance the practicality of the property.
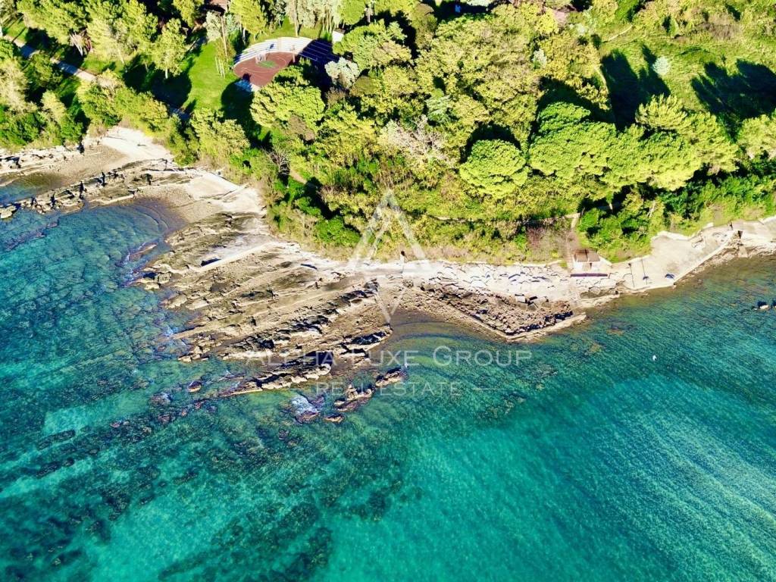
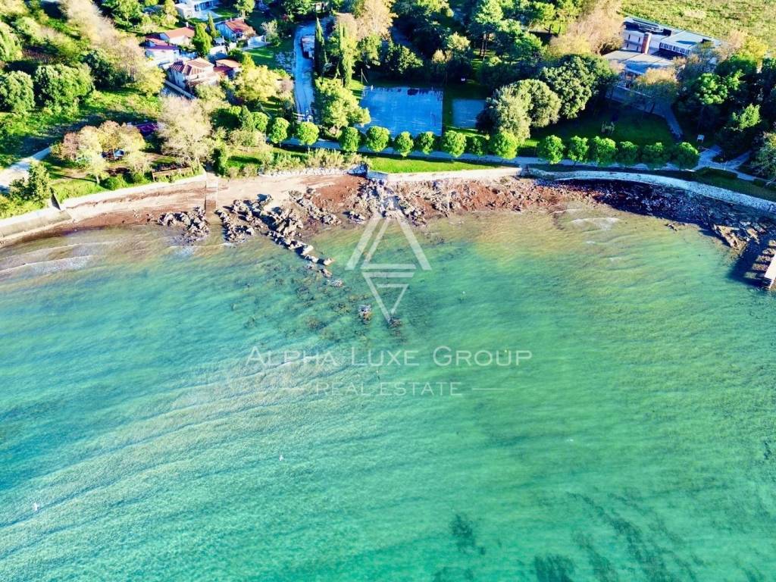
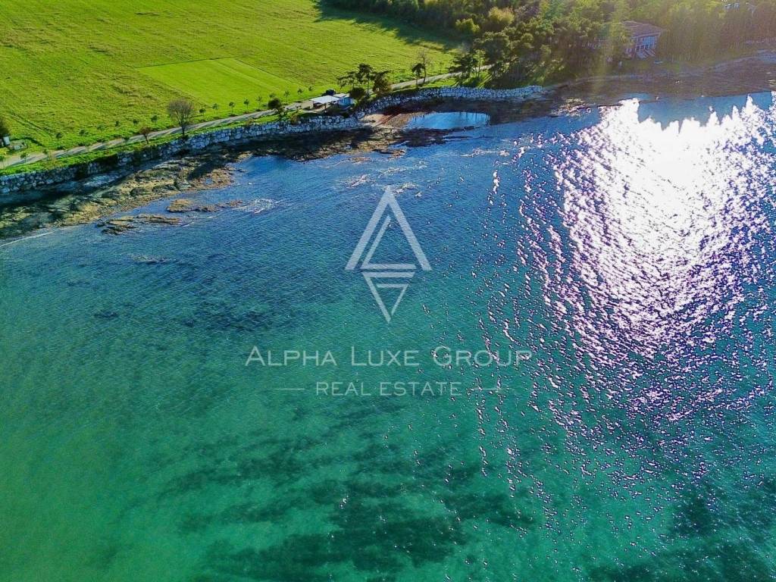
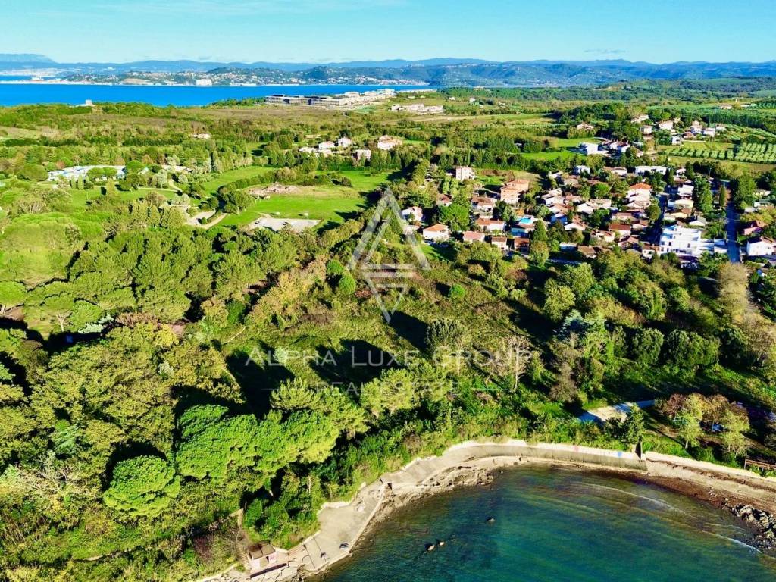
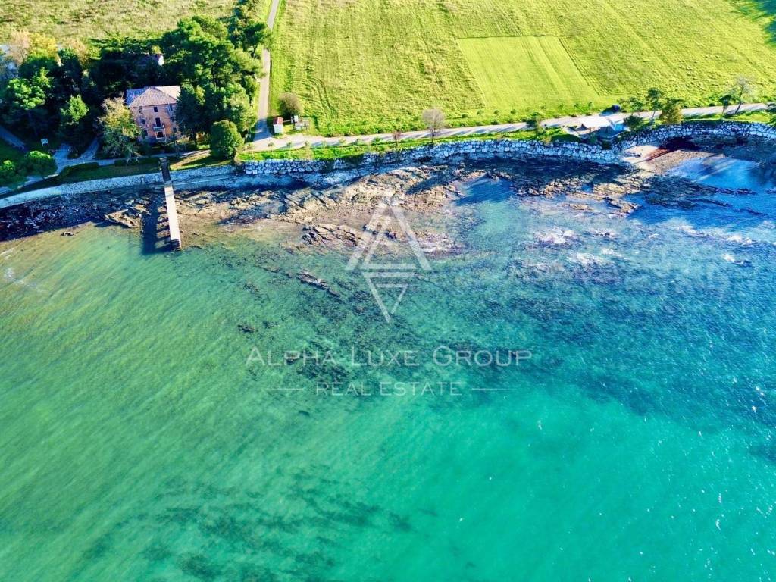
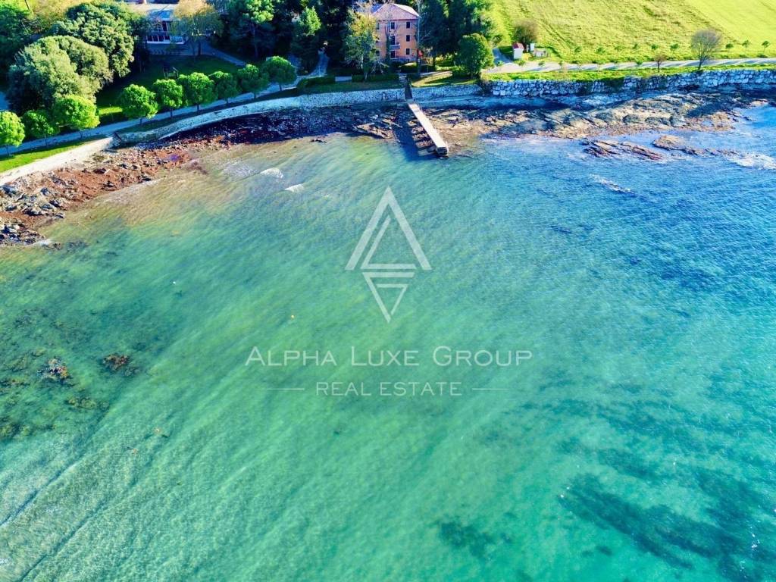
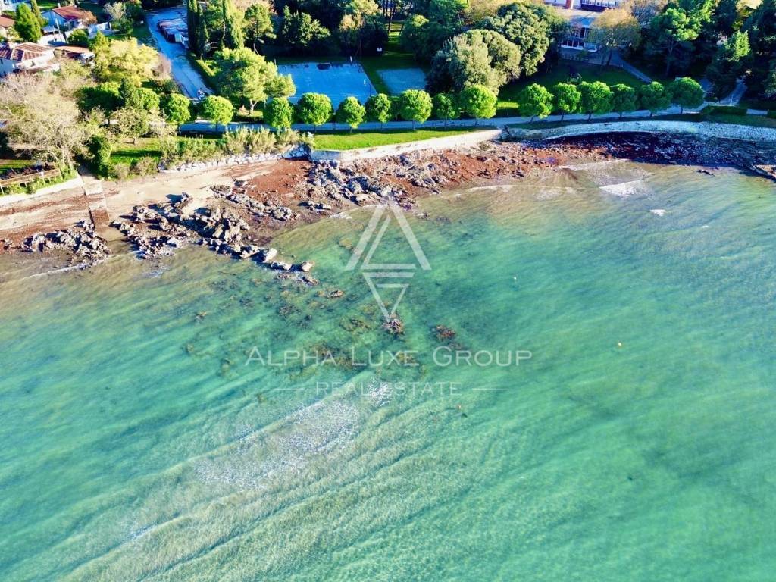
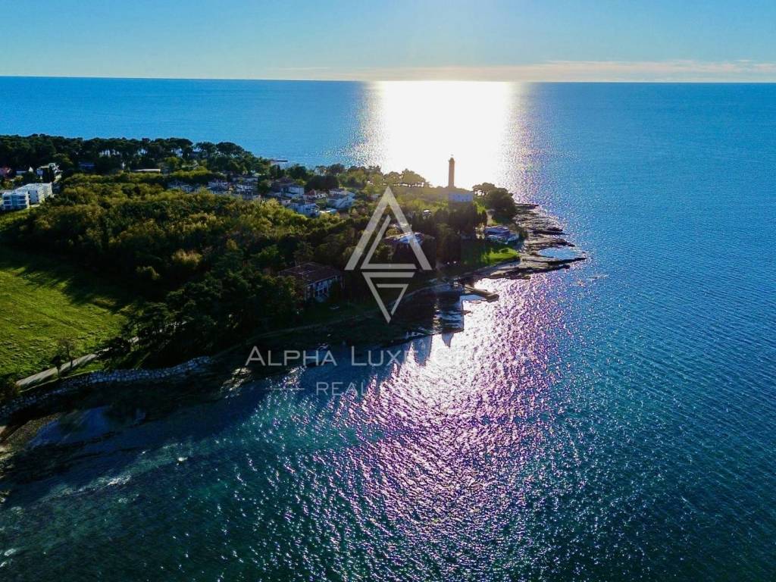
One of the strongest advantages of this new-build house is its excellent location close to the Adriatic coast. The sea and beach are only approximately 250 meters away, allowing future owners to enjoy the coastal lifestyle and reach the waterfront within a short distance.
The property also benefits from attractive views, proximity to nature and a particularly sunny position. Its quiet residential surroundings provide privacy and a relaxed atmosphere, while important everyday amenities remain easily accessible.
A shop or commercial amenity is located approximately 0.2 km from the property, while access to the highway is around 6 km away. This combination provides practical access to daily necessities and convenient road connections while maintaining the peaceful character of the location.
Bašanija is an attractive coastal settlement in the wider Umag area of northwestern Istria, known for its Mediterranean atmosphere, nearby beaches and proximity to natural surroundings. The Umag region offers restaurants, shops, sports and recreational opportunities as well as convenient connections to other popular destinations along the Istrian coast.
The northwestern coast of Istria is particularly appealing to buyers looking for new-build houses near the sea, combining attractive beaches, a developed tourism infrastructure and excellent opportunities for private holidays or property investment. Bašanija offers a desirable balance between peaceful coastal living and convenient access to the services and attractions of Umag.
With 136 m² of total area, a 250 m² courtyard, three bedrooms, two bathrooms, open-plan kitchen, dining and living areas, multiple covered and uncovered terraces, balcony, covered balcony, loggia, private swimming pool, covered parking, south-west orientation and advanced smart home and heating technology, this property offers an excellent combination of contemporary design, functionality and comfort.
Scheduled for completion by the end of 2026, this new semi-detached house represents an attractive opportunity for buyers looking for a modern family residence, a private holiday home or an investment property only 250 meters from the beach in Bašanija near Umag.
For additional information or to arrange a property viewing, please contact us. This house offers an excellent opportunity for secure and high-quality living in one of the most attractive coastal locations in the region.
Your satisfaction is our mission. We look forward to future collaboration!
Property viewings are organized upon prior signing of a brokerage agreement, in accordance with the Real Estate Brokerage Act.
The brokerage commission is 3% + VAT and is payable upon signing the preliminary or final purchase agreement.
https://realestateistria.eu
Built on trust. Defined by results.
ID CODE: ALG-4176
Robert Budimir
Agent s licencom
Mob: +385 95 363 1892
Tel: +385 52 204 933
E-mail: robert@alphaluxegroup.com
https://alphaluxegroup.com
Marijana Budimir
Agent s licencom
Mob: +385 95 363 1893
Tel: +385 52 204 933
E-mail: marijana@alphaluxegroup.com
https://alphaluxegroup.com
The property is arranged over two floors, consisting of a ground floor and first floor. Its carefully designed layout provides three bedrooms, two bathrooms, spacious living areas and several covered and uncovered outdoor spaces, making the house suitable for year-round family living, holidays by the Adriatic or investment for tourist rental.
The ground floor begins with an entrance area and hallway leading into the main living section of the house. An open-plan kitchen with dining area and living room creates a spacious central area for everyday family life, entertaining and relaxation. This floor also includes one bedroom and one bathroom, providing convenient accommodation that can be used as a guest room, family bedroom or private sleeping area.
Outdoor living is an important part of the ground-floor design. A covered terrace of 11 m² and an additional uncovered terrace of 26 m² extend the living space outdoors and provide generous areas for dining, relaxing and enjoying the Mediterranean climate.
An internal staircase connects the ground floor with the first floor. The upper level contains a hallway and communication area, two spacious and sunny bedrooms and an additional bathroom. This arrangement provides greater privacy for the sleeping area while maintaining comfortable proportions for family members or guests.
The first floor also offers substantial outdoor space. It includes a covered terrace measuring 18 m² and an uncovered terrace of 7 m², creating additional areas for enjoying the sunny surroundings, fresh air and views.
The property benefits from a south-west orientation, allowing abundant natural light to enter the house throughout the day. This favorable orientation contributes to a bright and pleasant interior atmosphere and further enhances the appeal of the terraces, balconies and outdoor areas.
Additional architectural features include a spacious balcony, a covered balcony and a loggia. Together with the terraces and landscaped courtyard, these elements increase the amount of usable outdoor space and provide several different areas for relaxation and outdoor living.
The 250 m² courtyard is planned to be fully formed and landscaped. A private swimming pool measuring 6.80 x 2.80 meters will be incorporated into the outdoor area, creating an attractive setting for relaxation, swimming and spending time outside during the warmer months.
The house will be equipped with advanced technological systems designed to improve security, connectivity and everyday comfort. Smart home technology, video surveillance and optical communication are included among the planned features, providing a contemporary living environment suited to modern residential requirements.
Heating and cooling systems have been planned with year-round efficiency and comfort in mind. The property will include electric heating, a heat pump, underfloor heating, air conditioning, solar collectors and central heating, providing multiple solutions for maintaining a comfortable indoor climate throughout all seasons.
A covered parking area will provide secure and convenient parking for vehicles and further enhance the practicality of the property.
One of the strongest advantages of this new-build house is its excellent location close to the Adriatic coast. The sea and beach are only approximately 250 meters away, allowing future owners to enjoy the coastal lifestyle and reach the waterfront within a short distance.
The property also benefits from attractive views, proximity to nature and a particularly sunny position. Its quiet residential surroundings provide privacy and a relaxed atmosphere, while important everyday amenities remain easily accessible.
A shop or commercial amenity is located approximately 0.2 km from the property, while access to the highway is around 6 km away. This combination provides practical access to daily necessities and convenient road connections while maintaining the peaceful character of the location.
Bašanija is an attractive coastal settlement in the wider Umag area of northwestern Istria, known for its Mediterranean atmosphere, nearby beaches and proximity to natural surroundings. The Umag region offers restaurants, shops, sports and recreational opportunities as well as convenient connections to other popular destinations along the Istrian coast.
The northwestern coast of Istria is particularly appealing to buyers looking for new-build houses near the sea, combining attractive beaches, a developed tourism infrastructure and excellent opportunities for private holidays or property investment. Bašanija offers a desirable balance between peaceful coastal living and convenient access to the services and attractions of Umag.
With 136 m² of total area, a 250 m² courtyard, three bedrooms, two bathrooms, open-plan kitchen, dining and living areas, multiple covered and uncovered terraces, balcony, covered balcony, loggia, private swimming pool, covered parking, south-west orientation and advanced smart home and heating technology, this property offers an excellent combination of contemporary design, functionality and comfort.
Scheduled for completion by the end of 2026, this new semi-detached house represents an attractive opportunity for buyers looking for a modern family residence, a private holiday home or an investment property only 250 meters from the beach in Bašanija near Umag.
For additional information or to arrange a property viewing, please contact us. This house offers an excellent opportunity for secure and high-quality living in one of the most attractive coastal locations in the region.
Your satisfaction is our mission. We look forward to future collaboration!
Property viewings are organized upon prior signing of a brokerage agreement, in accordance with the Real Estate Brokerage Act.
The brokerage commission is 3% + VAT and is payable upon signing the preliminary or final purchase agreement.
https://realestateistria.eu
Built on trust. Defined by results.
ID CODE: ALG-4176
Robert Budimir
Agent s licencom
Mob: +385 95 363 1892
Tel: +385 52 204 933
E-mail: robert@alphaluxegroup.com
https://alphaluxegroup.com
Marijana Budimir
Agent s licencom
Mob: +385 95 363 1893
Tel: +385 52 204 933
E-mail: marijana@alphaluxegroup.com
https://alphaluxegroup.com
Características
- Tipología
- Casa plurifamiliar
- Contrato
- Venta
- Plantas del edificio
- 2
- Ascensor
- No
- Superficie
- 136 m²
- Habitaciones
- 4
- Dormitorios
- 3
- Baños
- 2
- Balcón
- Sí
- Terraza
- Sí
- Aire acondicionado
- Individual, frío/calor
- Vistas
- Parque
- Distancia al mar
- 250 m
Otras características
- Piscina
Información del precio
- Precio
- € 528.000
- Precio del m²
- 3.882 €/m²
Eficiencia energética
Año de construcción
2026Aire acondicionado
Individual, frío/calorCertificación energética
Inclasificable
Descubre otros ángulos del inmueble
+11
Mapa

Opciones adicionales
