1/20
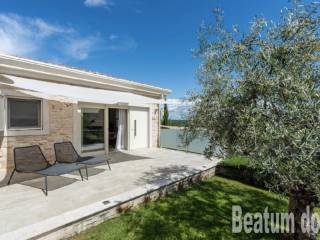
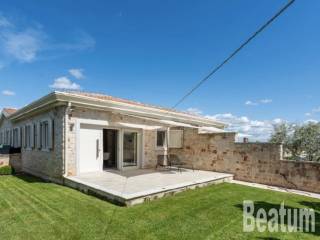

Casa unifamiliar 279 m², Tar-Vabriga
Tar-Vabriga€ 1.590.000
Anuncio actualizado el 28/09/2026
Descripción
referencia: 3356
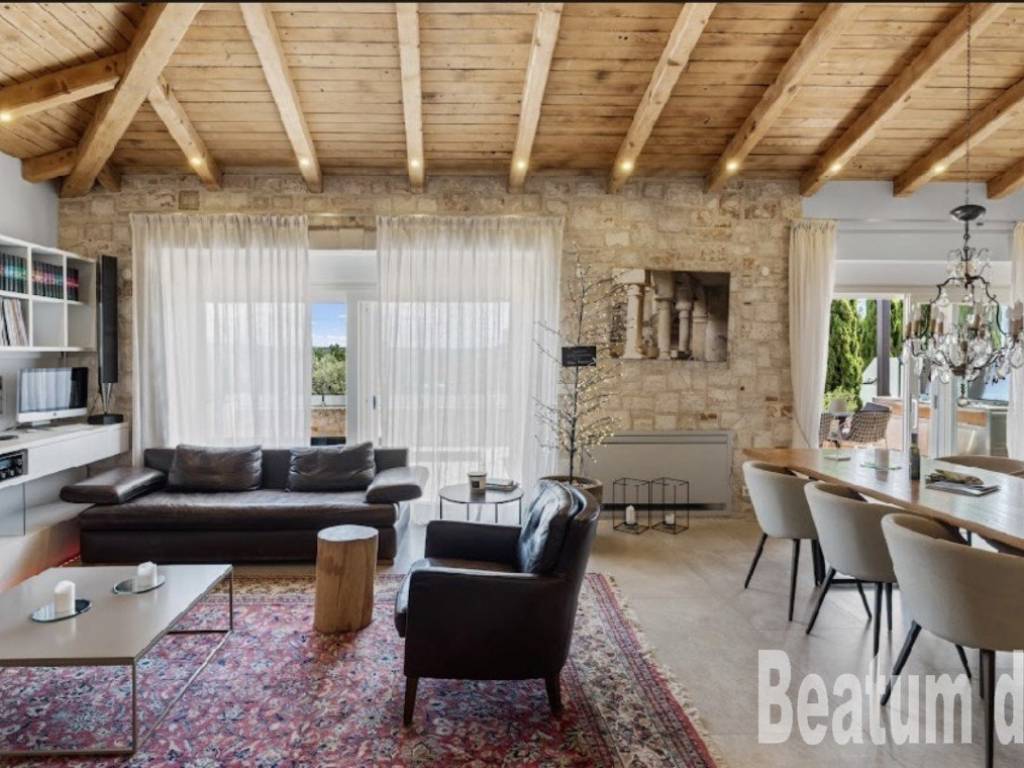
Inside the villa you will find a sophisticated and thoughtfully designed interior, with Istrian architectural style tastefully mixed with modern and Mediterranean details.
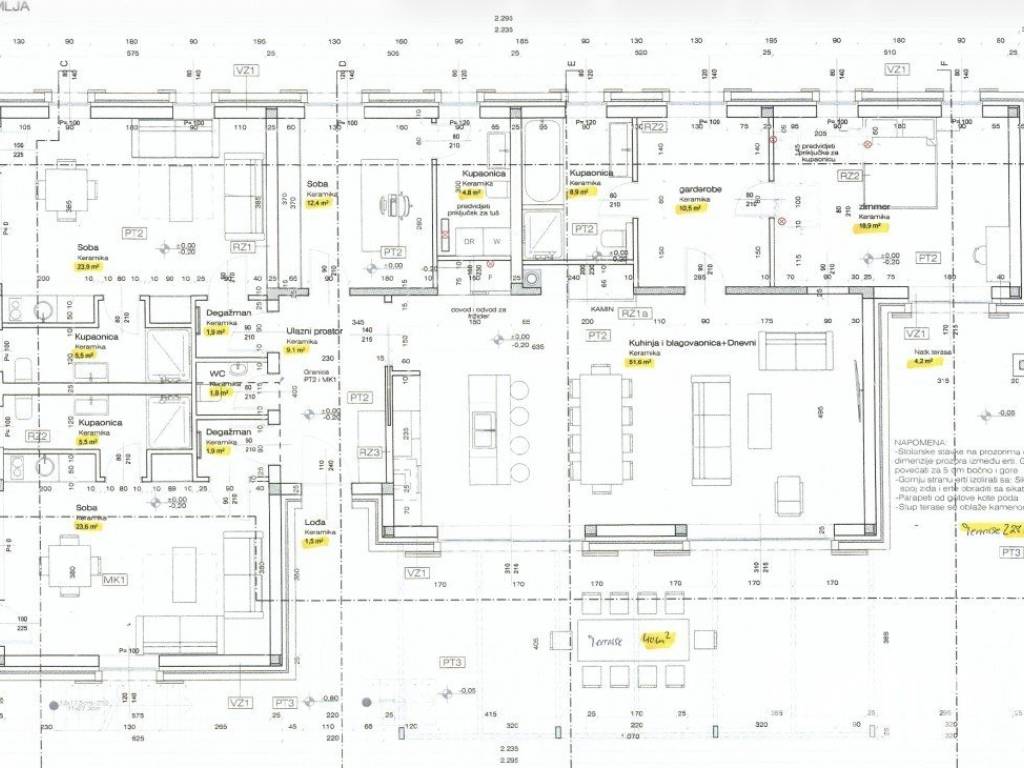
From the covered entrance area you enter the hallway with a large, custom-made wardrobe. There you will also find a guest toilet and doors to the two apartments on the west side and an additional bedroom.
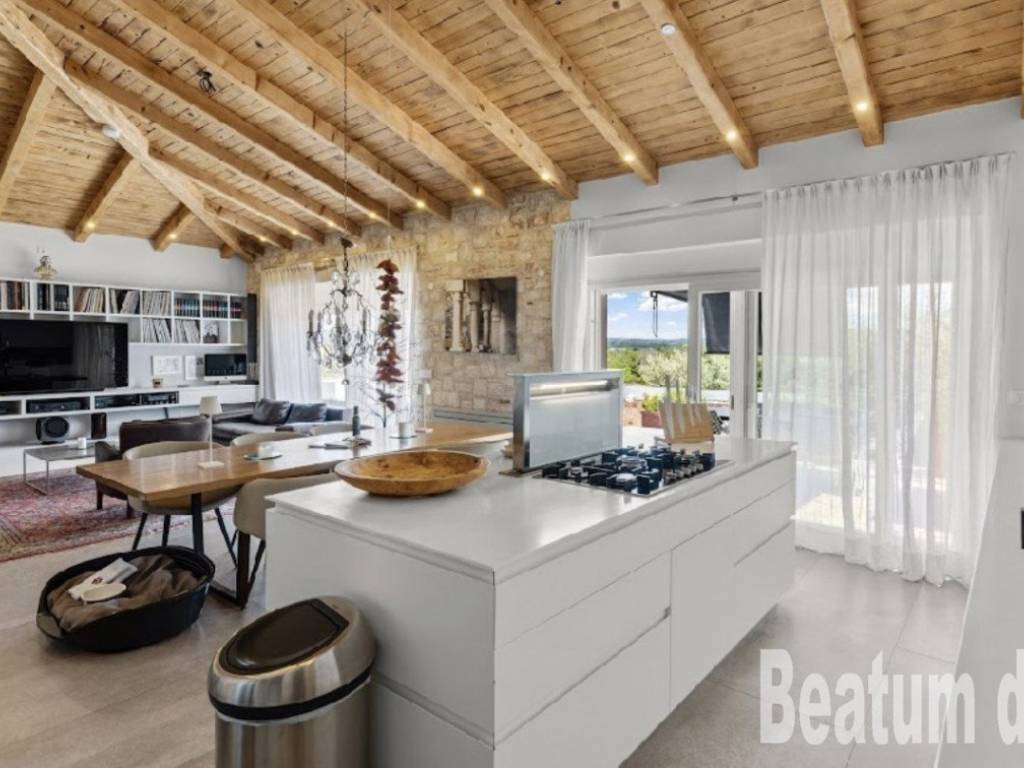
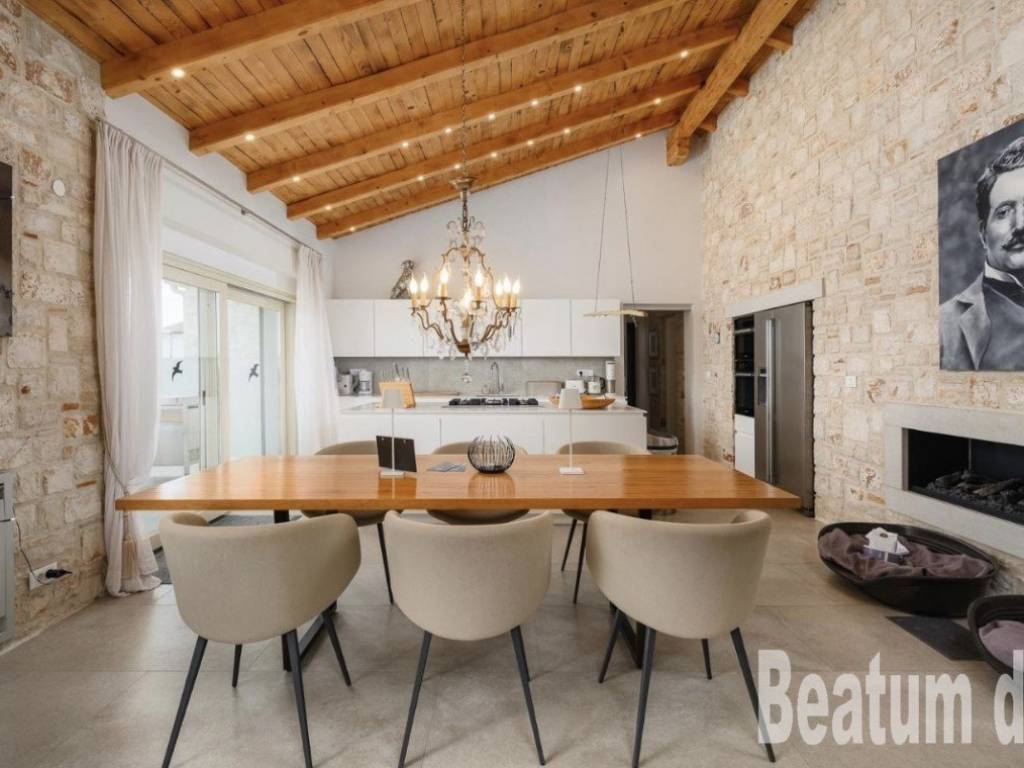
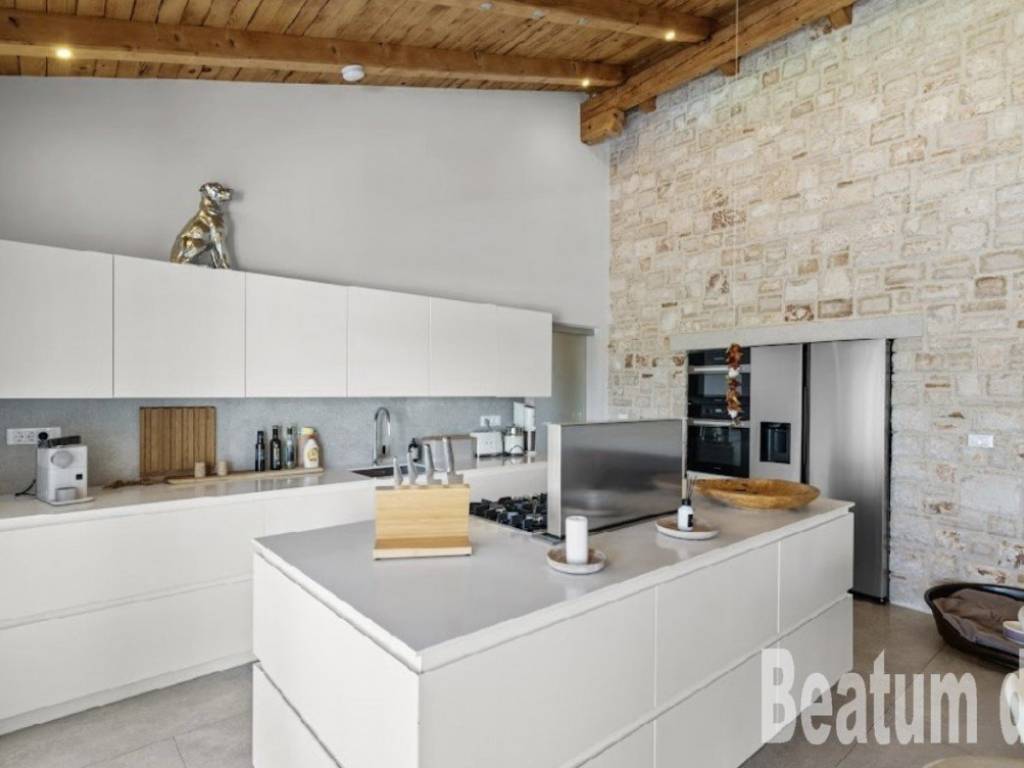
From the hallway, glass sliding doors lead to the living and dining room of approximately 52 m. This space also contains a spacious custom-made kitchen with Miele appliances.
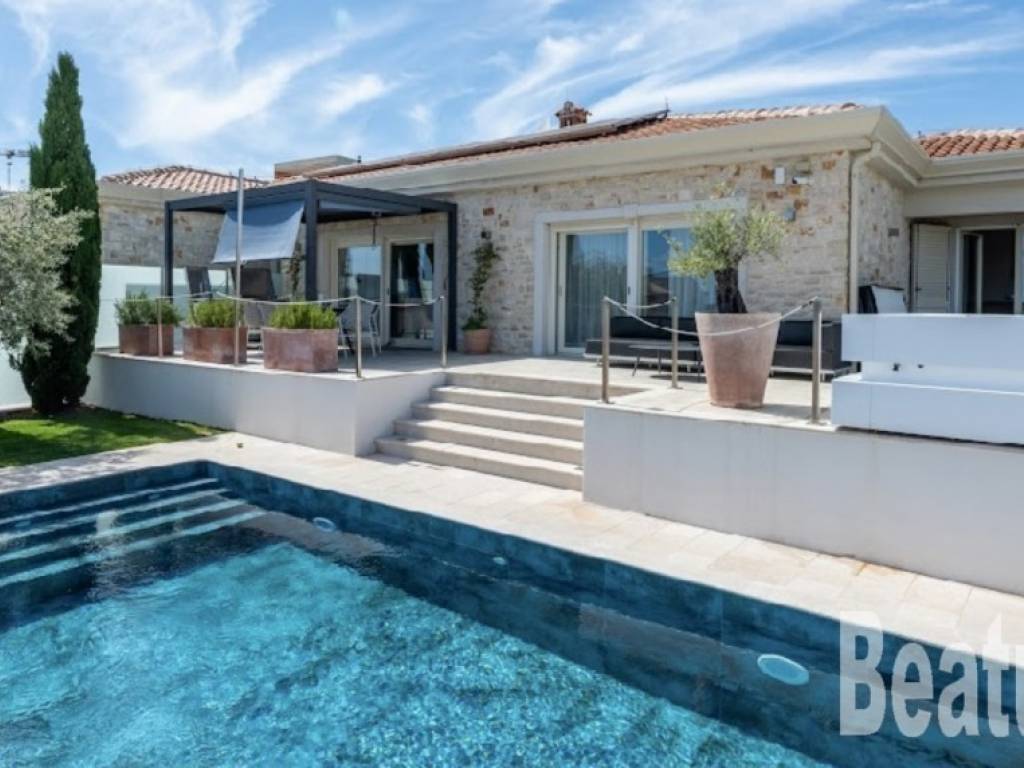
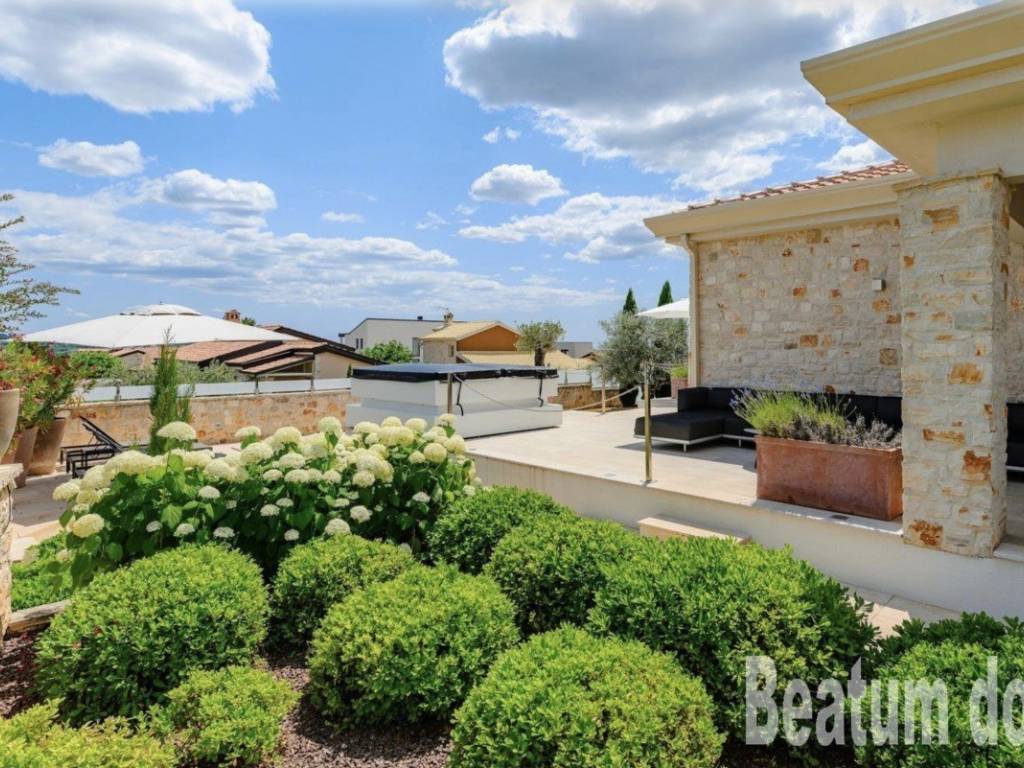
From there, two elegant 3.1 m wide glass sliding doors open onto a partially covered, large terrace with an outdoor barbecue and sink.
The living and dining room also include a door to the master bedroom with an 11 m dressing room, equipped with custom-made wardrobes.
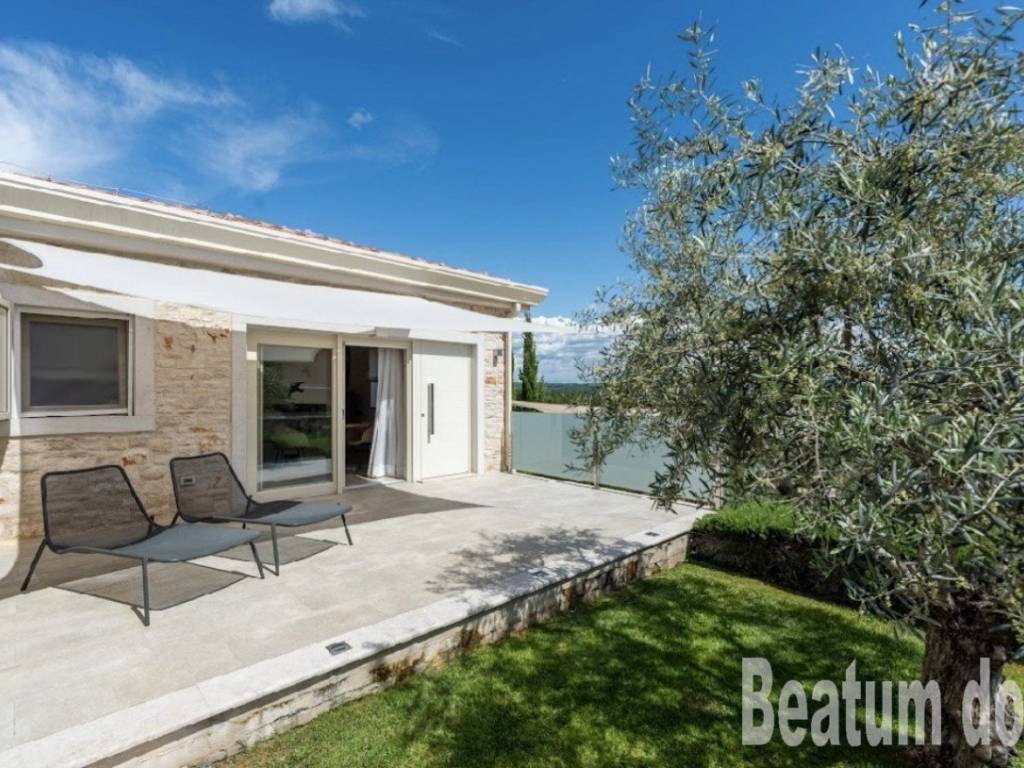
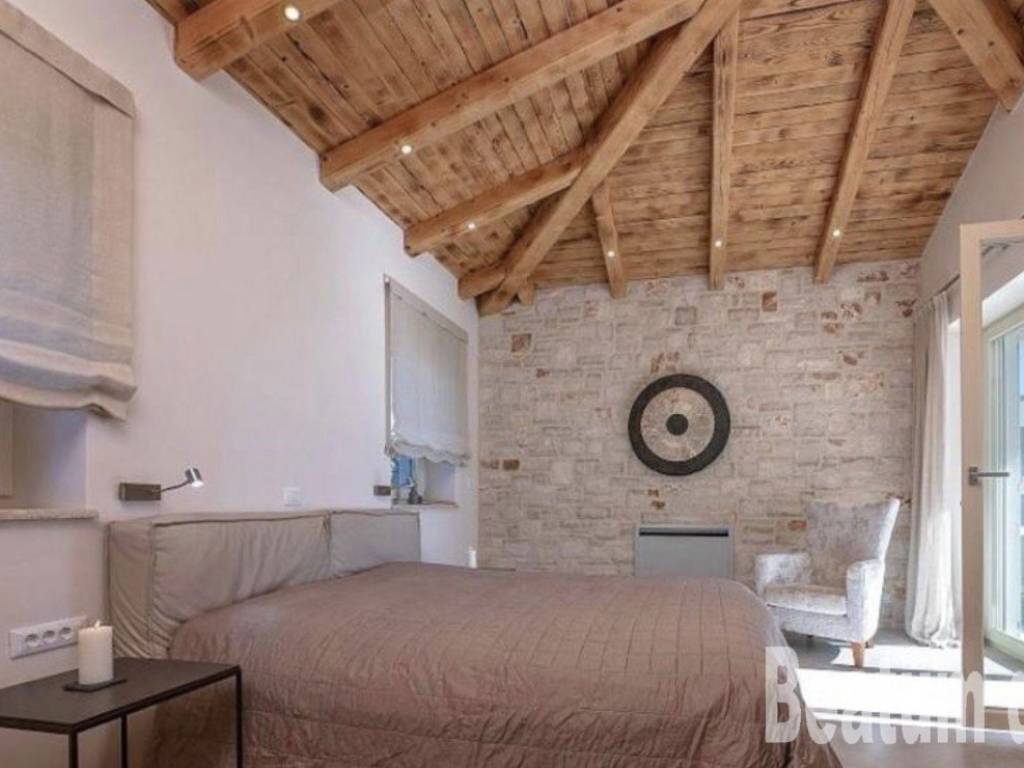
From the dressing room you continue into the 19 m bedroom with its own small, covered terrace.
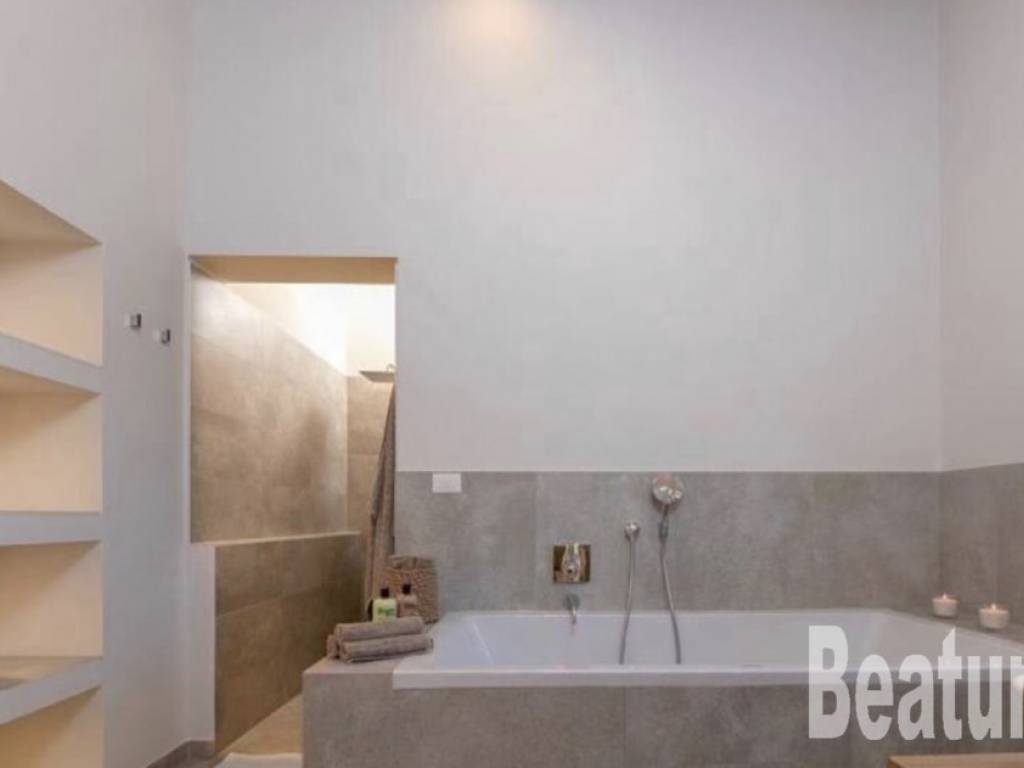
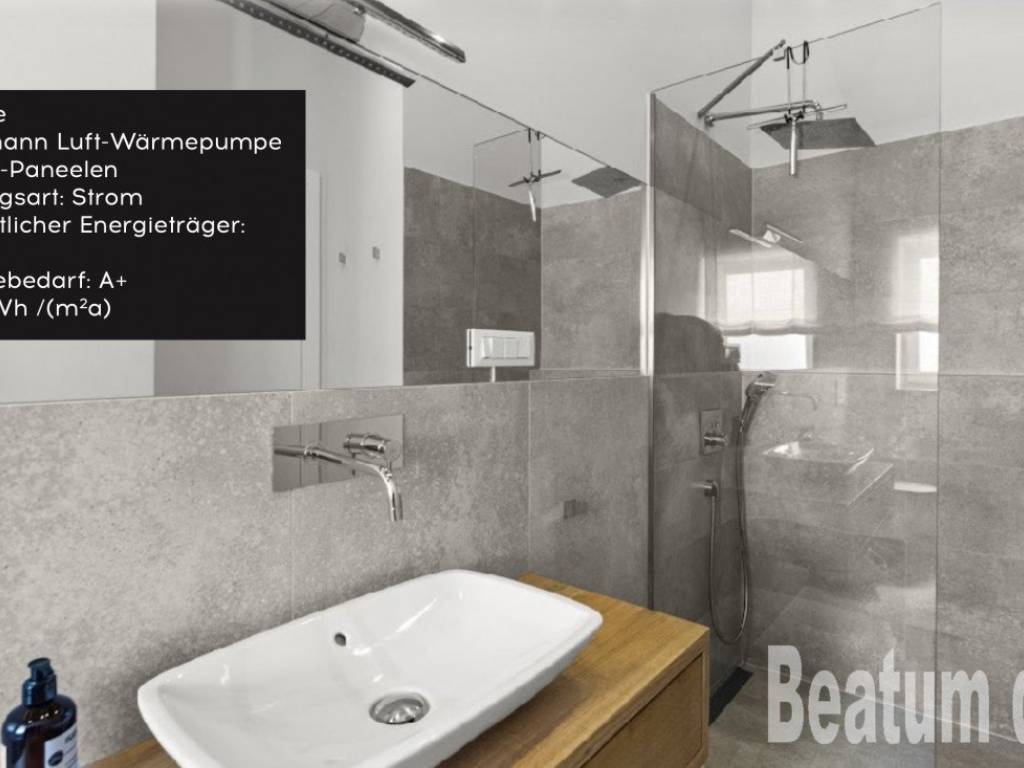
... Another sliding glass door in the dressing room leads to the master bathroom with a large bathtub and shower.
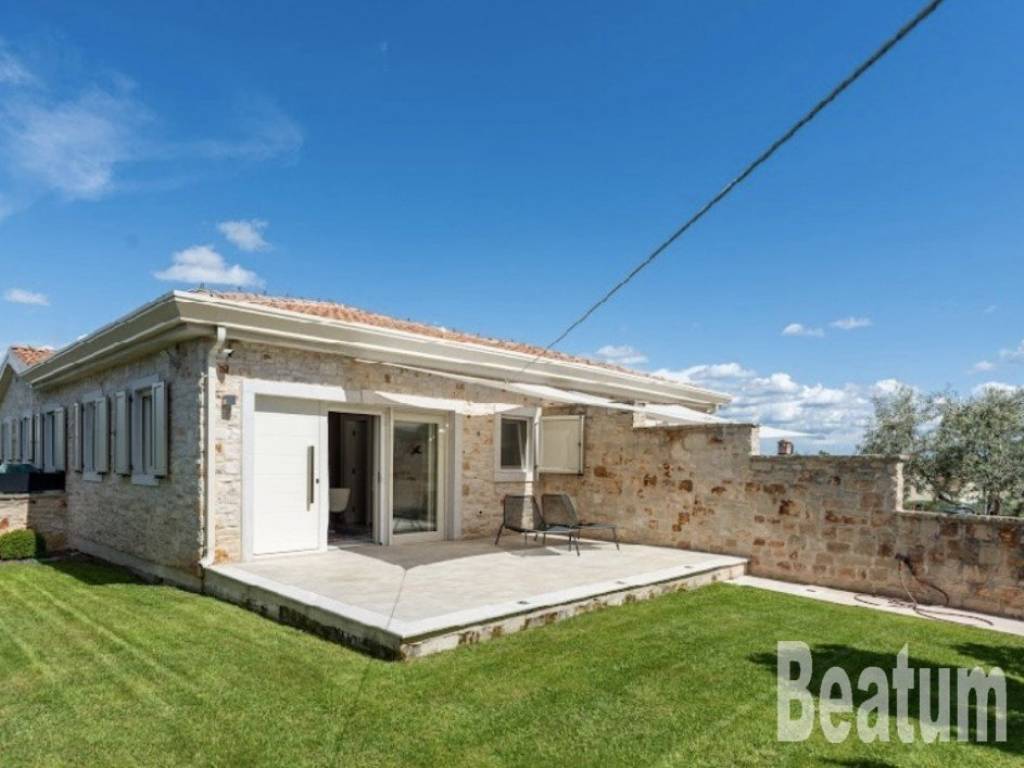
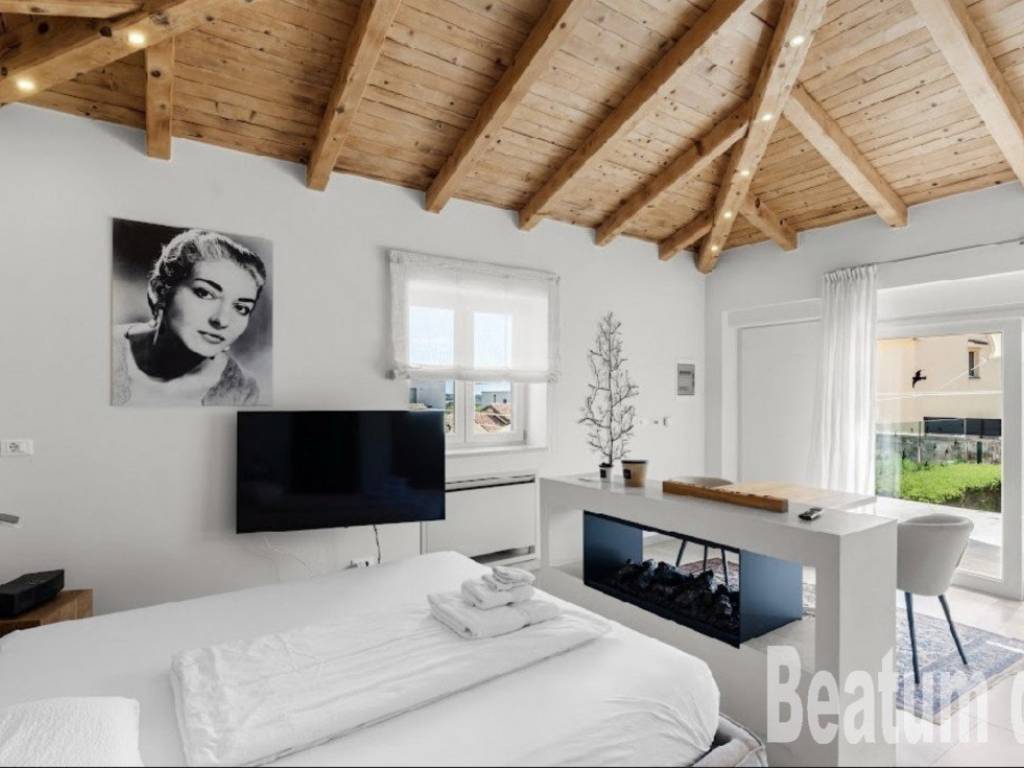
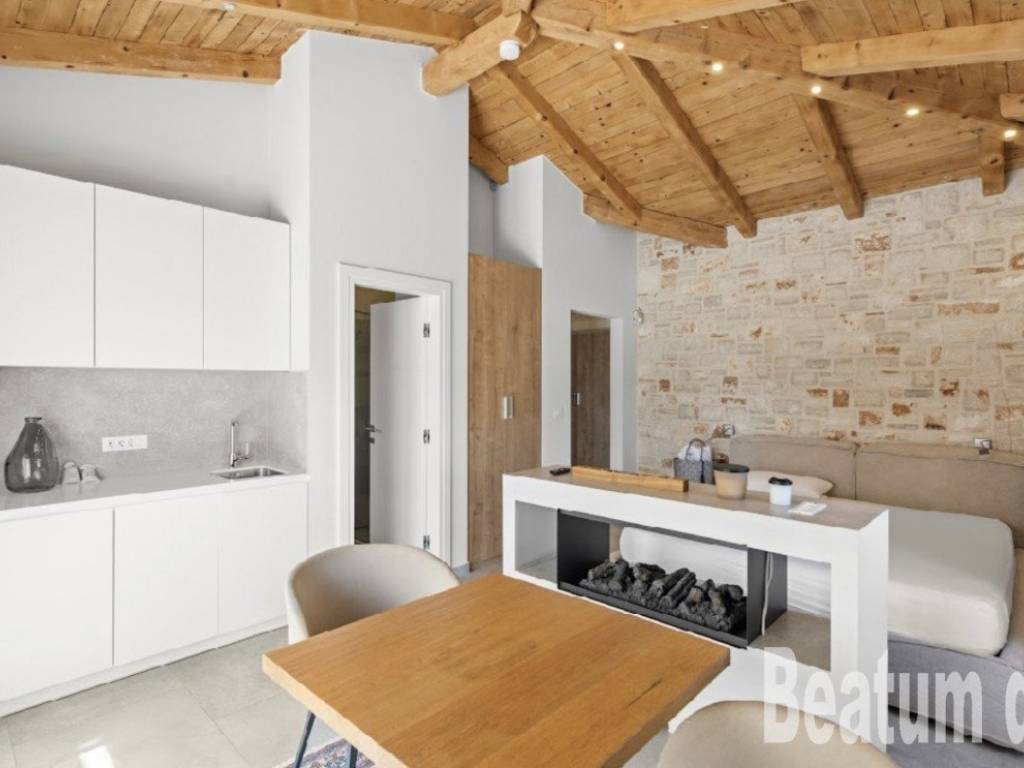
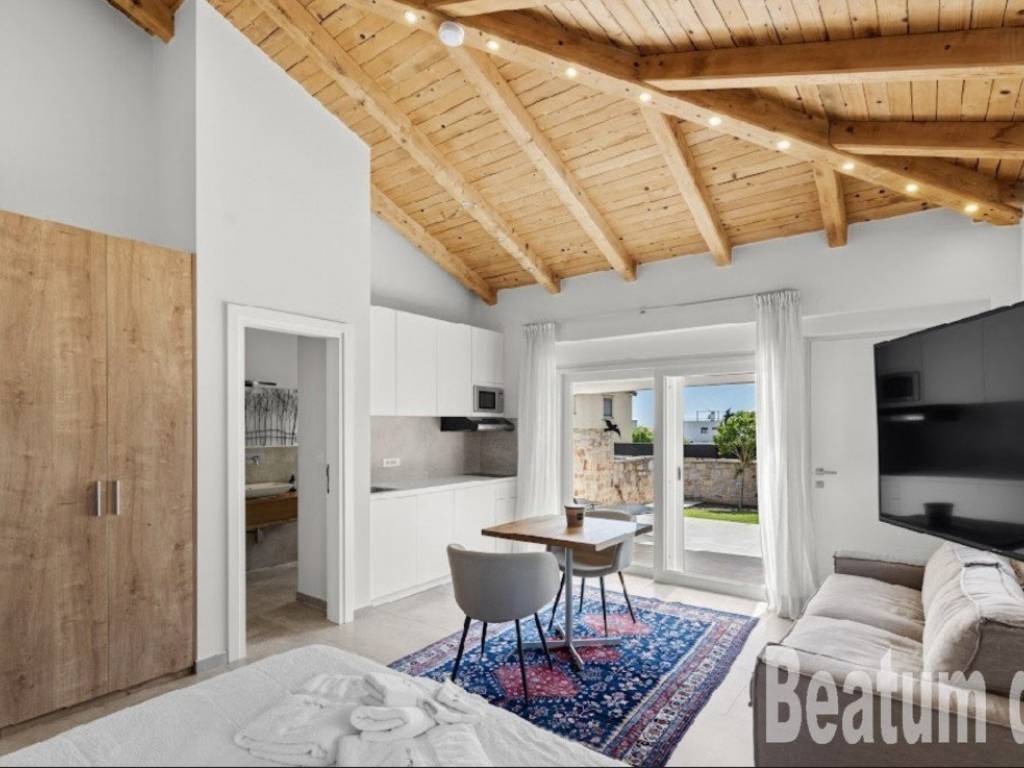
In the west wing of the villa there are two 32 m apartments, each with a 24 m terrace. These apartments can also be rented separately as they have their own entrance and a private, fenced garden.
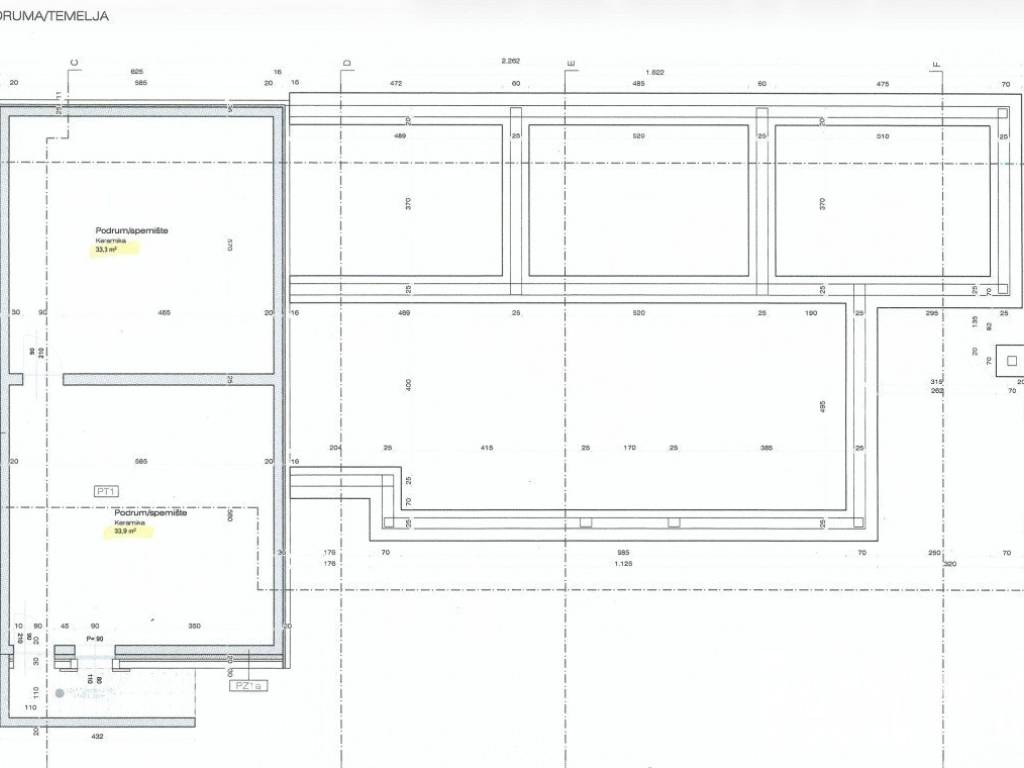
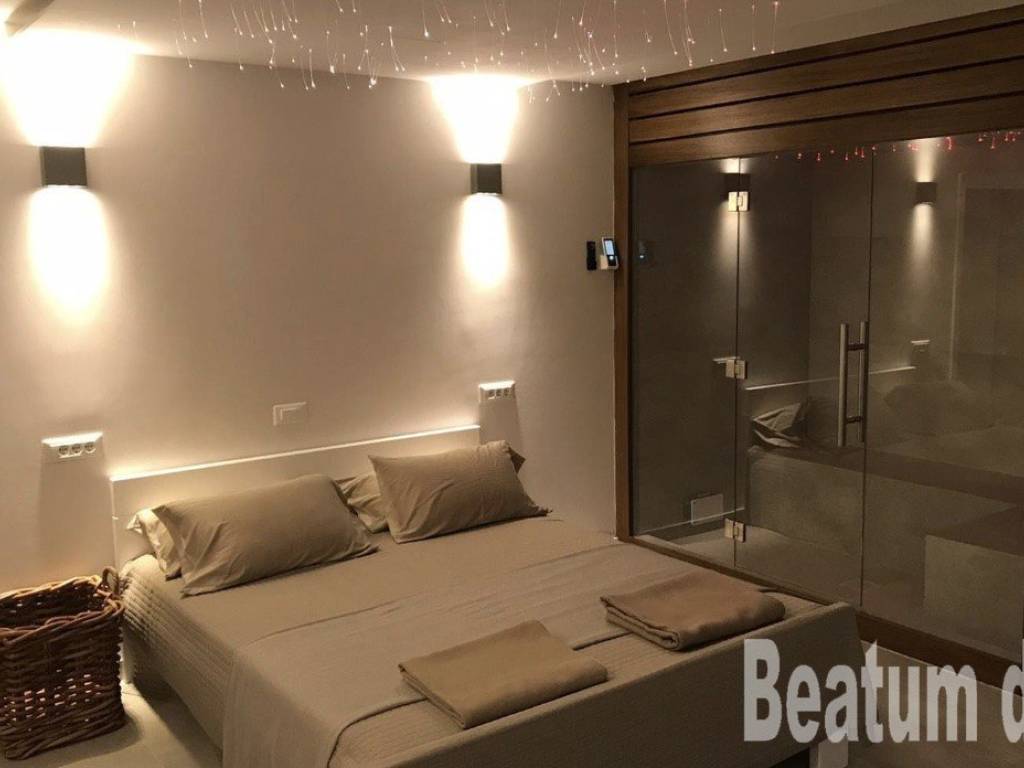
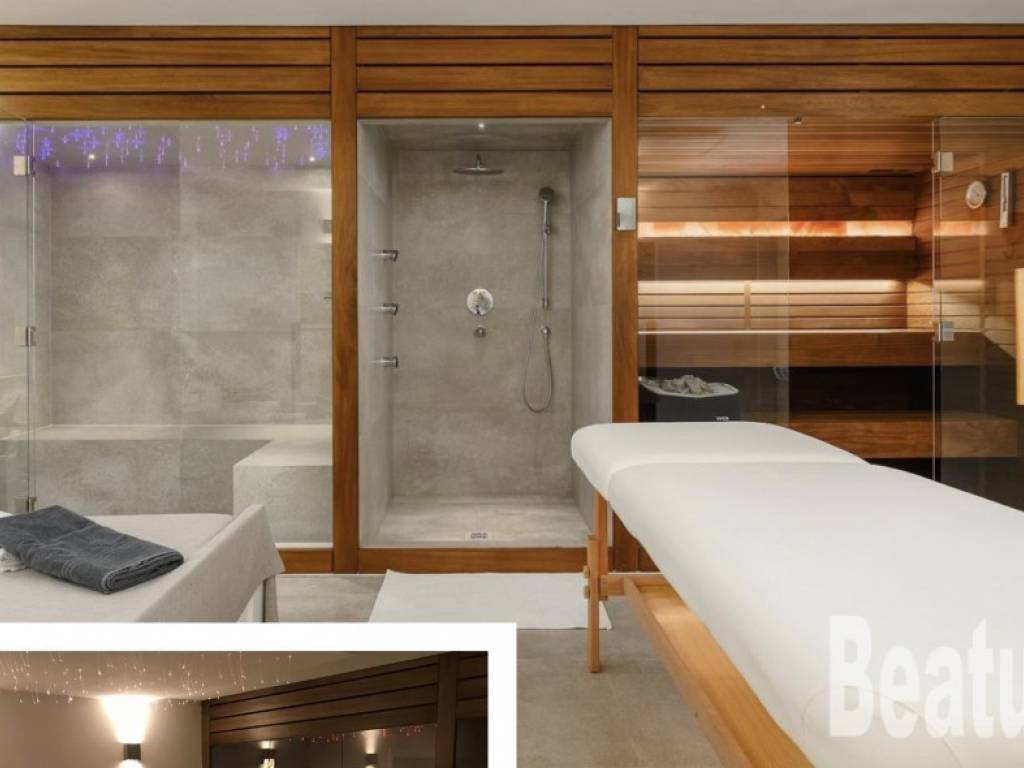
In the central part of the villa there is another 12.5 m bedroom and an adjacent utility room with a washing machine and dryer. In the basement there is a top-notch 34 m wellness oasis with a steam room, an experience shower, a salt sauna, a massage table, a relaxation bed, a sound system and a starry sky. This space is of the highest quality, Nivea 5-star standard.
Next to it is a 33 m utility room and a storage room for spare linen.
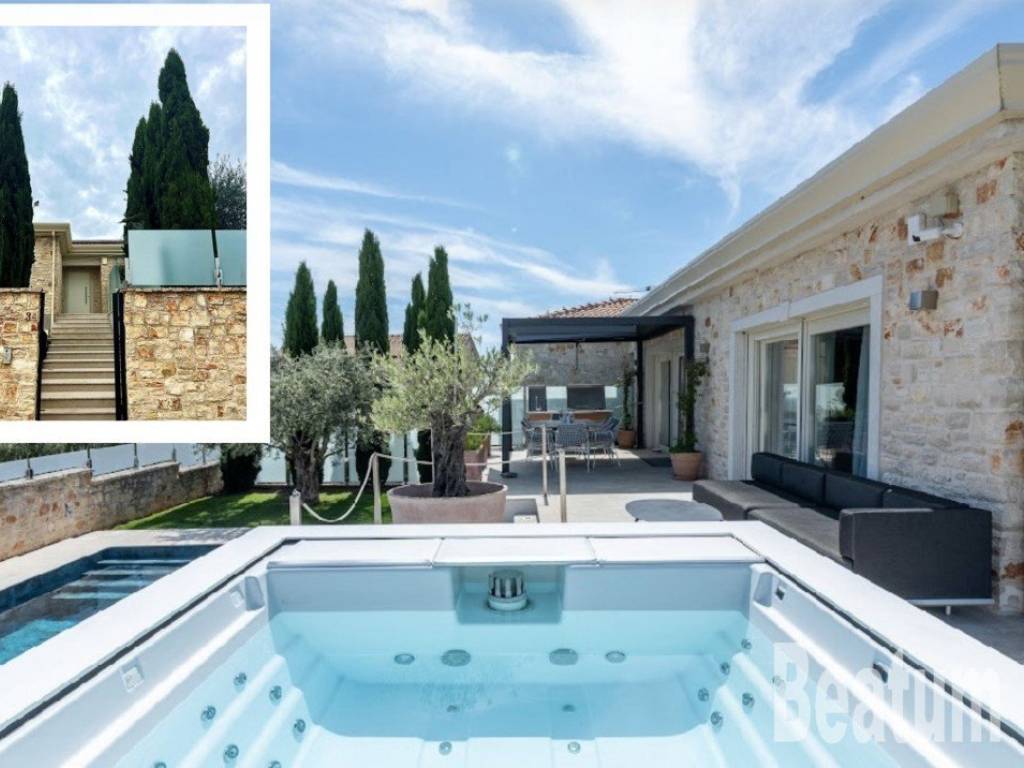
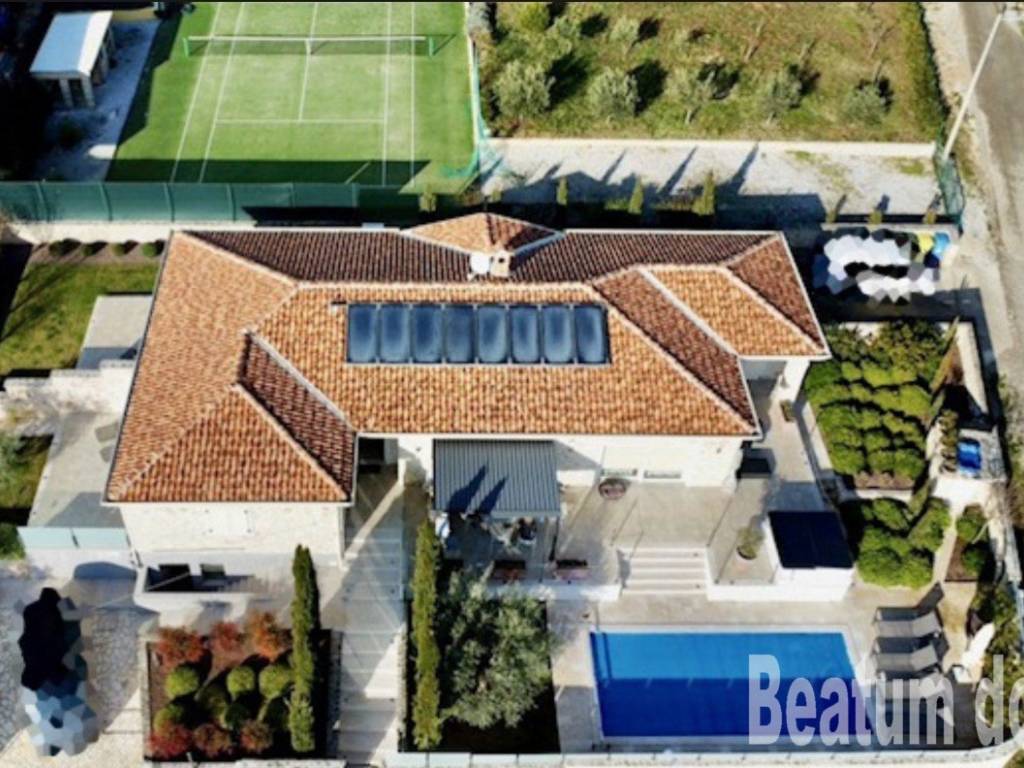
The outdoor area is decorated in a Mediterranean style; large terracotta pots by Poggi Ugo from Impruneta in Italy are the highlight of the garden, as are three old olive trees. LED lights integrated into the garden wall create a pleasant atmosphere in the evening. The 32 m saltwater pool, heated all year round and renovated to a high standard in spring 2025, blends harmoniously into the overall design. The jacuzzi on the large terrace is equipped with a sound system and colored lighting. The sale of the villa includes all furnishings, such as furniture, carpets, kitchen equipment, high-quality sound systems with turntable, CD player, Blu-ray player, tuner, Leema Acoustic preamplifier and B&O active speakers, garden furniture, rental bedding and decorations. The record collection and the portrait of Giacomo Puccini by the famous spray paint artist are subject to negotiation. The villa is in impeccable condition and does not require any repairs. This villa is more than just a house - it is a modern tribute to Istrian architecture. Built with meticulous attention to detail, it combines traditional materials, air-conditioned architecture and an elegant interior into a harmonious whole.
From the covered entrance area you enter the hallway with a large, custom-made wardrobe. There you will also find a guest toilet and doors to the two apartments on the west side and an additional bedroom.
From the hallway, glass sliding doors lead to the living and dining room of approximately 52 m. This space also contains a spacious custom-made kitchen with Miele appliances.
From there, two elegant 3.1 m wide glass sliding doors open onto a partially covered, large terrace with an outdoor barbecue and sink.
The living and dining room also include a door to the master bedroom with an 11 m dressing room, equipped with custom-made wardrobes.
From the dressing room you continue into the 19 m bedroom with its own small, covered terrace.
... Another sliding glass door in the dressing room leads to the master bathroom with a large bathtub and shower.
In the west wing of the villa there are two 32 m apartments, each with a 24 m terrace. These apartments can also be rented separately as they have their own entrance and a private, fenced garden.
In the central part of the villa there is another 12.5 m bedroom and an adjacent utility room with a washing machine and dryer. In the basement there is a top-notch 34 m wellness oasis with a steam room, an experience shower, a salt sauna, a massage table, a relaxation bed, a sound system and a starry sky. This space is of the highest quality, Nivea 5-star standard.
Next to it is a 33 m utility room and a storage room for spare linen.
The outdoor area is decorated in a Mediterranean style; large terracotta pots by Poggi Ugo from Impruneta in Italy are the highlight of the garden, as are three old olive trees. LED lights integrated into the garden wall create a pleasant atmosphere in the evening. The 32 m saltwater pool, heated all year round and renovated to a high standard in spring 2025, blends harmoniously into the overall design. The jacuzzi on the large terrace is equipped with a sound system and colored lighting. The sale of the villa includes all furnishings, such as furniture, carpets, kitchen equipment, high-quality sound systems with turntable, CD player, Blu-ray player, tuner, Leema Acoustic preamplifier and B&O active speakers, garden furniture, rental bedding and decorations. The record collection and the portrait of Giacomo Puccini by the famous spray paint artist are subject to negotiation. The villa is in impeccable condition and does not require any repairs. This villa is more than just a house - it is a modern tribute to Istrian architecture. Built with meticulous attention to detail, it combines traditional materials, air-conditioned architecture and an elegant interior into a harmonious whole.
Características
- Tipología
- Casa unifamiliar
- Contrato
- Venta
- Planta
- 1
- Superficie
- 279 m² | comercial 1.204 m²
- Habitaciones
- 4
- Baños
- 3
- Garaje, plazas de aparcamiento
- 1 en aparcamiento/garaje público
Detalle superficie
Vivienda
- Planta
- 1
- Superficie
- 279,0 m²
- Coeficiente
- 100%
- Tipo de superficie
- Principal
- Superficie computable
- 279,0 m²
Terreno
- Planta
- Planta baja
- Superficie
- 925,0 m²
- Coeficiente
- 100%
- Tipo de superficie
- Anexos
- Superficie computable
- 925,0 m²
Información del precio
- Precio
- € 1.590.000
- Precio del m²
- 1.321 €/m²
Eficiencia energética
Consumo de energia
Descubre otros ángulos del inmueble
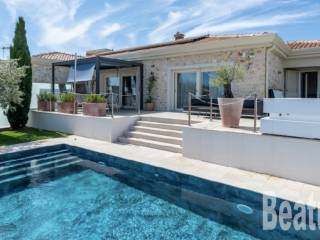
+18

Opciones adicionales