1/26
Piso de tres habitaciones nuevo, tercera planta, Novi Marof
€ 182.308
Anuncio actualizado el 07/10/2026
Descripción
referencia: s986
BUYERS DO NOT PAY AN AGENCY COMMISSION.
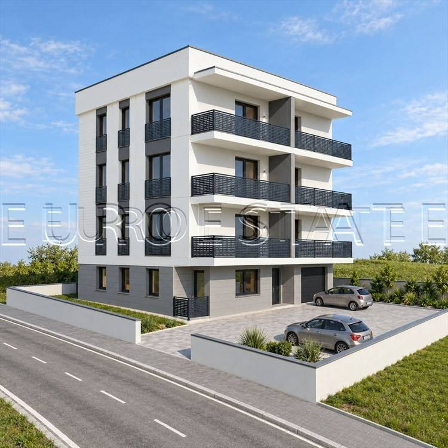
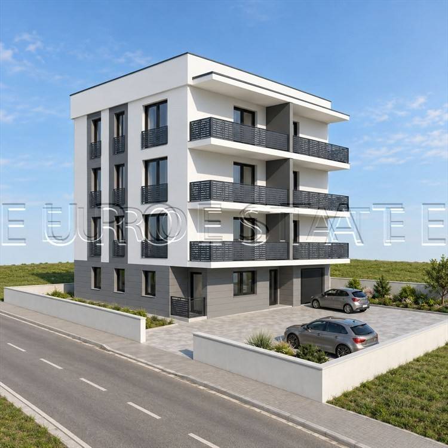
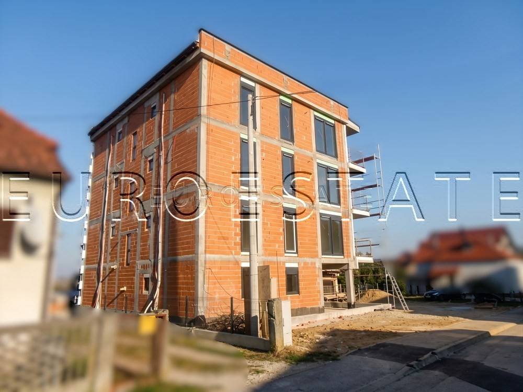
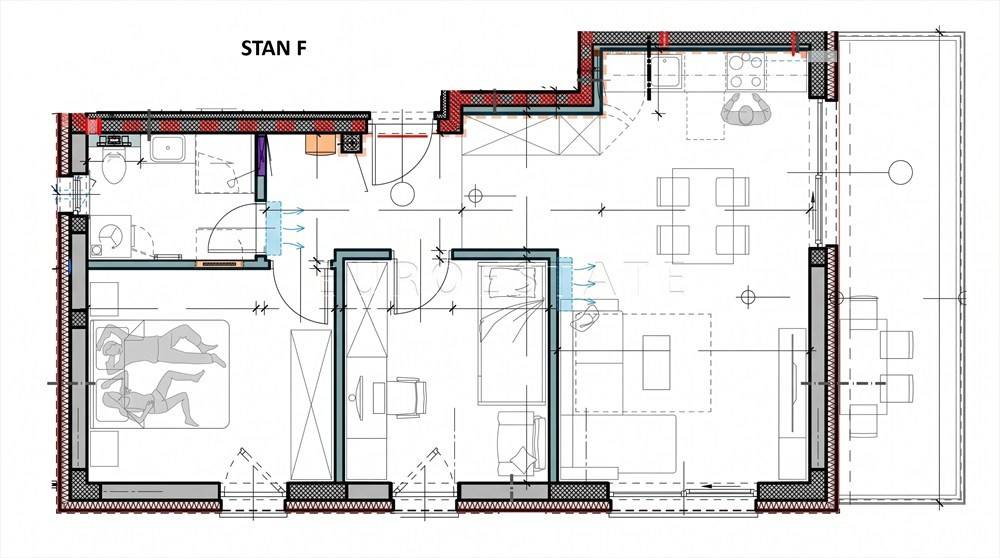
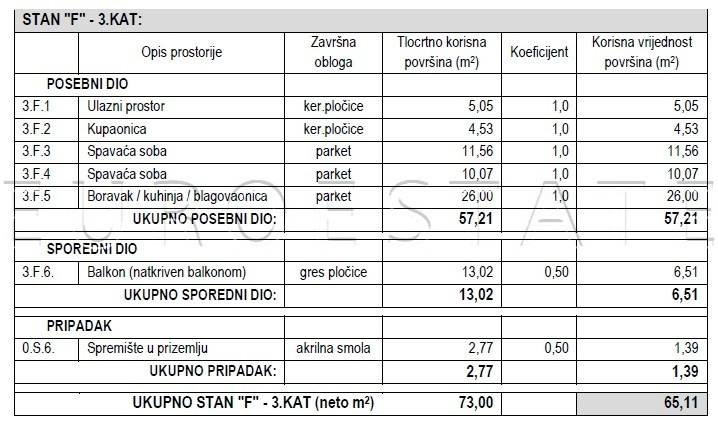
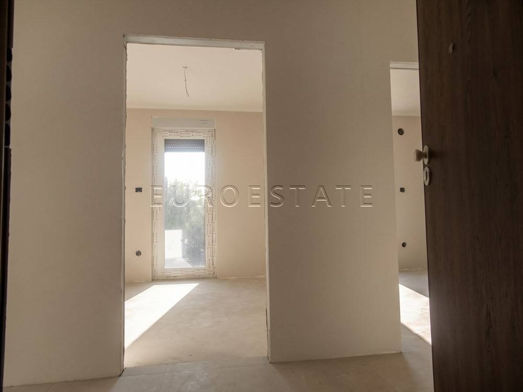
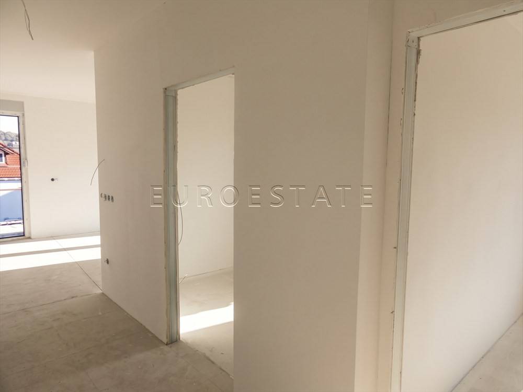
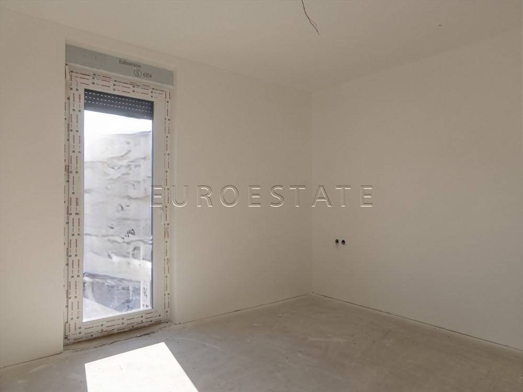
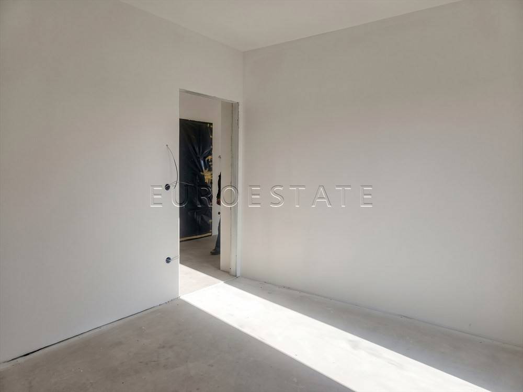
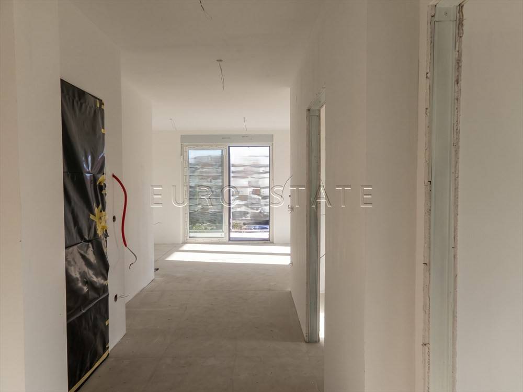
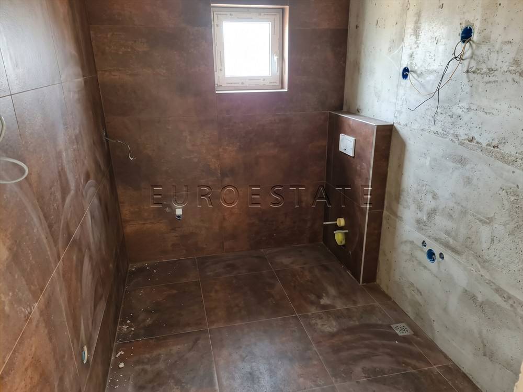
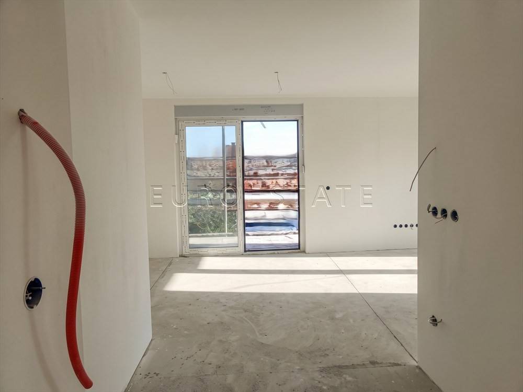
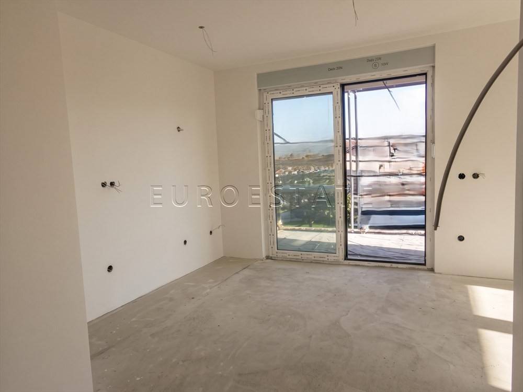
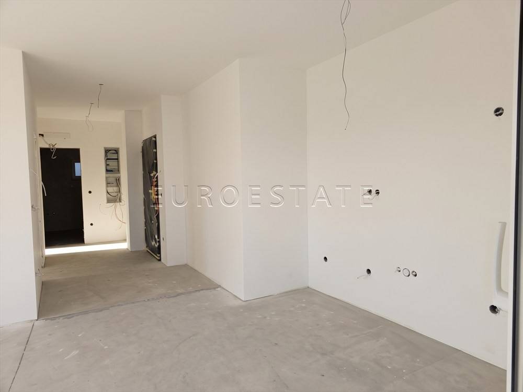
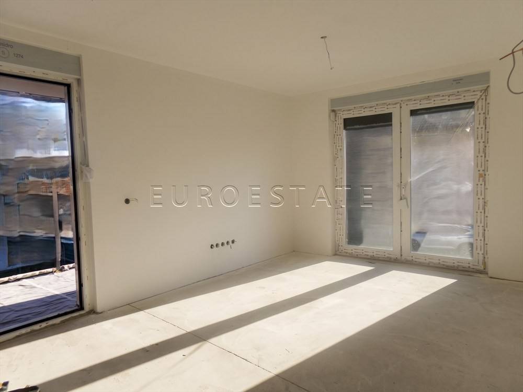
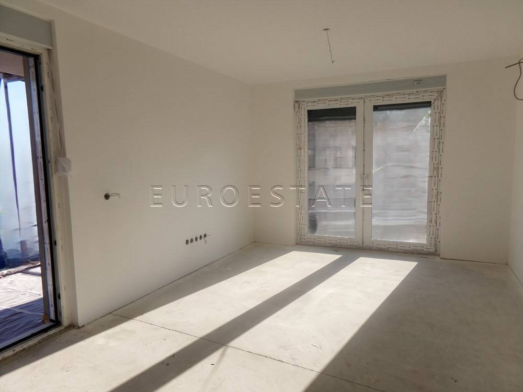
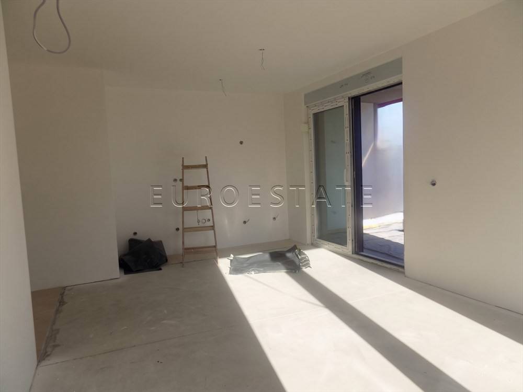
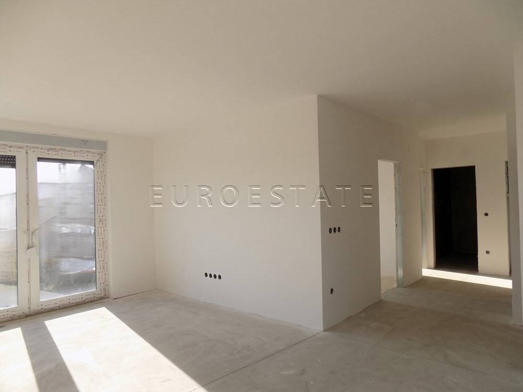
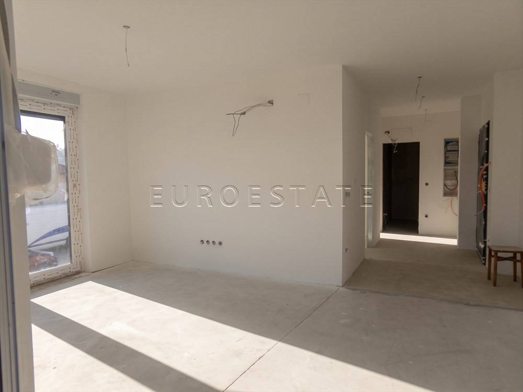
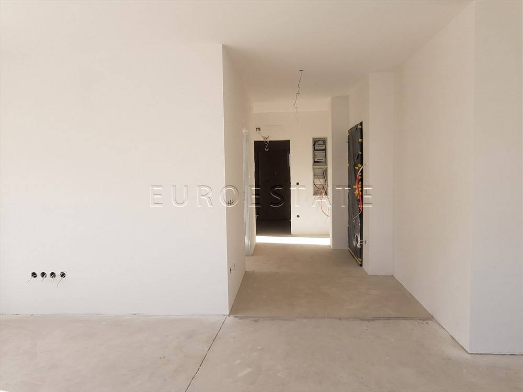
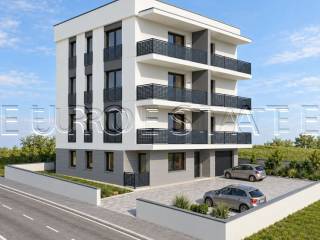
FOR SALE: a 3-room apartment, marked “F”, located on the 3rd floor of a newly built residential building in Novi Marof, with a total area of 73.00 sqm and a net usable area of 65.11 sqm.
PRICE: EUR 2,800.00/SQM – TURNKEY PRINCIPLE
BASIC INFORMATION
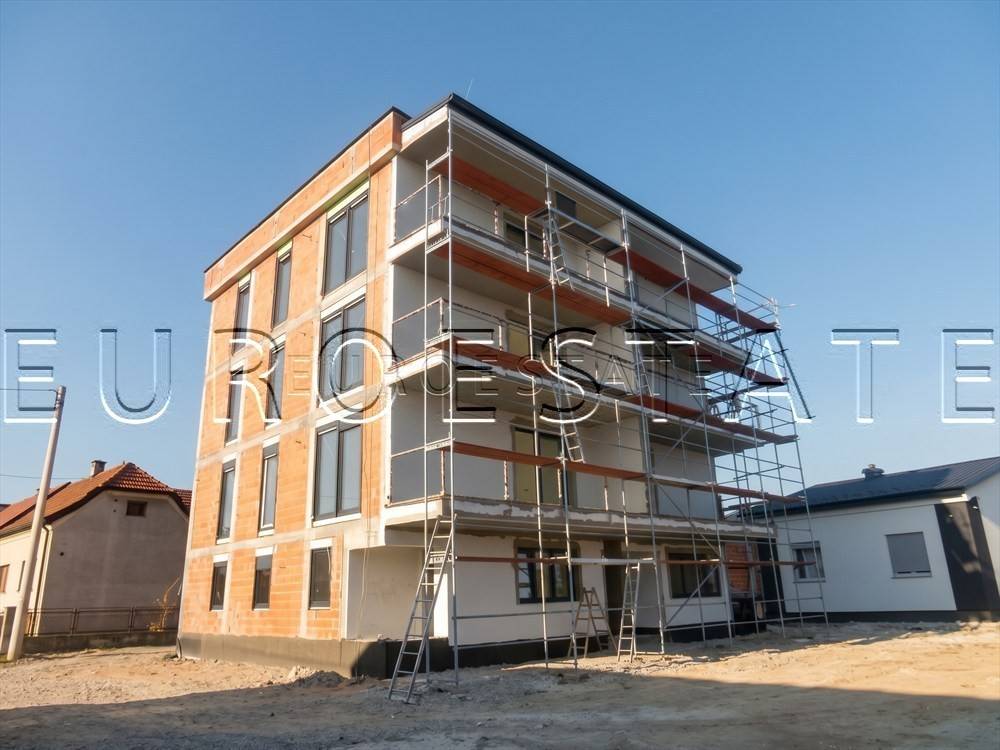
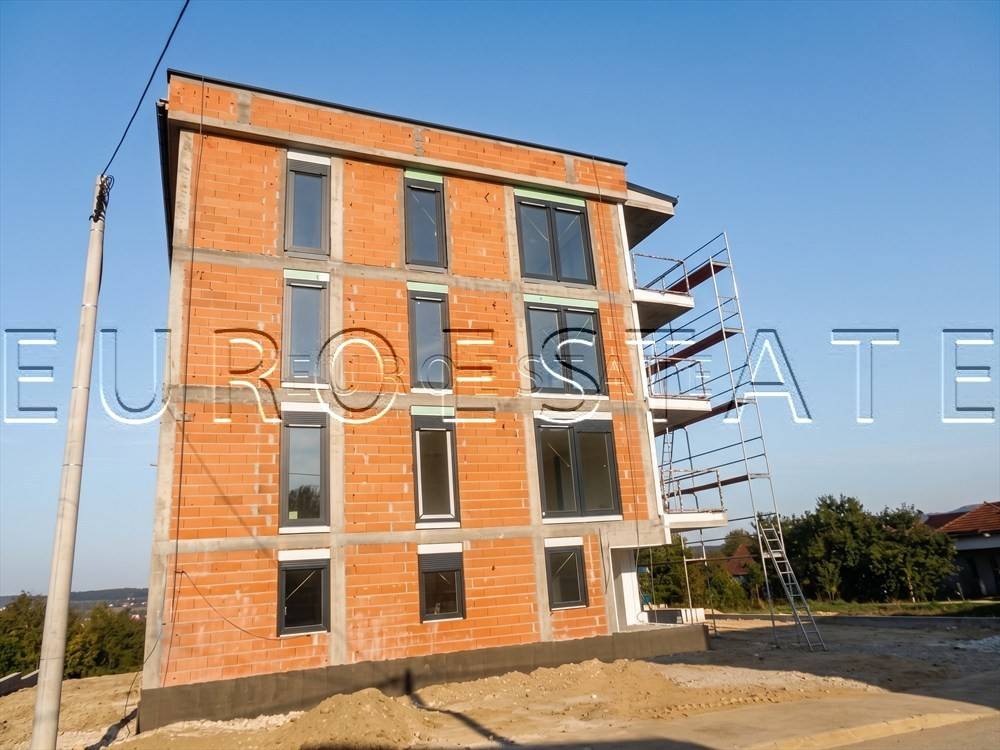
- planned completion of construction: Q1 2027
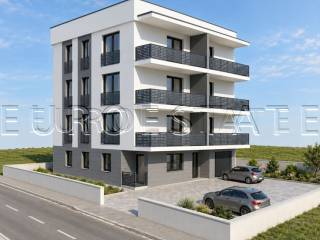
- the building consists of a ground floor and 3 upper floors
- the ground floor includes a residential unit marked “O”, while the remaining ground-floor area comprises storage rooms and a garage
- two residential units are available on each floor
- apartment “F” is located on the 3rd floor of the residential building
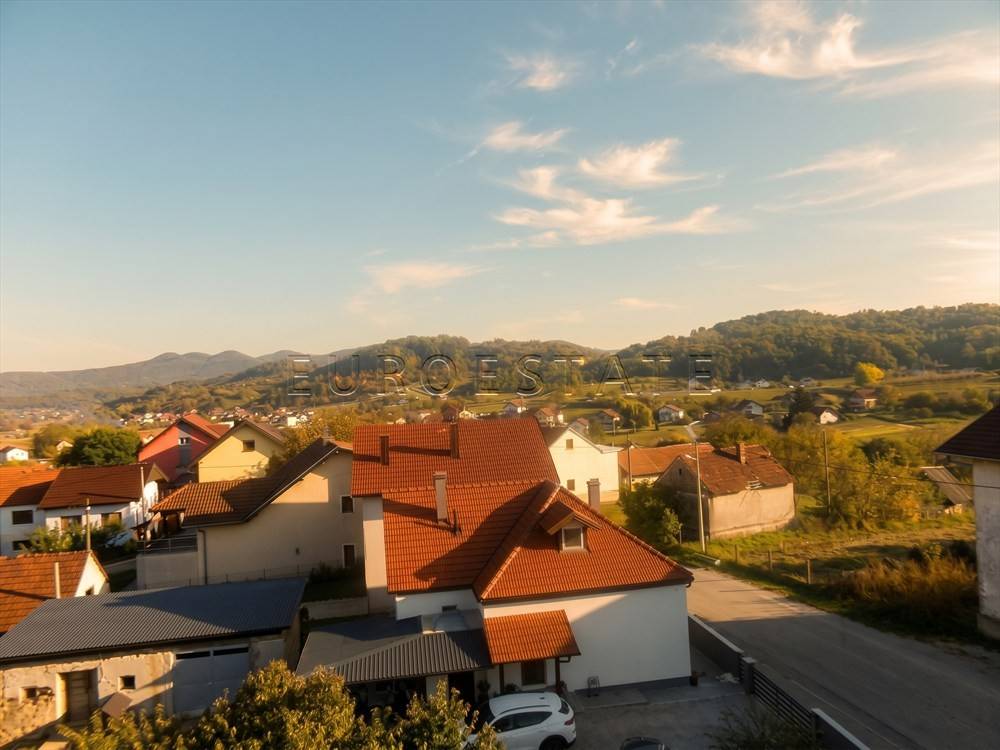
- southeast-facing orientation
- planned energy efficiency rating: A+
- the building is constructed using traditional masonry construction (brick and concrete) with 15 cm of thermal insulation made of EPS/styrofoam
- the interior partition walls are made of drywall filled with mineral wool
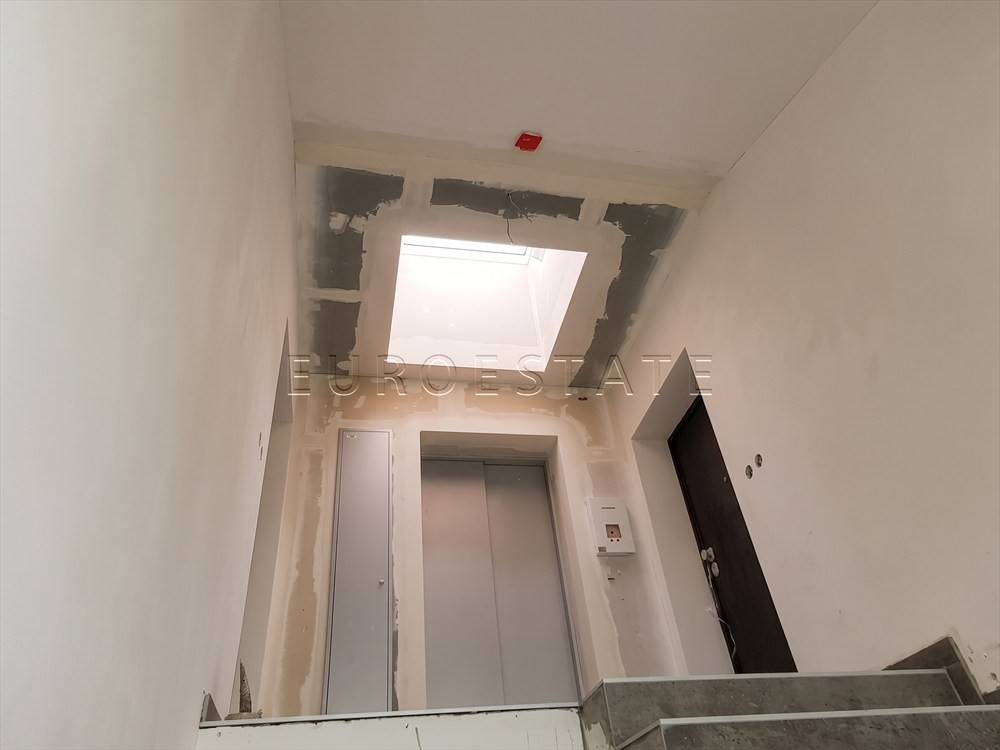
- the building has an elevator
HEATING AND COOLING
- underfloor heating throughout the apartment, powered by a heat pump
- cooling via a dual-split air-conditioning system with 1 outdoor unit and 2 indoor units
WINDOWS AND FITTINGS
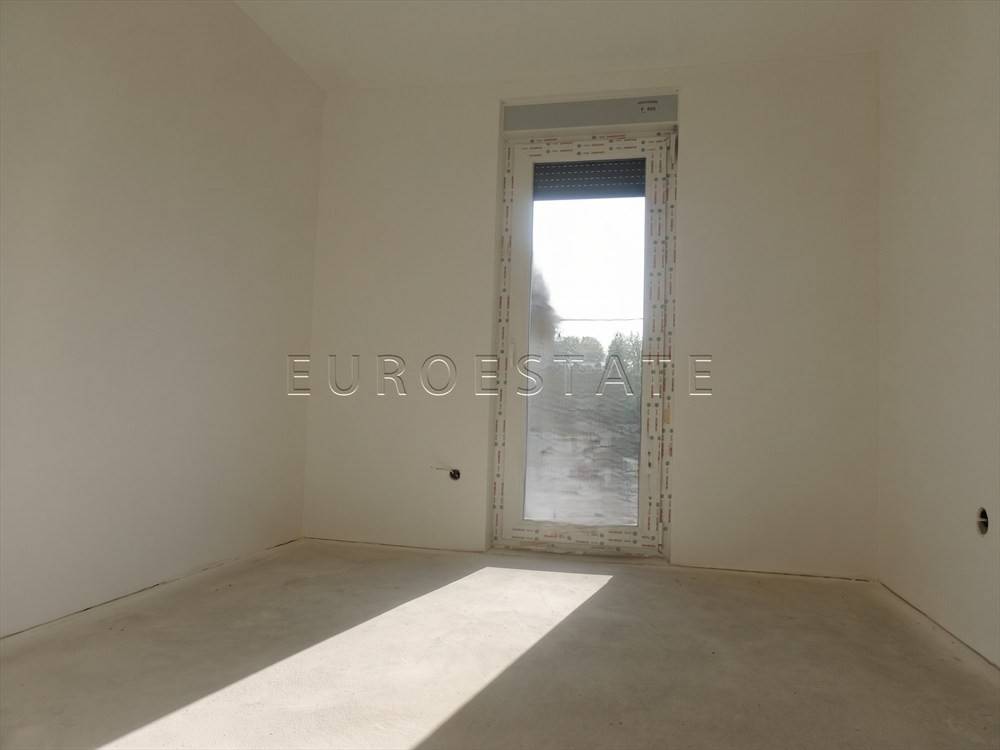
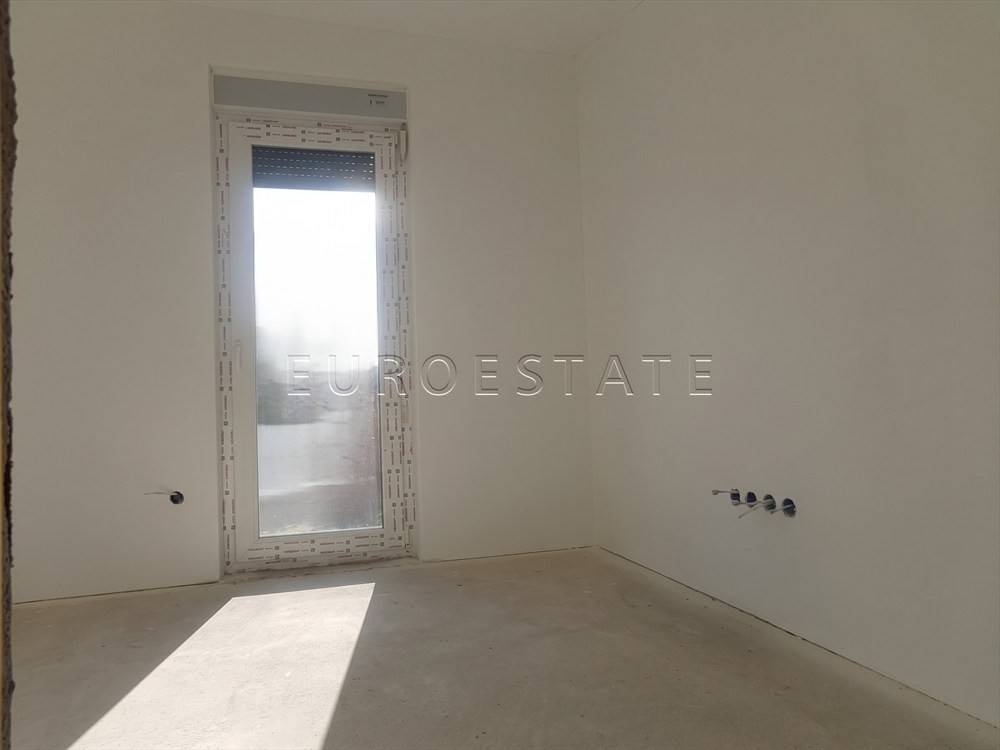
- PVC external windows and doors with triple insulating glazing and roller shutters
- security entrance door
- flooring: a combination of ceramic tiles and laminate
- terrace finished with outdoor non-slip porcelain tiles
ADDITIONAL FEATURES
- the apartment includes a storage room on the ground floor measuring 2.77 sqm
- the price includes 1 uncovered outdoor parking space, which will not be separately registered
- the area surrounding the building will be landscaped with lawns and a total of 10 outdoor parking spaces
INFRASTRUCTURE AND DOCUMENTATION
- utility connections: electricity, water, sewage, telephone and Internet
- the property is subject to VAT; therefore, the buyer is not liable for the 3% real estate transfer tax
- purchase through a commercial bank housing loan is possible
- the property is free of encumbrances and there are no obstacles to the transfer of ownership to the buyer
- documentation: land registry extract, final building permit, occupancy permit – forthcoming
TO ARRANGE A VIEWING, PLEASE CONTACT US AT +385 99 674 2492 OR VIA THE EMAIL ADDRESS PROVIDED IN THIS LISTING. THANK YOU!
No viewing fees or any other costs are charged to potential buyers.
THE FINAL PURCHASE PRICE IS AGREED DIRECTLY BETWEEN THE BUYER AND THE SELLER AFTER THE PROPERTY VIEWING.

Si deseas más información puedes hablar con Mia Tisaj.
Características
- Tipología
- Piso de tres habitaciones | Propiedad completa | Tipo de inmueble señorial
- Contrato
- Venta | Inmueble con ingresos
- Planta
- 3
- Plantas del edificio
- 3
- Ascensor
- Sí
- Superficie
- 65 m²
- Habitaciones
- 3
- Dormitorios
- 2
- Cocina
- Cocina abierta
- Baños
- 1
- Amueblado
- No
- Balcón
- Sí
- Terraza
- No
- Garaje, plazas de aparcamiento
- 1 en aparcamiento/garaje público
- Calefacción
- Individual, suelo radiante, por bomba de calor
- Aire acondicionado
- Individual, frío/calor
Otras características
- Adaptado para personas mayores
- Almacén
- Buhardilla
- Carpintería exterior de triple vidrio/PVC
- Fibra óptica
- Interior y exterior
- Puerta blindada
- Instalación tv con antena parabólica
Detalle superficie
Vivienda
- Planta
- 3
- Superficie
- 65,1 m²
- Coeficiente
- 100%
- Tipo de superficie
- Principal
- Superficie computable
- 65,1 m²
Información del precio
- Precio
- € 182.308
- Precio del m²
- 2.805 €/m²
Desglose de los costes
- Gastos de comunidad
- Ningún gasto de comunidad
Eficiencia energética
Año de construcción
2027Estado
Nuevo / En construcciónCalefacción
Individual, suelo radiante, por bomba de calorAire acondicionado
Individual, frío/calor
Descubre otros ángulos del inmueble
+24
Mapa

Opciones adicionales
Mia Tisaj