1/34
Piso muy buen estado, en varias plantas, Varaždin
€ 378.000
Anuncio actualizado el 09/10/2026
Descripción
referencia: s987
www.euroestate-nekretnine.hr (ID: s987)
BUYERS DO NOT PAY ANY AGENCY COMMISSION.
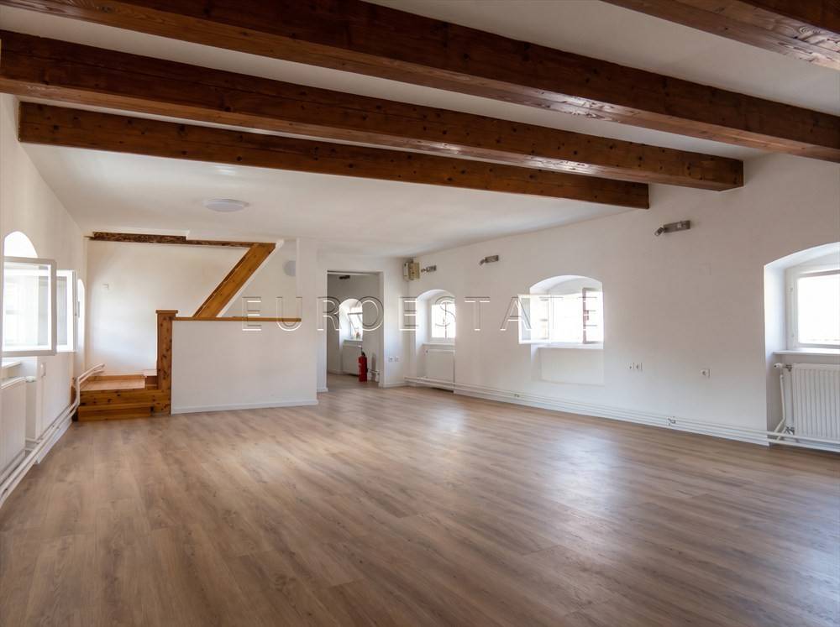
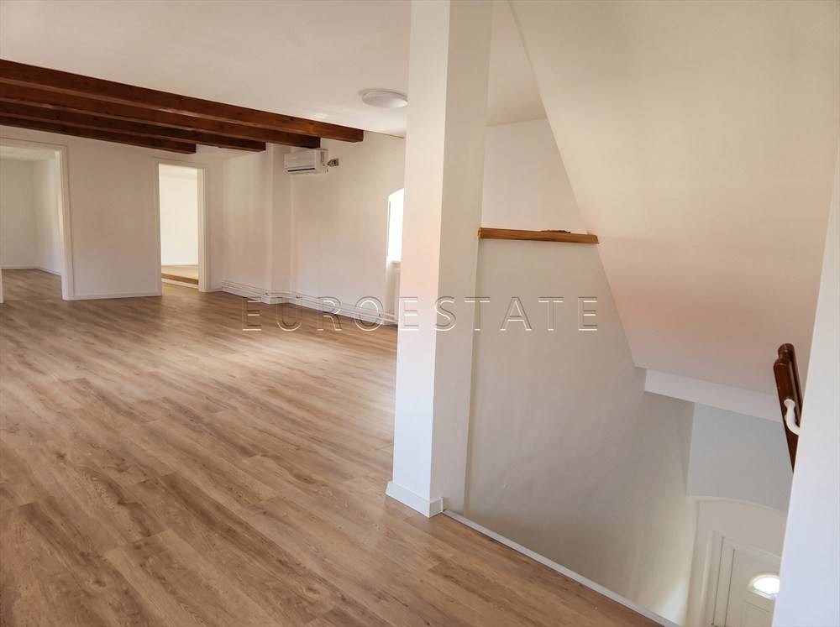
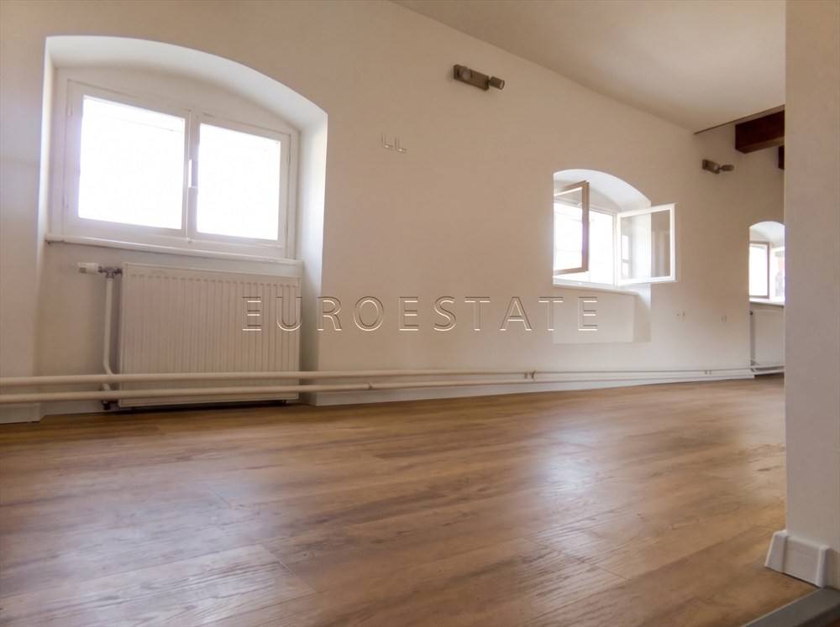
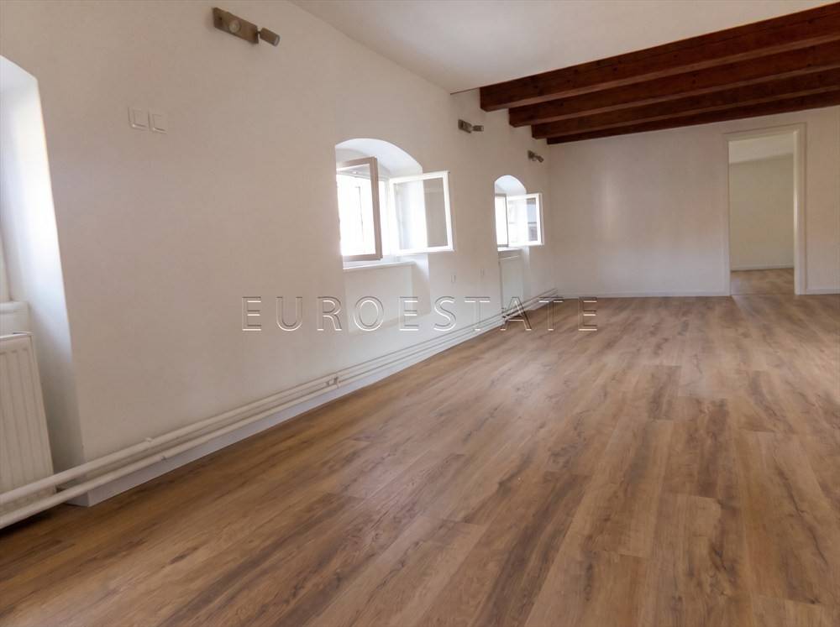
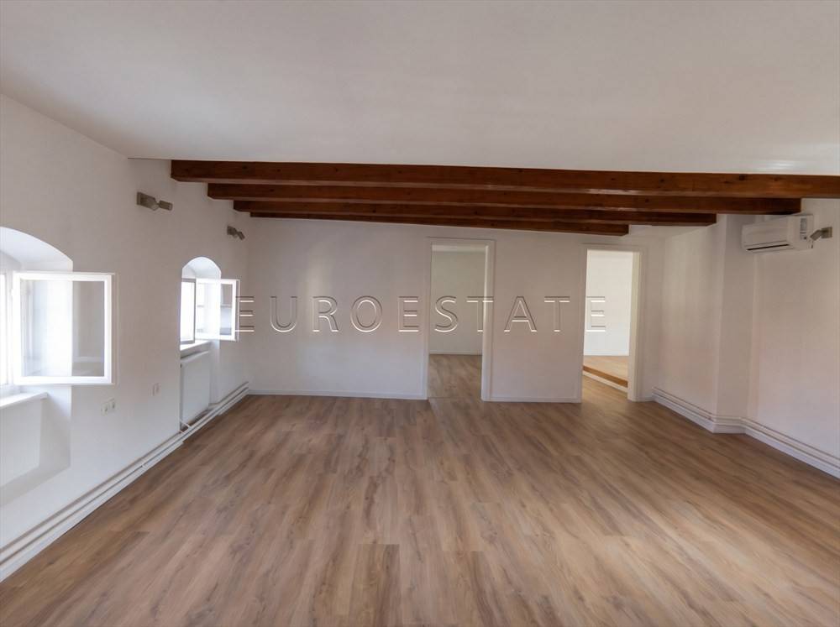
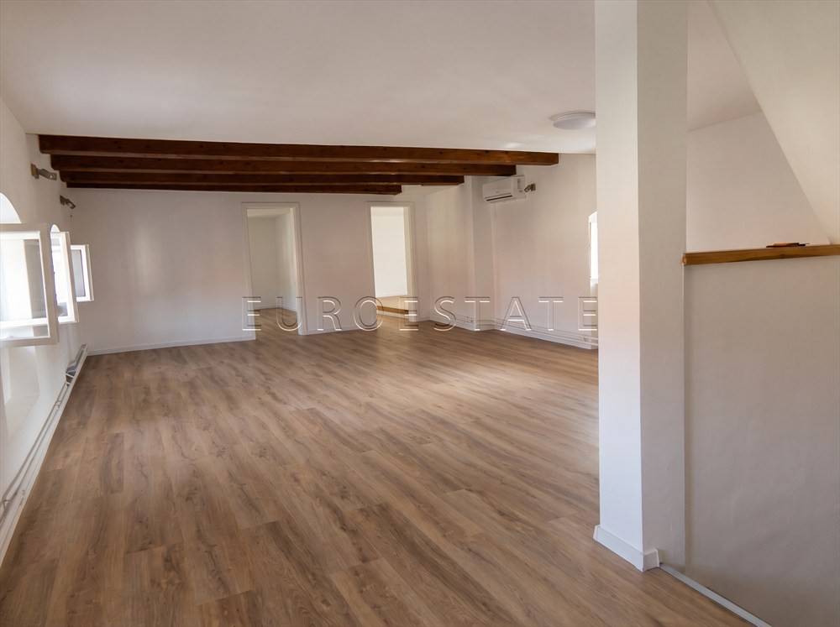
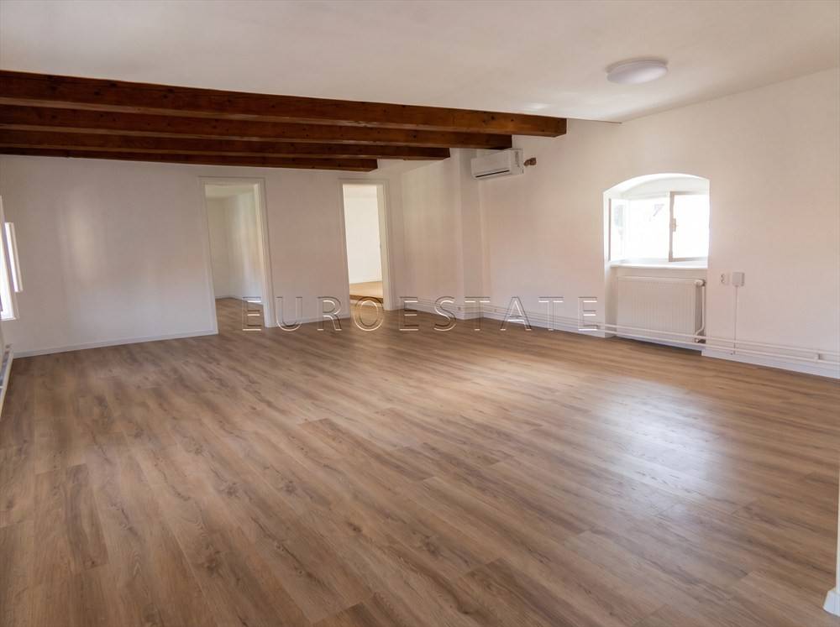
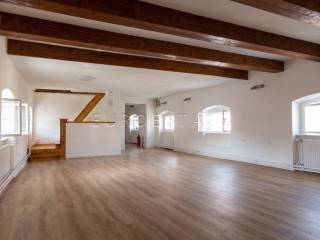
FOR SALE: A spacious, attractive and move-in-ready two-level, two-bedroom apartment with a total and net usable area of 188.35 m², located in a mixed-use building in the very heart of Varaždin's historic city centre, just 120 metres from the main city square – Korzo.
PROPERTY FEATURES
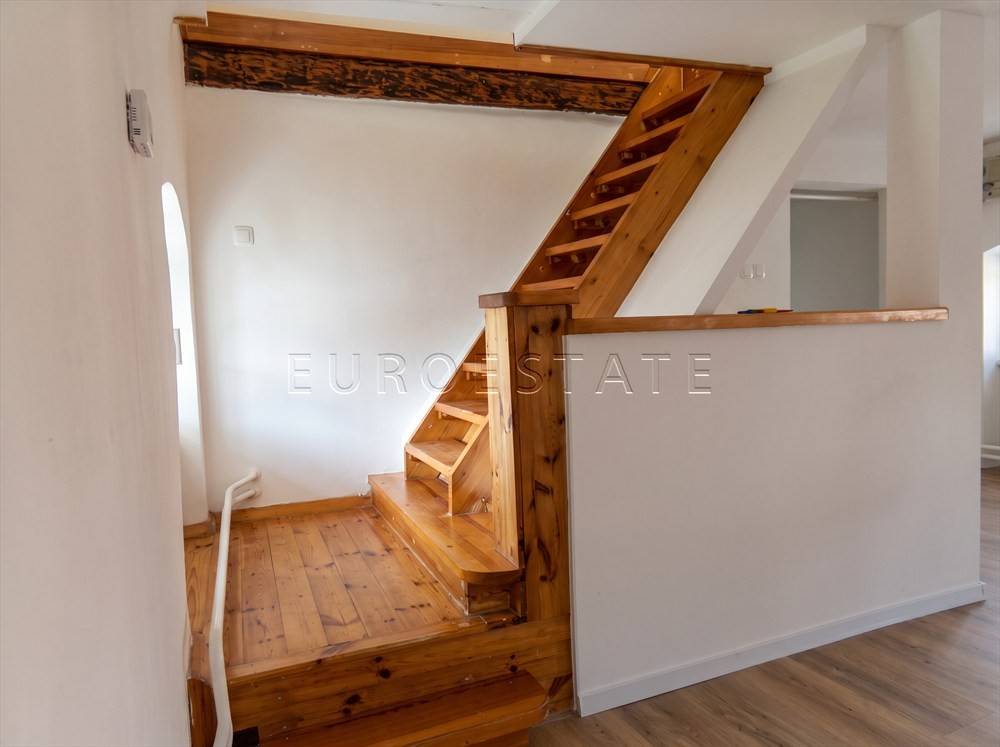
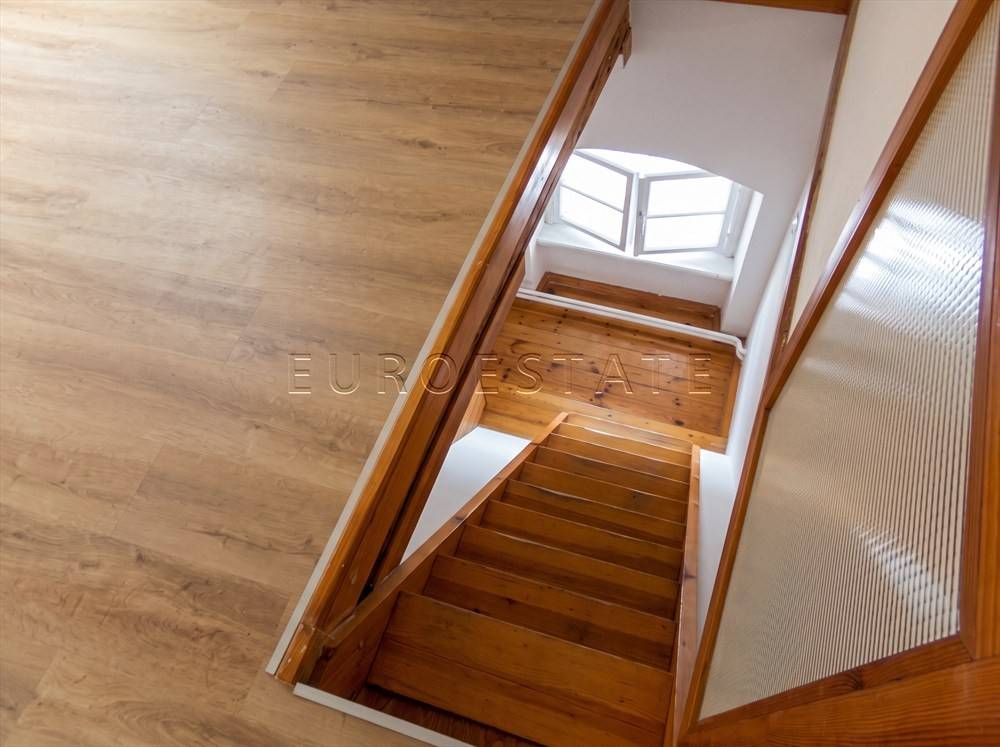
- The apartment extends over two levels: the second floor and the attic.
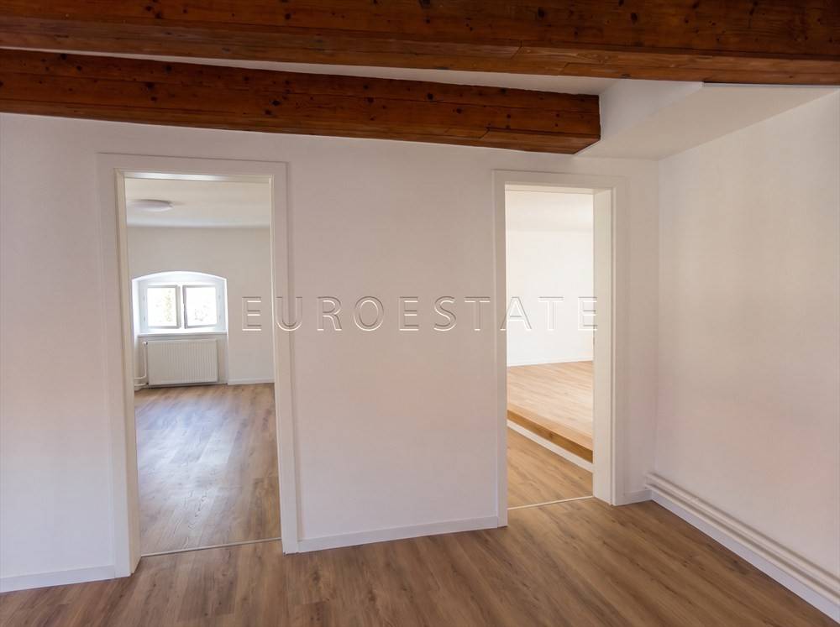
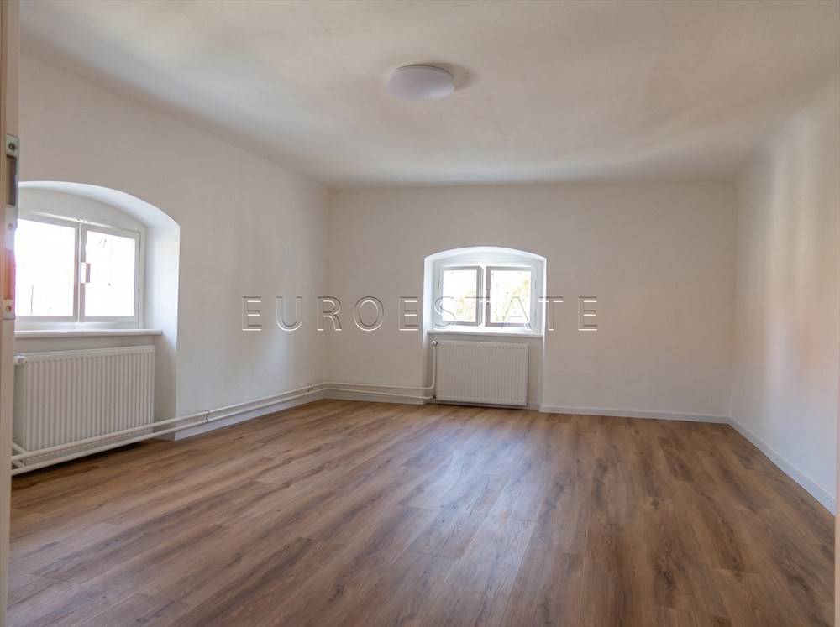
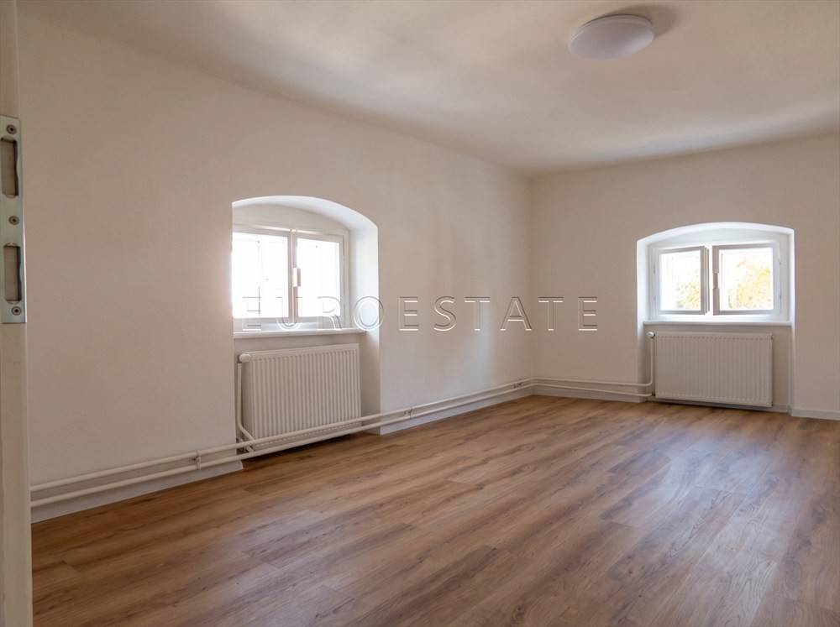
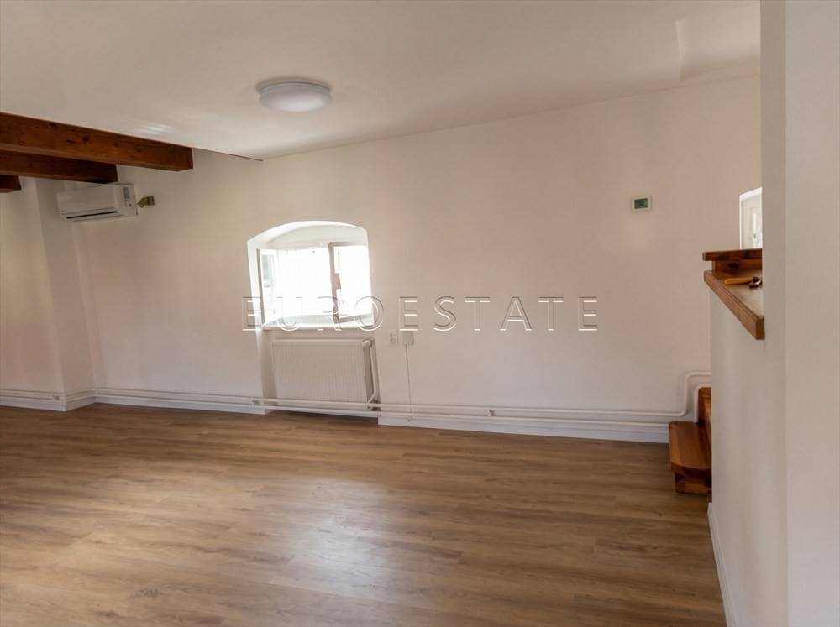
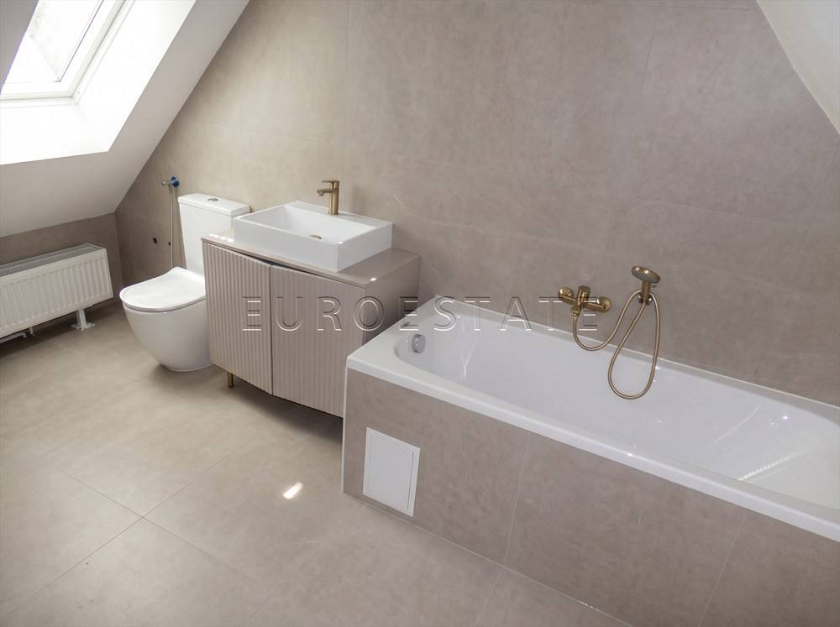
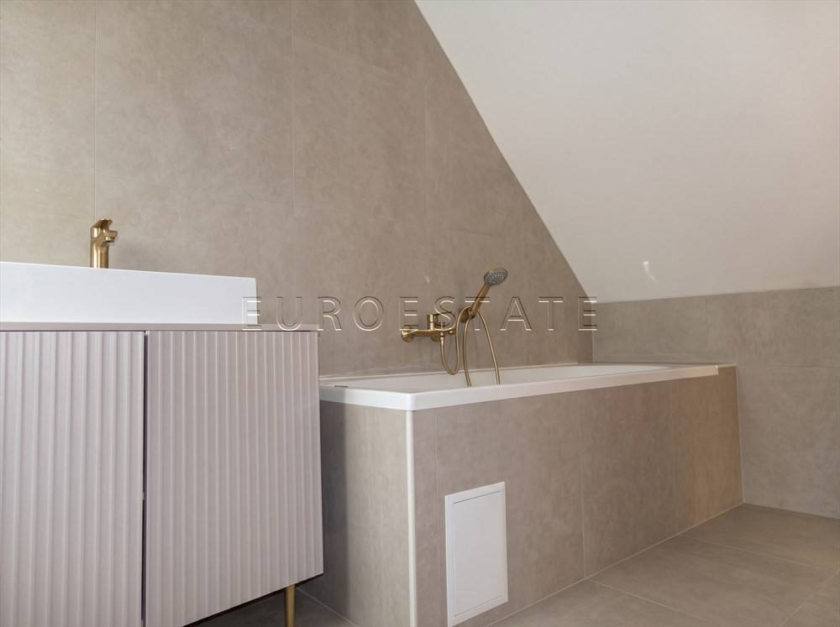
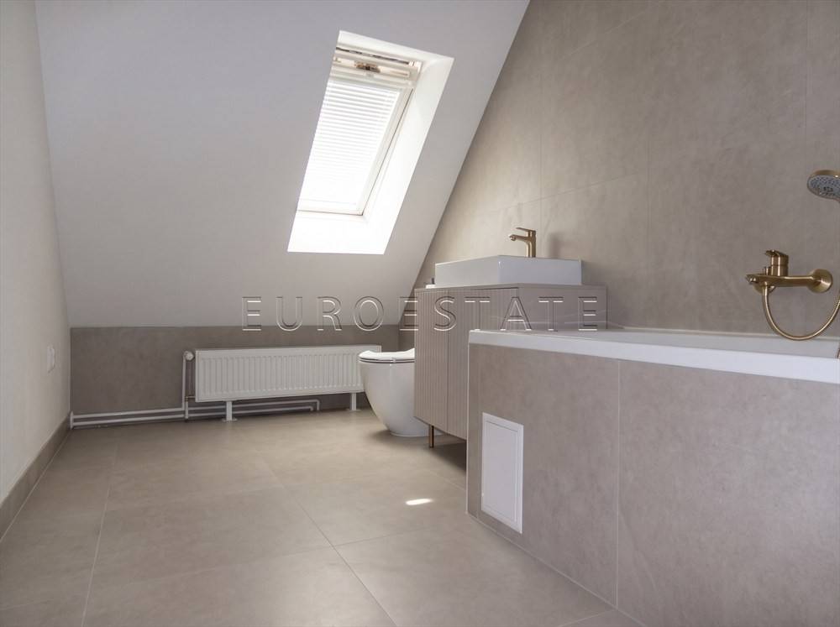
- Completely renovated in 2026, including electrical and plumbing installations, heating, air conditioning, windows, interior woodwork, flooring, doors and bathrooms.
- Sold on a "TURNKEY" basis.
- Prime location in the historic city centre.
- Situated in a quieter side street within a pedestrian zone.
- Traditional masonry construction.
- Wooden exterior windows and interior doors.
- PVC apartment entrance door.
- Individual gas central heating system with radiators.
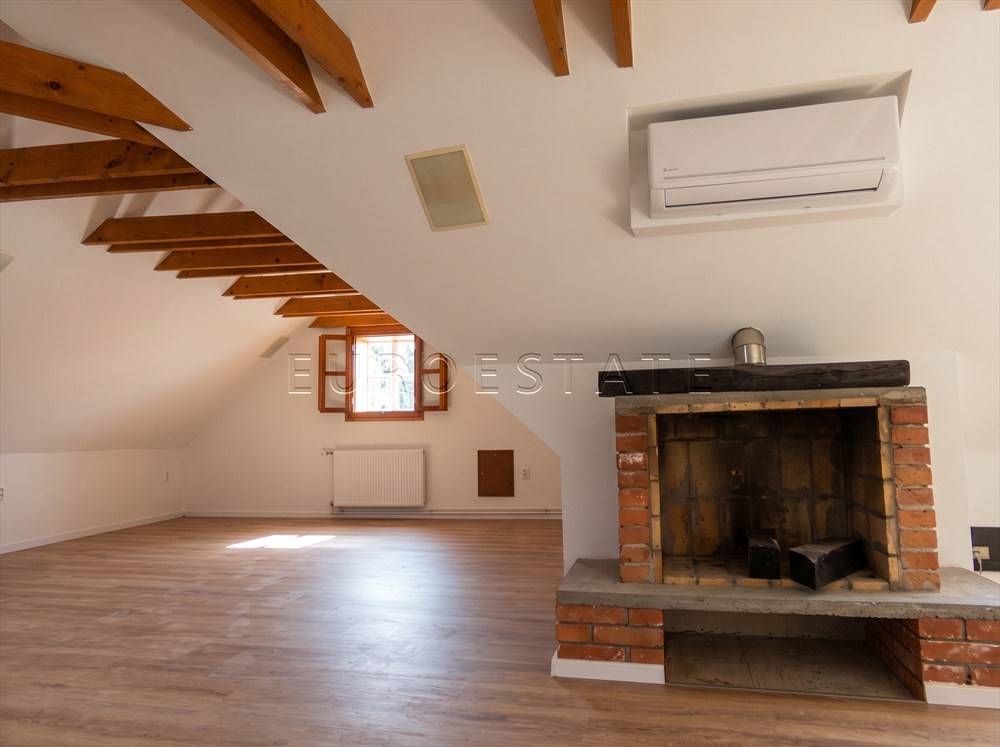
- Air-conditioned living space.
- Flooring combining laminate and ceramic tiles.
- Interior combining modern functionality with authentic historic charm.
- The apartment is sold in its current condition and is ready for immediate occupancy.
- Mortgage financing through a commercial bank is possible
- Clear ownership title, free of encumbrances and with no legal obstacles to transferring ownership to the buyer.
- The property has access to space within the building's covered passageway (haustor) for parking one vehicle.
ADDITIONAL INFORMATION
- Exceptionally attractive location in the historic heart of Varaždin.
- Just a short walk from the main city square.
- Situated in a quiet side street, providing a peaceful and pleasant residential environment.
- Within walking distance of shops, restaurants, cafés, schools, kindergartens, pharmacies, banks and other essential amenities.
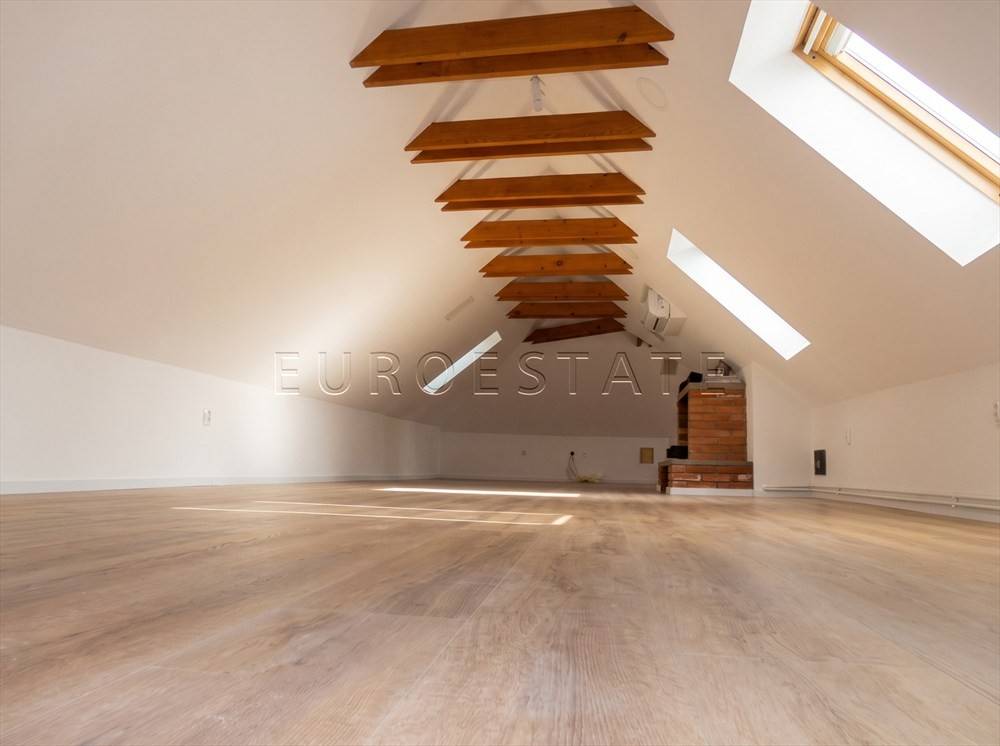
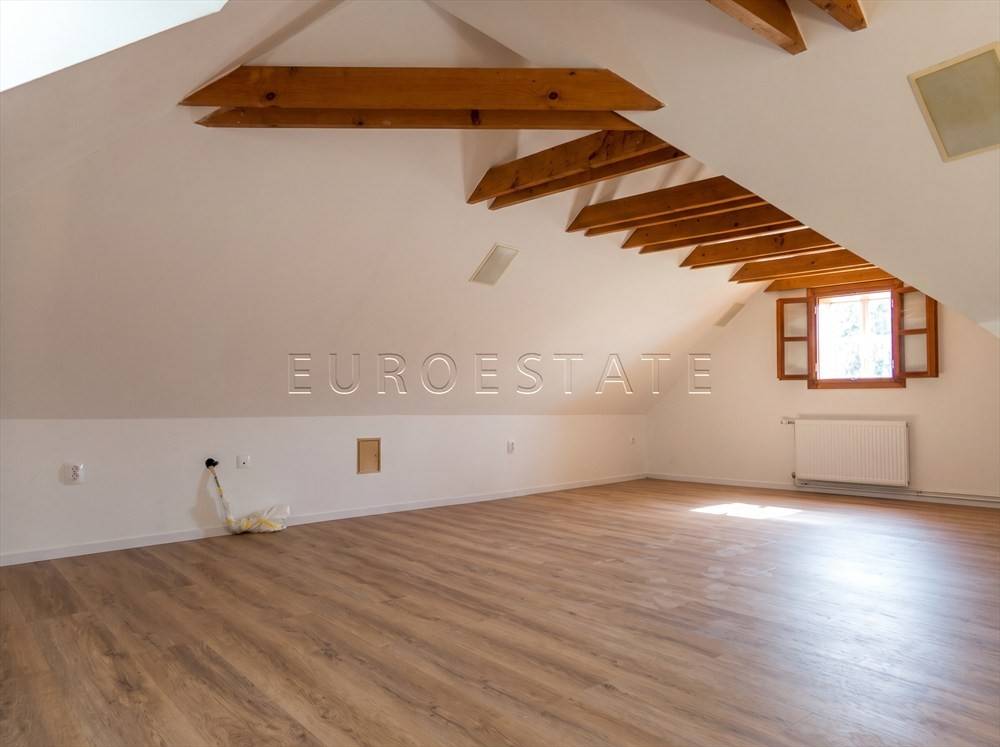
- Spacious and functional layout with the potential to create additional rooms.
- Suitable for family living or as an investment for long-term or short-term tourist rentals, subject to applicable regulations.
- A unique combination of historic character and modern living comfort.
PROPERTY LAYOUT
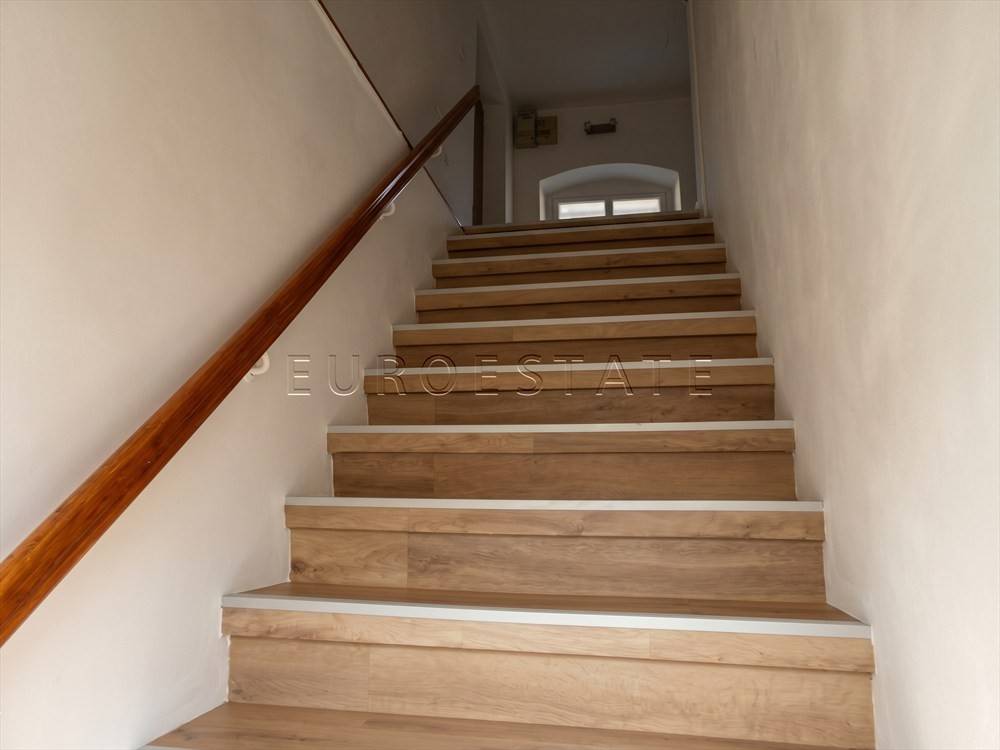
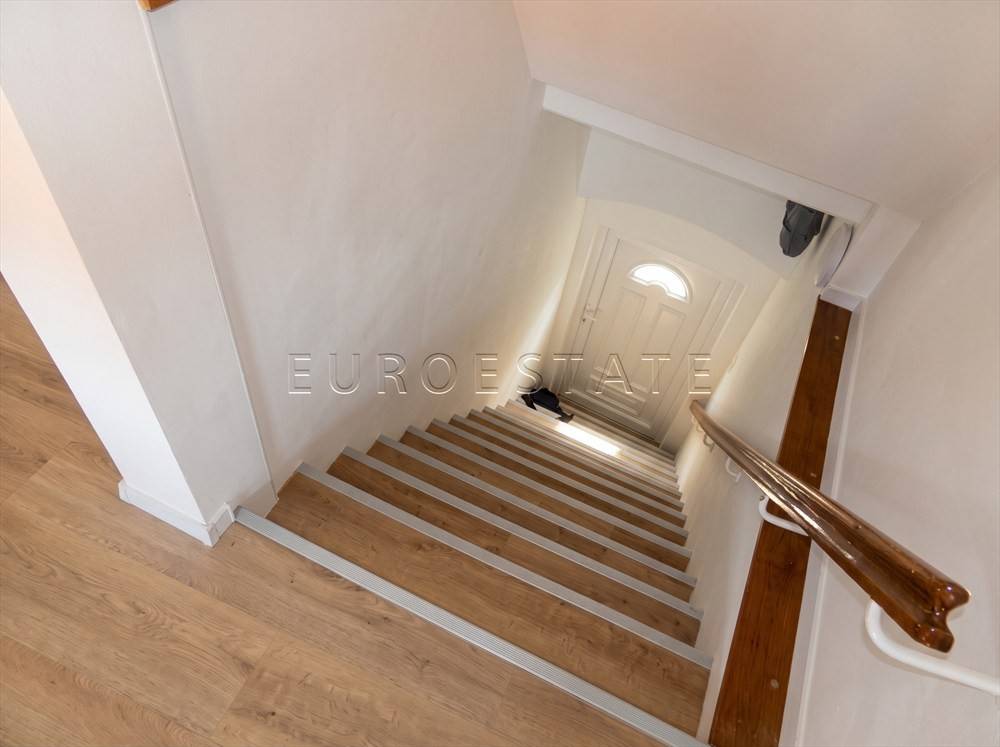
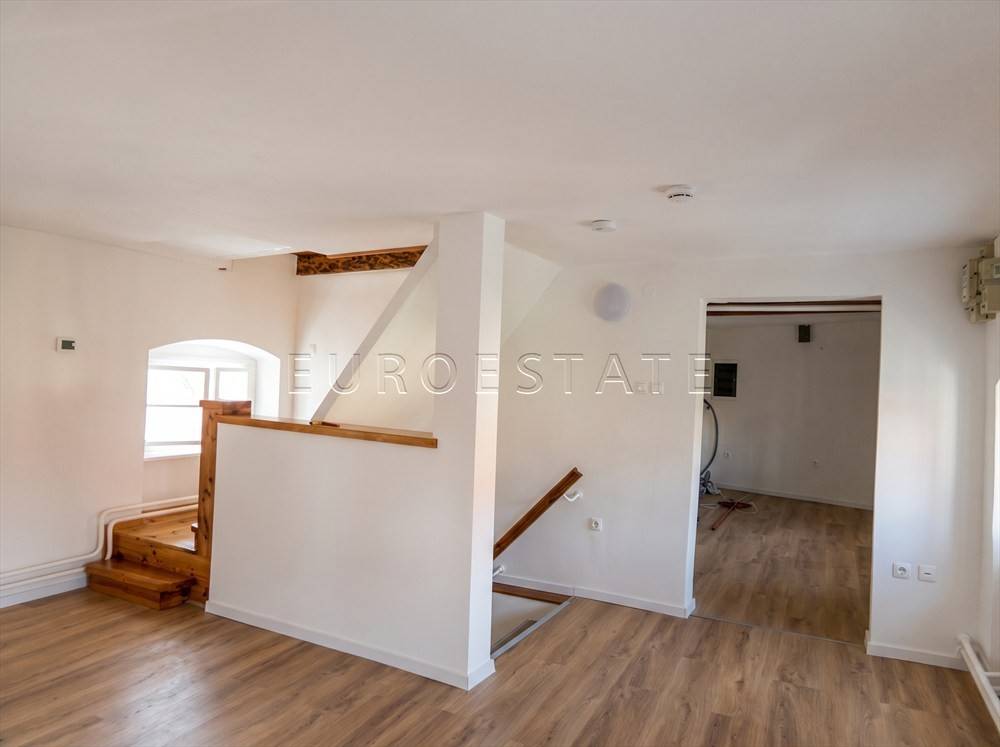
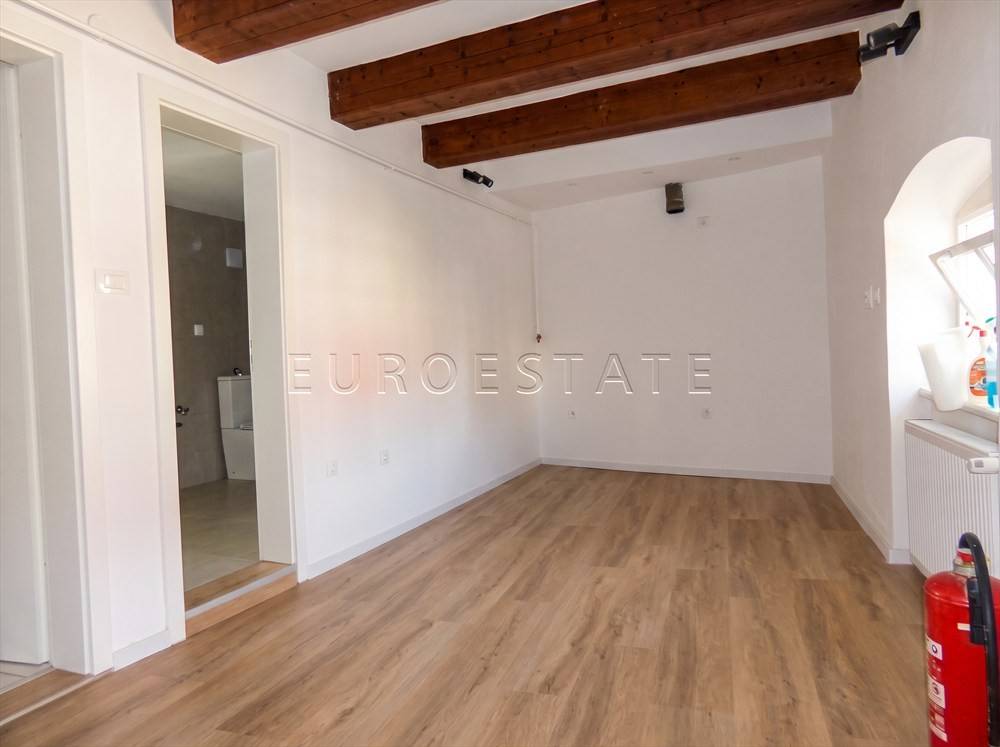
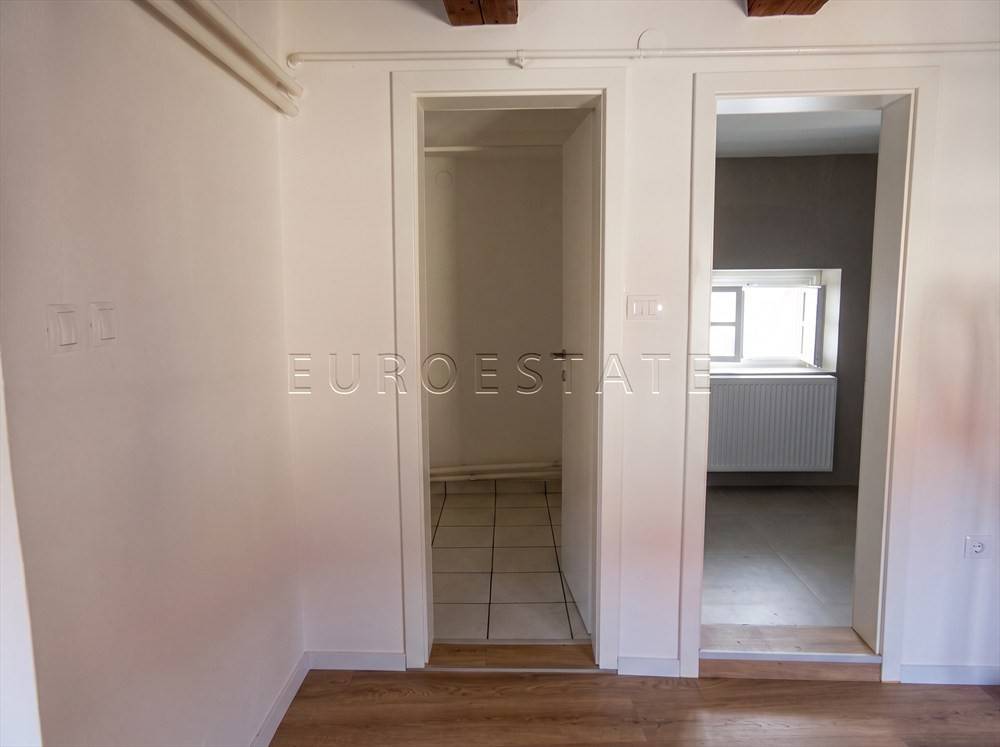
LOWER LEVEL (SECOND FLOOR): Staircase, Hallway, Kitchen, Bathroom with toilet, Pantry/storage room, Living room / dining area, Two bedrooms
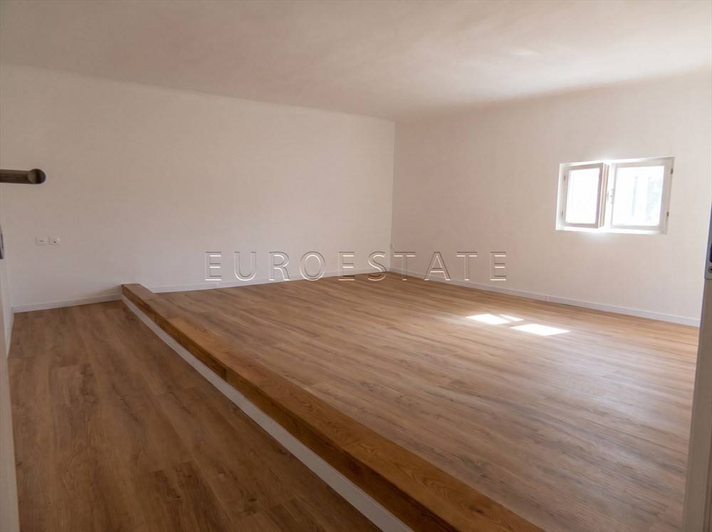
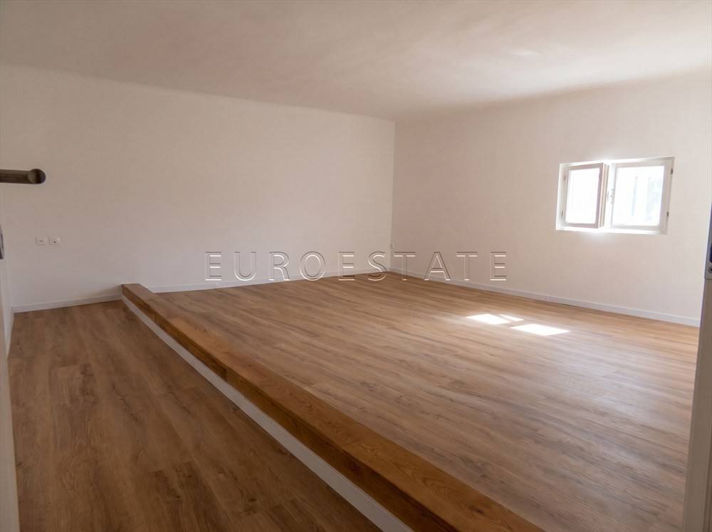
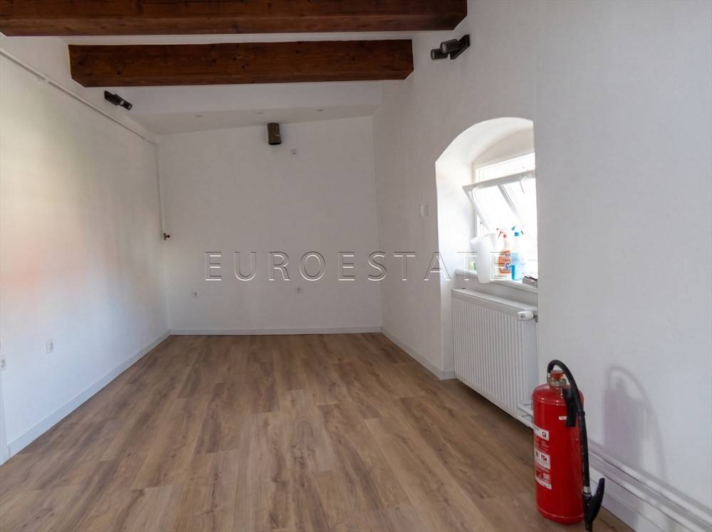
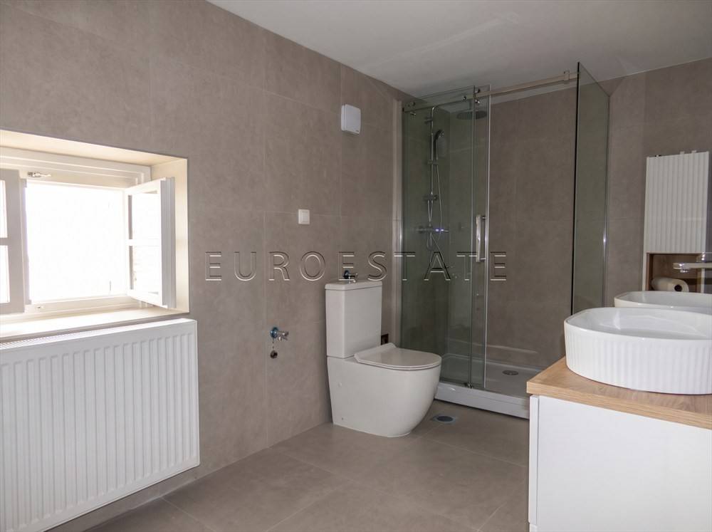
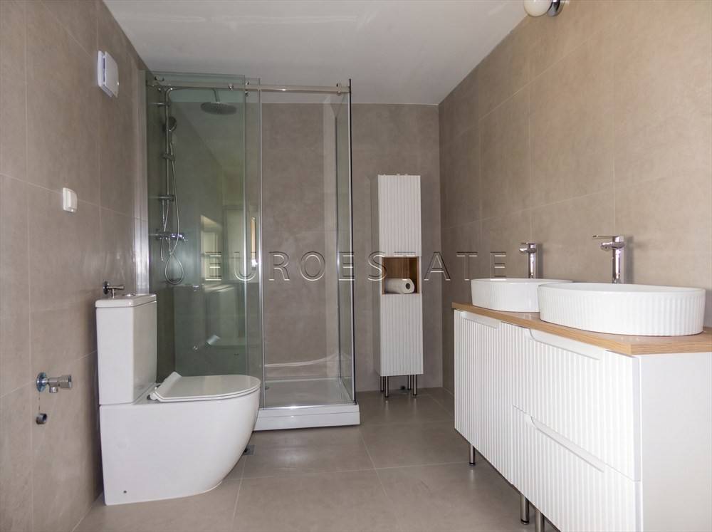
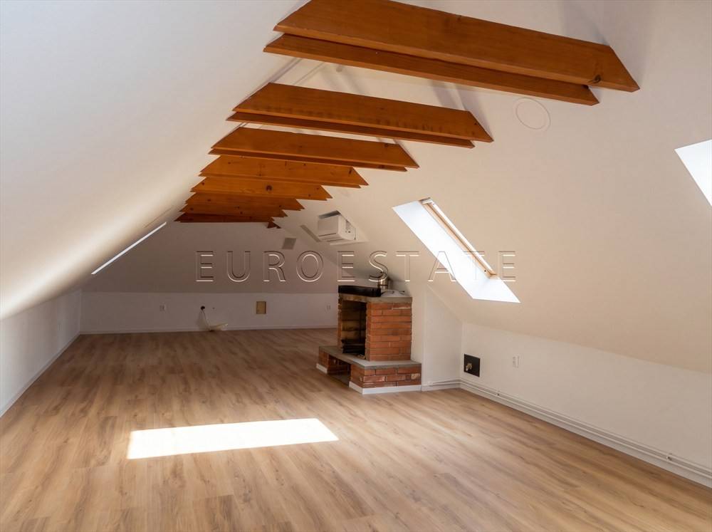
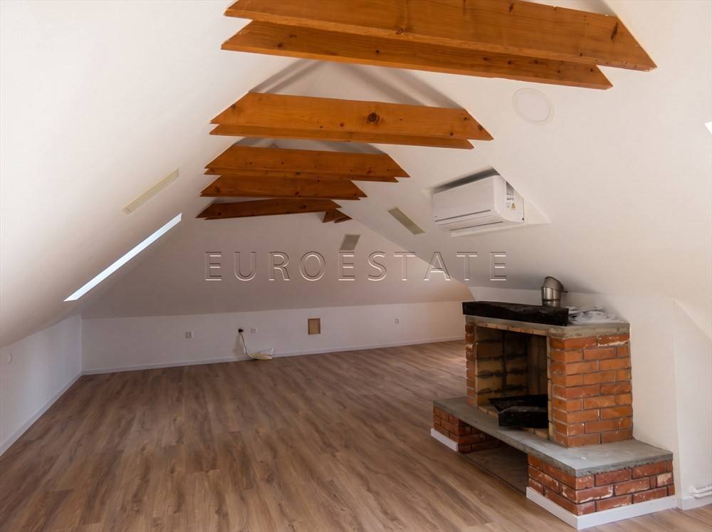
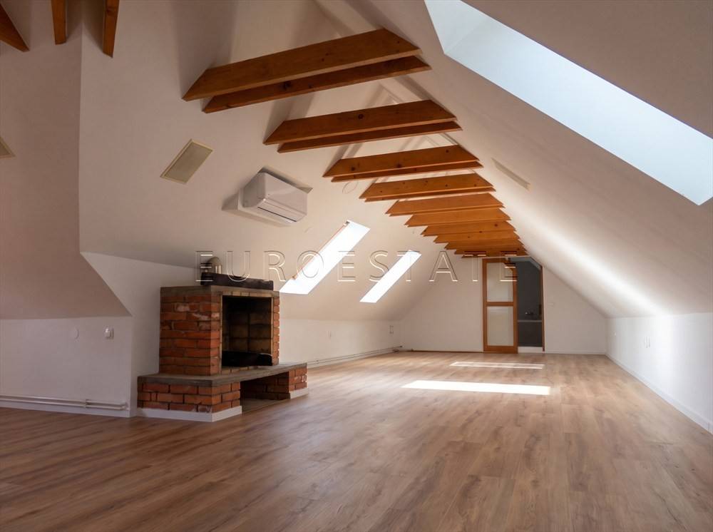
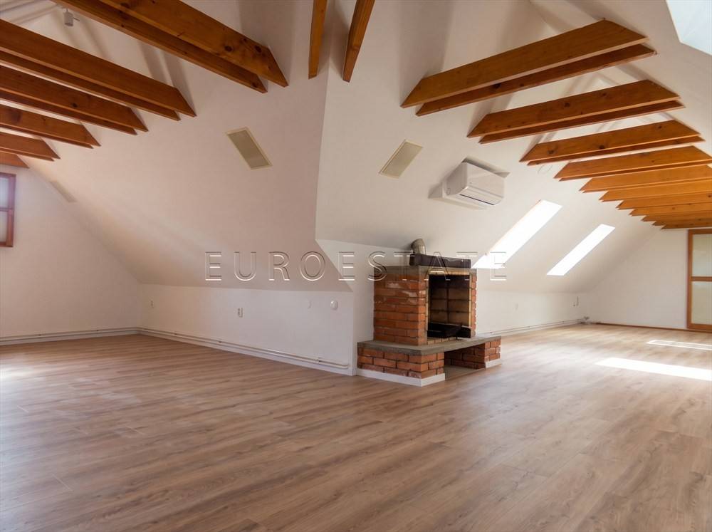
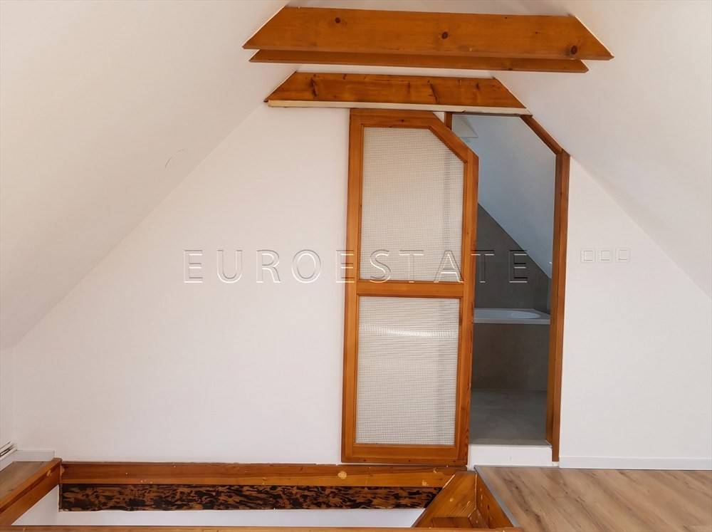
UPPER LEVEL (ATTIC): One spacious open-plan room that can be partitioned to create a separate bedroom and living room, Bathroom with toilet
FOR FURTHER INFORMATION OR TO ARRANGE A PROPERTY VIEWING, PLEASE CONTACT US AT +385 99 674 2492 OR VIA THE EMAIL ADDRESS PROVIDED IN THIS LISTING. THANK YOU!
No fees are charged to prospective buyers for viewing the property.
THE FINAL PURCHASE PRICE IS NEGOTIATED DIRECTLY BETWEEN THE BUYER AND THE SELLER FOLLOWING THE PROPERTY VIEWING.

Si deseas más información puedes hablar con Mia Tisaj.
Características
- Tipología
- Piso | Propiedad completa | Tipo de inmueble señorial
- Contrato
- Venta | Inmueble con ingresos
- Planta
- Entresuelo, 2
- Plantas del edificio
- 3
- Ascensor
- No
- Superficie
- 188 m²
- Habitaciones
- 5
- Dormitorios
- 3
- Cocina
- Cocina abierta
- Baños
- 2
- Amueblado
- No
- Balcón
- No
- Terraza
- No
- Calefacción
- Central, por radiadores, de gas
- Aire acondicionado
- Individual, frío/calor
Otras características
- Almacén
- Buhardilla
- Carpintería exterior de vidrio/madera
- Interior
- Puerta blindada
- Instalación tv con antena parabólica
Detalle superficie
Vivienda
- Planta
- 2
- Superficie
- 127,9 m²
- Coeficiente
- 100%
- Tipo de superficie
- Principal
- Superficie computable
- 127,9 m²
Vivienda
- Planta
- Entresuelo
- Superficie
- 60,4 m²
- Coeficiente
- 100%
- Tipo de superficie
- Principal
- Superficie computable
- 60,4 m²
Información del precio
- Precio
- € 378.000
- Precio del m²
- 2.011 €/m²
Eficiencia energética
Estado
Óptimo / ReformadoCalefacción
Central, por radiadores, de gasAire acondicionado
Individual, frío/calorCertificación energética
Pendiente de certificación
Descubre otros ángulos del inmueble
+32
Mapa

Opciones adicionales
Mia Tisaj