1/9
Casa unifamiliar Vižinada, Vižinada
€ 460.000
Anuncio actualizado el 16/10/2026
Descripción
referencia: ALG-4369
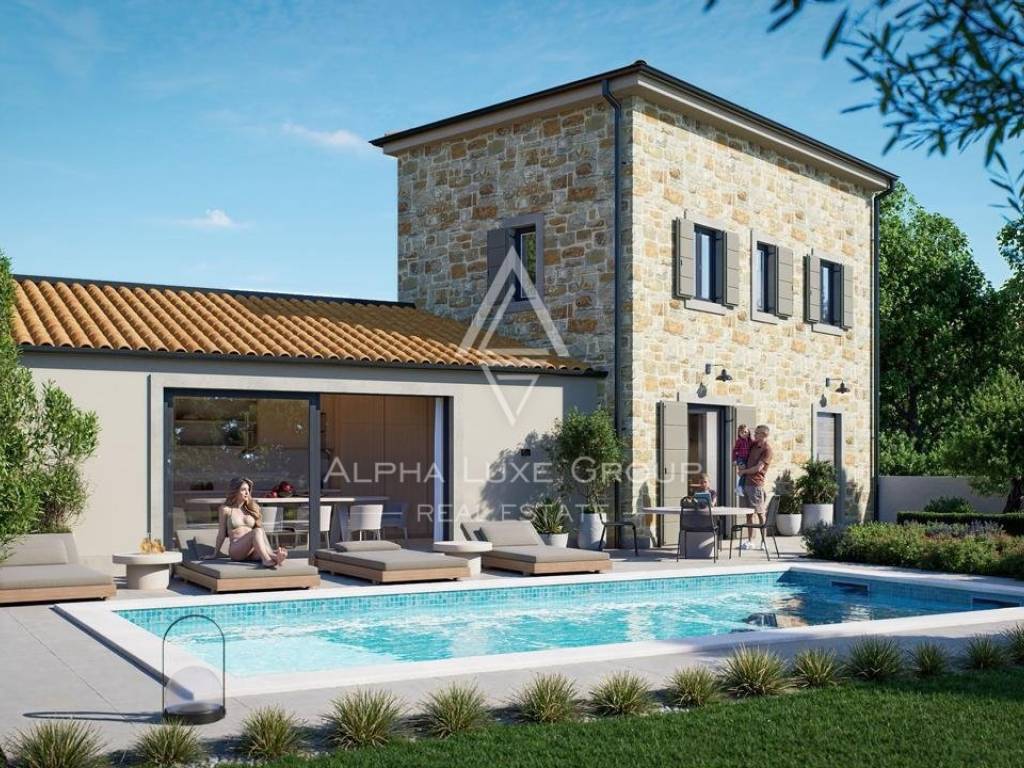
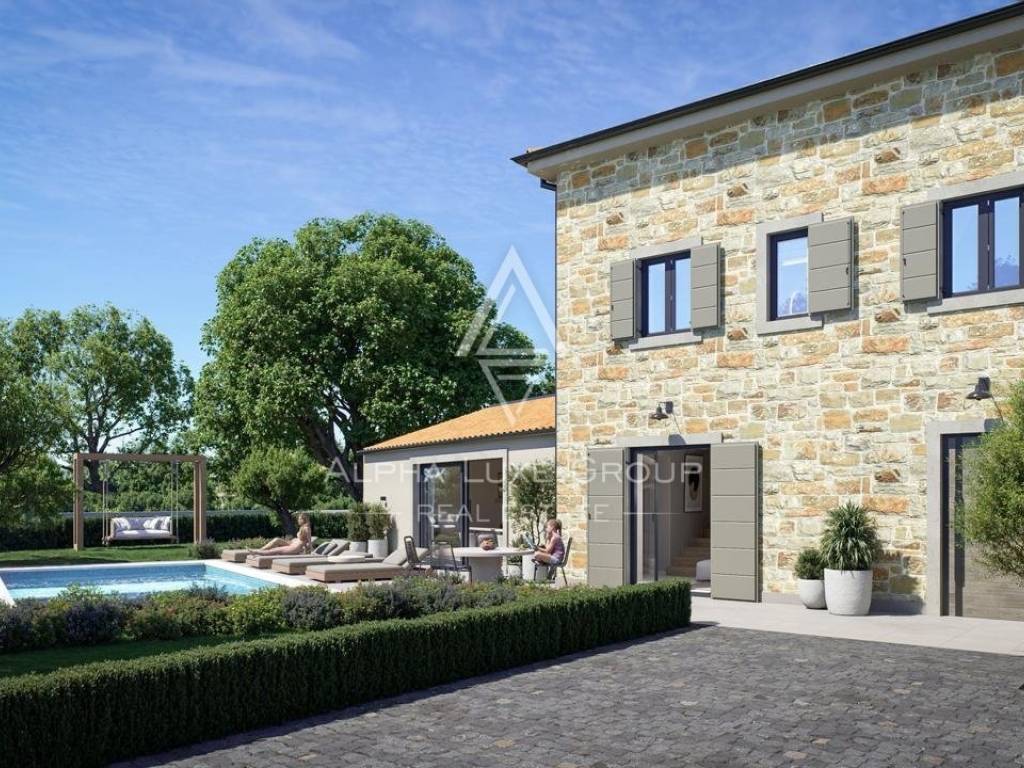
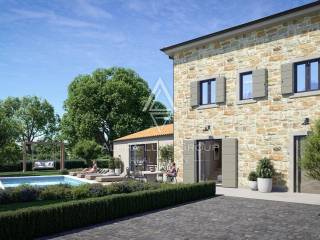
An excellent opportunity to purchase a modern detached house in Krušari, in the Vižinada area of Istria. Situated in a peaceful residential setting surrounded by natural landscapes, this attractive property offers 92 m² of living space distributed across two floors, on a generous plot of 530 m². Designed to combine contemporary comfort, privacy, and functional outdoor living, the house represents an appealing choice for buyers seeking a permanent residence, a holiday home, or a long-term property investment in Istria.
The property is located approximately 4.5 km from the centre of Višnjan, offering a tranquil environment while maintaining convenient access to nearby towns and essential amenities. Its detached position provides additional privacy, while the surrounding land offers opportunities for relaxation, outdoor activities, and enjoying the Mediterranean lifestyle.
The house features a contemporary architectural concept that emphasizes comfortable living spaces, practical room arrangements, and a natural connection between the interior and exterior. With two levels of accommodation, the property provides flexibility for everyday family life and comfortable stays throughout the year.
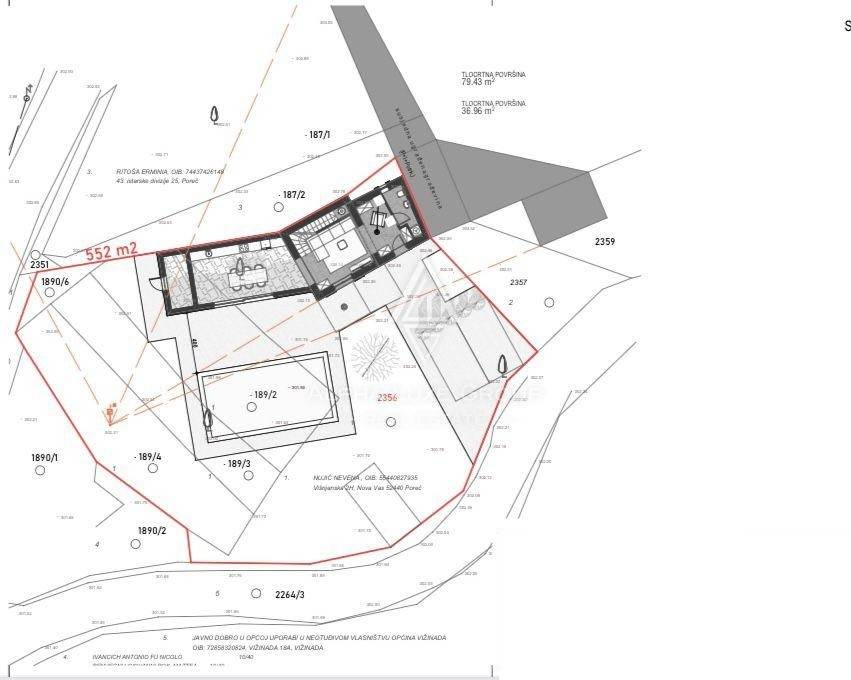
The total living area of 92 m² is complemented by a 530 m² plot, creating an attractive balance between indoor comfort and outdoor functionality. The land surrounding the house offers space for relaxation, leisure activities, and enjoying the peaceful atmosphere of the residential neighbourhood.
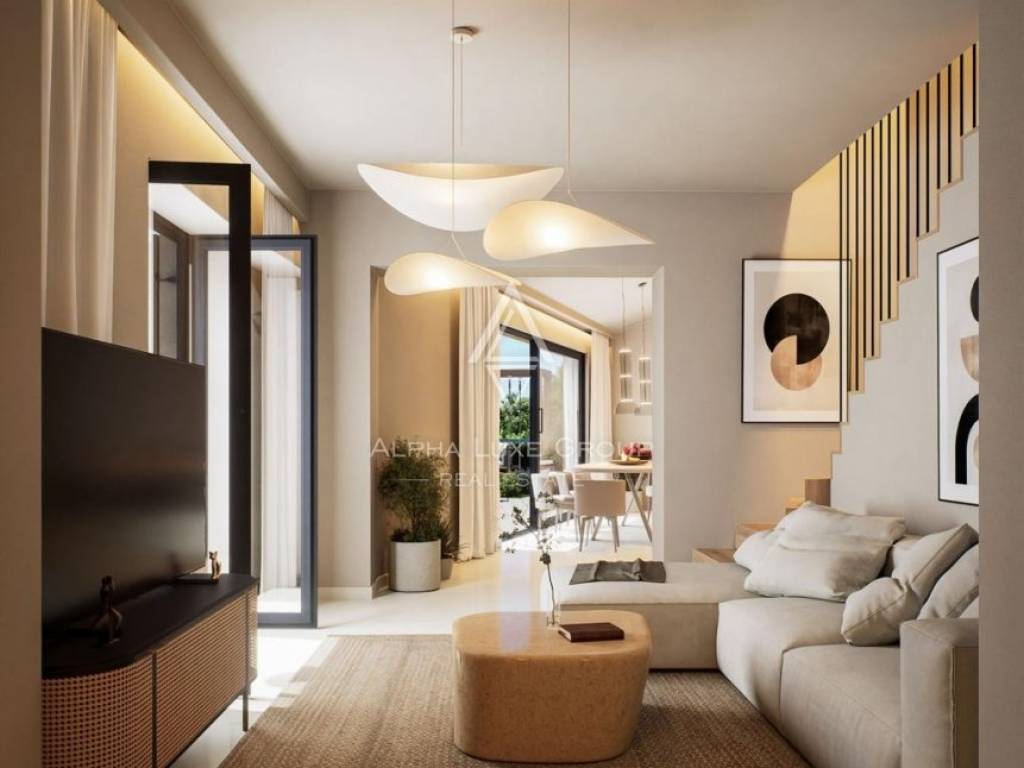
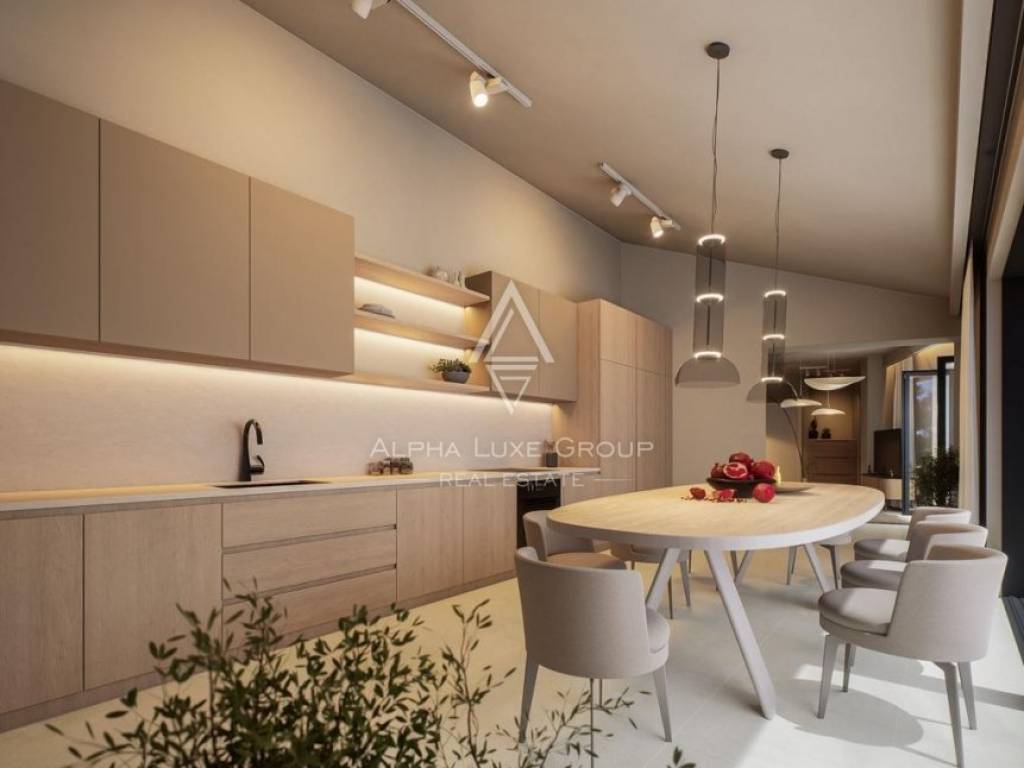
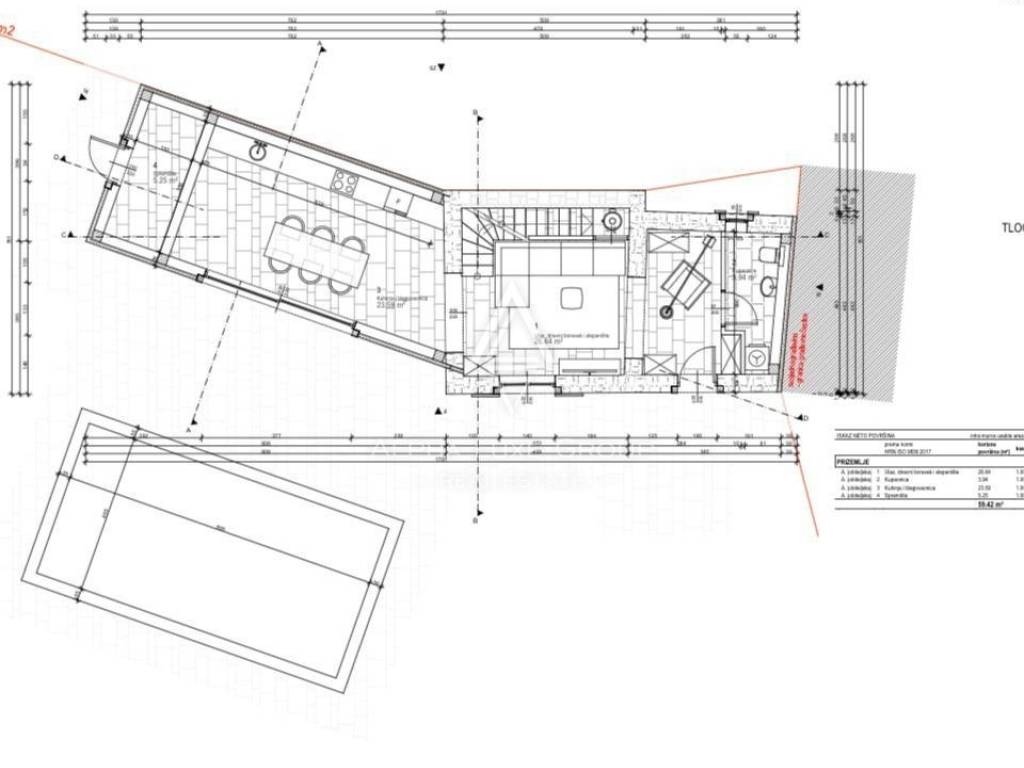
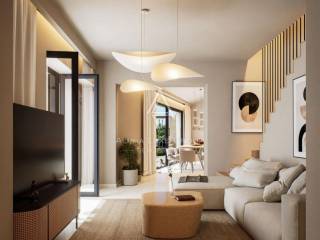
One of the central features of the property is the open-plan living room and kitchen. These spaces are connected to create a welcoming main living area, suitable for everyday family activities, dining, and entertaining guests.
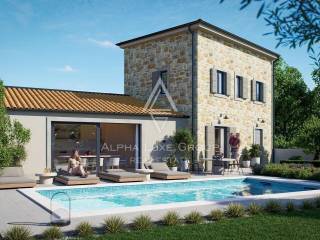
The living room and kitchen provide direct access to the outdoor terrace and swimming pool, creating a seamless connection between indoor and outdoor living. This arrangement allows residents to enjoy the terrace and pool area conveniently while making the most of Istria's pleasant Mediterranean climate.
The terrace offers an inviting setting for outdoor dining, relaxing in the sunshine, or spending time with family and friends. The swimming pool further enhances the property's appeal, providing a private recreational feature that complements the surrounding outdoor space.
According to the property's main specifications, the house includes two bedrooms and two bathrooms, offering accommodation suitable for couples, smaller families, or buyers looking for a comfortable holiday residence.
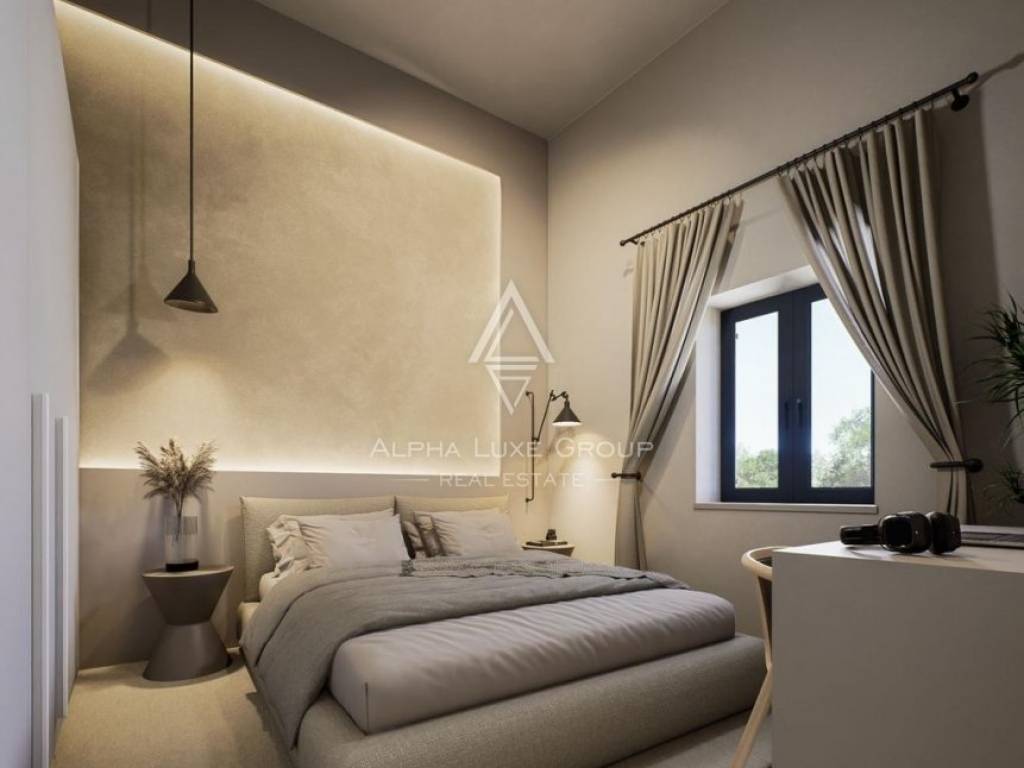
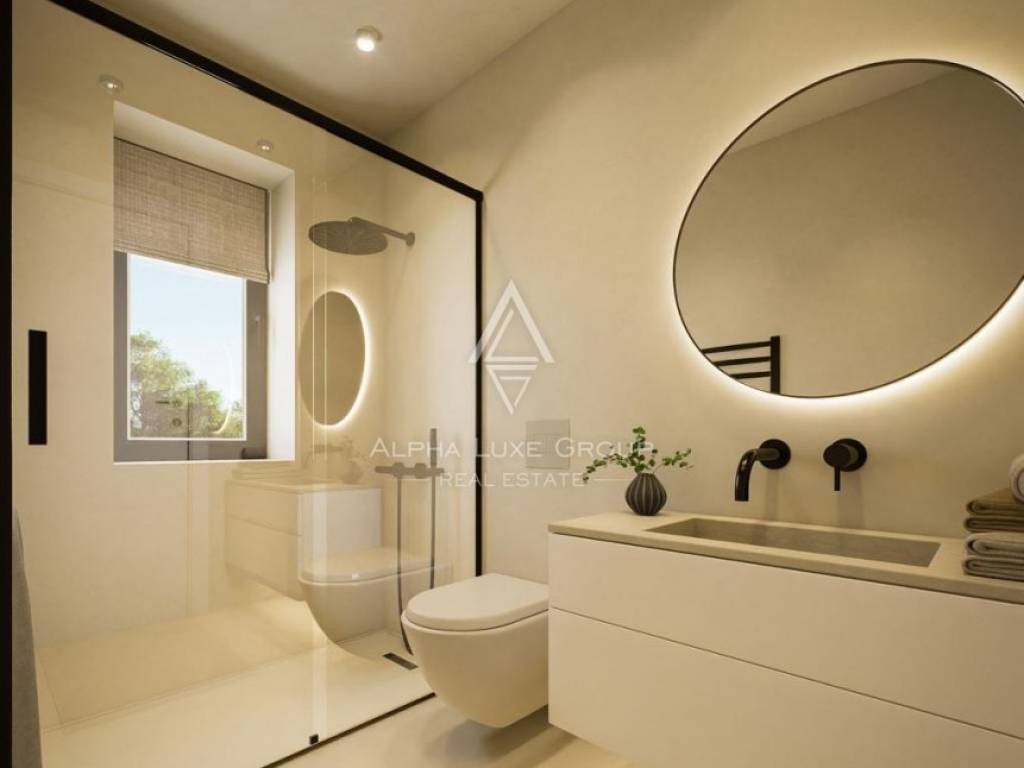
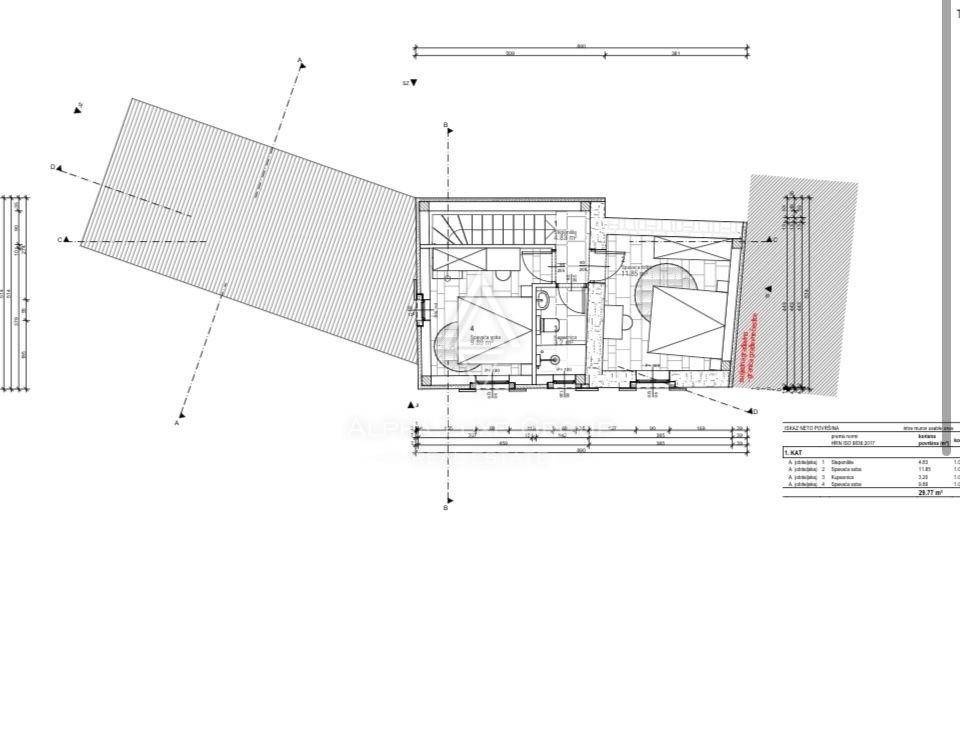
The supplied property description also outlines an additional room arrangement across the two floors. On the ground floor, it describes one bedroom with a private bathroom, a guest toilet, and a practical storage room. This layout provides convenient access to essential facilities on the main living level.
The upper floor is described as containing two additional bedrooms, each with its own private bathroom. Both bedrooms have access to a shared terrace, offering an additional outdoor area where residents can enjoy the quiet surroundings and natural atmosphere.
The upper terrace provides a pleasant setting for morning coffee, peaceful afternoons, or relaxing in the evening. Its connection to the bedrooms enhances the relationship between the private accommodation and the outdoor environment.
The bedroom and bathroom arrangements in the supplied information differ, with the main property specifications indicating two bedrooms and two bathrooms, while the detailed floor description refers to three bedrooms with private bathrooms and an additional guest toilet. The final room configuration should therefore be confirmed through the available architectural plans and project documentation.
The property also includes a practical storage area, providing useful space for household equipment, cleaning supplies, seasonal belongings, and other everyday necessities. Such additional storage facilities help maintain an organized and functional living environment.
The house is offered for sale on a turnkey basis, without furniture. This allows future owners to furnish and decorate the property according to their individual preferences, creating a personalized living environment that reflects their lifestyle and interior design choices.
The turnkey delivery concept offers buyers the opportunity to acquire a completed property while retaining the freedom to select furniture, decorative elements, and personal accessories. Whether designed as a modern family home or an elegant holiday retreat, the interior can be adapted to suit different requirements.
Construction is currently planned for completion at the beginning of 2027. This provides prospective buyers with an opportunity to secure a newly built detached house in Istria before the anticipated completion of the project.
The property's contemporary design, private swimming pool, outdoor terraces, and generous plot contribute to its overall attractiveness. Together, these features create a residential environment suitable for comfortable everyday living and recreational use.
The 530 m² plot is particularly appealing for buyers who value privacy and outdoor space. It provides room to enjoy the natural surroundings, spend time outdoors, and establish a welcoming environment for family gatherings and leisure activities.
The detached character of the house further enhances the sense of independence and privacy. Unlike properties within larger residential complexes, this home offers its own outdoor setting and a layout designed around the needs of its future occupants.
Krušari offers a peaceful residential atmosphere in the wider Vižinada area, making it attractive to buyers who prefer a quieter environment away from busy urban centres. The surrounding countryside, greenery, and open landscapes contribute to the area's natural charm and provide opportunities to enjoy the relaxed lifestyle associated with inland Istria.
Nearby Višnjan is known for its peaceful atmosphere, preserved natural surroundings, and appealing quality of life. Its position in western Istria provides convenient connections to Poreč, the Adriatic coastline, and important regional roads, allowing residents to combine countryside tranquillity with access to coastal attractions and everyday services.
The wider Vižinada area is appreciated for its picturesque landscapes, traditional Istrian character, vineyards, and olive groves. This combination of natural beauty, accessibility, and authentic regional atmosphere makes the location attractive for permanent residence, holiday property ownership, and long-term real estate investment.
Poreč and the Adriatic coast offer additional opportunities for enjoying beaches, restaurants, cultural attractions, and recreational activities. The ability to reach these destinations while living in a peaceful inland environment adds to the property's appeal.
For buyers seeking a family home, the house offers an attractive combination of functional living areas, private outdoor facilities, and a quiet residential location. The open-plan living room and kitchen, direct terrace access, swimming pool, and accommodation across two floors provide a practical foundation for comfortable family living.
The property may also appeal to buyers searching for a modern holiday house in Istria. Its private pool, outdoor terraces, detached design, and proximity to the wider Poreč area create favourable conditions for enjoying holidays and extended stays in Croatia.
From an investment perspective, the planned completion in early 2027, the turnkey delivery without furniture, and the property's location in an established Istrian residential setting may appeal to buyers considering long-term ownership. Its combination of modern construction, outdoor amenities, and accessibility provides characteristics worth considering within the regional real estate market.
This detached house for sale in Krušari, in the Vižinada area, offers 92 m² of living space arranged across two floors on a 530 m² plot. The property features an open-plan living room and kitchen with access to a terrace and swimming pool, bedroom accommodation, bathrooms, additional storage space, and an upper terrace.
The house will be sold on a turnkey basis without furniture, with completion of construction planned for the beginning of 2027. The final bedroom and bathroom configuration should be verified against the project documentation because the supplied specifications contain differing room counts.
With its peaceful location, modern residential concept, private swimming pool, generous outdoor area, and convenient access to the surrounding Istrian region, this property represents an attractive opportunity to acquire a detached house suitable for permanent living, holidays, or long-term investment.
For additional information about the property, construction progress, technical specifications, floor plans, the final room configuration, turnkey delivery conditions, or to arrange a property viewing, please feel free to contact us.
Your satisfaction is our mission. We look forward to future collaboration.
Property viewings are organized upon prior signing of a brokerage agreement, in accordance with the Real Estate Brokerage Act.
The brokerage commission is 3% + VAT and is payable upon signing the preliminary or final purchase agreement.
https://realestateistria.eu
Built on trust. Defined by results.
ID CODE: ALG-4369
Danijela Piljan
Voditelj ureda
Mob: 0981824542
Tel: +385 52 204 933
E-mail: danijela@alphaluxegroup.com
https://alphaluxegroup.com
Robert Budimir
Agent s licencom
Mob: +385 95 363 1892
Tel: +385 52 204 933
E-mail: robert@alphaluxegroup.com
https://alphaluxegroup.com
The property is located approximately 4.5 km from the centre of Višnjan, offering a tranquil environment while maintaining convenient access to nearby towns and essential amenities. Its detached position provides additional privacy, while the surrounding land offers opportunities for relaxation, outdoor activities, and enjoying the Mediterranean lifestyle.
The house features a contemporary architectural concept that emphasizes comfortable living spaces, practical room arrangements, and a natural connection between the interior and exterior. With two levels of accommodation, the property provides flexibility for everyday family life and comfortable stays throughout the year.
The total living area of 92 m² is complemented by a 530 m² plot, creating an attractive balance between indoor comfort and outdoor functionality. The land surrounding the house offers space for relaxation, leisure activities, and enjoying the peaceful atmosphere of the residential neighbourhood.
One of the central features of the property is the open-plan living room and kitchen. These spaces are connected to create a welcoming main living area, suitable for everyday family activities, dining, and entertaining guests.
The living room and kitchen provide direct access to the outdoor terrace and swimming pool, creating a seamless connection between indoor and outdoor living. This arrangement allows residents to enjoy the terrace and pool area conveniently while making the most of Istria's pleasant Mediterranean climate.
The terrace offers an inviting setting for outdoor dining, relaxing in the sunshine, or spending time with family and friends. The swimming pool further enhances the property's appeal, providing a private recreational feature that complements the surrounding outdoor space.
According to the property's main specifications, the house includes two bedrooms and two bathrooms, offering accommodation suitable for couples, smaller families, or buyers looking for a comfortable holiday residence.
The supplied property description also outlines an additional room arrangement across the two floors. On the ground floor, it describes one bedroom with a private bathroom, a guest toilet, and a practical storage room. This layout provides convenient access to essential facilities on the main living level.
The upper floor is described as containing two additional bedrooms, each with its own private bathroom. Both bedrooms have access to a shared terrace, offering an additional outdoor area where residents can enjoy the quiet surroundings and natural atmosphere.
The upper terrace provides a pleasant setting for morning coffee, peaceful afternoons, or relaxing in the evening. Its connection to the bedrooms enhances the relationship between the private accommodation and the outdoor environment.
The bedroom and bathroom arrangements in the supplied information differ, with the main property specifications indicating two bedrooms and two bathrooms, while the detailed floor description refers to three bedrooms with private bathrooms and an additional guest toilet. The final room configuration should therefore be confirmed through the available architectural plans and project documentation.
The property also includes a practical storage area, providing useful space for household equipment, cleaning supplies, seasonal belongings, and other everyday necessities. Such additional storage facilities help maintain an organized and functional living environment.
The house is offered for sale on a turnkey basis, without furniture. This allows future owners to furnish and decorate the property according to their individual preferences, creating a personalized living environment that reflects their lifestyle and interior design choices.
The turnkey delivery concept offers buyers the opportunity to acquire a completed property while retaining the freedom to select furniture, decorative elements, and personal accessories. Whether designed as a modern family home or an elegant holiday retreat, the interior can be adapted to suit different requirements.
Construction is currently planned for completion at the beginning of 2027. This provides prospective buyers with an opportunity to secure a newly built detached house in Istria before the anticipated completion of the project.
The property's contemporary design, private swimming pool, outdoor terraces, and generous plot contribute to its overall attractiveness. Together, these features create a residential environment suitable for comfortable everyday living and recreational use.
The 530 m² plot is particularly appealing for buyers who value privacy and outdoor space. It provides room to enjoy the natural surroundings, spend time outdoors, and establish a welcoming environment for family gatherings and leisure activities.
The detached character of the house further enhances the sense of independence and privacy. Unlike properties within larger residential complexes, this home offers its own outdoor setting and a layout designed around the needs of its future occupants.
Krušari offers a peaceful residential atmosphere in the wider Vižinada area, making it attractive to buyers who prefer a quieter environment away from busy urban centres. The surrounding countryside, greenery, and open landscapes contribute to the area's natural charm and provide opportunities to enjoy the relaxed lifestyle associated with inland Istria.
Nearby Višnjan is known for its peaceful atmosphere, preserved natural surroundings, and appealing quality of life. Its position in western Istria provides convenient connections to Poreč, the Adriatic coastline, and important regional roads, allowing residents to combine countryside tranquillity with access to coastal attractions and everyday services.
The wider Vižinada area is appreciated for its picturesque landscapes, traditional Istrian character, vineyards, and olive groves. This combination of natural beauty, accessibility, and authentic regional atmosphere makes the location attractive for permanent residence, holiday property ownership, and long-term real estate investment.
Poreč and the Adriatic coast offer additional opportunities for enjoying beaches, restaurants, cultural attractions, and recreational activities. The ability to reach these destinations while living in a peaceful inland environment adds to the property's appeal.
For buyers seeking a family home, the house offers an attractive combination of functional living areas, private outdoor facilities, and a quiet residential location. The open-plan living room and kitchen, direct terrace access, swimming pool, and accommodation across two floors provide a practical foundation for comfortable family living.
The property may also appeal to buyers searching for a modern holiday house in Istria. Its private pool, outdoor terraces, detached design, and proximity to the wider Poreč area create favourable conditions for enjoying holidays and extended stays in Croatia.
From an investment perspective, the planned completion in early 2027, the turnkey delivery without furniture, and the property's location in an established Istrian residential setting may appeal to buyers considering long-term ownership. Its combination of modern construction, outdoor amenities, and accessibility provides characteristics worth considering within the regional real estate market.
This detached house for sale in Krušari, in the Vižinada area, offers 92 m² of living space arranged across two floors on a 530 m² plot. The property features an open-plan living room and kitchen with access to a terrace and swimming pool, bedroom accommodation, bathrooms, additional storage space, and an upper terrace.
The house will be sold on a turnkey basis without furniture, with completion of construction planned for the beginning of 2027. The final bedroom and bathroom configuration should be verified against the project documentation because the supplied specifications contain differing room counts.
With its peaceful location, modern residential concept, private swimming pool, generous outdoor area, and convenient access to the surrounding Istrian region, this property represents an attractive opportunity to acquire a detached house suitable for permanent living, holidays, or long-term investment.
For additional information about the property, construction progress, technical specifications, floor plans, the final room configuration, turnkey delivery conditions, or to arrange a property viewing, please feel free to contact us.
Your satisfaction is our mission. We look forward to future collaboration.
Property viewings are organized upon prior signing of a brokerage agreement, in accordance with the Real Estate Brokerage Act.
The brokerage commission is 3% + VAT and is payable upon signing the preliminary or final purchase agreement.
https://realestateistria.eu
Built on trust. Defined by results.
ID CODE: ALG-4369
Danijela Piljan
Voditelj ureda
Mob: 0981824542
Tel: +385 52 204 933
E-mail: danijela@alphaluxegroup.com
https://alphaluxegroup.com
Robert Budimir
Agent s licencom
Mob: +385 95 363 1892
Tel: +385 52 204 933
E-mail: robert@alphaluxegroup.com
https://alphaluxegroup.com
Características
- Tipología
- Casa unifamiliar
- Contrato
- Venta
- Plantas del edificio
- 2
- Ascensor
- No
- Superficie
- 92 m²
- Habitaciones
- 3
- Dormitorios
- 2
- Baños
- 2
- Balcón
- No
- Terraza
- Sí
- Vistas
- Parque
Otras características
- Piscina
Información del precio
- Precio
- € 460.000
- Precio del m²
- 5.000 €/m²
Eficiencia energética
Certificación energética
Inclasificable
Descubre otros ángulos del inmueble
+7
Mapa

Opciones adicionales