1/32
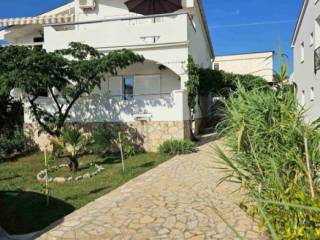
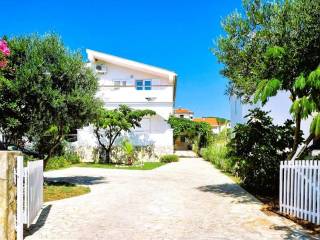
Casa unifamiliar Brajdica 17, Novalja
€ 385.000
Anuncio actualizado el 27/10/2026
Descripción
referencia: EK-4508355
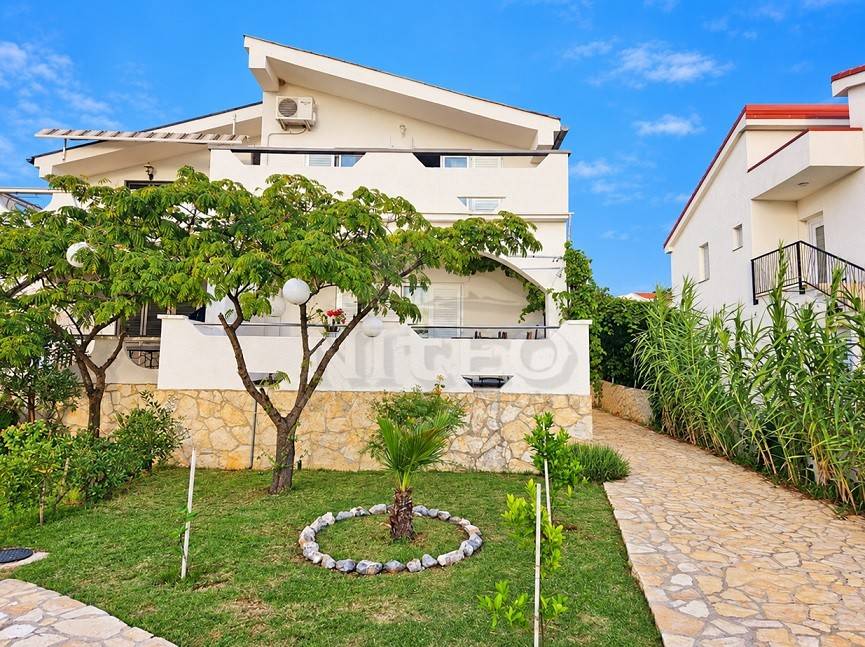
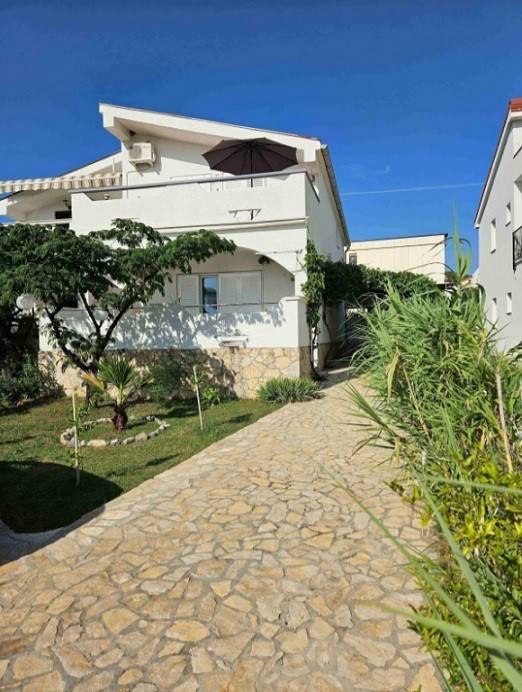
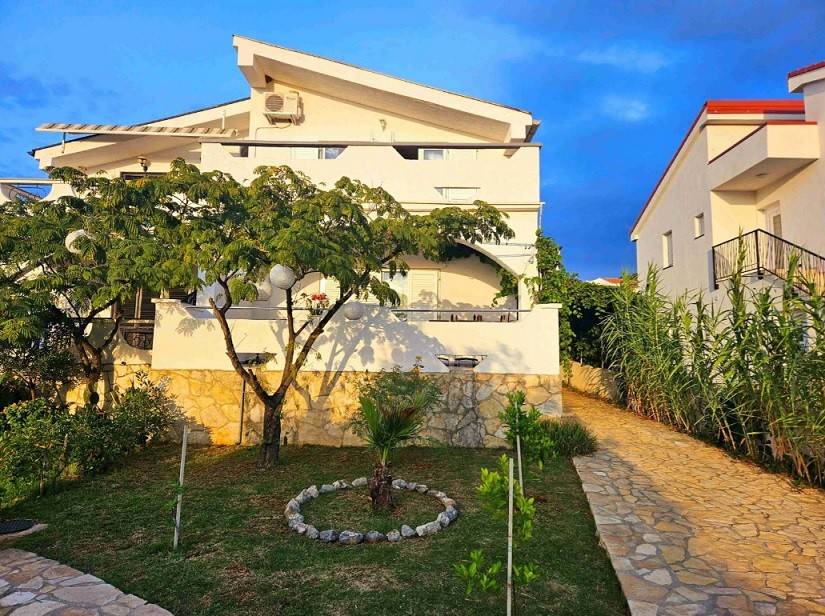
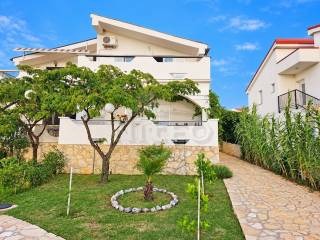
For sale: a house with a usable area of 210 m² (net calculated area of 157 m²), featuring two separate, individually registered residential units and a courtyard. It is located on a quiet street in Stara Novalja on the island of Pag.
The house was built in 1990 and partially renovated in 2023.
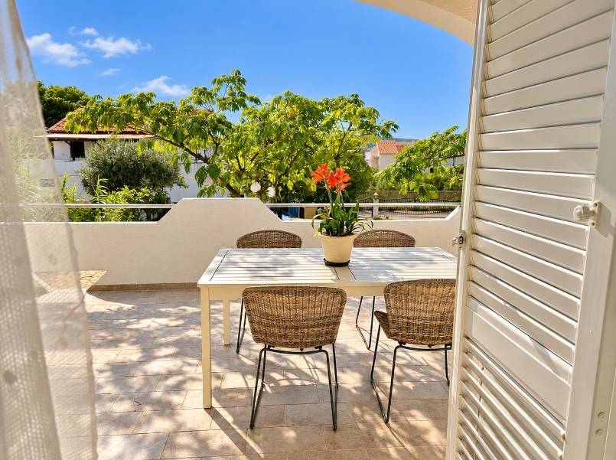
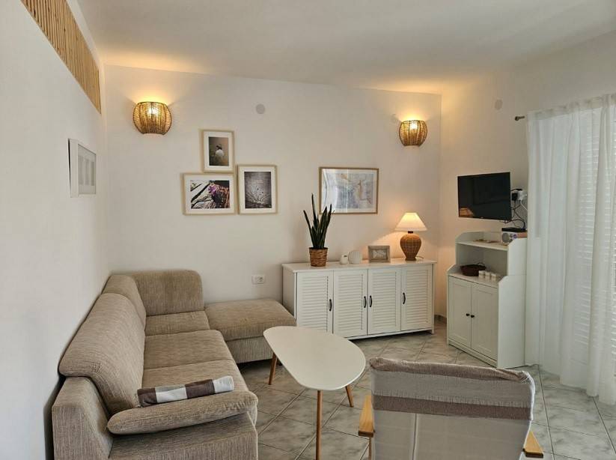
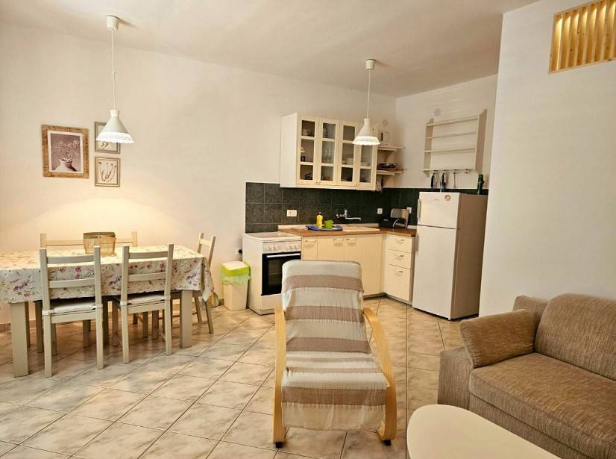
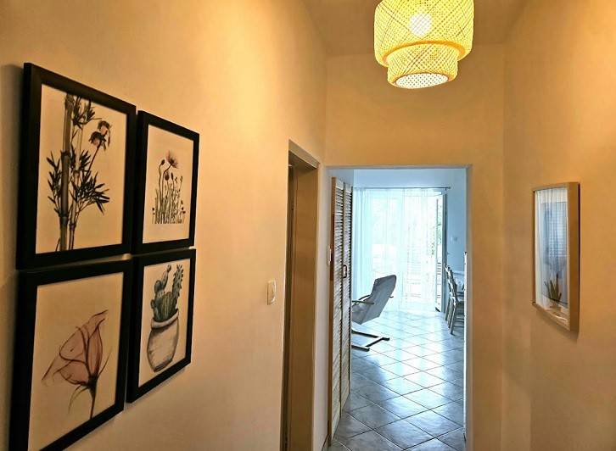
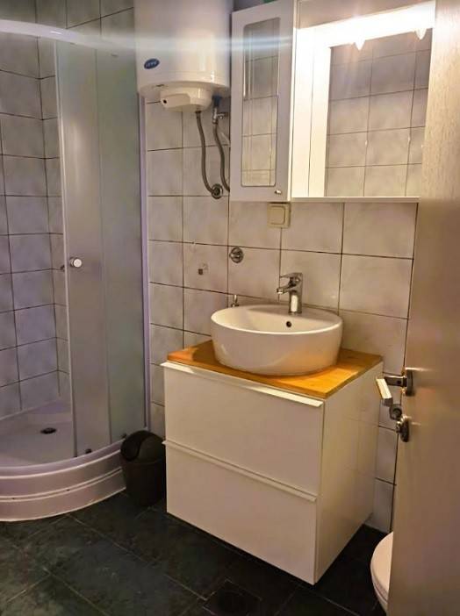
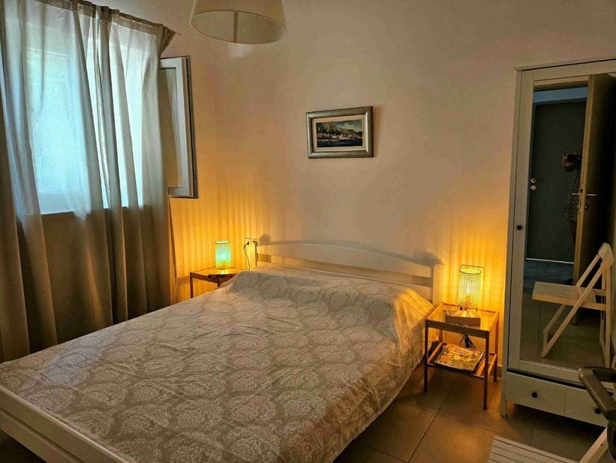
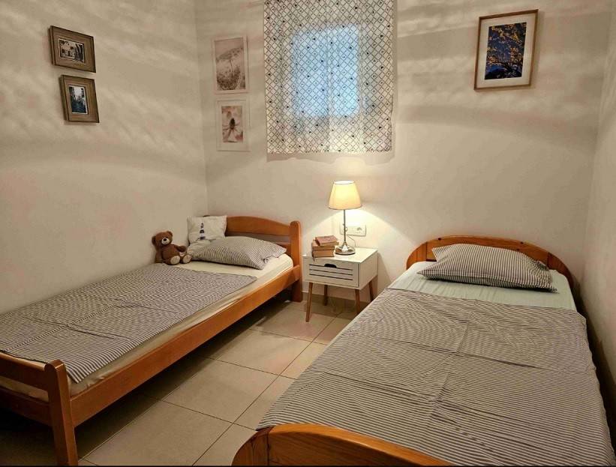
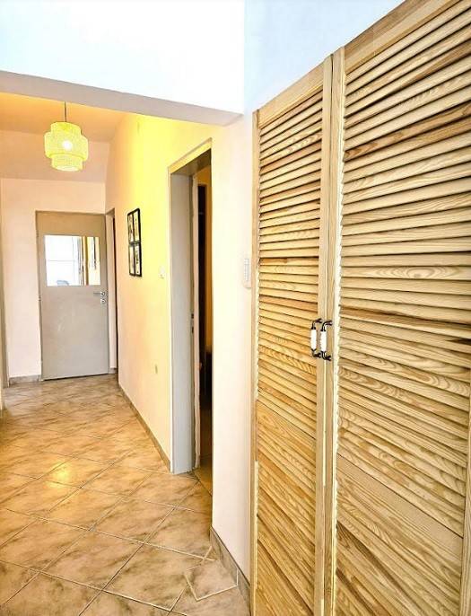
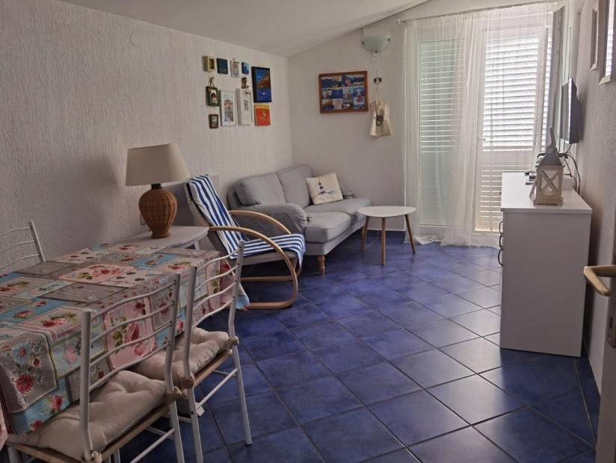
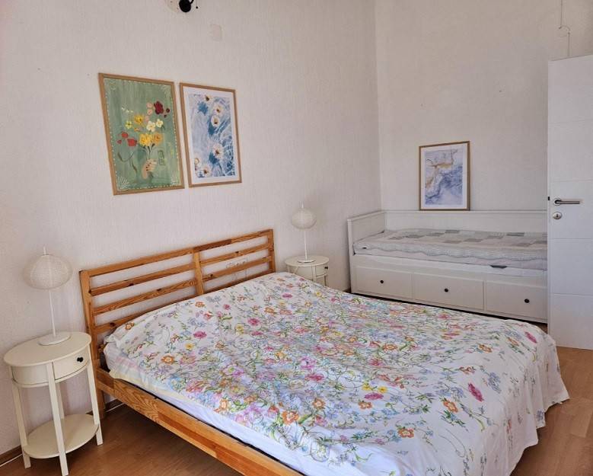
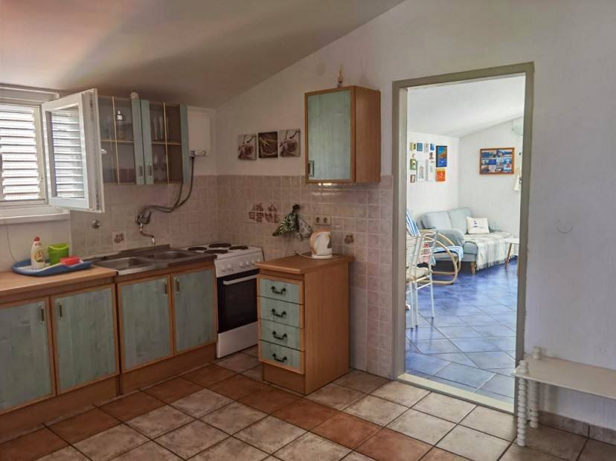
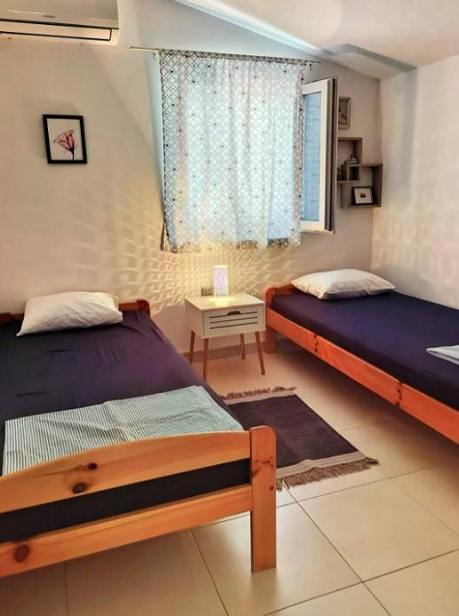
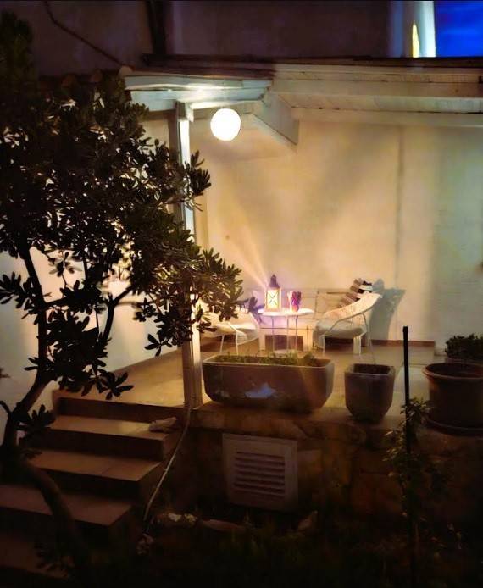
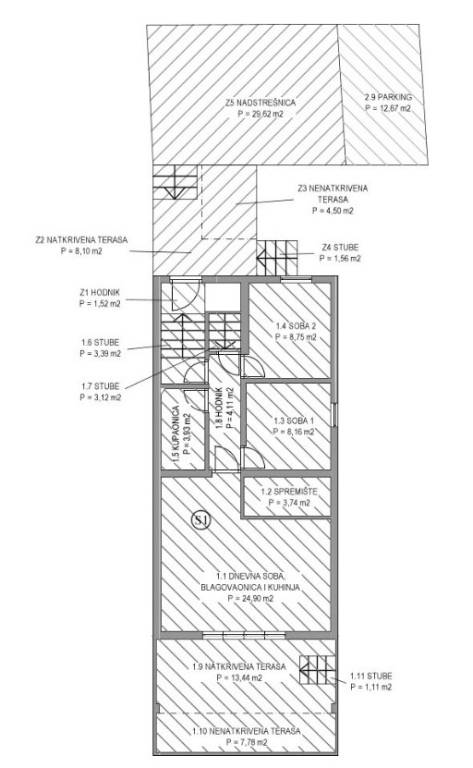
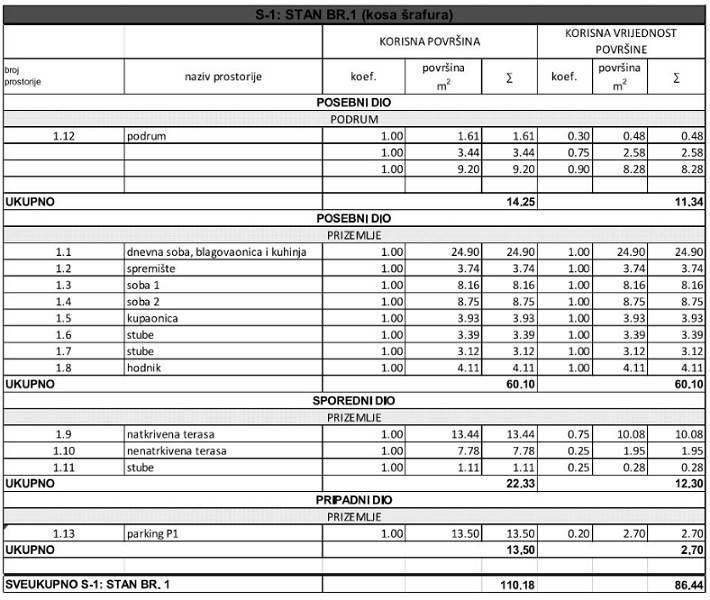
The ground-floor unit (S1) consists of 2 bedrooms, a living room combined with a kitchen and dining area, a hallway, a bathroom, and a large terrace (22.23 m²), most of which is covered. It is air-conditioned and furnished.
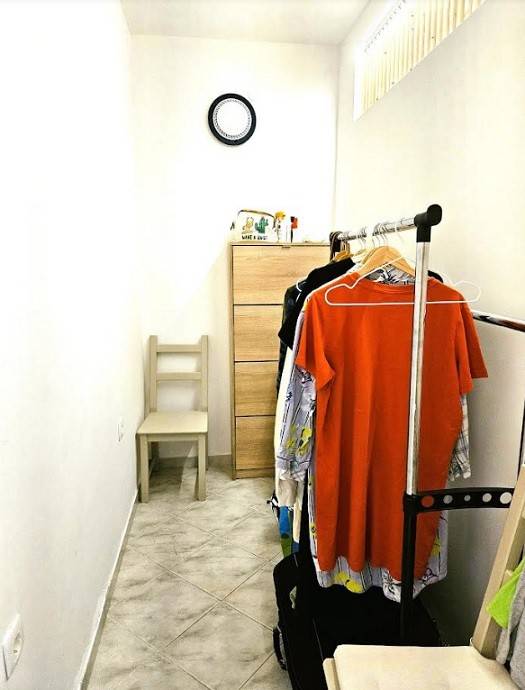
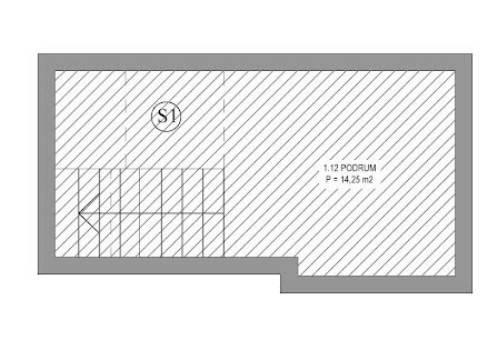
It also includes a 14.25 m² basement and one parking space.
The total calculated area for this unit is 86.44 m² (usable area 110.18 m²).
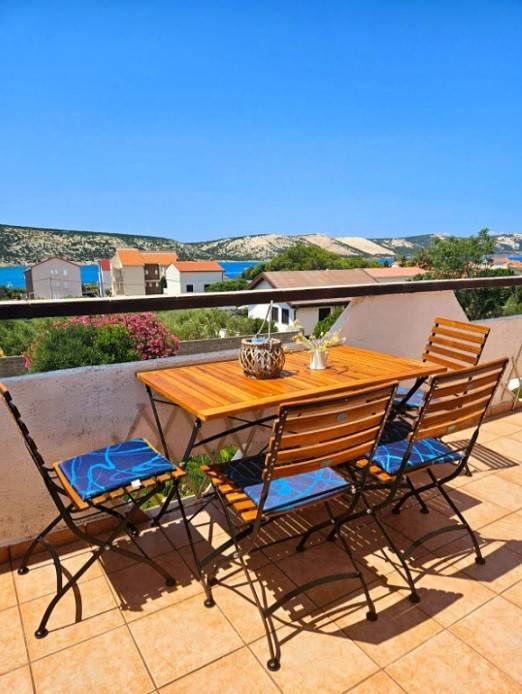
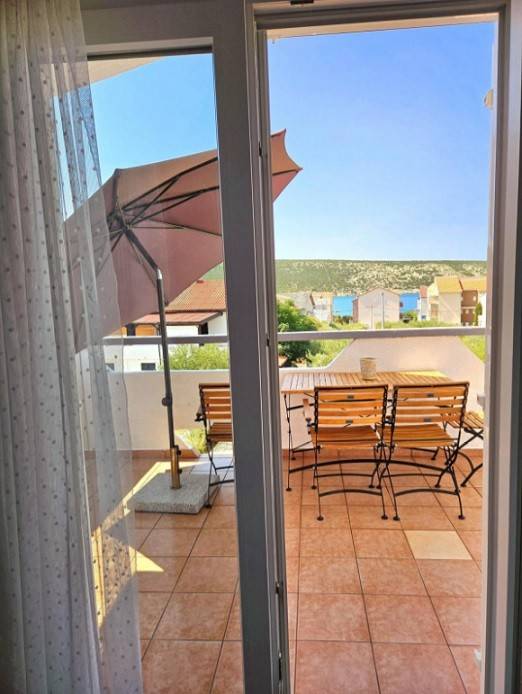
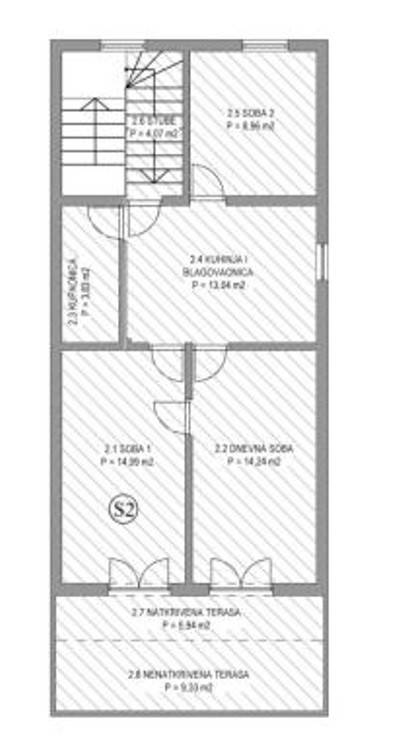
Stairs lead to the upper floor, where the second unit (S2) is located. It comprises a living room, a bathroom, a kitchen and dining area, two bedrooms, and a staircase—totaling 58.23 m²—along with a 15.27 m² terrace offering a sea view. It is air-conditioned and furnished.
This unit also includes 2 parking spaces.
The total calculated area for the upper-floor unit is 99.19 m².
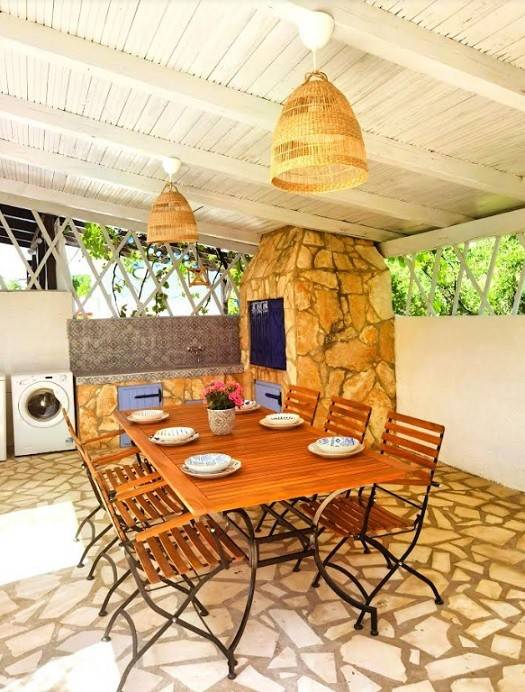
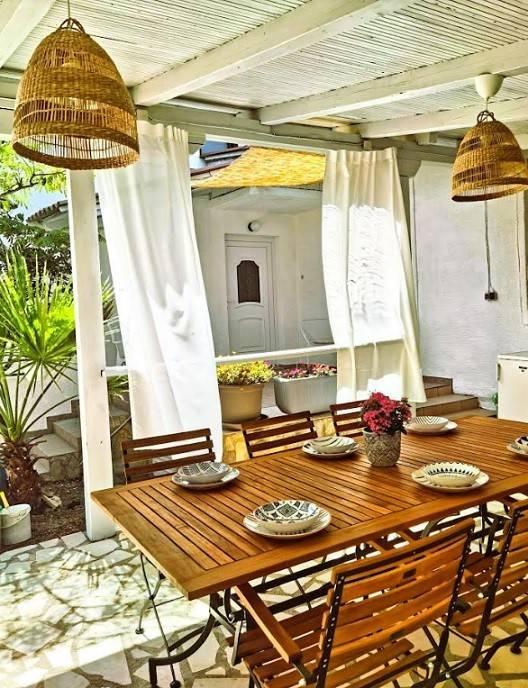
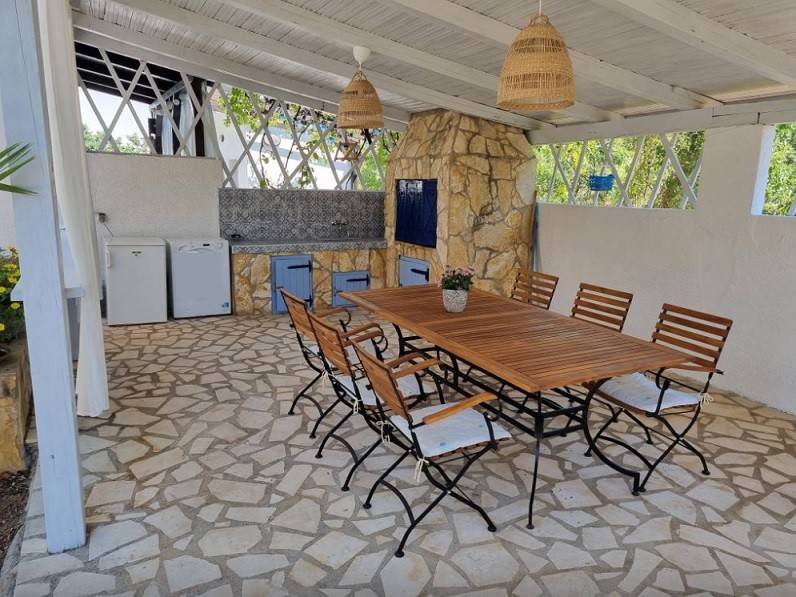
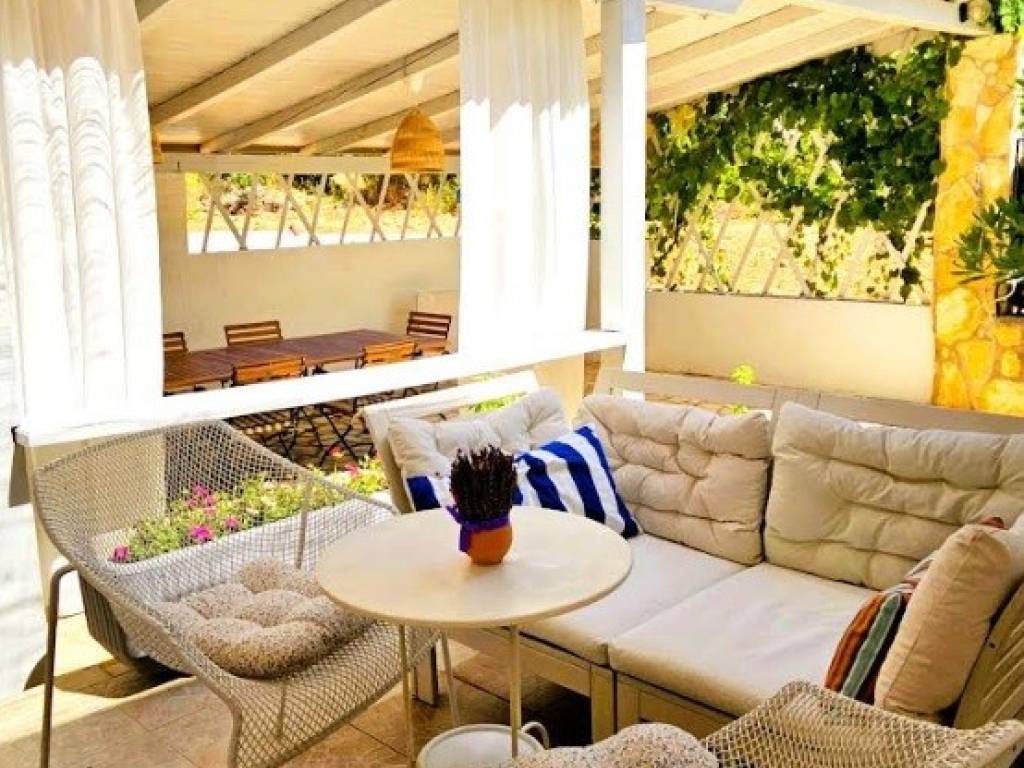
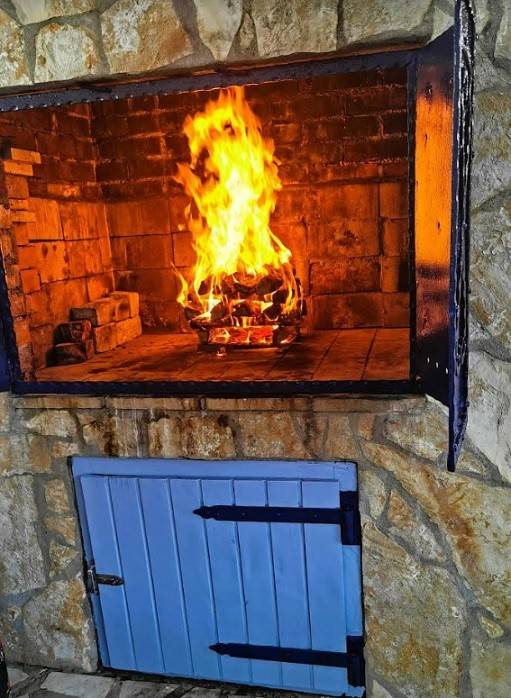
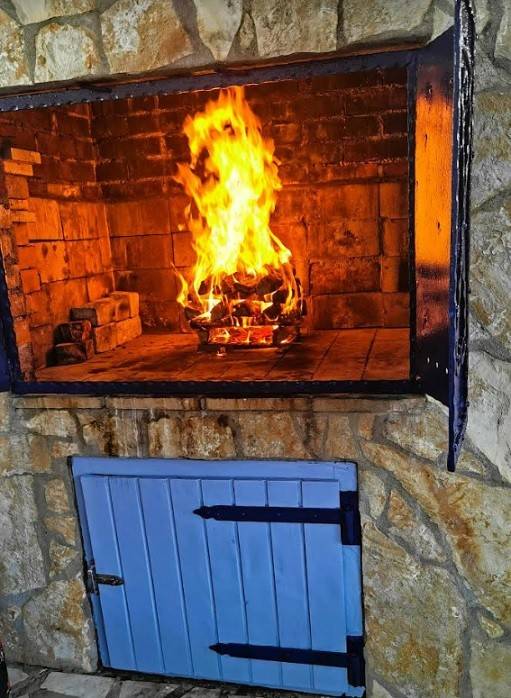
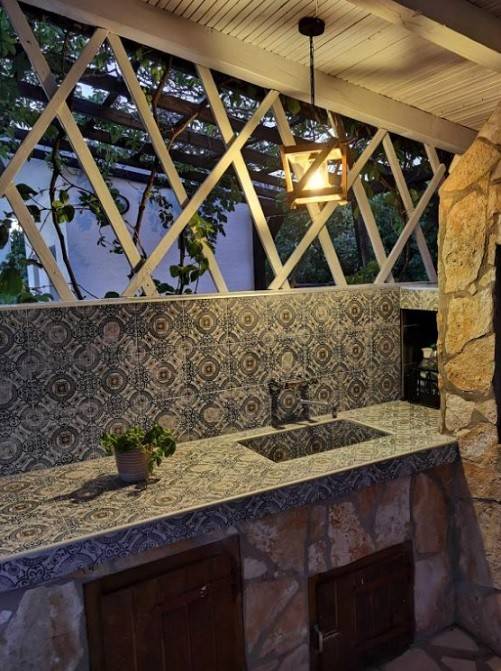
Behind the house, there is a large, covered terrace featuring a summer kitchen, a stone barbecue, and a space for socializing and relaxation.
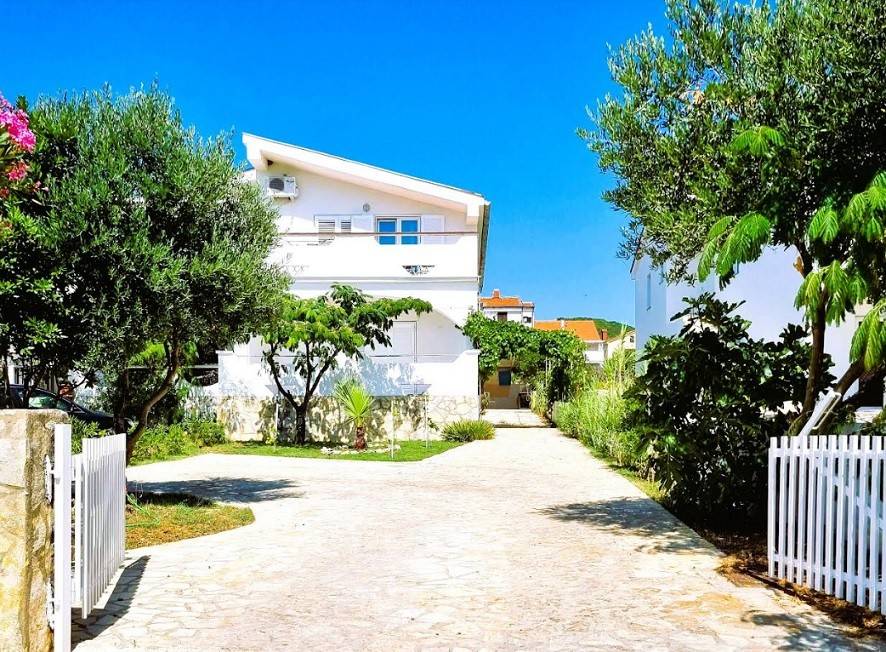
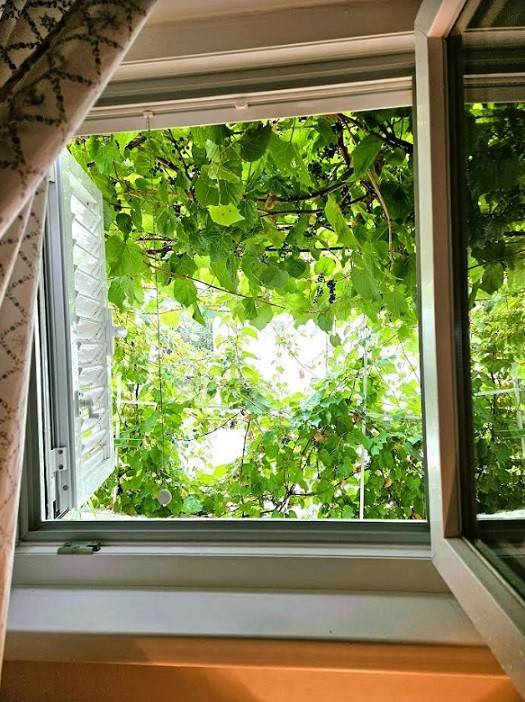
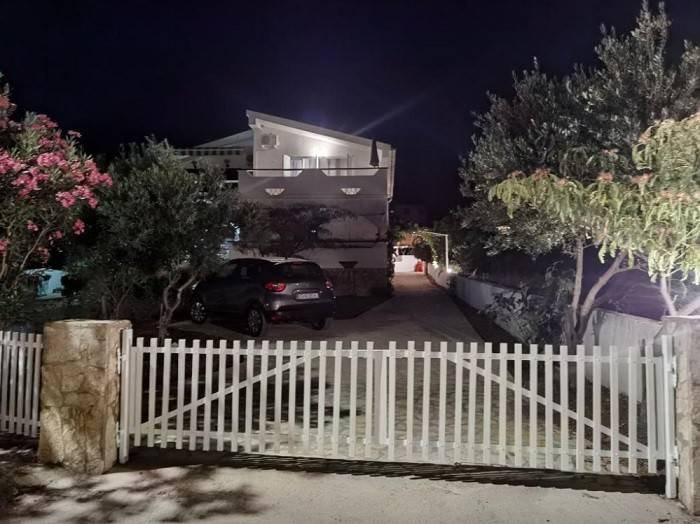
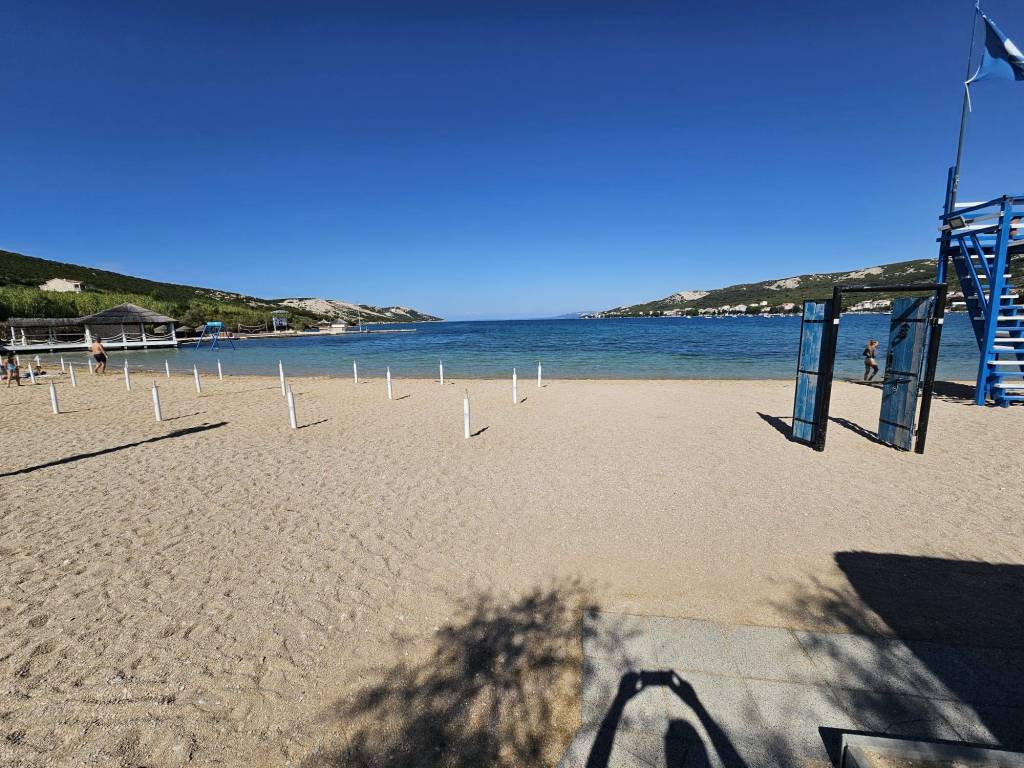
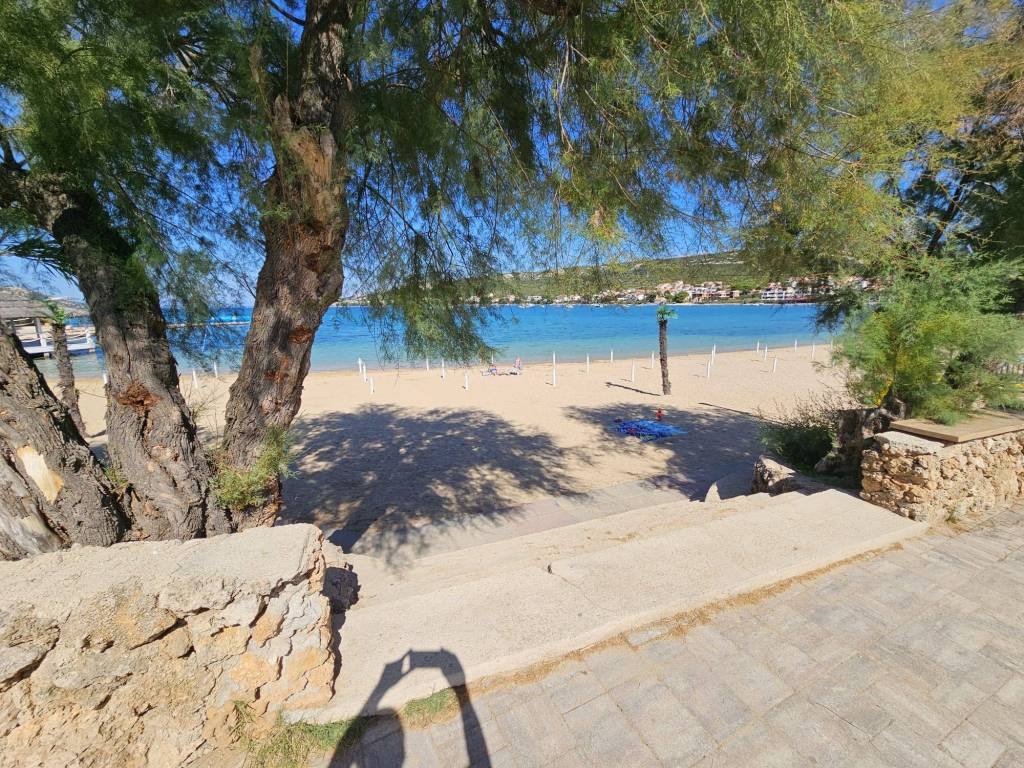
In front of the house lies a 270 m² courtyard filled with greenery, which includes a parking area. Quiet street, only approx. 400 meters from the sandy beach of Planjka – Trinićel and a beautiful seaside promenade.
NO COMMISSION FOR BUYERS

Si deseas más información puedes hablar con Niteo Nekretnine.
Características
- Tipología
- Casa unifamiliar | Propiedad completa | Tipo de inmueble señorial
- Contrato
- Venta
- Planta
- Planta baja, 1
- Plantas del edificio
- 1
- Ascensor
- No
- Superficie
- 213 m²
- Habitaciones
- 5+
- Dormitorios
- 4
- Cocina
- Cocina independiente
- Baños
- 2
- Amueblado
- Sí
- Balcón
- Sí
- Terraza
- Sí
- Garaje, plazas de aparcamiento
- 3 en aparcamiento/garaje público
- Aire acondicionado
- Individual, frío/calor
- Vistas
- Mar
- Distancia al mar
- 400 m
Otras características
- Almacén
- Bodega
- Buhardilla
- Carpintería exterior de vidrio/PVC
- Exterior
- Instalación tv individual
Detalle superficie
Vivienda
- Planta
- Planta baja
- Superficie
- 86,4 m²
- Coeficiente
- 100%
- Tipo de superficie
- Principal
- Superficie computable
- 86,4 m²
Vivienda
- Planta
- 1
- Superficie
- 99,1 m²
- Coeficiente
- 100%
- Tipo de superficie
- Principal
- Superficie computable
- 99,1 m²
Jardín
- Planta
- Planta baja
- Superficie
- 270,0 m²
- Coeficiente
- 10%
- Tipo de superficie
- Principal
- Superficie computable
- 27,0 m²
Información del precio
- Precio
- € 385.000
- Precio del m²
- 1.808 €/m²
Eficiencia energética
Año de construcción
1990Estado
Bueno / HabitableAire acondicionado
Individual, frío/calorCertificación energética
Pendiente de certificación
Plano
Descubre otros ángulos del inmueble
+30
Mapa

Opciones adicionales
Niteo Nekretnine