1/36
Piso de cuatro habitaciones nuevo, segunda planta, Nin
€ 449.000
Anuncio actualizado el 21/07/2026
Descripción
referencia: 4239
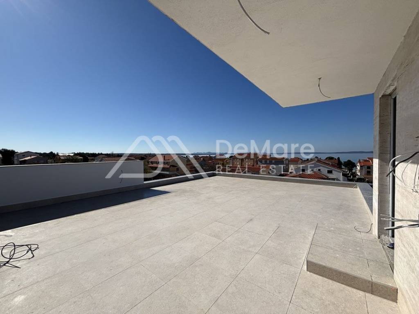
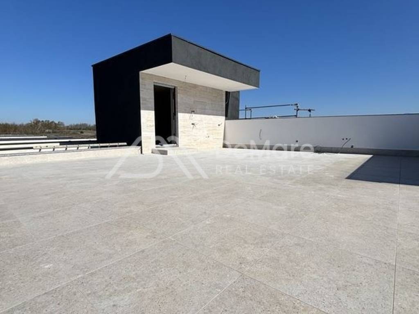
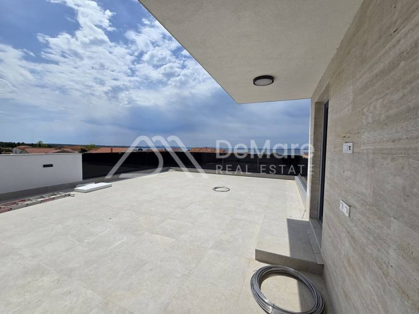
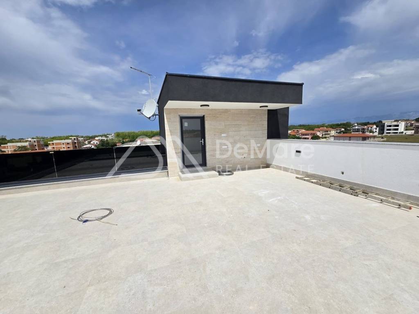
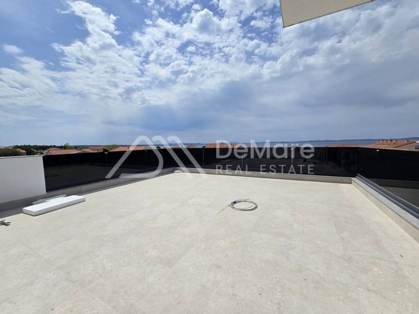
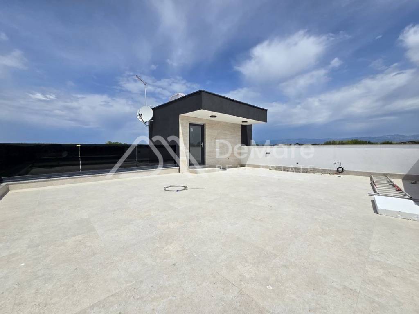
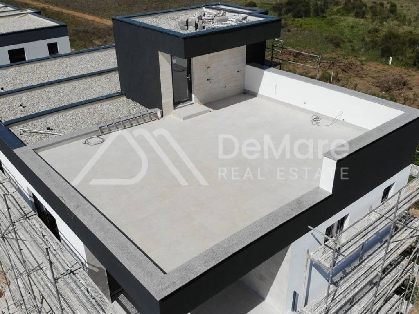
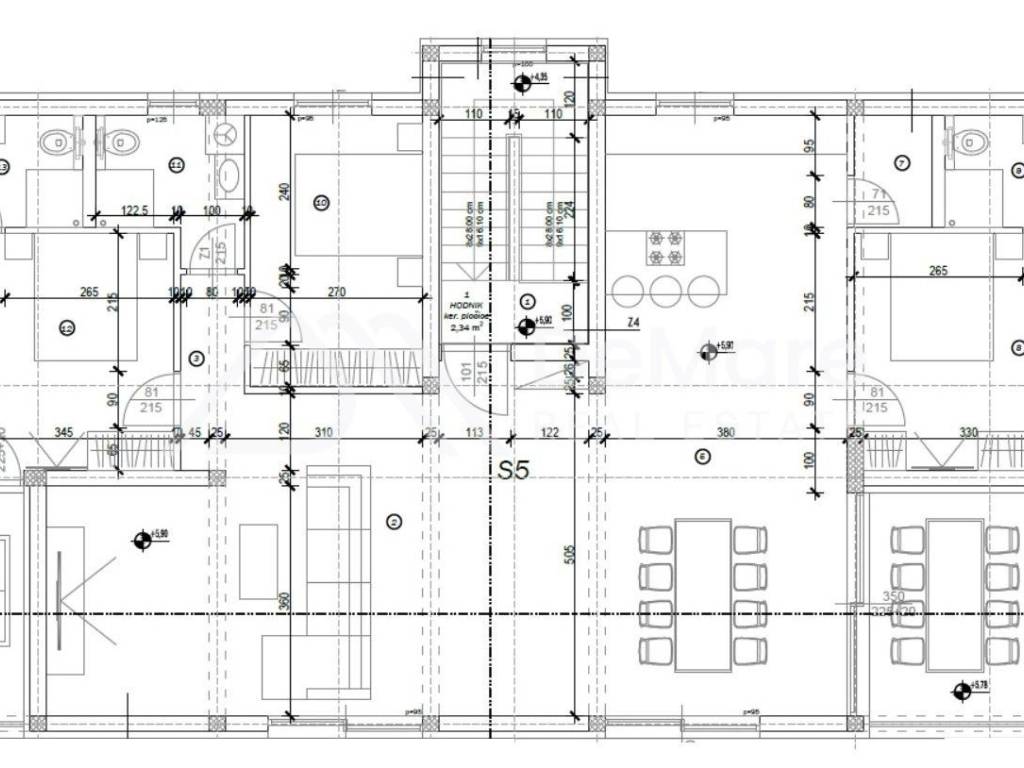
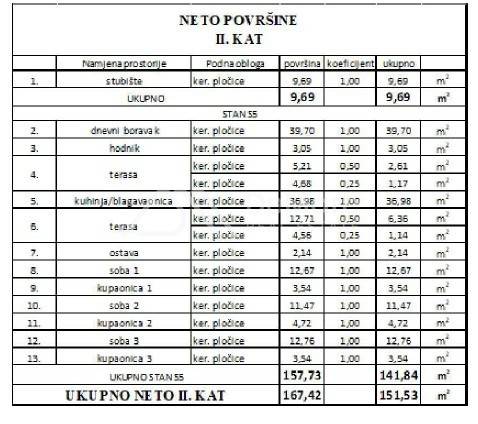
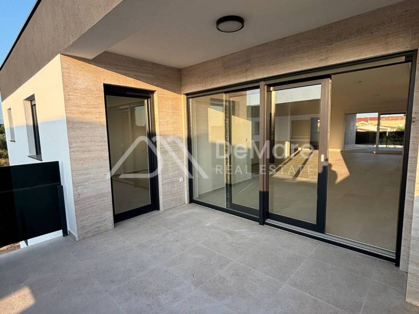


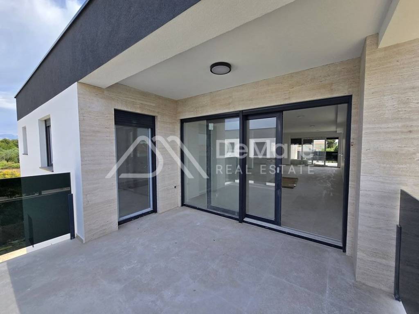

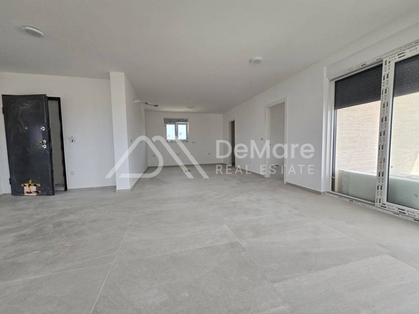

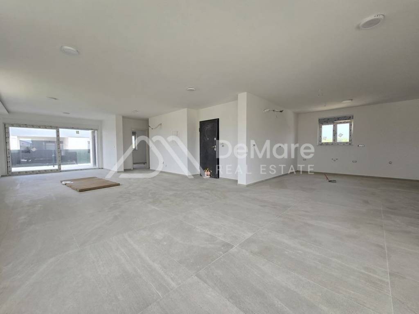

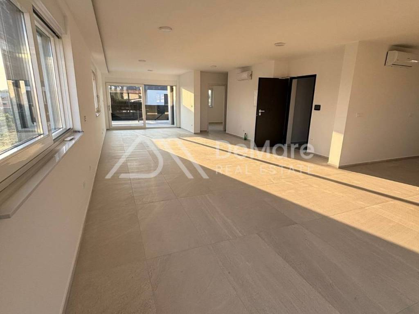
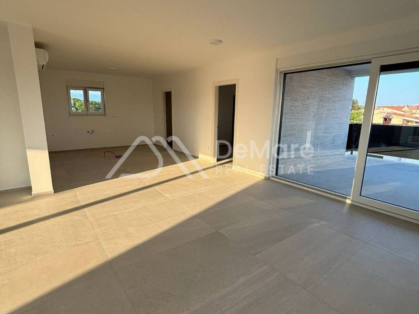
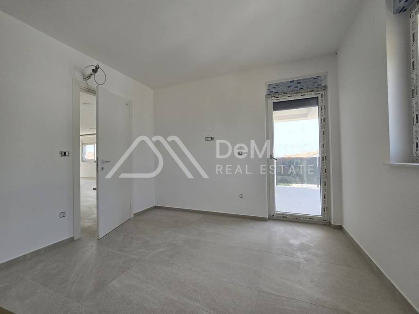
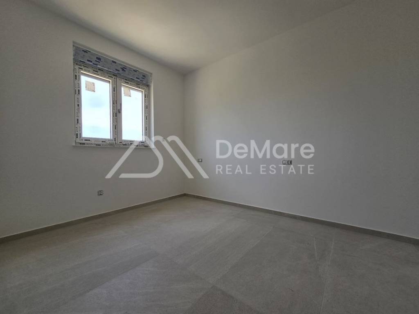


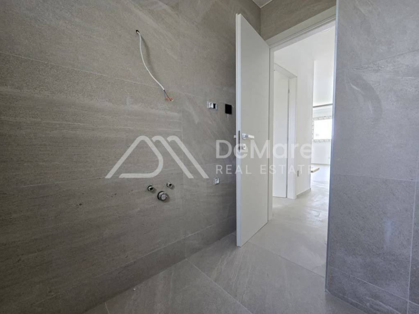
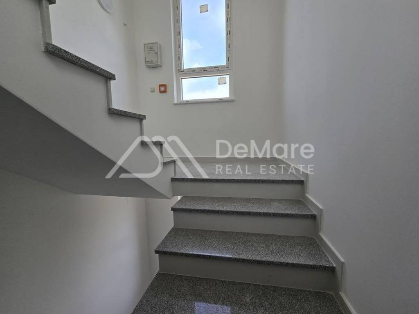
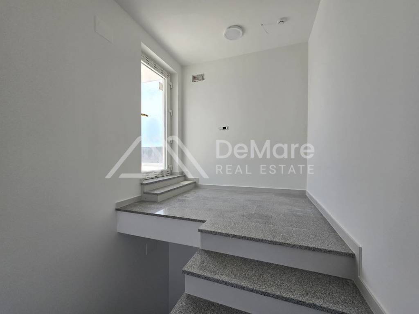
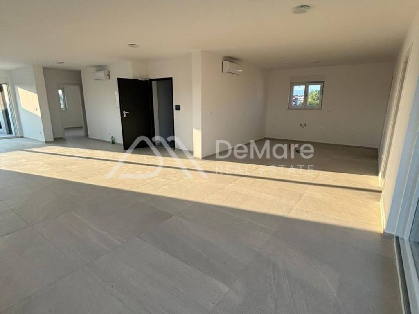
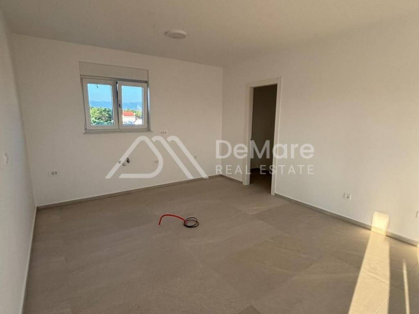
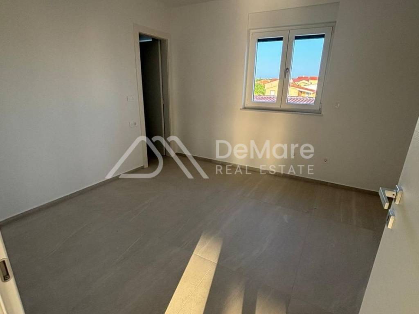
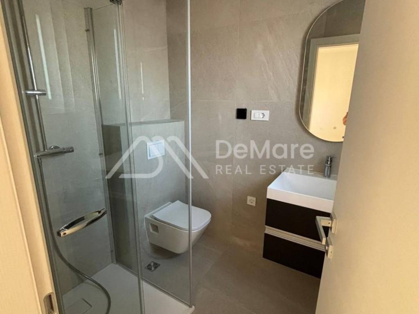
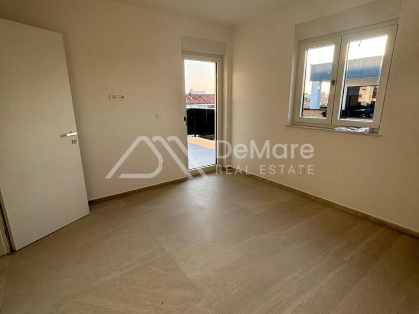
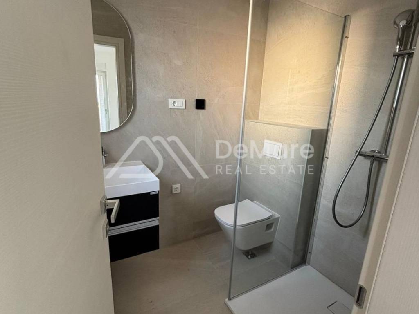
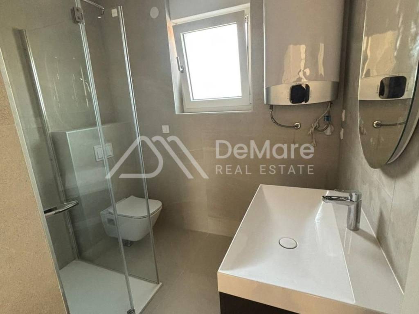
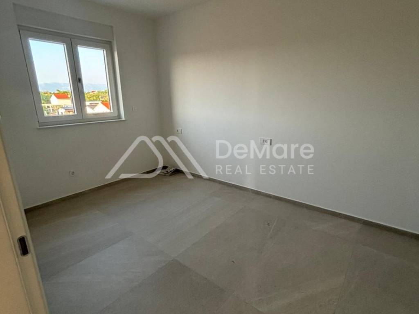
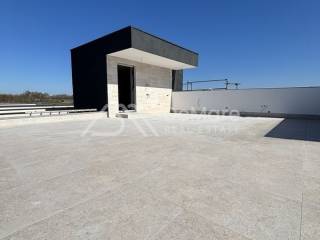

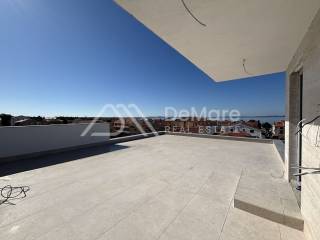
INTRODUCTIONImagine waking up not to an alarm, but to the gentle sound of waves and the refreshing scent of salt in the air. We present a home crafted for pure relaxation and enjoying breathtaking, unobstructed views of the sea horizon. This penthouse offers the perfect synthesis of privacy, elegance, and an authentic Mediterranean lifestyle, creating an atmosphere where every single day feels like a vacation.The property is situated within a modern, newly built residential building with just 5 apartments spread across three floors (ground floor, first, and second floor). Designed with an emphasis on peace, high-quality construction, and utmost privacy, it sits just 140 meters from the sandy shore. Offered at a highly competitive price given its prime location and standard of build, this property represents an outstanding opportunity for a residence or investment.PROPERTY DESCRIPTIONOccupying the entire 2nd floor, this penthouse ensures maximum privacy along with sweeping panoramic views of the sea and surrounding islands.Layout details:* Living room (open space concept): 39.70 sqm* Kitchen with dining area: 36.98 sqm* Hallway: 3.05 sqm* Storage room: 2.14 sqm* 3 bedrooms: 12.67 sqm, 11.47 sqm, and 12.76 sqm (two master bedrooms feature en-suite bathrooms, while one includes a private 11 sqm balcony)* Layout flexibility: The generous layout easily allows for the addition of a fourth bedroom if required by the buyer.* 3 bathrooms: 4.72 sqm, 3.54 sqm, and 3.54 sqm* Covered terrace with jacuzzi connections: 23.69 sqm* Private roof terrace: 73.78 sqm* 2 outdoor parking spaces: 25.00 sqm (2x 12.50 sqm)Usable interior apartment area is 130.57 sqm.Total gross area is 253.04 sqm.Total net calculated accounting area is: 165.88 sqm.FEATURES AND EQUIPMENT* Construction fully completed – turnkey, ready for immediate occupancy!* Premium sanitary ware: Grohe, Laufen, Kolpa-San, and TECE* High-end Italian ceramic tile flooring* Terrace walls lined with natural Travertino stone* Darkened tempered glass railings (16 mm thick)* Quality PVC joinery (white inside, anthracite outside) with electric shutters and insect screens* Lift-and-slide glass doors for seamless indoor-outdoor living* Underfloor heating installed in all bathrooms* Full utility pre-installations for a hot tub/jacuzzi on the covered terrace* Tax advantage: Buyer is exempt from real estate transfer tax (seller is a corporate entity).LOCATIONThe property occupies an attractive position in Privlaka, just 140 meters from the sea and sandy beach. Privlaka is a charming coastal village situated on a broad peninsula, famous for its clear waters, calm bays, and relaxed atmosphere.Distances to nearby points of interest:* Historic town of Nin: 8 km* Island of Vir: 7 km* City of Zadar: 21 km* Zadar Airport: 33 kmCONTACTDe Mare Nekretnine d.o.o.Tel: +385 23 300 400Mail: info@demare.hr

Si deseas más información puedes hablar con Marija Strenja.
Características
- Tipología
- Piso de cuatro habitaciones
- Contrato
- Venta
- Planta
- 2
- Plantas del edificio
- 2
- Superficie
- 165 m²
- Habitaciones
- 4
- Dormitorios
- 3
- Baños
- 3
- Balcón
- Sí
- Terraza
- Sí
- Garaje, plazas de aparcamiento
- 2 en aparcamiento/garaje público
- Calefacción
- Individual, por aire, alimentación eléctrica
- Aire acondicionado
- Individual, frío/calor
- Vistas
- Mar
Otras características
- Carpintería exterior de vidrio/PVC
- Puerta blindada
Detalle superficie
Vivienda
- Planta
- 2
- Superficie
- 165,9 m²
- Coeficiente
- 100%
- Tipo de superficie
- Principal
- Superficie construida
- 165,9 m²
Información del precio
- Precio
- € 449.000
- Precio del m²
- 2.721 €/m²
Desglose de los costes
- Gastos de comunidad
- Ningún gasto de comunidad
Eficiencia energética
Año de construcción
2025Estado
Nuevo / En construcciónCalefacción
Individual, por aire, alimentación eléctricaAire acondicionado
Individual, frío/calor
Descubre otros ángulos del inmueble
+34
Mapa

Opciones adicionales

Marija Strenja