1/24
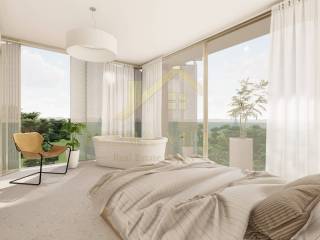
Quadrilocale nuovo, secondo piano, Diklo - Puntamika, Zara
€ 769.500
Annuncio aggiornato il 27/08/2026
Descrizione
riferimento: 74
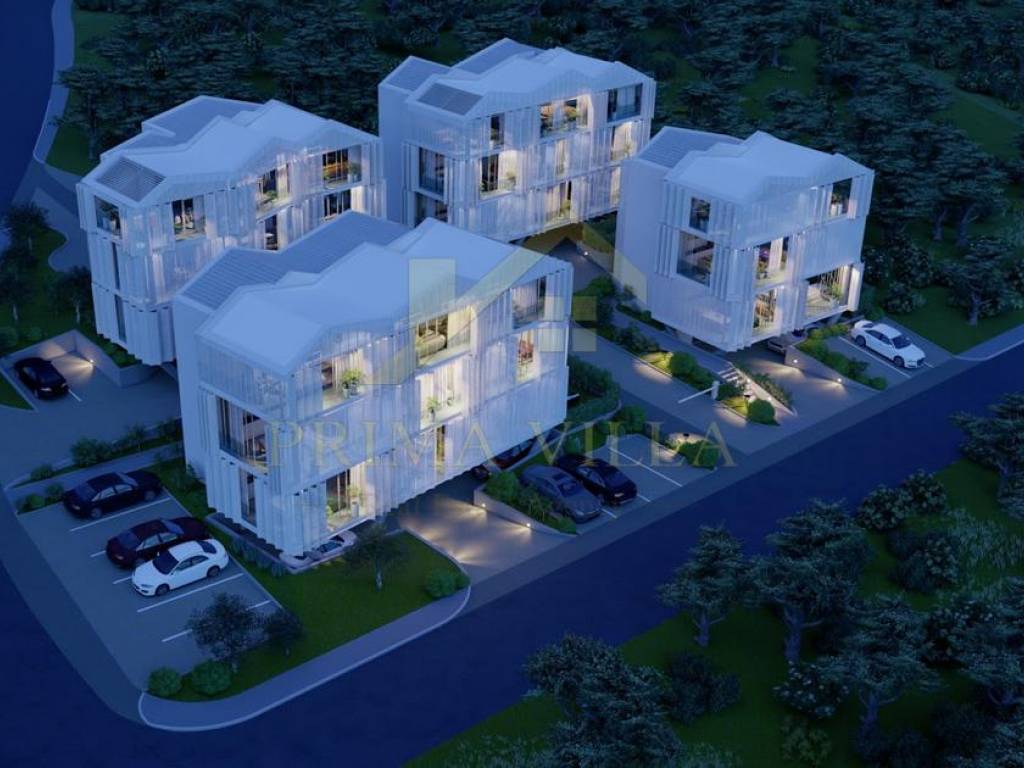
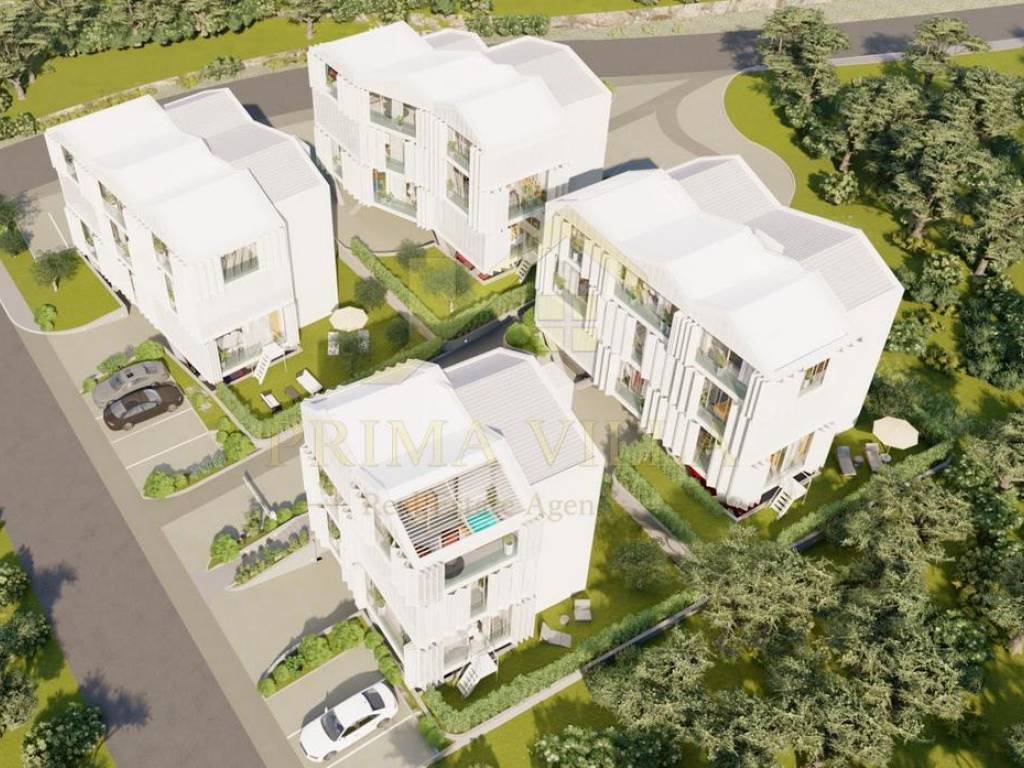
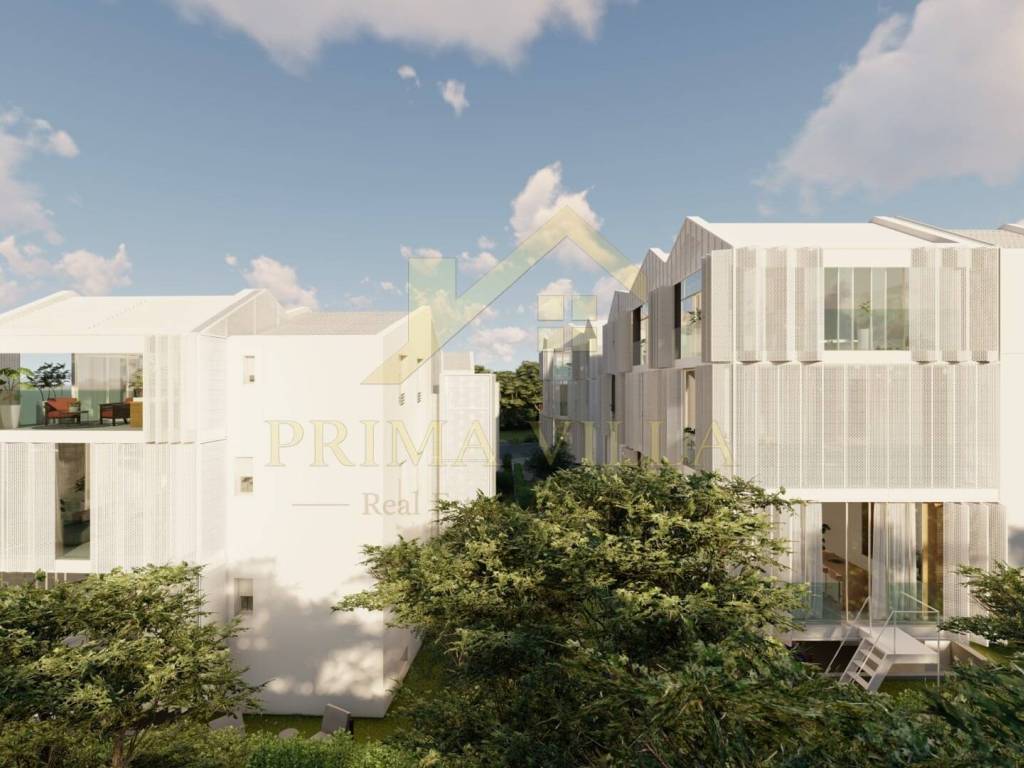
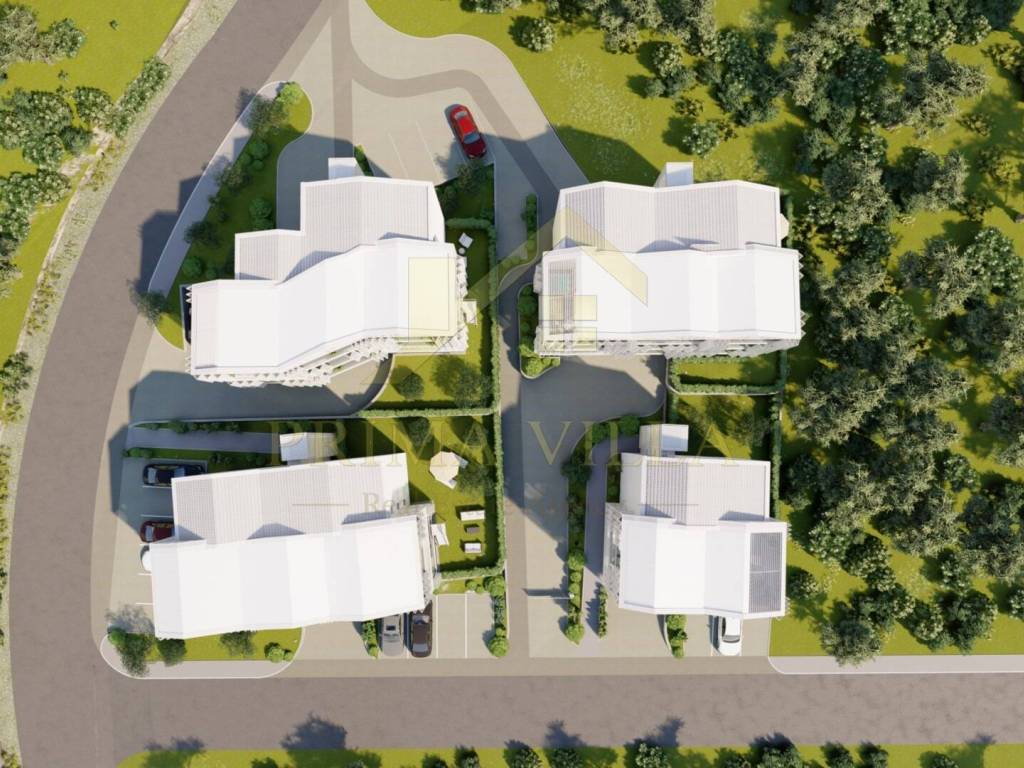
ZADAR – DIKLO | EXCLUSIVE PENTHOUSE S4 WITH SAUNA AND GYM IN A NEW DEVELOPMENTA luxurious Penthouse S4 is for sale in a high-quality new residential building consisting of only four apartments. The property is located in one of Zadar's most sought-after areas, Diklo, known for its peaceful surroundings, proximity to the sea, and exceptional quality of life.
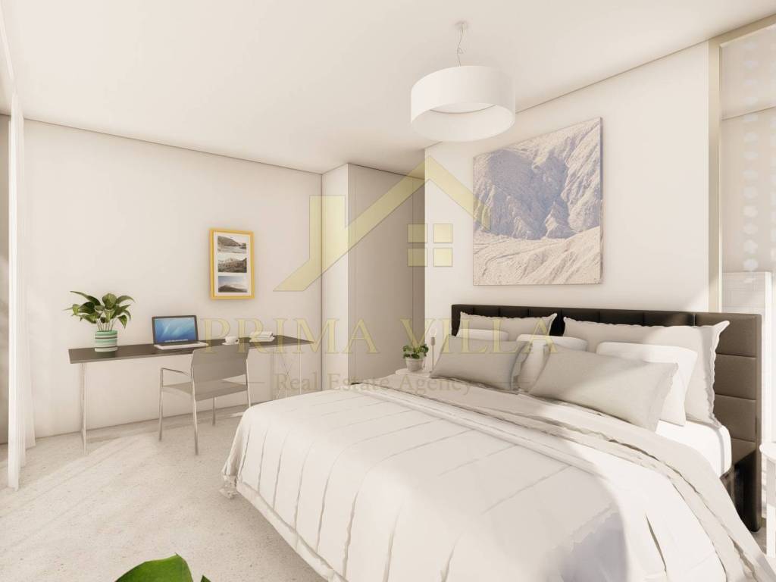
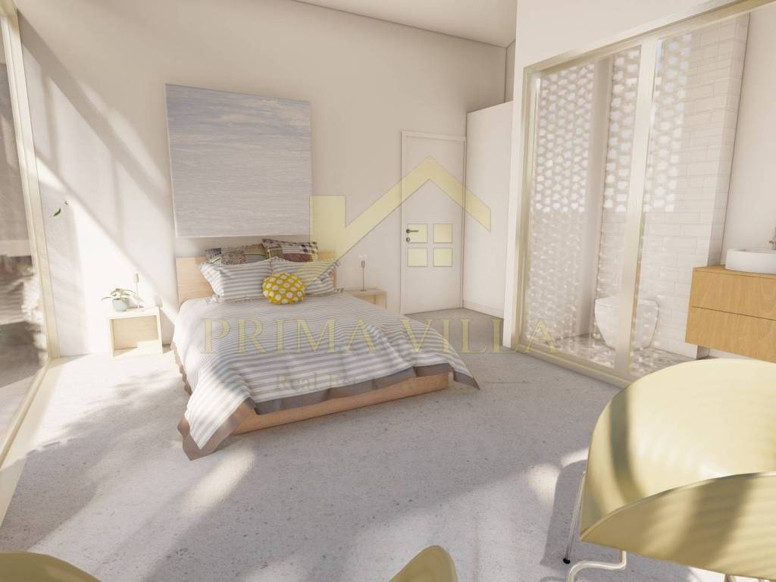
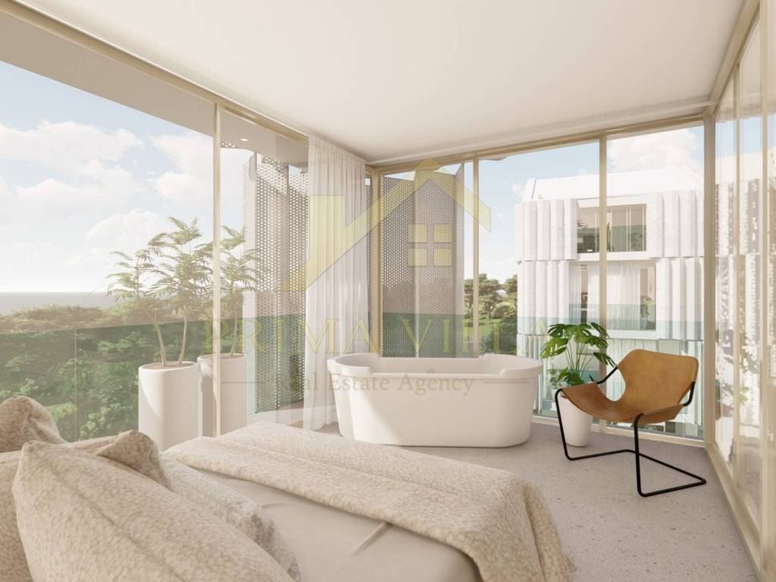
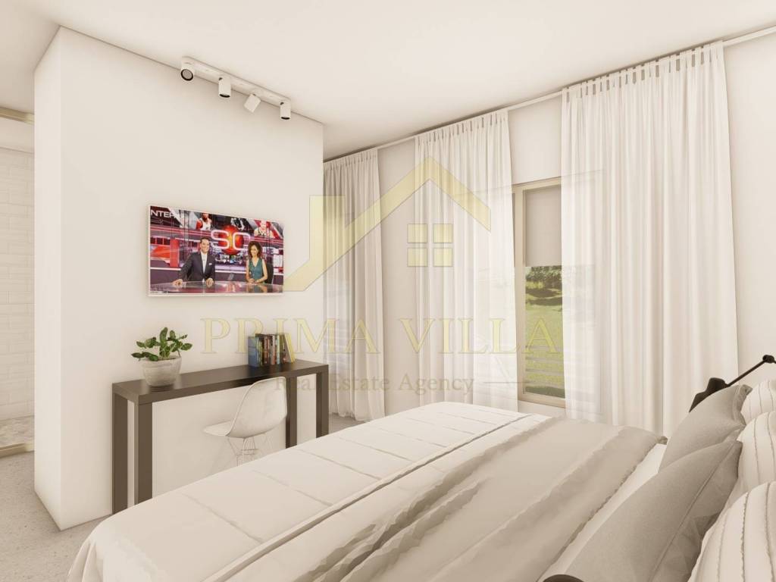
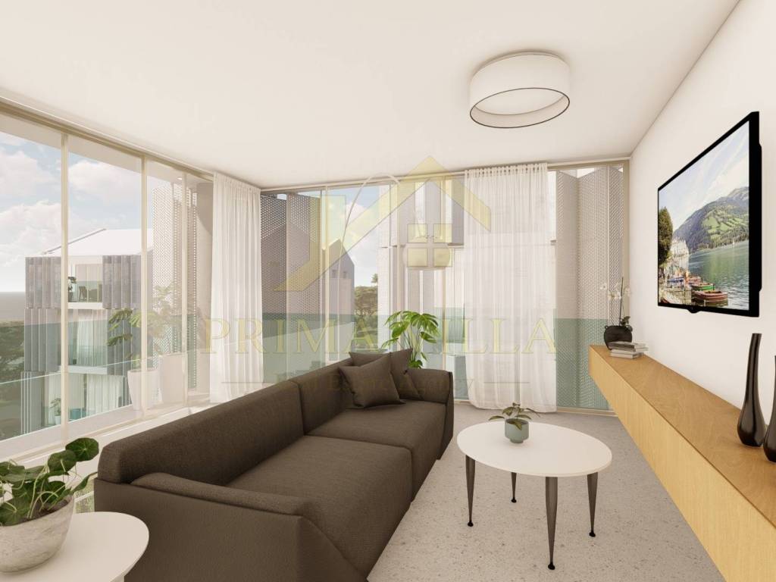
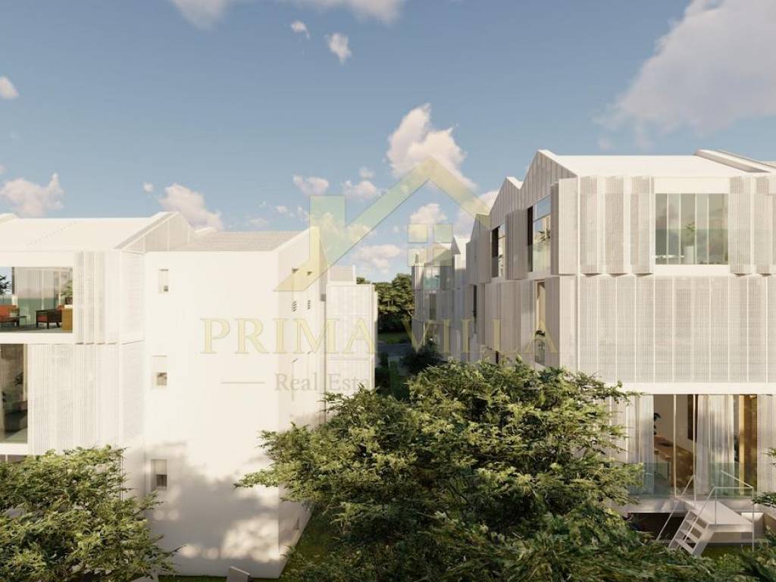
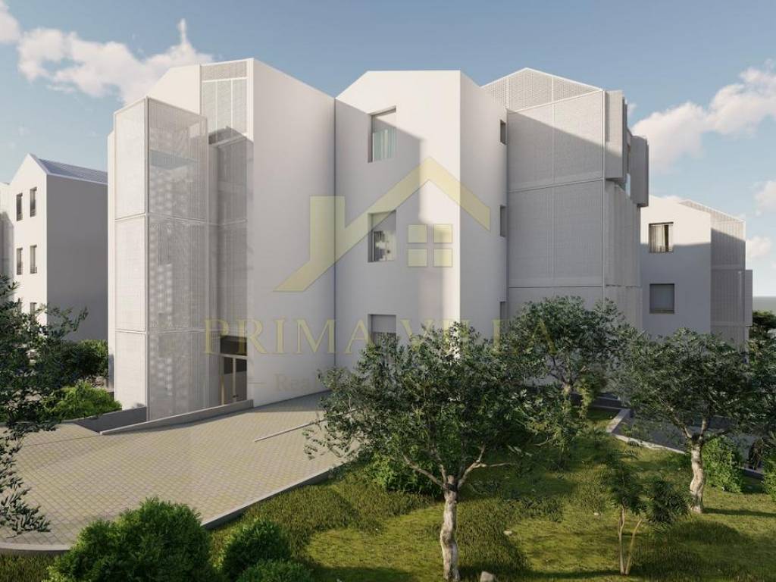
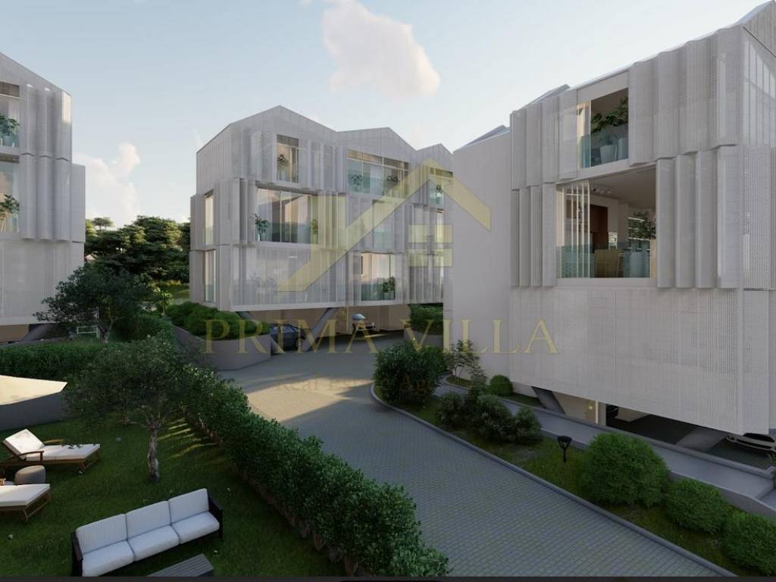
The project is characterized by contemporary architecture, premium materials, and modern equipment, making this penthouse an ideal choice for buyers seeking a high level of comfort, privacy, and luxury.
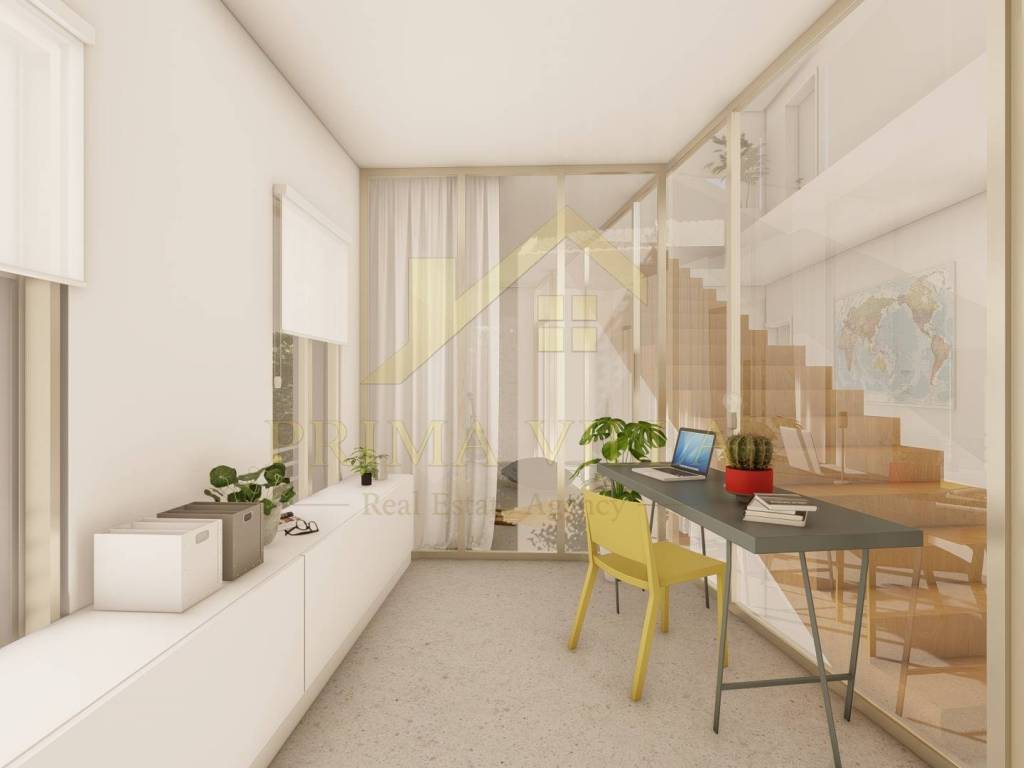
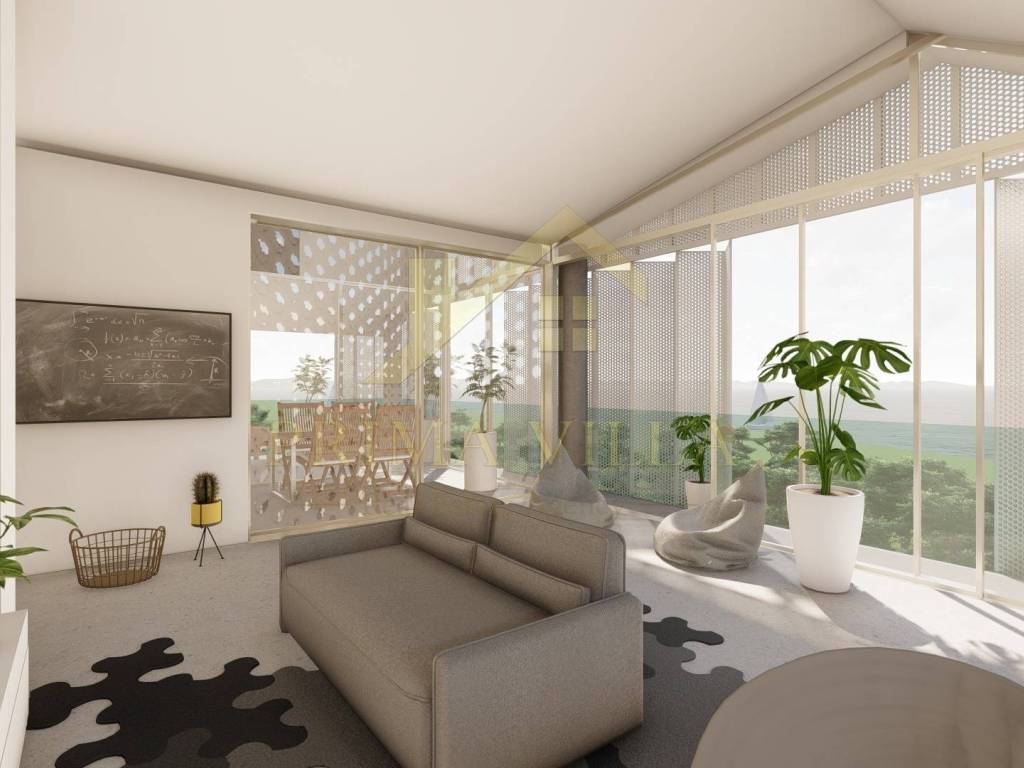
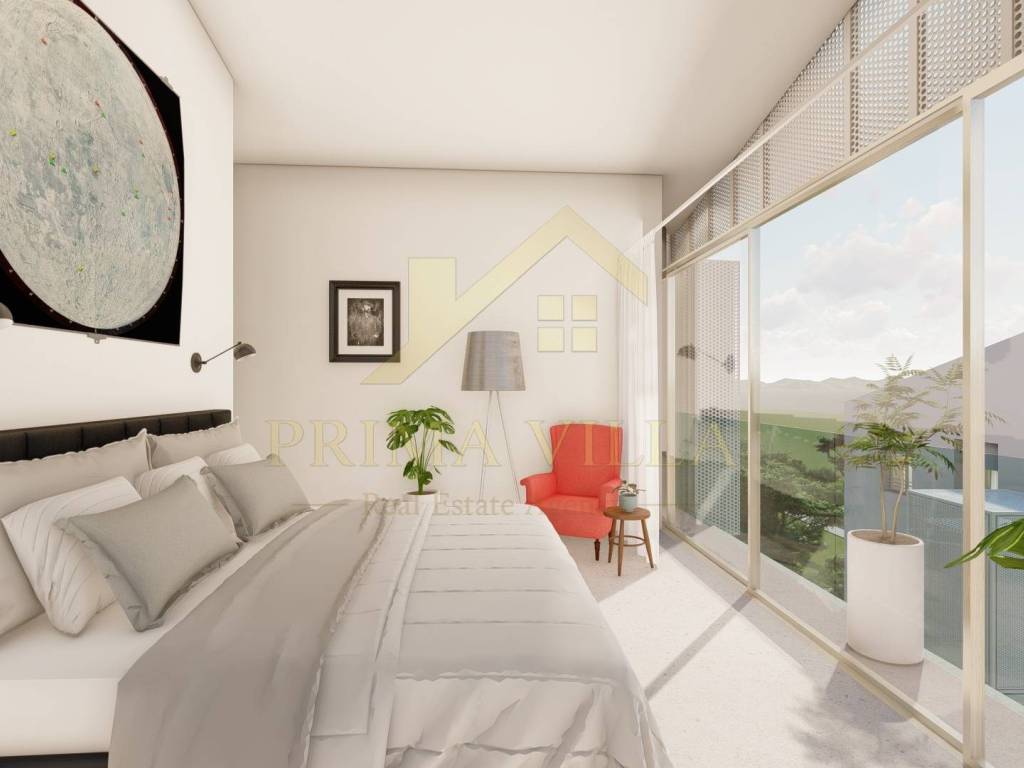
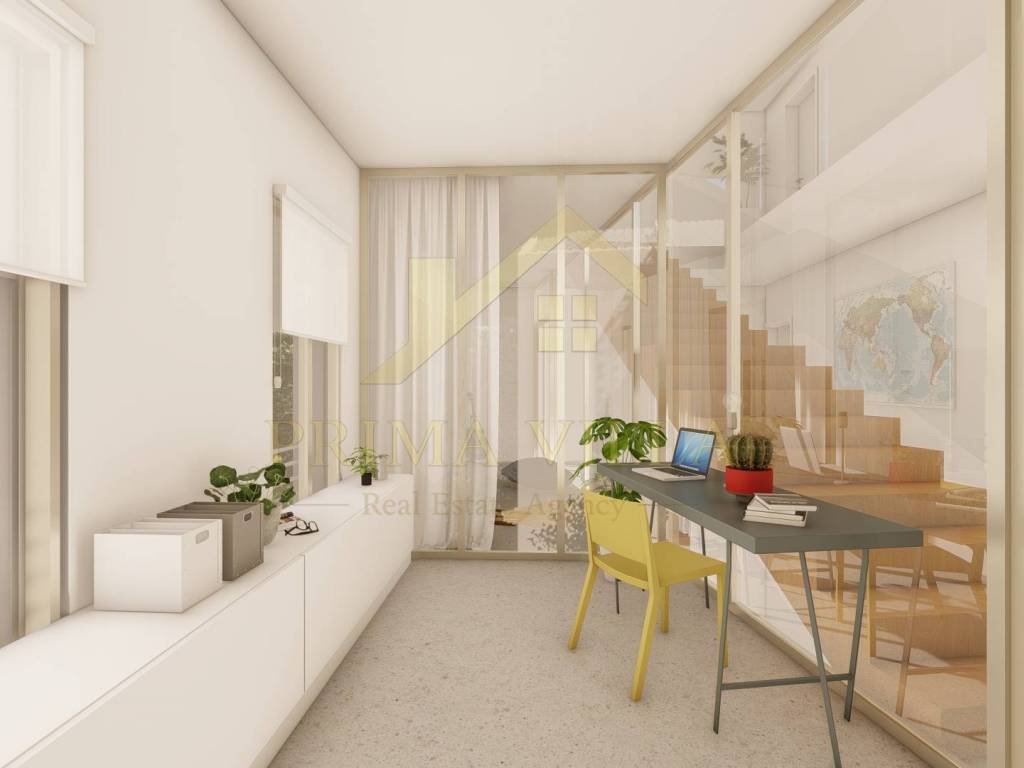
The apartment is situated on the second floor of the building and, thanks to its spacious layout, sauna, gym/playroom, three loggias, storage room, garage parking space, and outdoor parking space, offers an exceptional standard of living.
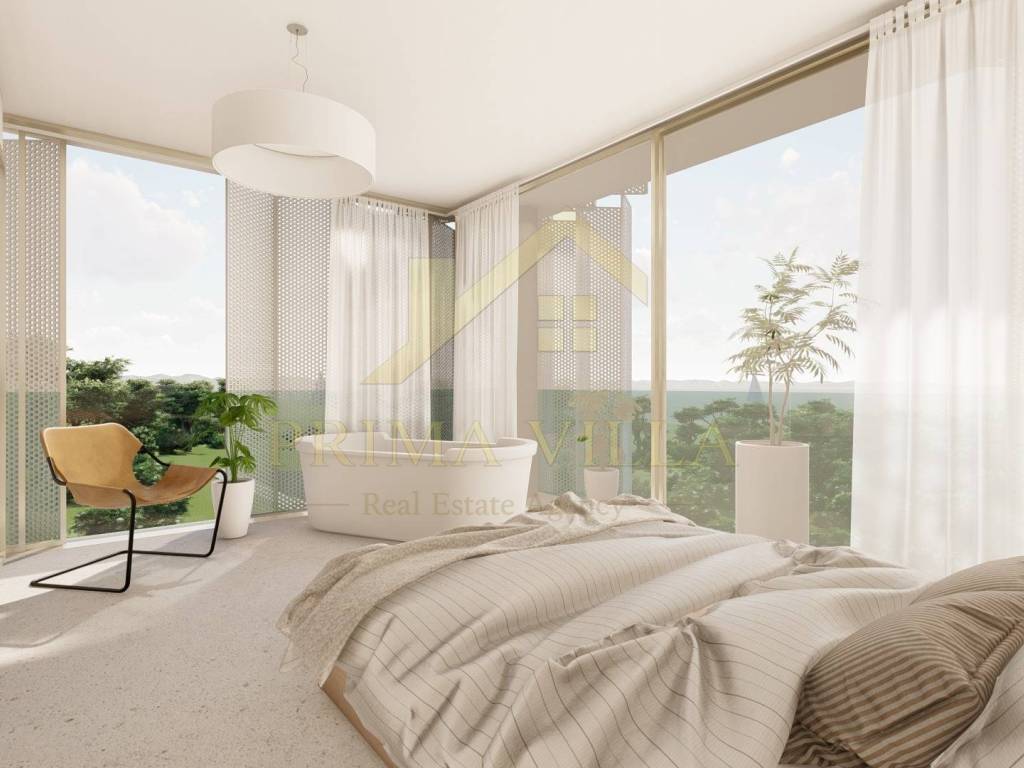
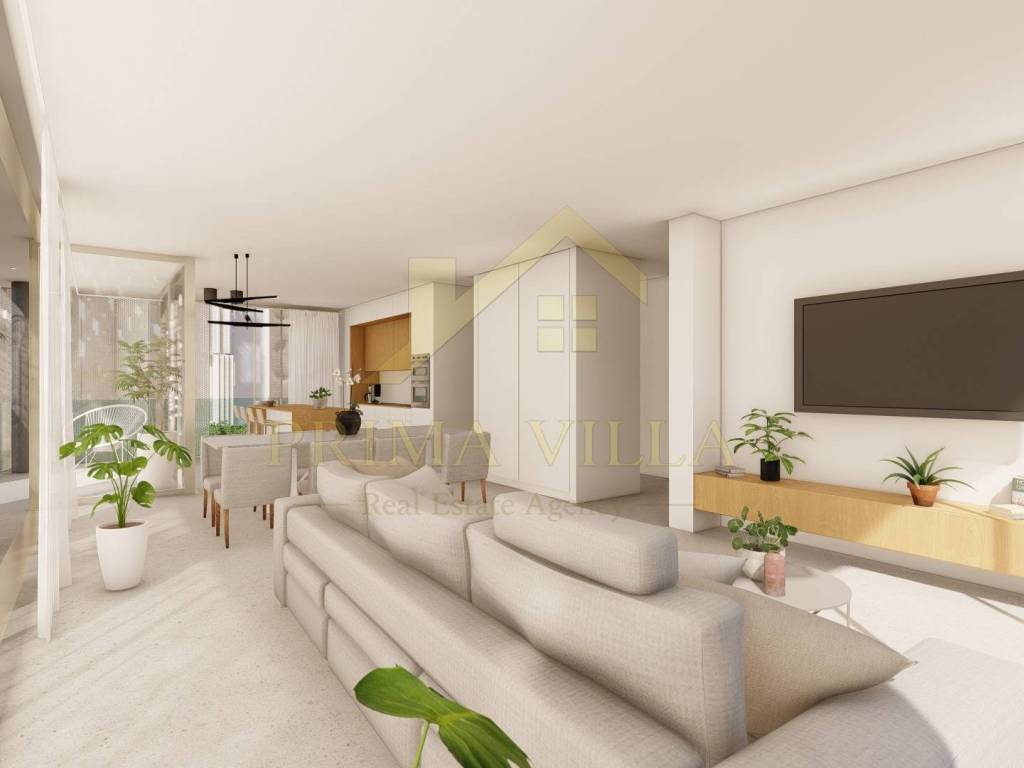
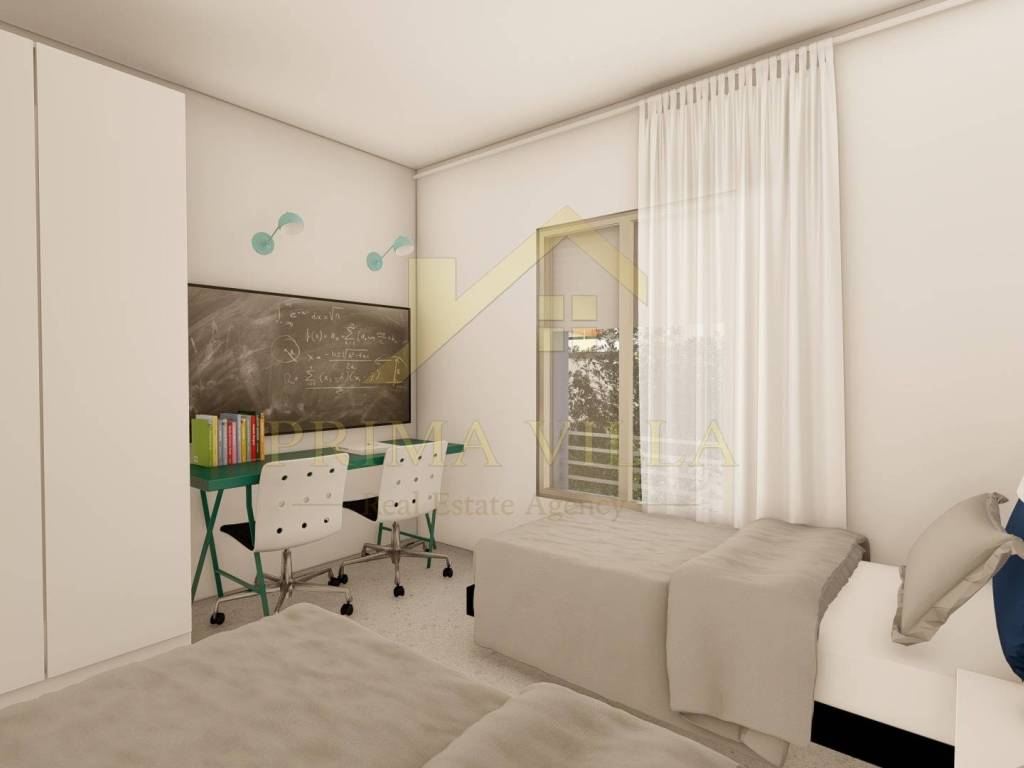
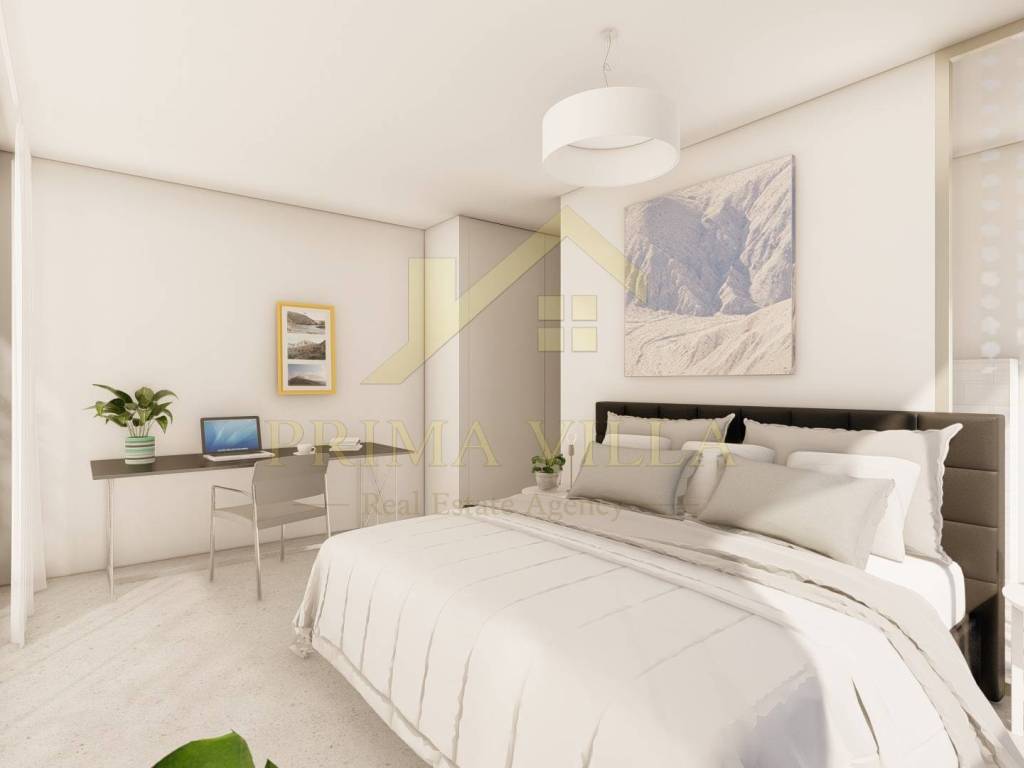
Penthouse S4 – Net Usable Area: 153.90 m²Interior LayoutEntrance hall – 5.62 m²Bedroom 01 – 21.04 m²Bathroom 01 – 4.77 m²Open-plan kitchen, dining area, and living room – 53.65 m²Utility room – 3.03 m²Guest WC – 1.83 m²Bathroom 02 – 3.97 m²Bedroom 02 – 9.04 m²Bedroom 03 – 8.87 m²Sauna – 2.84 m²Gym / Playroom – 20.40 m²Additional AreasLoggia – 2.56 m²Loggia – 2.96 m²Loggia – 2.56 m²Additional FeaturesStorage room S4 in the basement – 6.30 m²Garage parking space PM4 – 13.75 m²Outdoor parking space PM7 – 13.75 m²Equipment and Construction QualityReinforced concrete structure and thermal brick blocksThermal façade insulationAluminum windows and doors with insect screens and brise-soleil sun protectionWater-based underfloor heating throughout the apartment powered by a heat pumpAir conditioning in all roomsSecurity and fire-resistant entrance doorEnergy Certificate AHigh-quality ceramic tiles and parquet flooringPartial sea viewThis property represents a rare opportunity on the market for buyers seeking a combination of luxury, functionality, and privacy just moments from the sea.
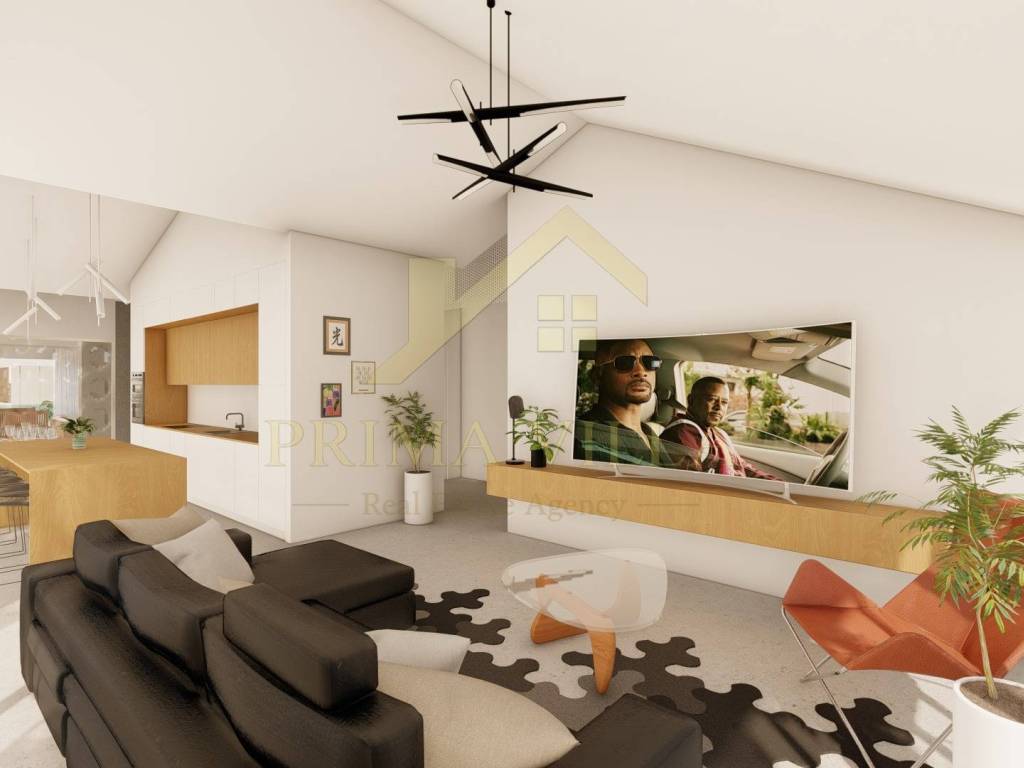
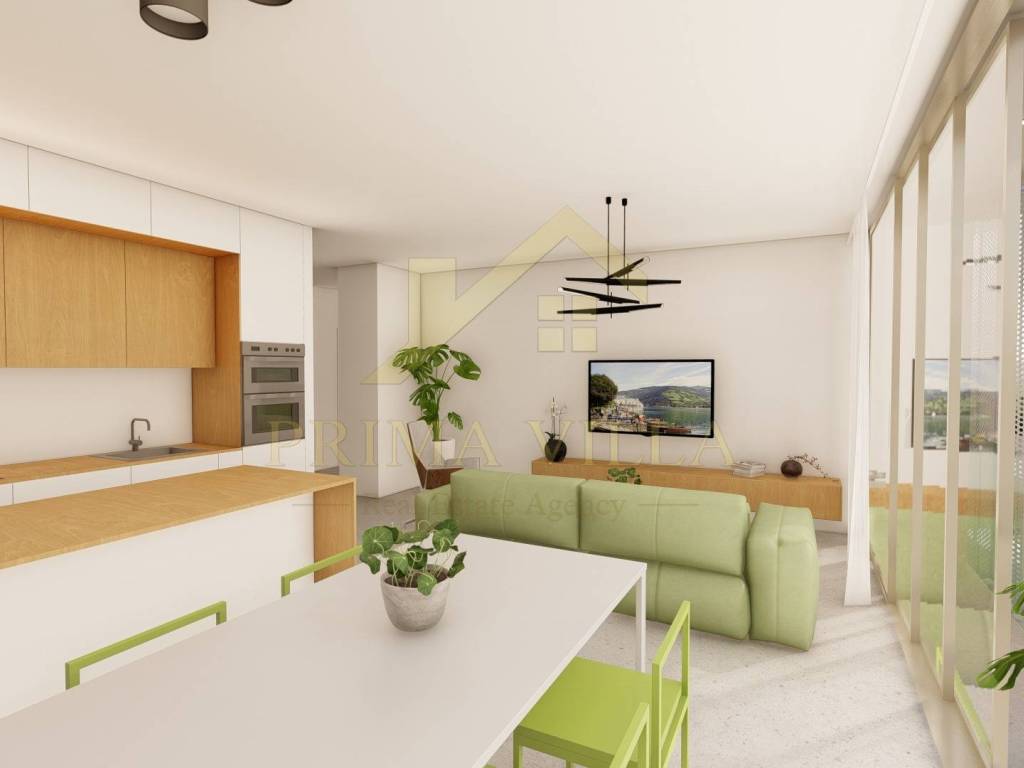
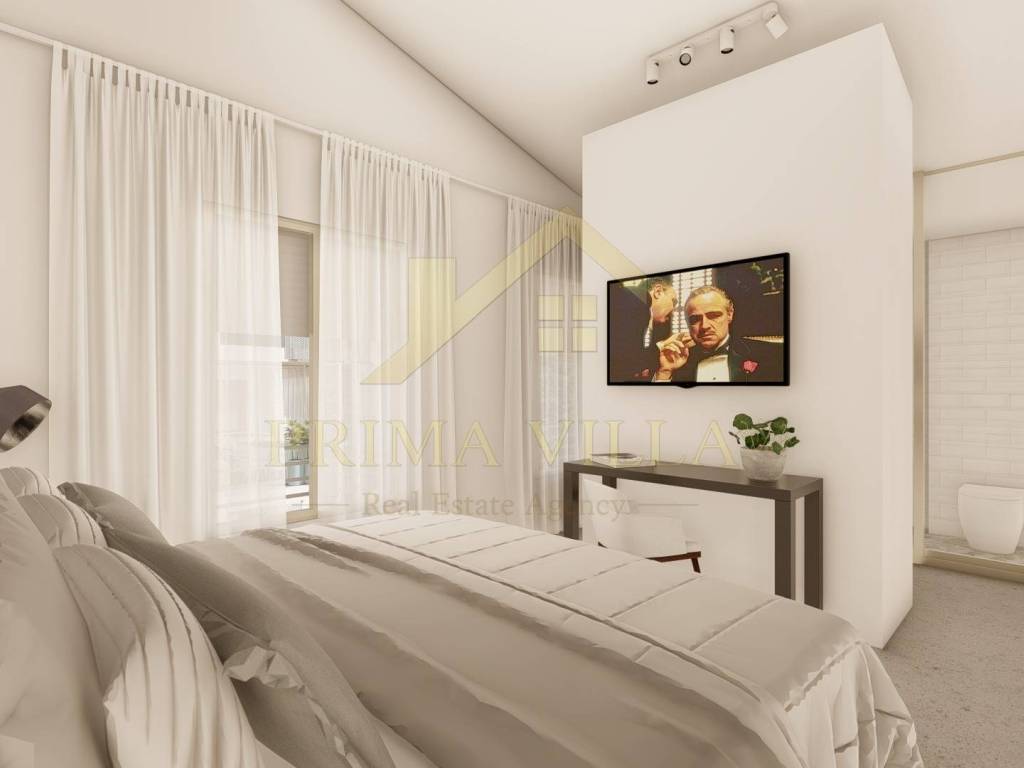
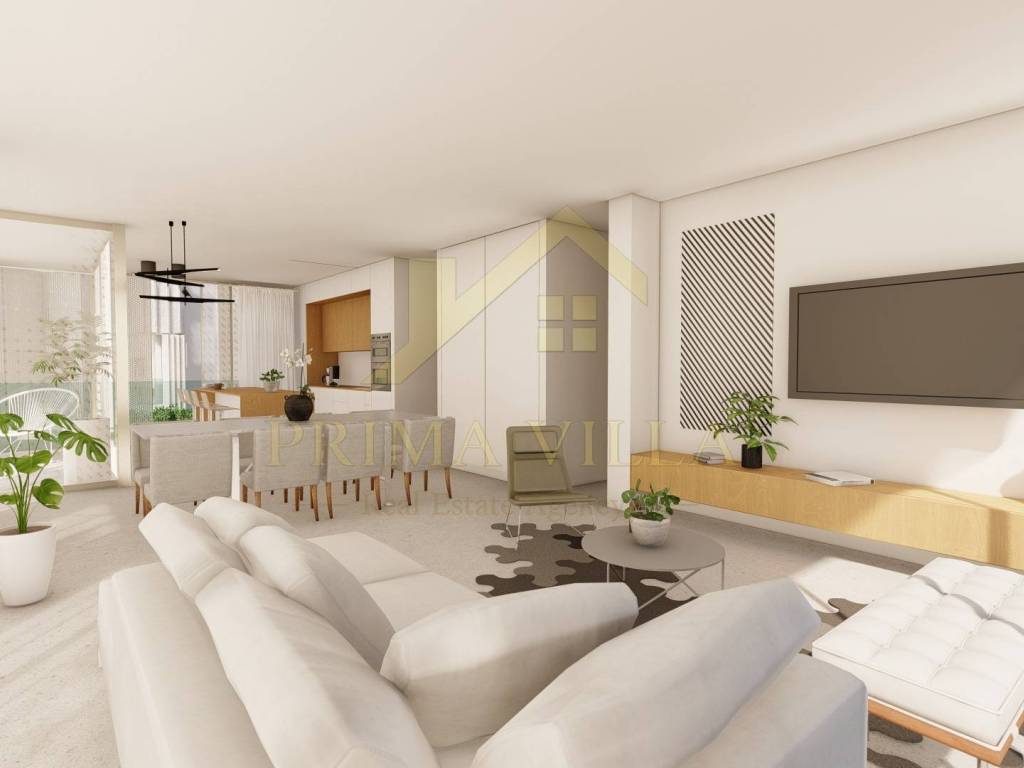
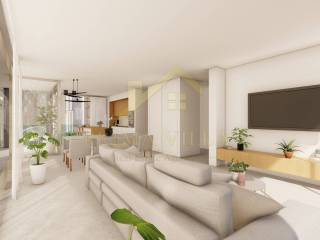
The spacious open-plan living room, kitchen, and dining area of over 53 m², a master bedroom measuring 21 m², a private sauna, and a separate gym/playroom make this penthouse the perfect choice for a modern lifestyle.
Available Apartments in the BuildingApartment S1 – Gross area: 115.73 m²Apartment S2 – Gross area: 105.02 m²Apartment S3 – Gross area: 97.81 m²Penthouse S4 – Gross area: 153.90 m²For more information, floor plans, and project presentations, please contact us:
Email: info@prima-villa.hrPhone: +385 95 378 4500
The project is characterized by contemporary architecture, premium materials, and modern equipment, making this penthouse an ideal choice for buyers seeking a high level of comfort, privacy, and luxury.
The apartment is situated on the second floor of the building and, thanks to its spacious layout, sauna, gym/playroom, three loggias, storage room, garage parking space, and outdoor parking space, offers an exceptional standard of living.
Penthouse S4 – Net Usable Area: 153.90 m²Interior LayoutEntrance hall – 5.62 m²Bedroom 01 – 21.04 m²Bathroom 01 – 4.77 m²Open-plan kitchen, dining area, and living room – 53.65 m²Utility room – 3.03 m²Guest WC – 1.83 m²Bathroom 02 – 3.97 m²Bedroom 02 – 9.04 m²Bedroom 03 – 8.87 m²Sauna – 2.84 m²Gym / Playroom – 20.40 m²Additional AreasLoggia – 2.56 m²Loggia – 2.96 m²Loggia – 2.56 m²Additional FeaturesStorage room S4 in the basement – 6.30 m²Garage parking space PM4 – 13.75 m²Outdoor parking space PM7 – 13.75 m²Equipment and Construction QualityReinforced concrete structure and thermal brick blocksThermal façade insulationAluminum windows and doors with insect screens and brise-soleil sun protectionWater-based underfloor heating throughout the apartment powered by a heat pumpAir conditioning in all roomsSecurity and fire-resistant entrance doorEnergy Certificate AHigh-quality ceramic tiles and parquet flooringPartial sea viewThis property represents a rare opportunity on the market for buyers seeking a combination of luxury, functionality, and privacy just moments from the sea.
The spacious open-plan living room, kitchen, and dining area of over 53 m², a master bedroom measuring 21 m², a private sauna, and a separate gym/playroom make this penthouse the perfect choice for a modern lifestyle.
Available Apartments in the BuildingApartment S1 – Gross area: 115.73 m²Apartment S2 – Gross area: 105.02 m²Apartment S3 – Gross area: 97.81 m²Penthouse S4 – Gross area: 153.90 m²For more information, floor plans, and project presentations, please contact us:
Email: info@prima-villa.hrPhone: +385 95 378 4500

Se vuoi saperne di più, puoi parlare con Iva Kršlović.
Caratteristiche
- Tipologia
- Quadrilocale
- Contratto
- Vendita
- Piano
- 2 piano
- Piani edificio
- 2
- Superficie
- 153 m²
- Locali
- 4
- Camere da letto
- 3
- Bagni
- 3
- Riscaldamento
- Autonomo, ad aria, alimentazione elettrica
- Vista
- Monti
- Distanza dal mare
- 1 m
Altre caratteristiche
- Infissi esterni in vetro / PVC
Informazioni sul prezzo
- Prezzo
- € 769.500
- Prezzo al m²
- 5.029 €/m²
Dettaglio dei costi
- Spese condominio
- Nessuna spesa condominiale
Efficienza energetica
Consumo di energia
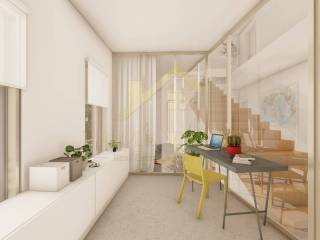
Scopri ogni angolo dell'immobile
+22
Mappa
Opzioni aggiuntive
Iva Kršlović
