1/19
Appartamento nuovo, piano terra, Petrčane - Kožino, Zara
€ 800.000
Annuncio aggiornato il 02/09/2026
Descrizione
riferimento: 49106
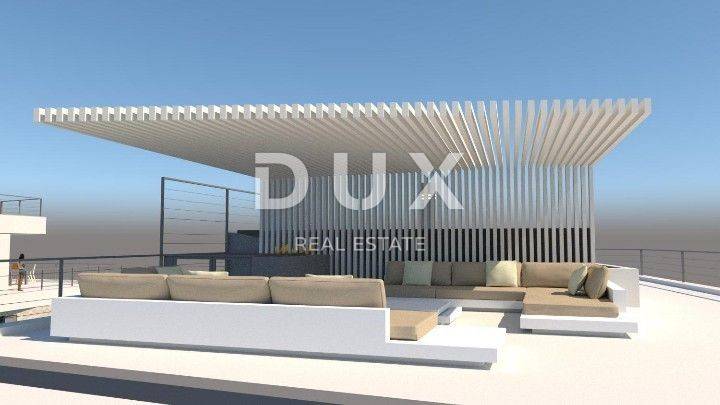
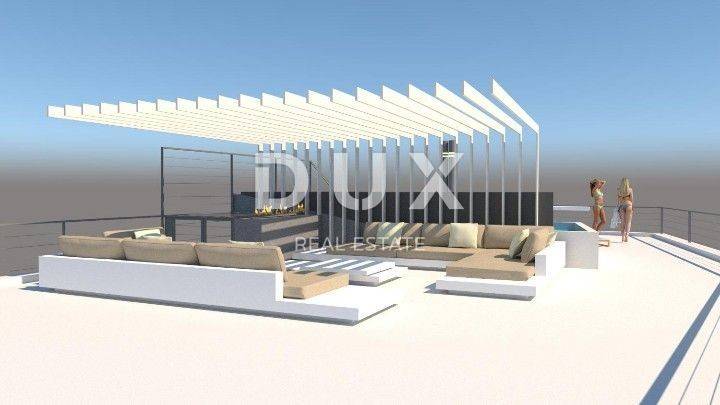
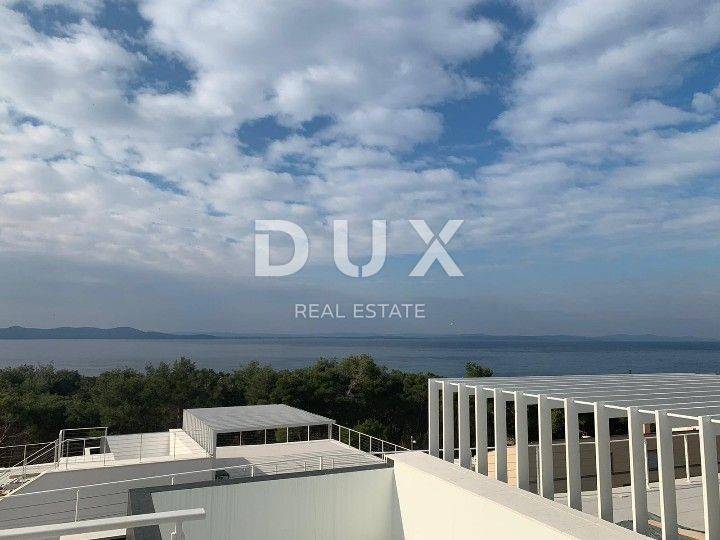
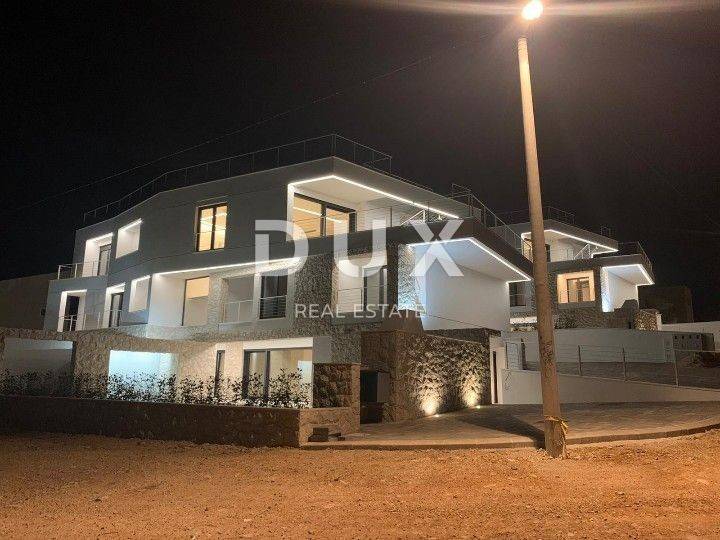
ZADAR, KOŽINO - Luxury penthouse in a prime location
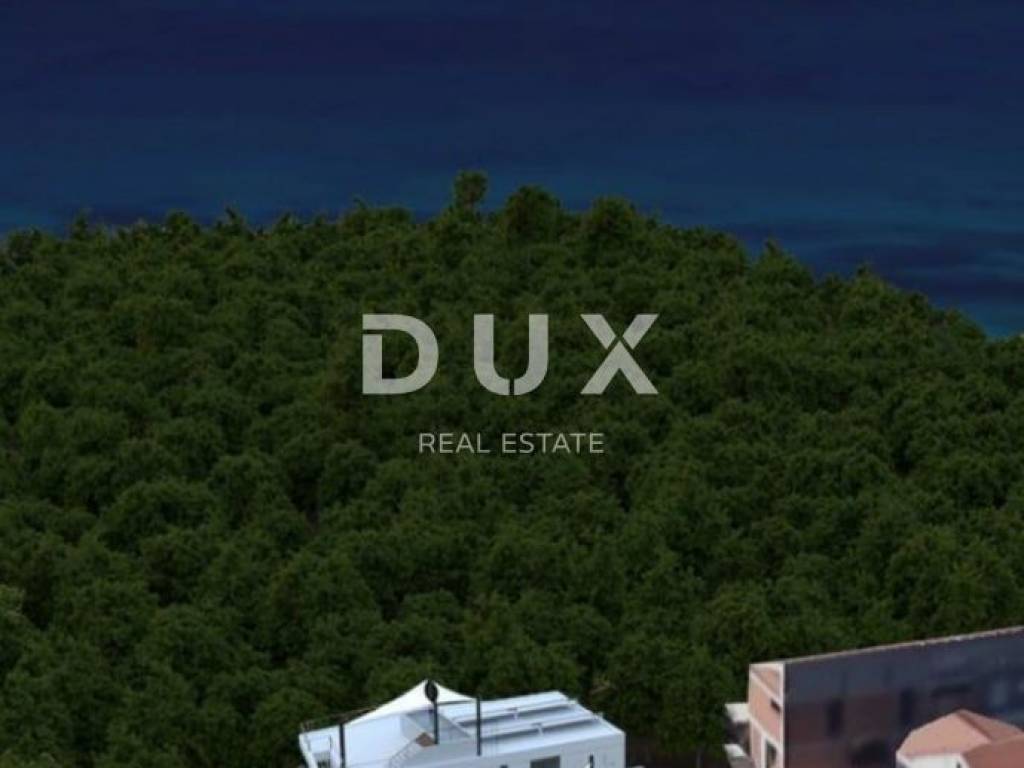
Kožino is a place located 10 km north of Zadar between Diklo and Petričana with a large number of modernly furnished villas and apartments. It is well connected to the entire area. The population in Kožino is engaged in agriculture, and grapevines and olive trees predominate. This place is an ideal destination for those who want to spend a quiet family vacation. Here you can find attractive pebble and sandy beaches with clear sea surrounded by Mediterranean vegetation. Of the cultural and historical monuments in Kožino, be sure to visit the parish church of St. Michael, which was built in the second half of the 16th century. Sports and recreation enthusiasts can try their hand at tennis, table tennis, beach volleyball, football, handball, basketball, water skiing, surfing, sailing, rafting on the Zrmanja River and hiking on Velebit.
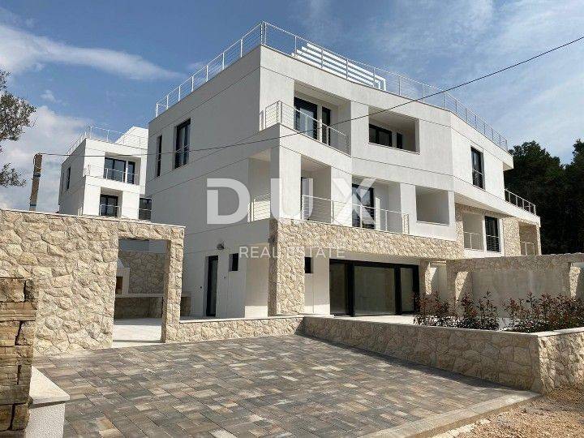
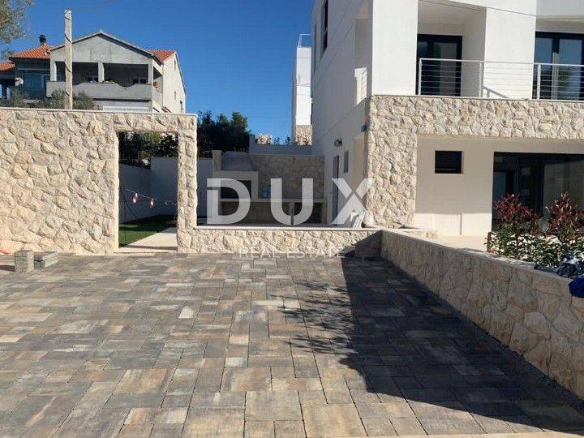
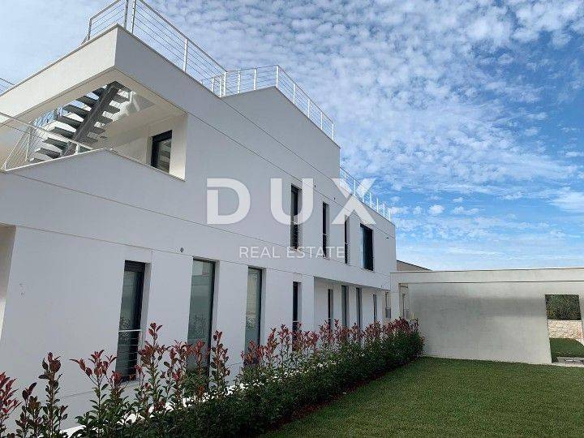
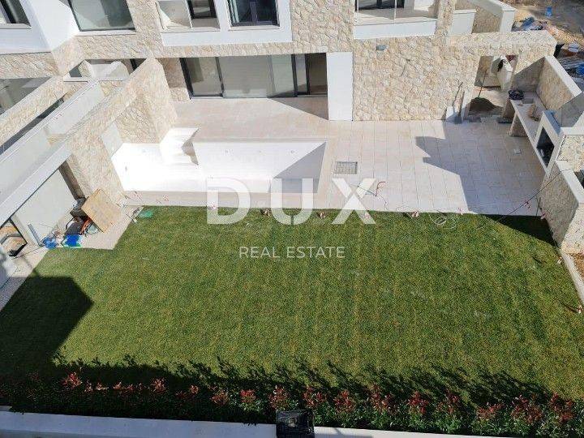
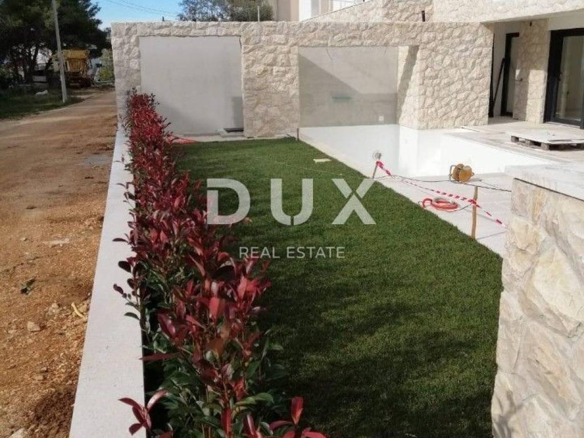
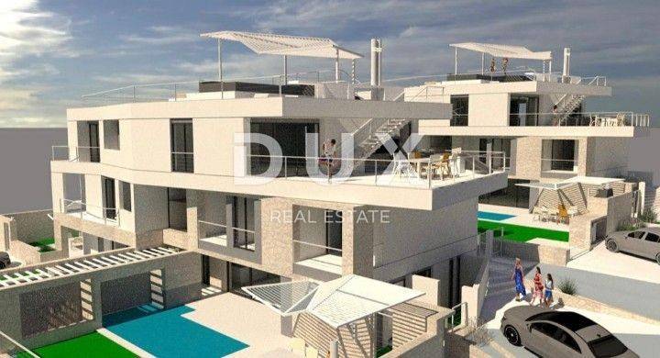
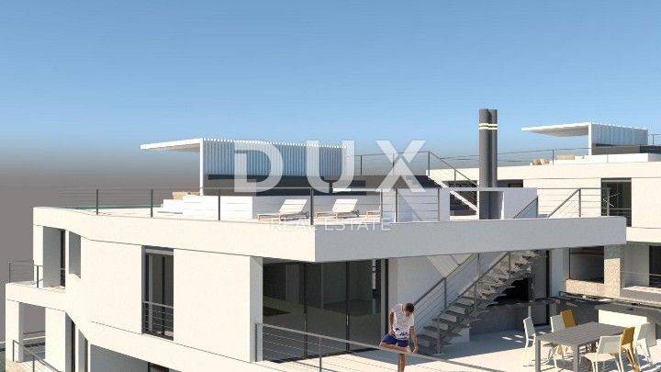
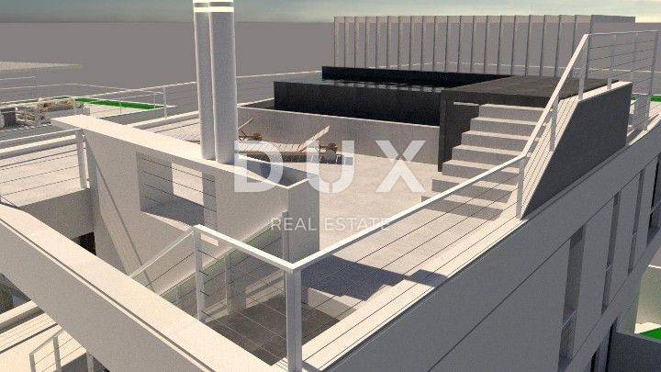
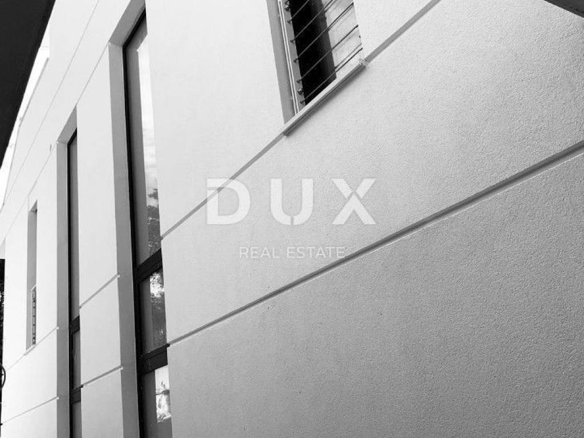
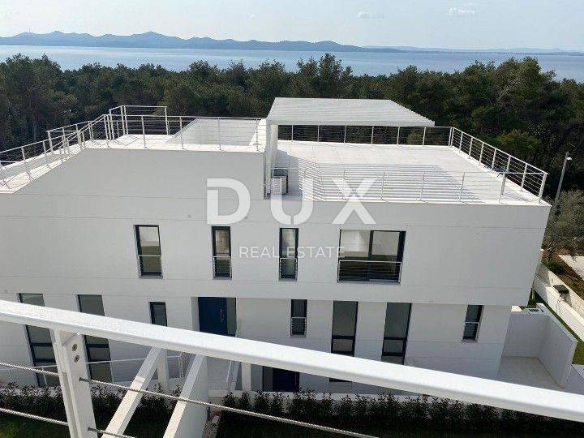
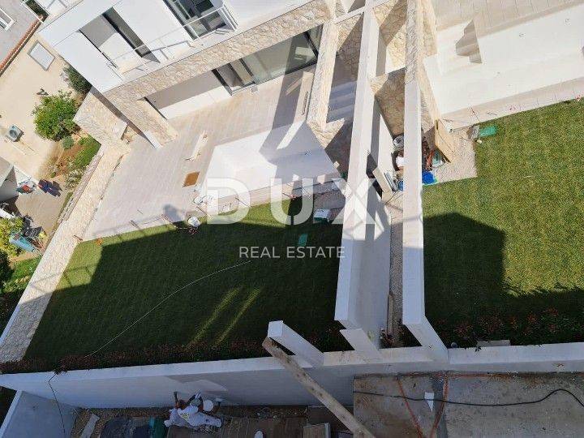
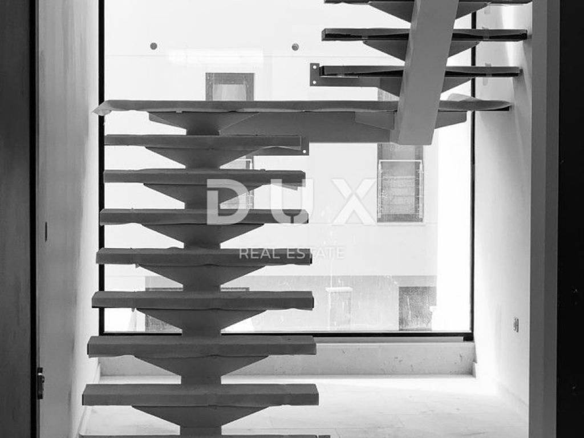
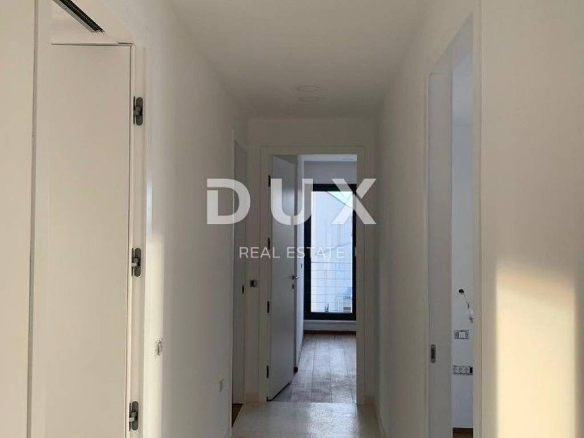
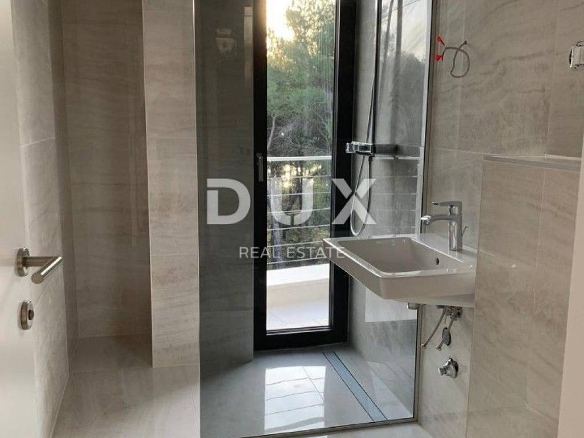
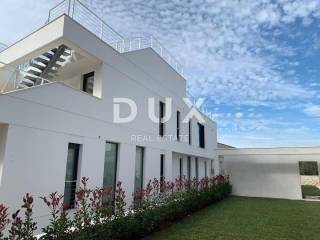
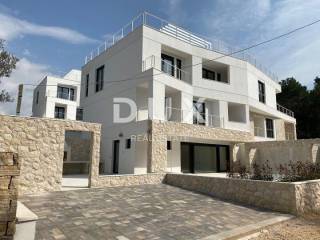
For sale is a luxury penthouse 4R + DB area of 138 m2 in a villa. It consists of four bedrooms with separate shower and toilet, a large living room and a kitchen. Underfloor heating has been installed. There is a shared heated swimming pool in the garden. The equipment is of high quality from the brands Heroal, Viessmann, Panaria, Villeroy & Boch, Panaria, Mapei, Prince Parket, Semmelrock, ... etc.
If you want to become the owner of a luxury property for a family vacation or as a tourist investment, call us with confidence!
Dear clients, the agency commission is charged in accordance with the General Terms and Conditions:
www.dux-nekretnine.hr/opci-uvjeti-poslovanja
ID CODE: 49106
Lejla Jajčanin
Agent s licencom
Mob: +385 91 934 2513
Tel: +385 91 480 8808
E-mail: lejla@dux-nekretnine.hr
www.dux-dalmacija.com
Kožino is a place located 10 km north of Zadar between Diklo and Petričana with a large number of modernly furnished villas and apartments. It is well connected to the entire area. The population in Kožino is engaged in agriculture, and grapevines and olive trees predominate. This place is an ideal destination for those who want to spend a quiet family vacation. Here you can find attractive pebble and sandy beaches with clear sea surrounded by Mediterranean vegetation. Of the cultural and historical monuments in Kožino, be sure to visit the parish church of St. Michael, which was built in the second half of the 16th century. Sports and recreation enthusiasts can try their hand at tennis, table tennis, beach volleyball, football, handball, basketball, water skiing, surfing, sailing, rafting on the Zrmanja River and hiking on Velebit.
For sale is a luxury penthouse 4R + DB area of 138 m2 in a villa. It consists of four bedrooms with separate shower and toilet, a large living room and a kitchen. Underfloor heating has been installed. There is a shared heated swimming pool in the garden. The equipment is of high quality from the brands Heroal, Viessmann, Panaria, Villeroy & Boch, Panaria, Mapei, Prince Parket, Semmelrock, ... etc.
If you want to become the owner of a luxury property for a family vacation or as a tourist investment, call us with confidence!
Dear clients, the agency commission is charged in accordance with the General Terms and Conditions:
www.dux-nekretnine.hr/opci-uvjeti-poslovanja
ID CODE: 49106
Lejla Jajčanin
Agent s licencom
Mob: +385 91 934 2513
Tel: +385 91 480 8808
E-mail: lejla@dux-nekretnine.hr
www.dux-dalmacija.com

Se vuoi saperne di più, puoi parlare con Lejla Jajčanin.
Caratteristiche
- Tipologia
- Appartamento
- Contratto
- Vendita
- Piano
- 1
- Ascensore
- Sì
- Superficie
- 138 m² | commerciale 283 m²
- Locali
- 5
- Camere da letto
- 4
- Bagni
- 3+
- Balcone
- Sì
- Terrazzo
- Sì
- Climatizzazione
- Autonomo, freddo/caldo
Dettaglio superficie
Abitazione
- Piano
- 1
- Superficie
- 138,0 m²
- Coefficiente
- 100%
- Tipo superficie
- Principale
- Sup. commerciale
- 138,0 m²
Terreno
- Piano
- Piano terra
- Superficie
- 145,0 m²
- Coefficiente
- 100%
- Tipo superficie
- Accessoria
- Sup. commerciale
- 145,0 m²
Informazioni sul prezzo
- Prezzo
- € 800.000
- Prezzo al m²
- 2.827 €/m²
Efficienza energetica
Consumo di energia
Scopri ogni angolo dell'immobile
+17
Mappa

Opzioni aggiuntive

Lejla Jajčanin
