1/19
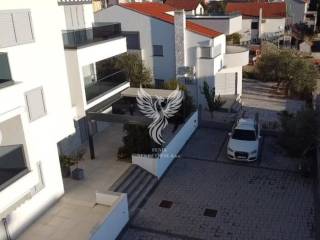
Višeobiteljska kuća Vodice, Vodice
€ 525.000
Oglas ažuriran 15. 07. 2026.
Opis
referenca: 226
VODICE, NOVOGRADNJA, PREDIVNA DUPLEX KUĆA
Prodaje se predivna duplex kuća u Vodicama.
Vodice su jedno od najpoznatijih turističkih mjesta na šibenskoj rivijeri, smještene uz obalu u blizini Šibenik. Poznate su po dugim uređenim plažama, kristalno čistom moru i bogatoj ponudi sadržaja tijekom cijele godine. Mjesto nudi izvrsnu infrastrukturu, brojne restorane, kafiće, marinu te raznolike sportske i rekreativne aktivnosti. U neposrednoj blizini nalaze se Nacionalni park Krka i Nacionalni park Kornati, što dodatno povećava atraktivnost lokacije. Vodice su idealan izbor za one koji traže dinamičnu atmosferu, razvijenu turističku ponudu i sigurnu investiciju na atraktivnoj jadranskoj lokaciji.
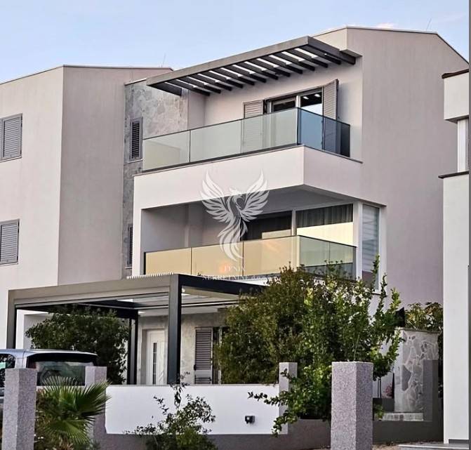
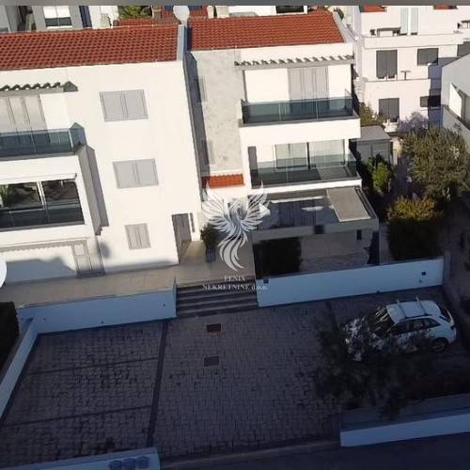
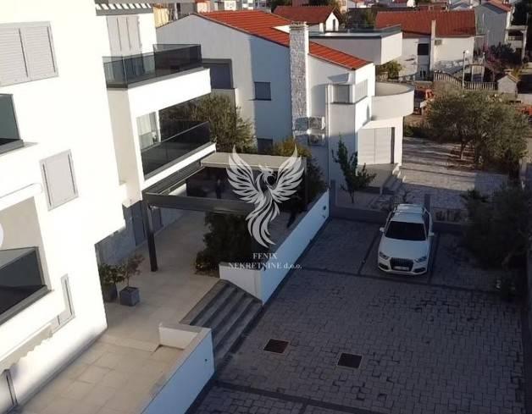

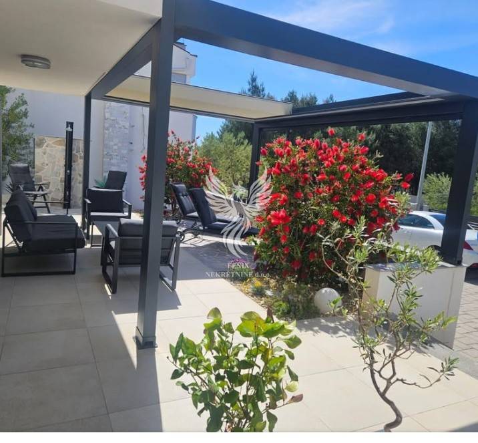
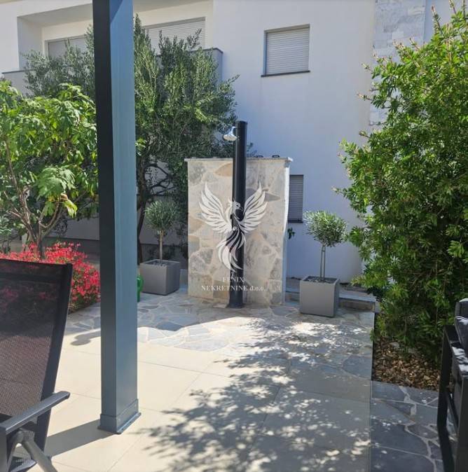
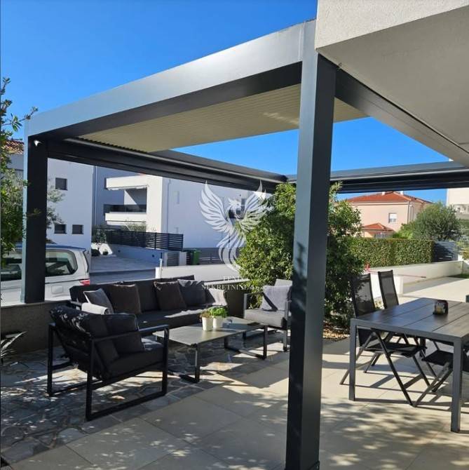
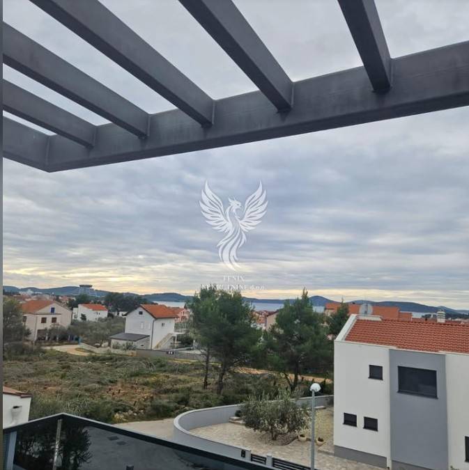
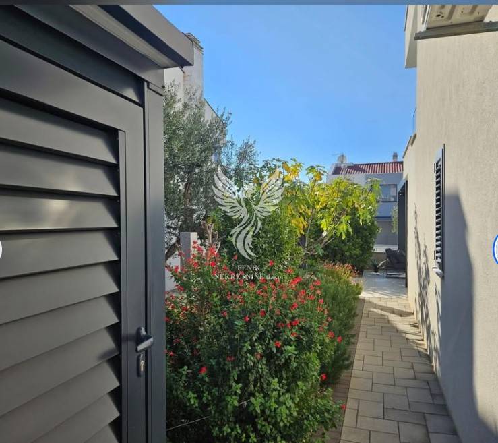
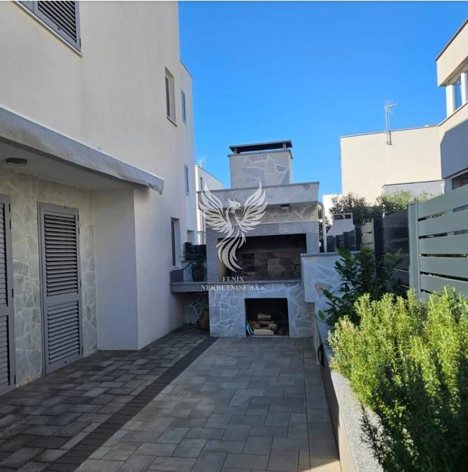

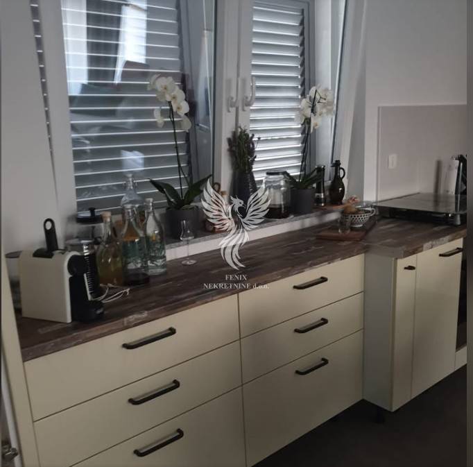
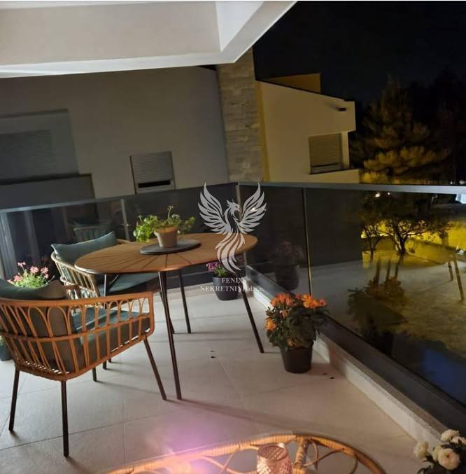
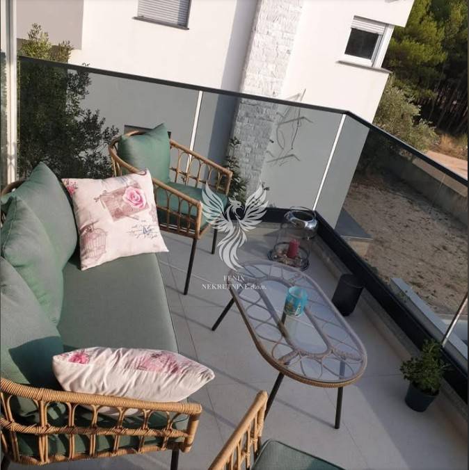
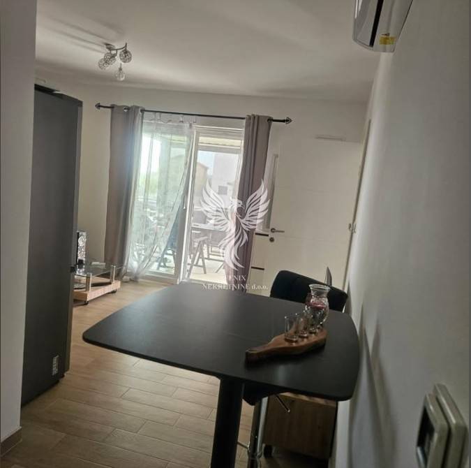
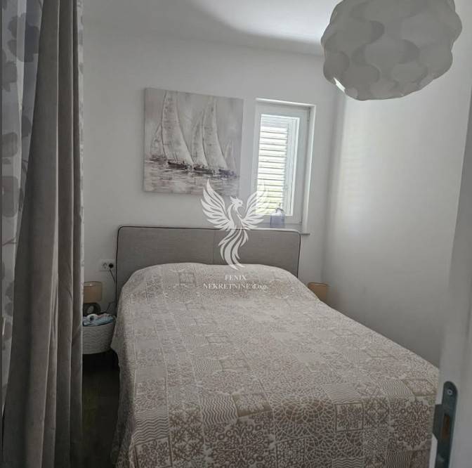
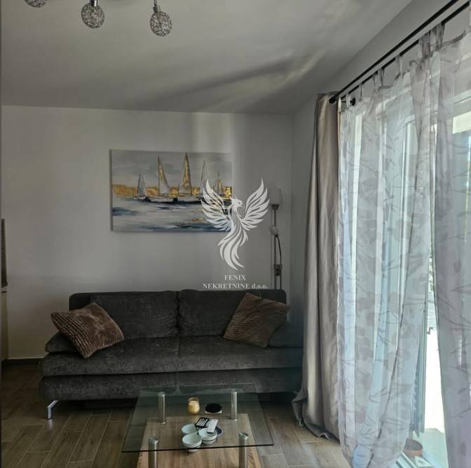
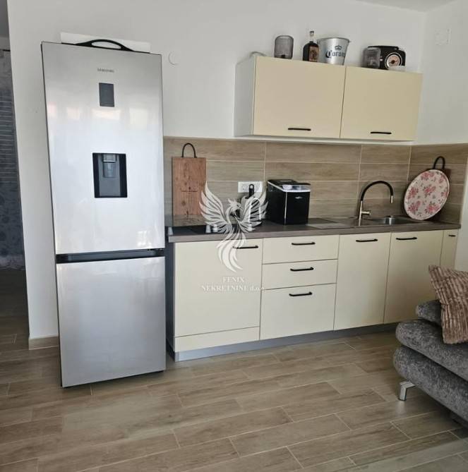
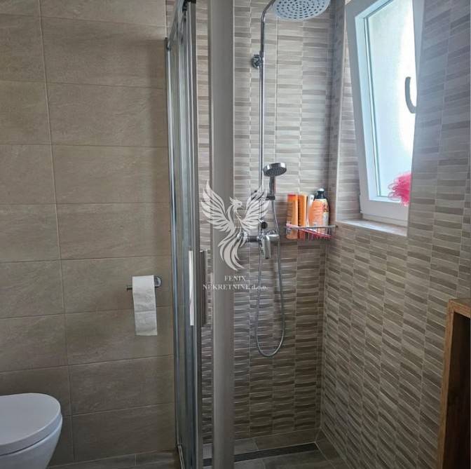
Kuća se nalazi u širem centru Vodica. Blizina rive i ACI Marine (700 m), magistrale (300 m), restorana, trgovina i ostalog potrebnog sadržaja. Kuća je izgrađena i dovršena 2019. godine. Nalazi se na zemljištu površine 563 m2 koje dijeli s drugim dvojnim objektom na koji je naslonjena. Ukupna površina kuće sa svim pripadcima iznosi 152.43 , od čega je stambeno 134.52 m2, okućnica (vrt) 92.50 m2 i tri vanjska parkirna mjesta svaki po 12.50 m2. Kuća se prostire na tri etaže: prizemlje, prvi i drugi kat. Prizemlje se sastoji od: ulaznog prostora, dnevnog boravka, kuhinje s blagovaonicom, spavaće sobe, dvije terase, kupaonice i spremišta, ukupne površine 56.92 m2. Unutarnje stepenice vode do prvog kata koji se sastoji od: dnevnog boravka, kuhinje s blagovaonicom, balkona, kupaonice i stubišta ukupne površine 50.87 m2. Drugi kat, a do kojeg se dolazi također unutarnjim stepenicama se sastoji od: hodnika, dvije spavaće sobe, balkona i kupaonice ukupne površine 49.87 m2. Prvi i drugi kat se mogu formirati kao jedna cjelina, u dvoetažni stan ukupne površine 100.74 m2. S gornje terase pruža se prekrasan pogled na more i na sam grad Vodice. Kuća je relativno nova. Objekt je sagrađen i uređen po najnovijim standardima po principu urbane vile sa svim potrebnim sadržajima kao što su: podne hidroizolacije i izolacije u kupaonicama,rol-ugradnja vanjske stolarije, podno grijanje u kupaonicama, internet, satelitska televizija, vanjska aluminijska i unutarnja PVC stolarija, stiropor fasada debljine 10 cm, staklene ograde, portafon, klima uređaji grijanje/hlađenje u svim prostorijama i dr. Postoji i mogućnost ugradnje kamina (dimnjak je postavljen), a vrijedi istaknuti i da je odrađena i priprema za centralno grijanje. U dvorištu se nalazi vanjska rasvjeta na senzor, roštilj, a terasa je natkrivena pokretnom tendom. U dvorištu se nalazi i solarni tuš. Kuća se do sada nije iznajmljivala, ali otvorena je i ta mogućnost s obzirom da je kategorizirana kao kuća za odmor kategorije 4 zvjezdice. Kuća posjeduje svu dokumentaciju: građevinsku i uporabnu dozvolu, uredan vlasnički list i energetski certifikat A.
Beautiful duplex house for sale in Vodice.
Vodice is one of the most famous tourist spots on the Šibenik Riviera, located along the coast near Šibenik. They are known for their long, well-kept beaches, crystal clear sea and a wide range of activities throughout the year. The place offers excellent infrastructure, numerous restaurants, cafes, a marina and various sports and recreational activities. The Krka National Park and the Kornati National Park are located in the immediate vicinity, which further increases the attractiveness of the location. Vodice is the ideal choice for those looking for a dynamic atmosphere, a developed tourist offer and a safe investment in an attractive Adriatic location.
The house is located in the wider center of Vodice. Close to the waterfront and ACI Marina (700 m), highway (300 m), restaurants, shops and other necessary facilities. The house was built and completed in 2019. It is located on a plot of land of 563 m2, which it shares with another semi-detached building on which it abuts. The total area of the house with all its belongings is 152.43 m2, of which 134.52 m2 is residential, a garden of 92.50 m2 and three outdoor parking spaces of 12.50 m2 each. The house is spread over three floors: ground floor, first and second floor. The ground floor consists of: entrance hall, living room, kitchen with dining room, bedroom, two terraces, bathroom and storage room, total area of 56.92 m2. Internal stairs lead to the first floor which consists of: living room, kitchen with dining room, balcony, bathroom and staircase, total area of 50.87 m2. The second floor, which is also reached by internal stairs, consists of: hallway, two bedrooms, balcony and bathroom, total area of 49.87 m2. The first and second floors can be formed as one unit, into a two-story apartment with a total area of 100.74 m2. The upper terrace offers a beautiful view of the sea and the town of Vodice itself. The house is relatively new. The facility was built and decorated according to the latest standards according to the principle of an urban villa with all the necessary amenities such as: floor waterproofing and insulation in the bathrooms, roll-up installation of external joinery, underfloor heating in the bathrooms, internet, satellite television, external aluminum and internal PVC joinery, 10 cm thick polystyrene facade, glass railings, intercom, air conditioning heating/cooling in all rooms, etc. There is also the possibility of installing a fireplace (the chimney has been installed), and it is worth noting that preparation for central heating has also been done. In the yard there is outdoor sensor lighting, a barbecue, and the terrace is covered with a movable awning. There is also a solar shower in the yard. The house has not been rented out so far, but this possibility is open since it is categorized as a 4-star holiday home. The house has all the documentation: building and use permit, a proper ownership certificate and an A energy certificate.
Wunderschönes Doppelhaus in Vodice zu verkaufen.
Vodice ist einer der bekanntesten Touristenorte an der Riviera von Šibenik und liegt an der Küste nahe Šibenik. Der Ort ist bekannt für seine langen, gepflegten Strände, das kristallklare Meer und ein vielfältiges Freizeitangebot das ganze Jahr über. Vodice bietet eine hervorragende Infrastruktur, zahlreiche Restaurants, Cafés, einen Yachthafen sowie diverse Sport- und Freizeitmöglichkeiten. Die Nationalparks Krka und Kornati befinden sich in unmittelbarer Nähe und machen den Ort noch attraktiver. Vodice ist die ideale Wahl für alle, die eine dynamische Atmosphäre, ein gut ausgebautes touristisches Angebot und eine sichere Investition in einer attraktiven Lage an der Adria suchen.
Das Haus liegt im Zentrum von Vodice, in der Nähe der Uferpromenade und des ACI-Yachthafens (700 m), der Autobahn (300 m), Restaurants, Geschäften und weiterer Einrichtungen des täglichen Bedarfs. Das Haus wurde 2019 erbaut und fertiggestellt. Es befindet sich auf einem 563 m² großen Grundstück, das es sich mit einem angrenzenden Doppelhaus teilt. Die Gesamtfläche des Hauses inklusive aller Einrichtungsgegenstände beträgt 152,43 m², davon 134,52 m² Wohnfläche, ein 92,50 m² großer Garten und drei Außenstellplätze mit je 12,50 m². Das Haus erstreckt sich über drei Etagen: Erdgeschoss, erstes und zweites Obergeschoss. Das Erdgeschoss umfasst: Eingangsbereich, Wohnzimmer, Wohnküche, Schlafzimmer, zwei Terrassen, Badezimmer und Abstellraum (Gesamtfläche 56,92 m²). Über eine Innentreppe gelangt man in das erste Obergeschoss mit: Wohnzimmer, Wohnküche, Balkon, Badezimmer und Treppenhaus (Gesamtfläche 50,87 m²). Das zweite Obergeschoss, das ebenfalls über eine Innentreppe erreichbar ist, besteht aus: Flur, zwei Schlafzimmern, Balkon und Badezimmer (Gesamtfläche 49,87 m²). Das erste und zweite Obergeschoss können zu einer zweigeschossigen Wohnung mit einer Gesamtfläche von 100,74 m² verbunden werden. Die Dachterrasse bietet einen wunderschönen Blick auf das Meer und die Stadt Vodice. Das Haus ist relativ neu. Es wurde nach modernsten Standards im Stil einer Stadtvilla errichtet und ausgestattet und verfügt über alle Annehmlichkeiten wie: Bodenabdichtung und Dämmung in den Badezimmern, Rollladen an den Außenfenstern, Fußbodenheizung in den Badezimmern, Internet, Satellitenfernsehen, Aluminium-Außenfenster und PVC-Innenfenster, 10 cm dicke Polystyrolfassade, Glasgeländer, Gegensprechanlage, Klimaanlage (Heizen/Kühlen) in allen Räumen usw. Ein Kamin kann installiert werden (der Schornstein ist bereits vorhanden), und die Vorbereitungen für eine Zentralheizung sind ebenfalls abgeschlossen. Im Garten befinden sich Außenbeleuchtung mit Bewegungsmeldern, ein Grill und eine Terrasse mit beweglicher Markise. Außerdem gibt es eine Solardusche im Garten. Das Haus wurde bisher nicht vermietet, diese Möglichkeit besteht jedoch, da es als 4-Sterne-Ferienhaus eingestuft ist. Alle erforderlichen Dokumente sind vorhanden: Bau- und Nutzungsgenehmigung, Eigentumsnachweis und Energieausweis der Klasse A.
ID CODE: 226
Ines Lovrić-Caparin
Voditelj ureda
Mob: +385 98 182 5019
Tel: 0981825019
E-mail: info@fenixnekretnine.hr
www.fenixnekretnine.hr
Vodice su jedno od najpoznatijih turističkih mjesta na šibenskoj rivijeri, smještene uz obalu u blizini Šibenik. Poznate su po dugim uređenim plažama, kristalno čistom moru i bogatoj ponudi sadržaja tijekom cijele godine. Mjesto nudi izvrsnu infrastrukturu, brojne restorane, kafiće, marinu te raznolike sportske i rekreativne aktivnosti. U neposrednoj blizini nalaze se Nacionalni park Krka i Nacionalni park Kornati, što dodatno povećava atraktivnost lokacije. Vodice su idealan izbor za one koji traže dinamičnu atmosferu, razvijenu turističku ponudu i sigurnu investiciju na atraktivnoj jadranskoj lokaciji.
Kuća se nalazi u širem centru Vodica. Blizina rive i ACI Marine (700 m), magistrale (300 m), restorana, trgovina i ostalog potrebnog sadržaja. Kuća je izgrađena i dovršena 2019. godine. Nalazi se na zemljištu površine 563 m2 koje dijeli s drugim dvojnim objektom na koji je naslonjena. Ukupna površina kuće sa svim pripadcima iznosi 152.43 , od čega je stambeno 134.52 m2, okućnica (vrt) 92.50 m2 i tri vanjska parkirna mjesta svaki po 12.50 m2. Kuća se prostire na tri etaže: prizemlje, prvi i drugi kat. Prizemlje se sastoji od: ulaznog prostora, dnevnog boravka, kuhinje s blagovaonicom, spavaće sobe, dvije terase, kupaonice i spremišta, ukupne površine 56.92 m2. Unutarnje stepenice vode do prvog kata koji se sastoji od: dnevnog boravka, kuhinje s blagovaonicom, balkona, kupaonice i stubišta ukupne površine 50.87 m2. Drugi kat, a do kojeg se dolazi također unutarnjim stepenicama se sastoji od: hodnika, dvije spavaće sobe, balkona i kupaonice ukupne površine 49.87 m2. Prvi i drugi kat se mogu formirati kao jedna cjelina, u dvoetažni stan ukupne površine 100.74 m2. S gornje terase pruža se prekrasan pogled na more i na sam grad Vodice. Kuća je relativno nova. Objekt je sagrađen i uređen po najnovijim standardima po principu urbane vile sa svim potrebnim sadržajima kao što su: podne hidroizolacije i izolacije u kupaonicama,rol-ugradnja vanjske stolarije, podno grijanje u kupaonicama, internet, satelitska televizija, vanjska aluminijska i unutarnja PVC stolarija, stiropor fasada debljine 10 cm, staklene ograde, portafon, klima uređaji grijanje/hlađenje u svim prostorijama i dr. Postoji i mogućnost ugradnje kamina (dimnjak je postavljen), a vrijedi istaknuti i da je odrađena i priprema za centralno grijanje. U dvorištu se nalazi vanjska rasvjeta na senzor, roštilj, a terasa je natkrivena pokretnom tendom. U dvorištu se nalazi i solarni tuš. Kuća se do sada nije iznajmljivala, ali otvorena je i ta mogućnost s obzirom da je kategorizirana kao kuća za odmor kategorije 4 zvjezdice. Kuća posjeduje svu dokumentaciju: građevinsku i uporabnu dozvolu, uredan vlasnički list i energetski certifikat A.
Beautiful duplex house for sale in Vodice.
Vodice is one of the most famous tourist spots on the Šibenik Riviera, located along the coast near Šibenik. They are known for their long, well-kept beaches, crystal clear sea and a wide range of activities throughout the year. The place offers excellent infrastructure, numerous restaurants, cafes, a marina and various sports and recreational activities. The Krka National Park and the Kornati National Park are located in the immediate vicinity, which further increases the attractiveness of the location. Vodice is the ideal choice for those looking for a dynamic atmosphere, a developed tourist offer and a safe investment in an attractive Adriatic location.
The house is located in the wider center of Vodice. Close to the waterfront and ACI Marina (700 m), highway (300 m), restaurants, shops and other necessary facilities. The house was built and completed in 2019. It is located on a plot of land of 563 m2, which it shares with another semi-detached building on which it abuts. The total area of the house with all its belongings is 152.43 m2, of which 134.52 m2 is residential, a garden of 92.50 m2 and three outdoor parking spaces of 12.50 m2 each. The house is spread over three floors: ground floor, first and second floor. The ground floor consists of: entrance hall, living room, kitchen with dining room, bedroom, two terraces, bathroom and storage room, total area of 56.92 m2. Internal stairs lead to the first floor which consists of: living room, kitchen with dining room, balcony, bathroom and staircase, total area of 50.87 m2. The second floor, which is also reached by internal stairs, consists of: hallway, two bedrooms, balcony and bathroom, total area of 49.87 m2. The first and second floors can be formed as one unit, into a two-story apartment with a total area of 100.74 m2. The upper terrace offers a beautiful view of the sea and the town of Vodice itself. The house is relatively new. The facility was built and decorated according to the latest standards according to the principle of an urban villa with all the necessary amenities such as: floor waterproofing and insulation in the bathrooms, roll-up installation of external joinery, underfloor heating in the bathrooms, internet, satellite television, external aluminum and internal PVC joinery, 10 cm thick polystyrene facade, glass railings, intercom, air conditioning heating/cooling in all rooms, etc. There is also the possibility of installing a fireplace (the chimney has been installed), and it is worth noting that preparation for central heating has also been done. In the yard there is outdoor sensor lighting, a barbecue, and the terrace is covered with a movable awning. There is also a solar shower in the yard. The house has not been rented out so far, but this possibility is open since it is categorized as a 4-star holiday home. The house has all the documentation: building and use permit, a proper ownership certificate and an A energy certificate.
Wunderschönes Doppelhaus in Vodice zu verkaufen.
Vodice ist einer der bekanntesten Touristenorte an der Riviera von Šibenik und liegt an der Küste nahe Šibenik. Der Ort ist bekannt für seine langen, gepflegten Strände, das kristallklare Meer und ein vielfältiges Freizeitangebot das ganze Jahr über. Vodice bietet eine hervorragende Infrastruktur, zahlreiche Restaurants, Cafés, einen Yachthafen sowie diverse Sport- und Freizeitmöglichkeiten. Die Nationalparks Krka und Kornati befinden sich in unmittelbarer Nähe und machen den Ort noch attraktiver. Vodice ist die ideale Wahl für alle, die eine dynamische Atmosphäre, ein gut ausgebautes touristisches Angebot und eine sichere Investition in einer attraktiven Lage an der Adria suchen.
Das Haus liegt im Zentrum von Vodice, in der Nähe der Uferpromenade und des ACI-Yachthafens (700 m), der Autobahn (300 m), Restaurants, Geschäften und weiterer Einrichtungen des täglichen Bedarfs. Das Haus wurde 2019 erbaut und fertiggestellt. Es befindet sich auf einem 563 m² großen Grundstück, das es sich mit einem angrenzenden Doppelhaus teilt. Die Gesamtfläche des Hauses inklusive aller Einrichtungsgegenstände beträgt 152,43 m², davon 134,52 m² Wohnfläche, ein 92,50 m² großer Garten und drei Außenstellplätze mit je 12,50 m². Das Haus erstreckt sich über drei Etagen: Erdgeschoss, erstes und zweites Obergeschoss. Das Erdgeschoss umfasst: Eingangsbereich, Wohnzimmer, Wohnküche, Schlafzimmer, zwei Terrassen, Badezimmer und Abstellraum (Gesamtfläche 56,92 m²). Über eine Innentreppe gelangt man in das erste Obergeschoss mit: Wohnzimmer, Wohnküche, Balkon, Badezimmer und Treppenhaus (Gesamtfläche 50,87 m²). Das zweite Obergeschoss, das ebenfalls über eine Innentreppe erreichbar ist, besteht aus: Flur, zwei Schlafzimmern, Balkon und Badezimmer (Gesamtfläche 49,87 m²). Das erste und zweite Obergeschoss können zu einer zweigeschossigen Wohnung mit einer Gesamtfläche von 100,74 m² verbunden werden. Die Dachterrasse bietet einen wunderschönen Blick auf das Meer und die Stadt Vodice. Das Haus ist relativ neu. Es wurde nach modernsten Standards im Stil einer Stadtvilla errichtet und ausgestattet und verfügt über alle Annehmlichkeiten wie: Bodenabdichtung und Dämmung in den Badezimmern, Rollladen an den Außenfenstern, Fußbodenheizung in den Badezimmern, Internet, Satellitenfernsehen, Aluminium-Außenfenster und PVC-Innenfenster, 10 cm dicke Polystyrolfassade, Glasgeländer, Gegensprechanlage, Klimaanlage (Heizen/Kühlen) in allen Räumen usw. Ein Kamin kann installiert werden (der Schornstein ist bereits vorhanden), und die Vorbereitungen für eine Zentralheizung sind ebenfalls abgeschlossen. Im Garten befinden sich Außenbeleuchtung mit Bewegungsmeldern, ein Grill und eine Terrasse mit beweglicher Markise. Außerdem gibt es eine Solardusche im Garten. Das Haus wurde bisher nicht vermietet, diese Möglichkeit besteht jedoch, da es als 4-Sterne-Ferienhaus eingestuft ist. Alle erforderlichen Dokumente sind vorhanden: Bau- und Nutzungsgenehmigung, Eigentumsnachweis und Energieausweis der Klasse A.
ID CODE: 226
Ines Lovrić-Caparin
Voditelj ureda
Mob: +385 98 182 5019
Tel: 0981825019
E-mail: info@fenixnekretnine.hr
www.fenixnekretnine.hr
Značajke
- Vrsta
- Višeobiteljska kuća
- Ugovor
- Prodaja
- Katovi zgrade
- 2
- Dizalo
- Ne
- Površina
- 152 m²
- Prostorije
- 5
- Spavaće sobe
- 3
- Kupaonice
- 3
- Balkon
- Ne
- Terasa
- Da
- Garažno mjesto, parkirna mjesta
- 3 na zajedničkom parkingu
- Klimatizacija
- Samostalno, hlađenje/grijanje
- Pogled
- More, park
- Udaljenost od mora
- 600 m
Informacije o cijeni
- Cijena
- € 525.000
- Cijena po m²
- 3.454 €/m²
Energetska učinkovitost
Potrošnja energije
Otkrijte svaki kutak nekretnine
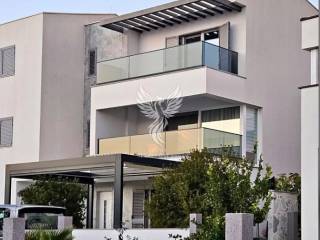
+17

Dodatne mogućnosti
