1/28
Obiteljska kuća 54 m², Kaštela
€ 170.000
Oglas ažuriran 15. 09. 2026.
Opis
referenca: K41
PRODAJA - GLAVNI + POMOĆNI OBJEKT - 100M OD MORA - KAŠTEL LUKŠIĆ
PRODAJA - DVA OBJEKTA - BLIZINA MORA - KAŠTEL LUKŠIĆ
Prodajemo dva objekta, smještena u Kaštel Lukšiću, 100-tinjak m od mora, u blizini trgovina, kafića i drugog sadržaja, udaljena od glavnih prometnica.
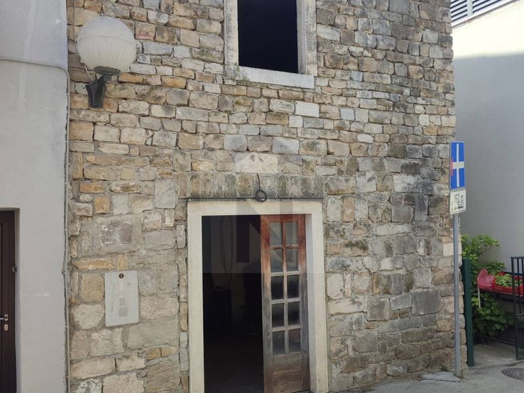
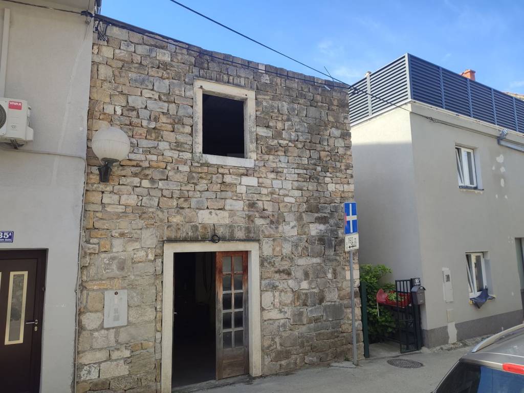
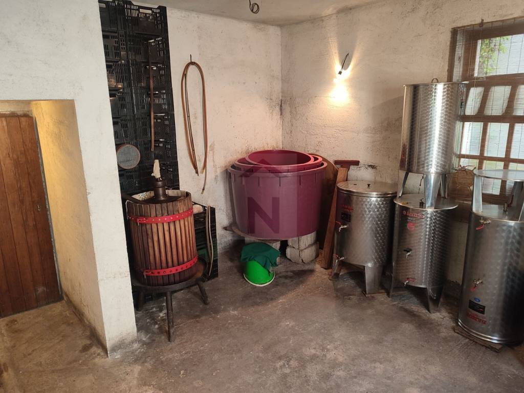
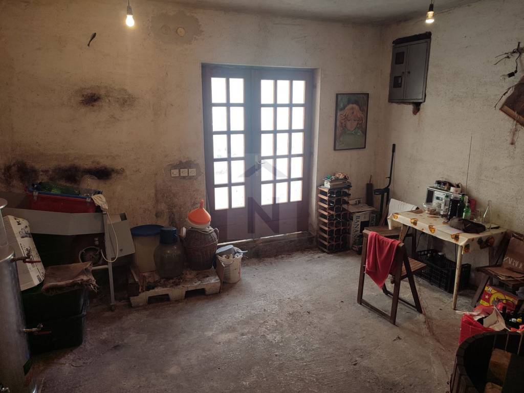
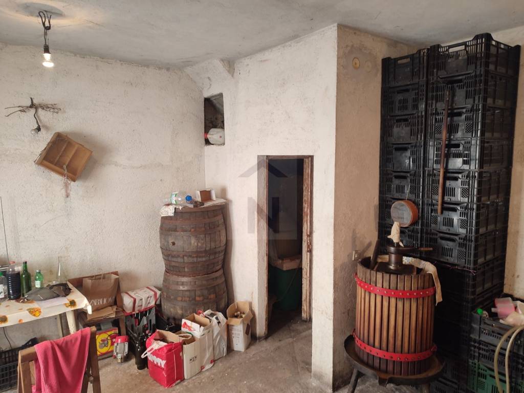
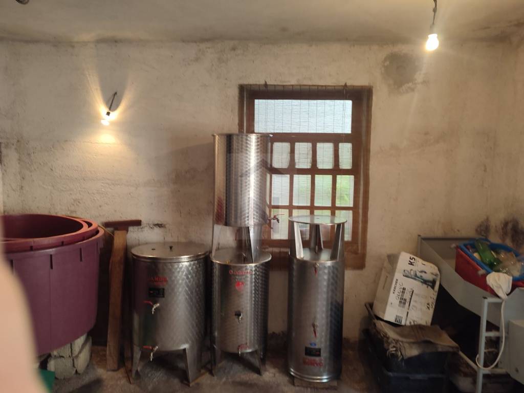
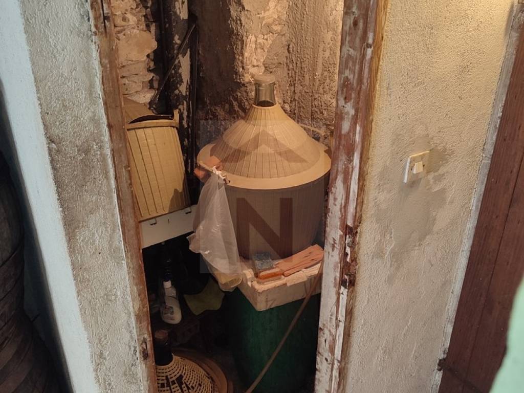
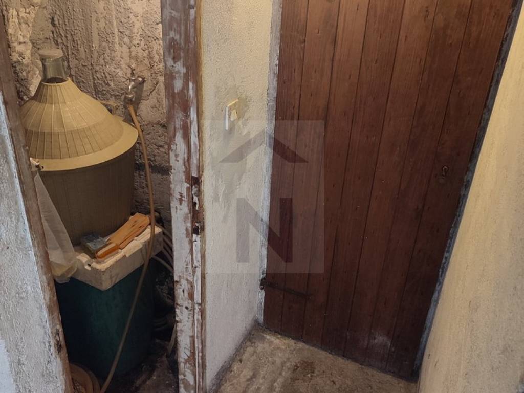
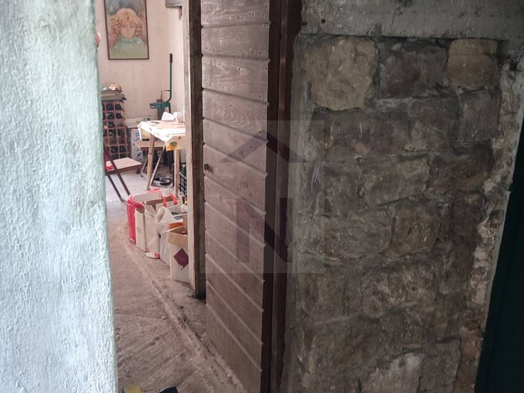
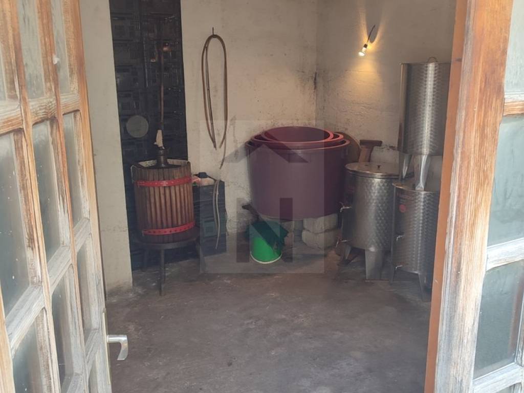
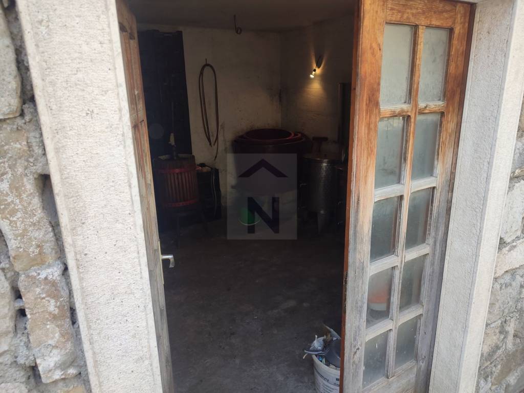
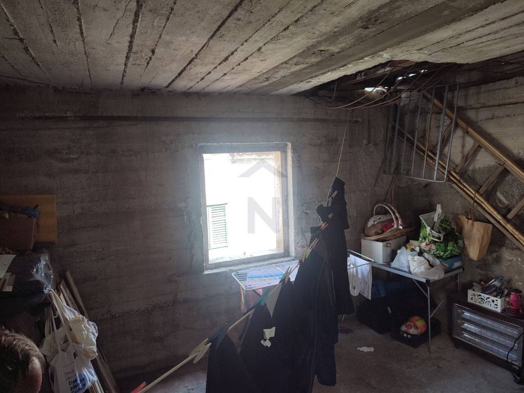
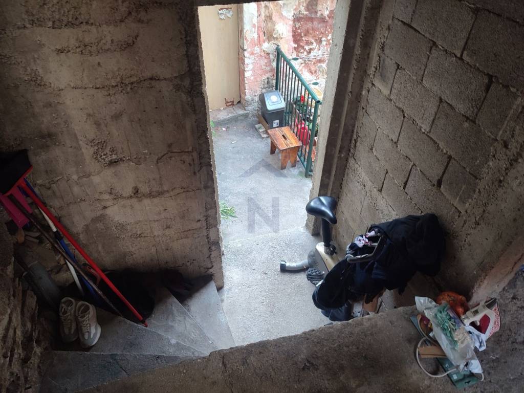
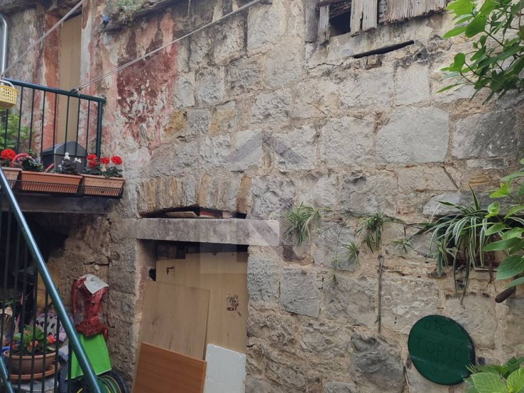
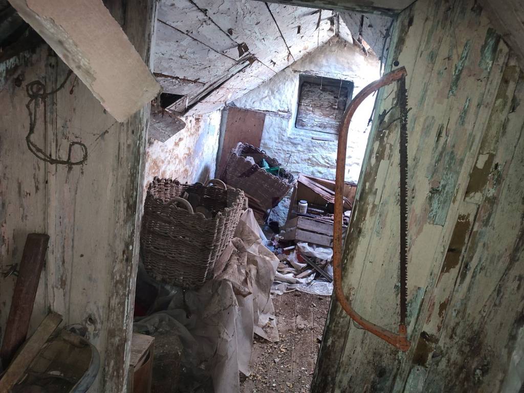
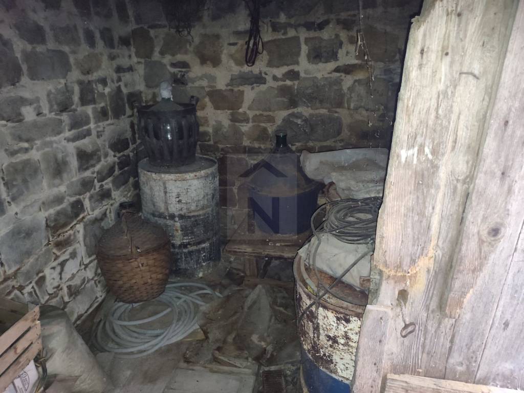
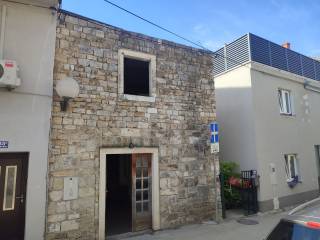
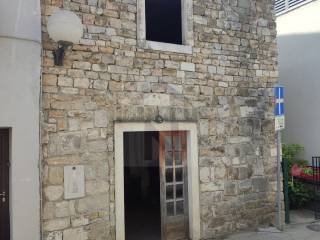
Glavni objekt površine 22 m2 sastoji se od prizemlja - zasebni ulaz s ulice i stražnji izlaz u dvorište. Trenutno se koristi kao konoba. Predviđeno je bilo uređenje poslovnog prostora te je izdvojen mali dio za budući sanitarni čvor i povišen plafon.
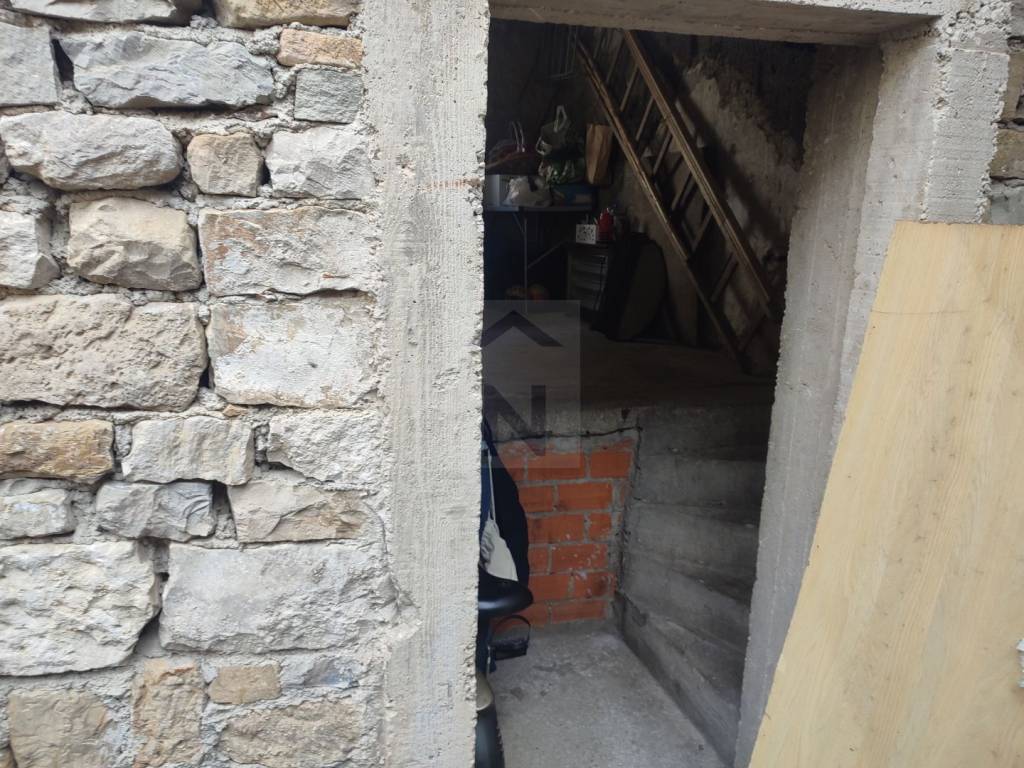
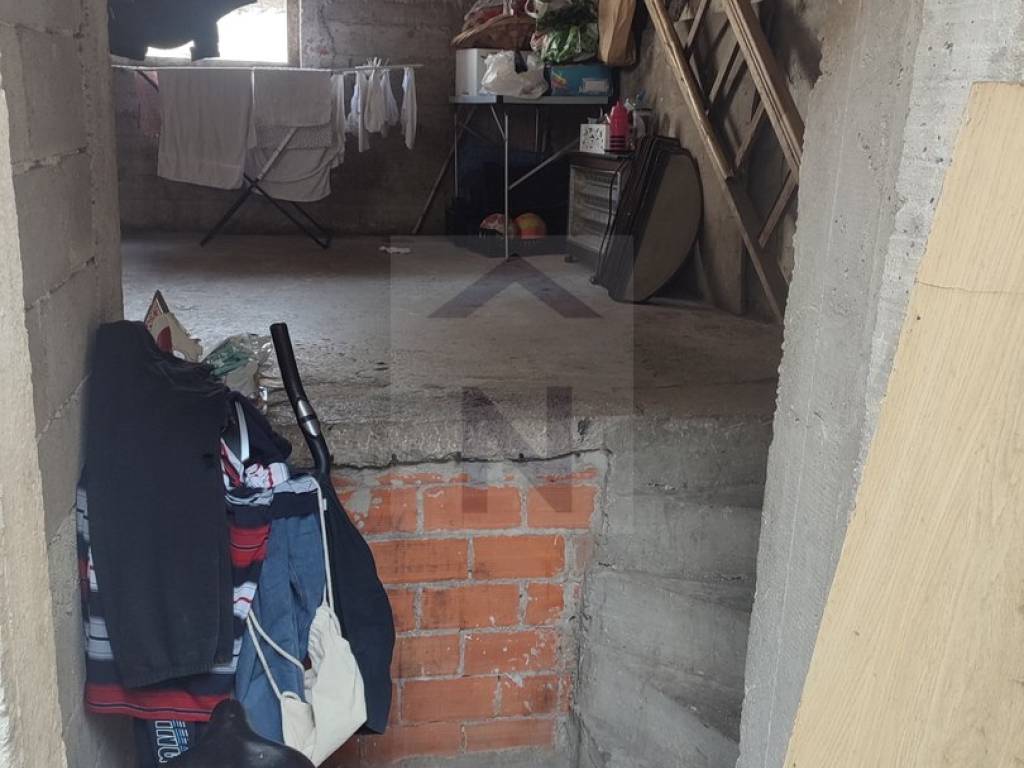
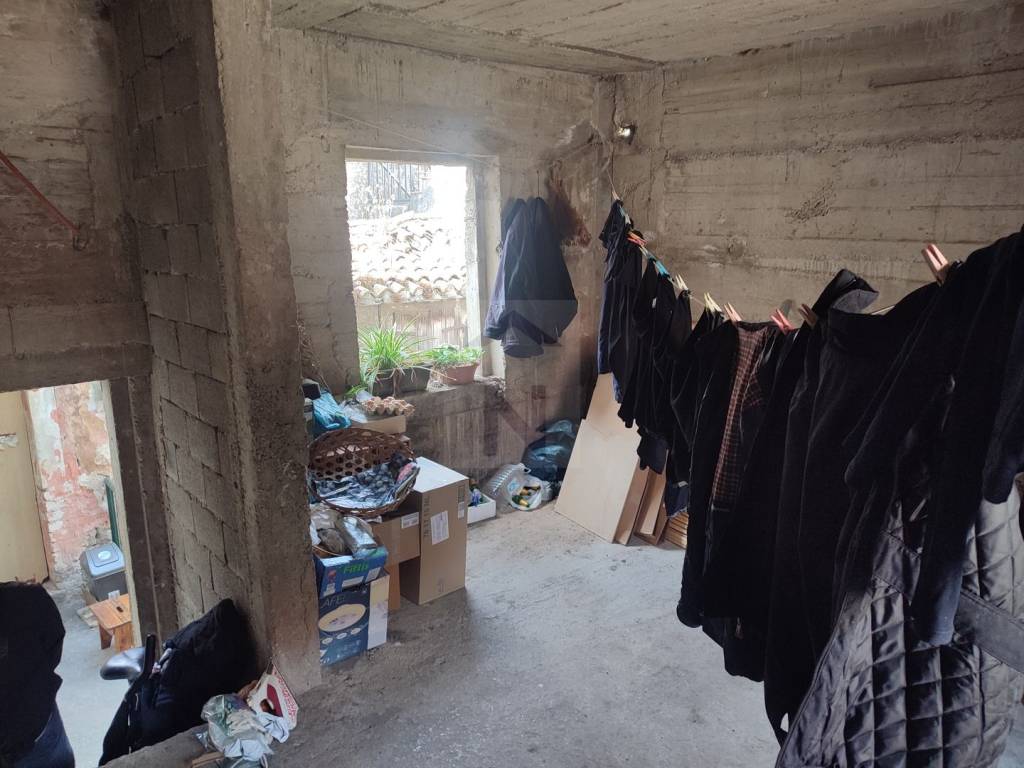
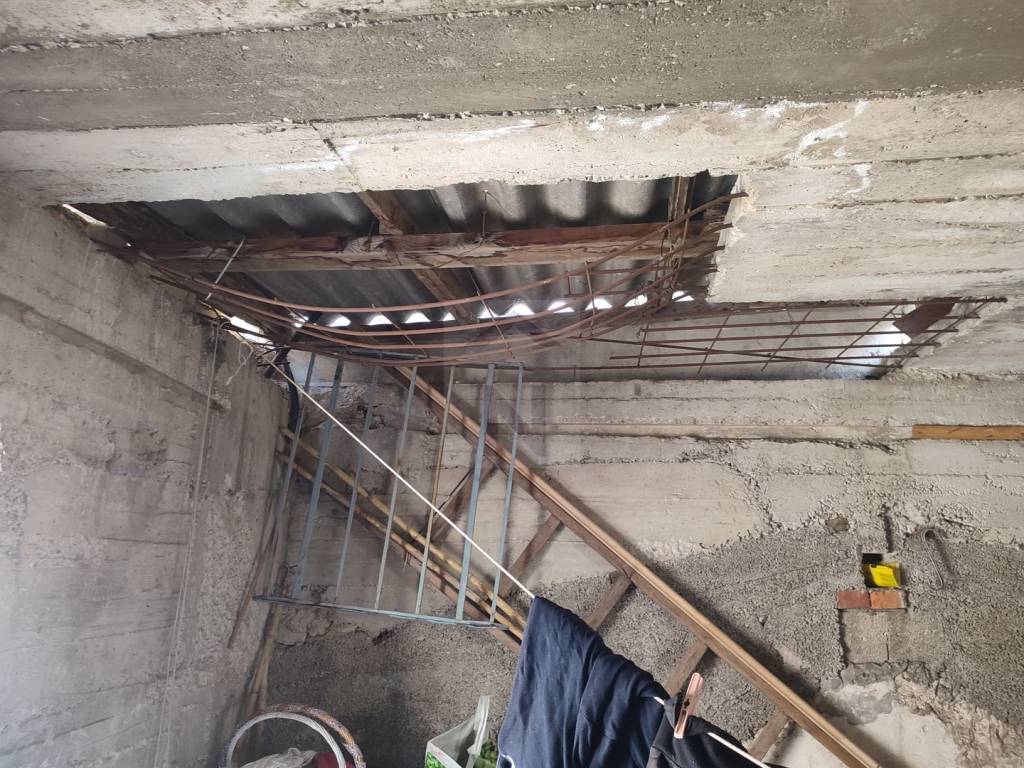
Na katu / potkrovlju je zasebni ulaz; predviđena je daljnja nadogradnja (potrebno je ishodovanje dozvola). Ostavljen je otvor za buduće stepenice.
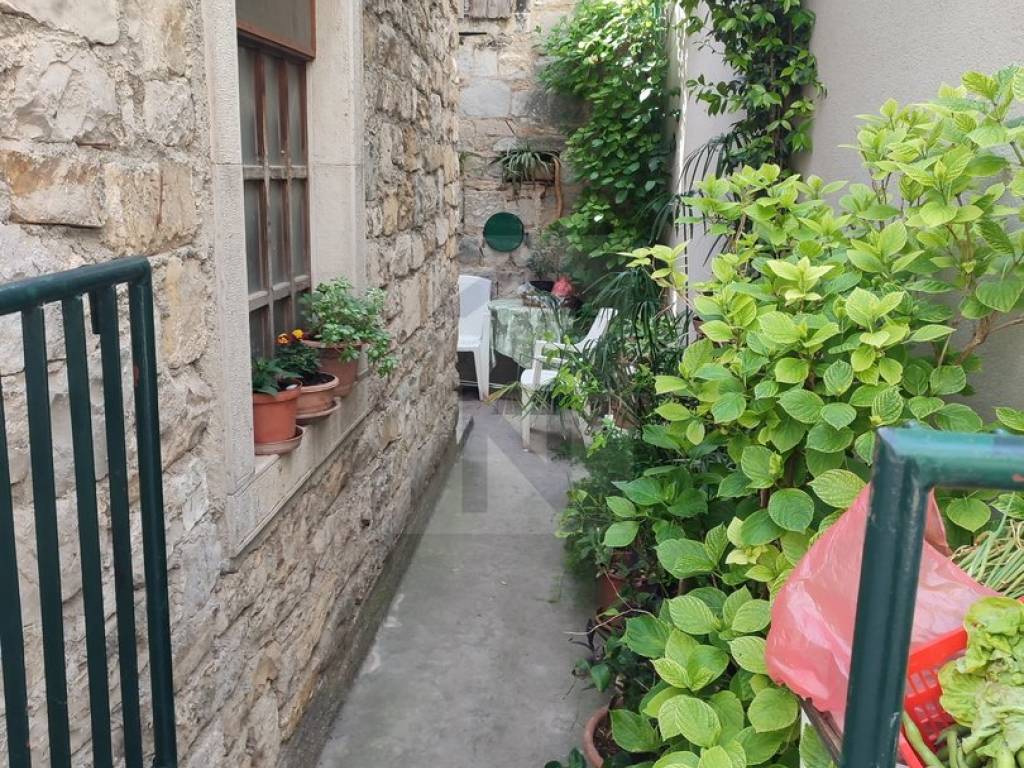
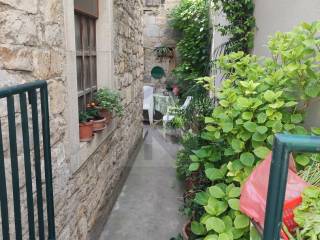
Drugom česticom, preko dvorišta (16 m2, u postupku rješavanja dokumentacije) se pristupa drugom objektu.
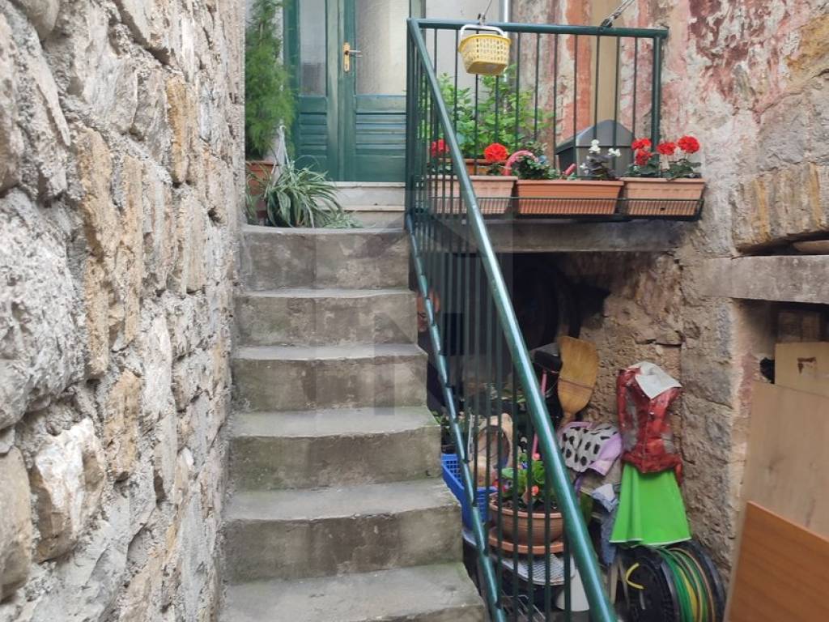
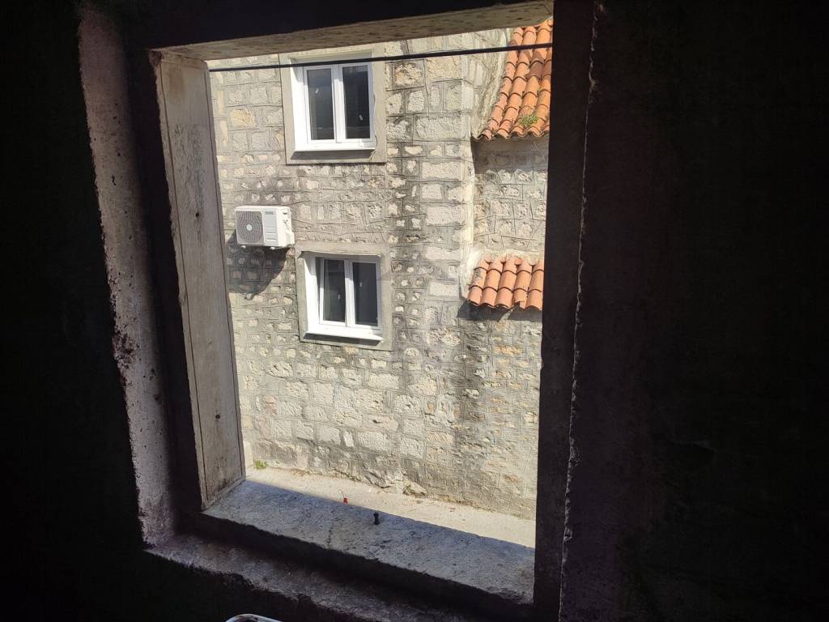
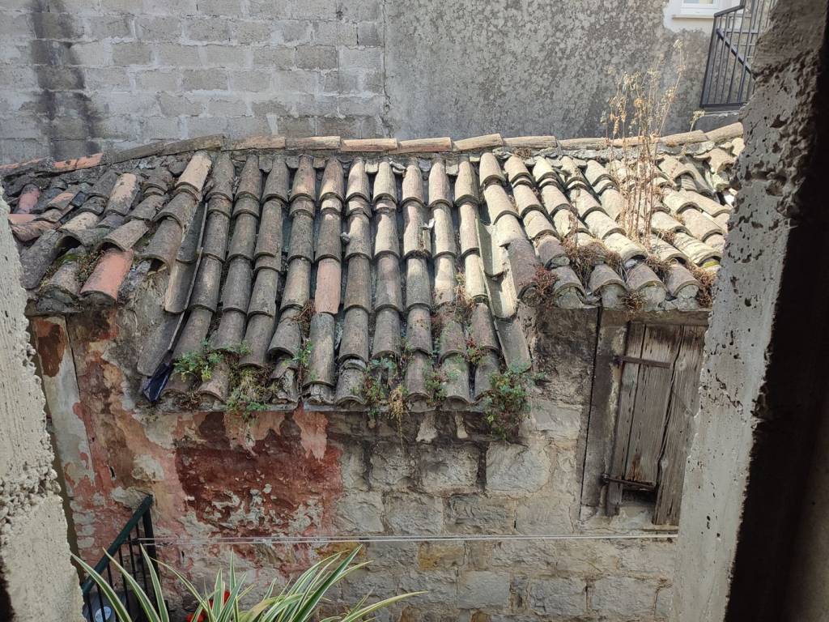
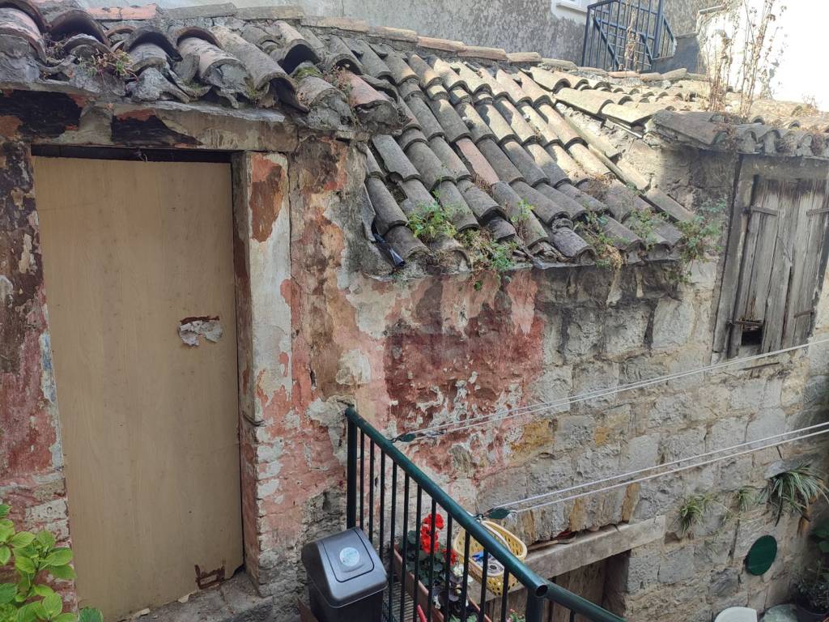
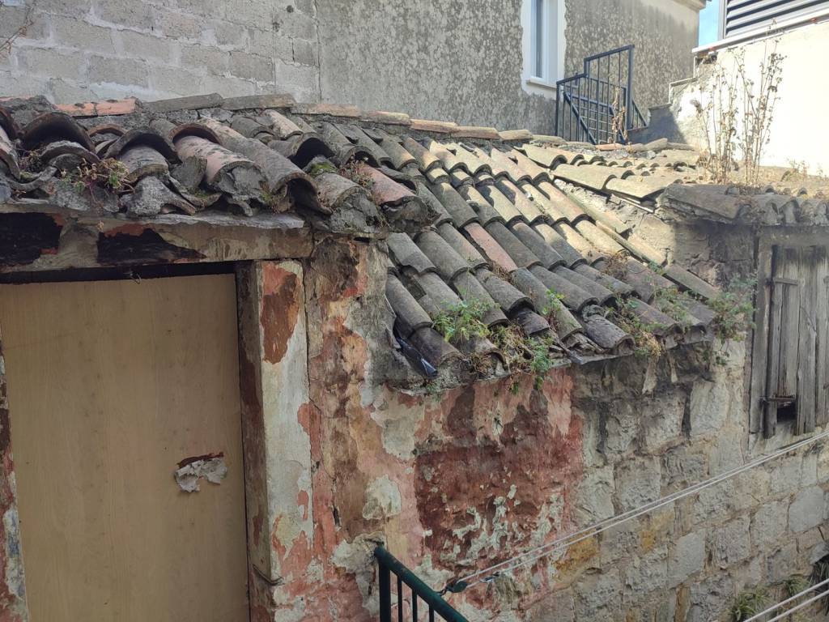
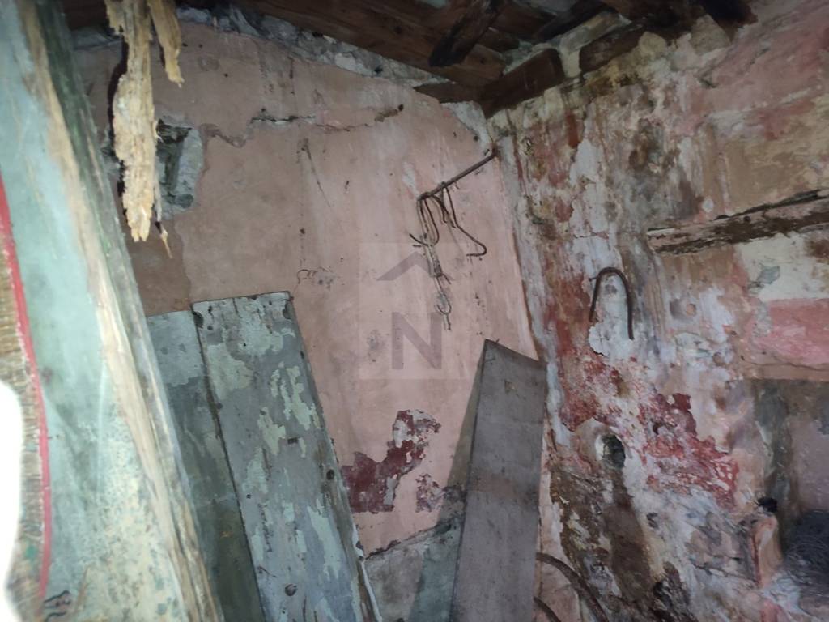
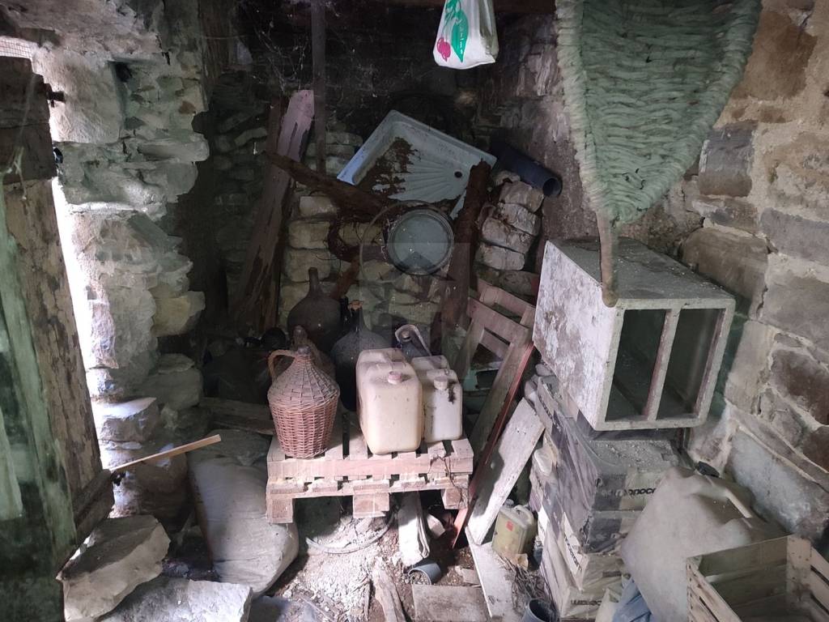
Pripada mu i dodatni objekt od 15m2 (vanjskog tlocrta cca 6,40 m / 3,10 m (stari debeli kameni zidovi). Sastoji se od 2 kata sa zasebnim ulazima. Pod / plafon su drvene grede (u derutnom stanju).
Vlasnik ima spremljen stari kamen (koji se može koristiti kod nadogradnje ili uređenja) koji bi bio spreman prepustiti kupcu/uključiti u cijenu.
Struja i voda su spojeni na glavni objekt. Postoji priključak struje (kabel) na drugi objekt. Priključak na kanalizaciju je plaćen i doveden do glavnog objekta (potrebno spajanje), instalacije su provedene na oba kata.
Vlasništvo uredno.
FOR SALE – TWO BUILDINGS – CLOSE TO THE SEA – KAŠTEL LUKŠIĆ
We are offering for sale two buildings located in Kaštel Lukšić, approximately 100 metres from the sea, close to shops, cafés, and other amenities, while being set away from the main roads.
The main building, with a floor area of 22 m2, consists of a ground floor with a separate entrance from the street and a rear exit leading to the courtyard. It is currently used as a traditional Dalmatian tavern (konoba). The property was intended to be converted into a commercial space, and a small area has already been designated for a future bathroom, with the ceiling raised accordingly.
The upper floor/attic has a separate entrance and was planned for further extension (subject to obtaining the necessary permits). An opening has been left for the installation of future stairs.
The second building is accessed via a separate parcel through the courtyard (16 m2, with documentation currently in the process of being finalized).
The property also includes an additional stone building of 15 m2 (external footprint approximately 6.40 m × 3.10 m) with thick traditional stone walls. It consists of two floors with separate entrances. The floors and ceilings are constructed with wooden beams and are currently in poor condition, requiring renovation.
The owner has preserved a quantity of original stone, which can be used for future extensions or renovation works, and is willing to include it in the sale price.
Electricity and water are connected to the main building. There is also an electricity connection (cable) leading to the second building. The sewer connection has been paid for and brought to the main building (final connection is still required), and the necessary installations have already been carried out on both floors.
Clear title and ownership documentation.
Bonus nekretnine d.o.o.
Osredak 4, Zagreb
Ul. 7. Domobranske pukovnije 1, Zadar
Prodajemo dva objekta, smještena u Kaštel Lukšiću, 100-tinjak m od mora, u blizini trgovina, kafića i drugog sadržaja, udaljena od glavnih prometnica.
Glavni objekt površine 22 m2 sastoji se od prizemlja - zasebni ulaz s ulice i stražnji izlaz u dvorište. Trenutno se koristi kao konoba. Predviđeno je bilo uređenje poslovnog prostora te je izdvojen mali dio za budući sanitarni čvor i povišen plafon.
Na katu / potkrovlju je zasebni ulaz; predviđena je daljnja nadogradnja (potrebno je ishodovanje dozvola). Ostavljen je otvor za buduće stepenice.
Drugom česticom, preko dvorišta (16 m2, u postupku rješavanja dokumentacije) se pristupa drugom objektu.
Pripada mu i dodatni objekt od 15m2 (vanjskog tlocrta cca 6,40 m / 3,10 m (stari debeli kameni zidovi). Sastoji se od 2 kata sa zasebnim ulazima. Pod / plafon su drvene grede (u derutnom stanju).
Vlasnik ima spremljen stari kamen (koji se može koristiti kod nadogradnje ili uređenja) koji bi bio spreman prepustiti kupcu/uključiti u cijenu.
Struja i voda su spojeni na glavni objekt. Postoji priključak struje (kabel) na drugi objekt. Priključak na kanalizaciju je plaćen i doveden do glavnog objekta (potrebno spajanje), instalacije su provedene na oba kata.
Vlasništvo uredno.
FOR SALE – TWO BUILDINGS – CLOSE TO THE SEA – KAŠTEL LUKŠIĆ
We are offering for sale two buildings located in Kaštel Lukšić, approximately 100 metres from the sea, close to shops, cafés, and other amenities, while being set away from the main roads.
The main building, with a floor area of 22 m2, consists of a ground floor with a separate entrance from the street and a rear exit leading to the courtyard. It is currently used as a traditional Dalmatian tavern (konoba). The property was intended to be converted into a commercial space, and a small area has already been designated for a future bathroom, with the ceiling raised accordingly.
The upper floor/attic has a separate entrance and was planned for further extension (subject to obtaining the necessary permits). An opening has been left for the installation of future stairs.
The second building is accessed via a separate parcel through the courtyard (16 m2, with documentation currently in the process of being finalized).
The property also includes an additional stone building of 15 m2 (external footprint approximately 6.40 m × 3.10 m) with thick traditional stone walls. It consists of two floors with separate entrances. The floors and ceilings are constructed with wooden beams and are currently in poor condition, requiring renovation.
The owner has preserved a quantity of original stone, which can be used for future extensions or renovation works, and is willing to include it in the sale price.
Electricity and water are connected to the main building. There is also an electricity connection (cable) leading to the second building. The sewer connection has been paid for and brought to the main building (final connection is still required), and the necessary installations have already been carried out on both floors.
Clear title and ownership documentation.
Bonus nekretnine d.o.o.
Osredak 4, Zagreb
Ul. 7. Domobranske pukovnije 1, Zadar

Ako želite znati više, možete razgovarati s Iva Lukić.
Značajke
- Vrsta
- Obiteljska kuća | Prosječna klasa nekretnine
- Ugovor
- Prodaja
- Dizalo
- Ne
- Površina
- 54 m²
- Prostorije
- 2
- Spavaće sobe
- 0
- Balkon
- Ne
- Terasa
- Ne
Informacije o cijeni
- Cijena
- € 170.000
- Cijena po m²
- 3.148 €/m²
Energetska učinkovitost
Energetski certifikat
Certifikacija je u tijeku
Otkrijte svaki kutak nekretnine
+26
Karta


Dodatne mogućnosti
