1/34
Διαμέρισμα άριστη κατάσταση, σε πολλαπλά επίπεδα, Varaždin
€ 378.000
Τελευταία ενημέρωση: 09/10/2026
Περιγραφή
κωδικός: s987
www.euroestate-nekretnine.hr (ID: s987)
BUYERS DO NOT PAY ANY AGENCY COMMISSION.
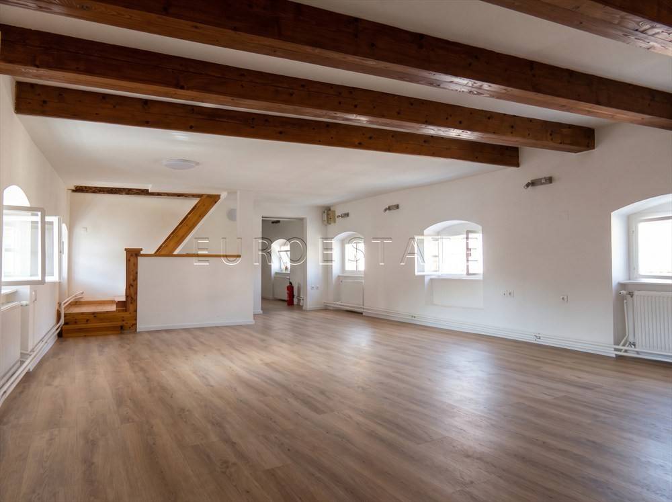
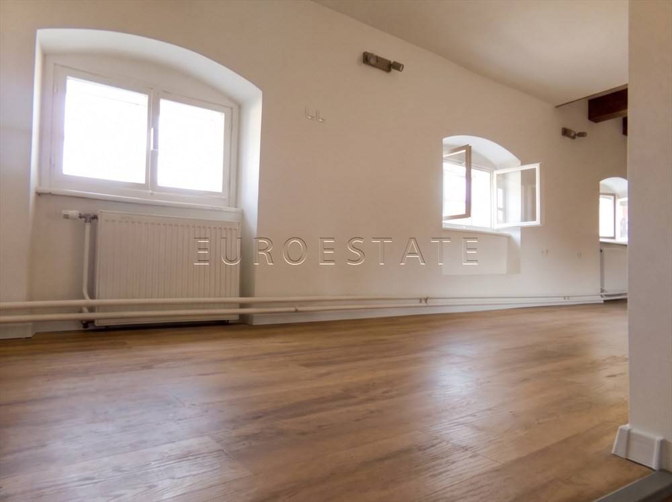
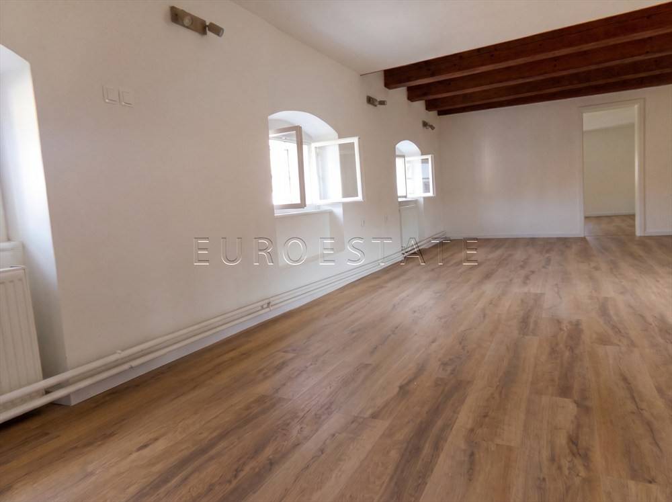
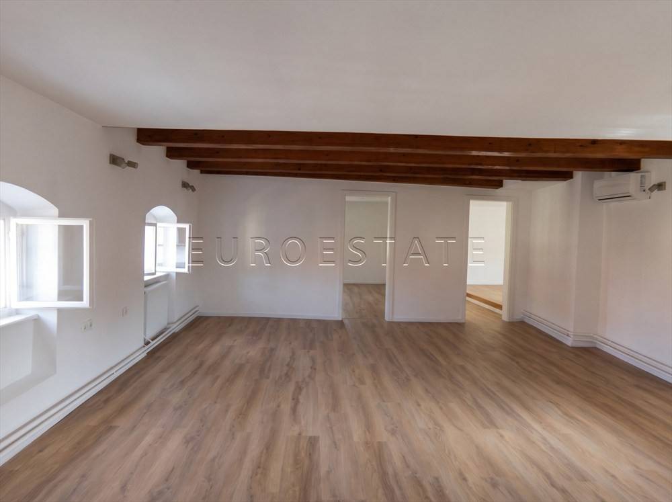
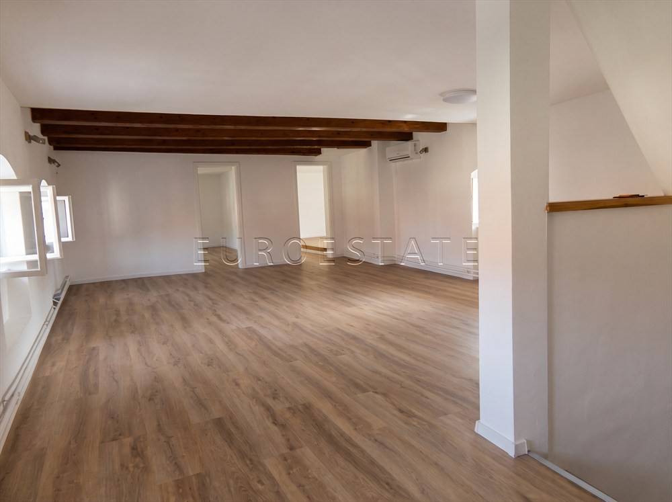
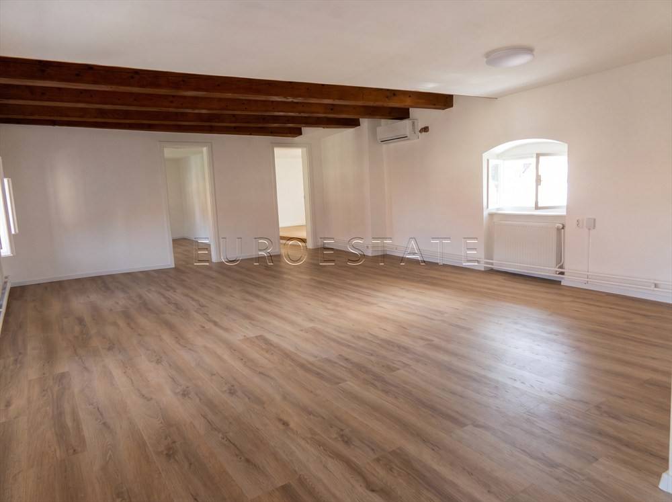
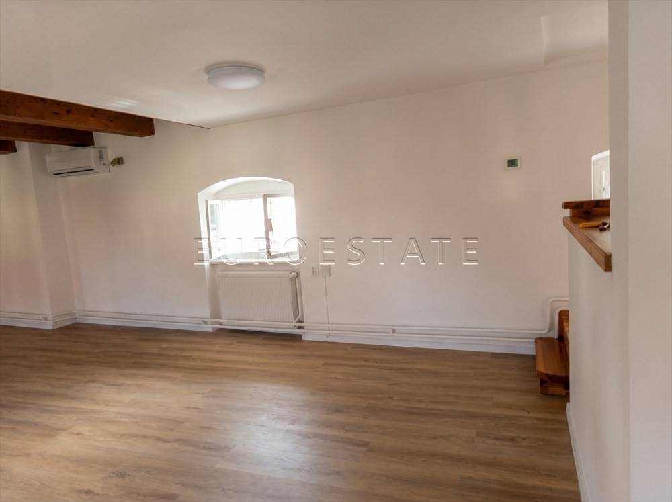
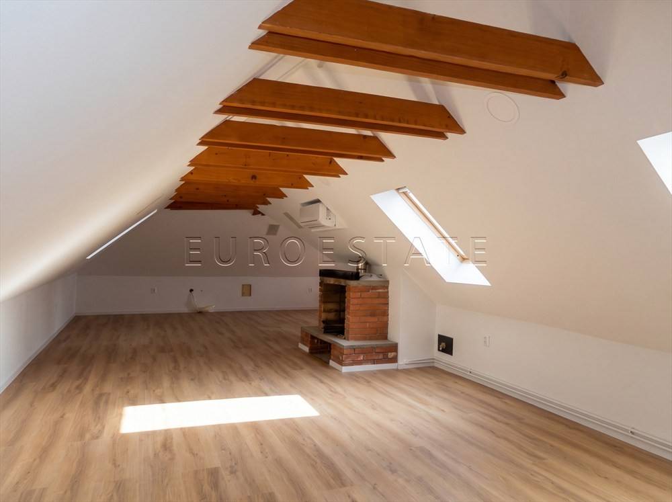
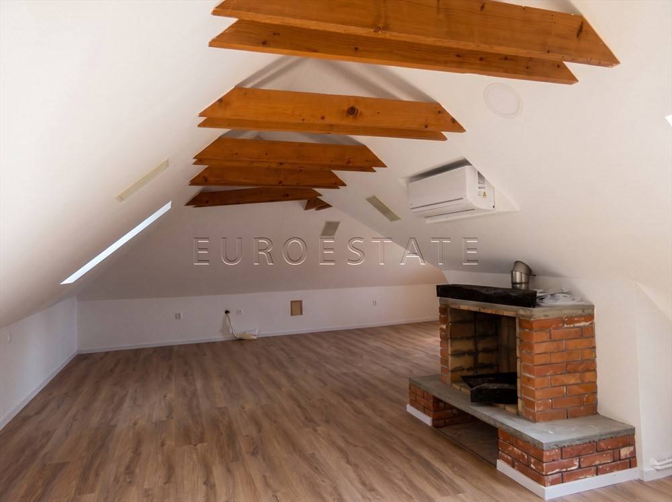
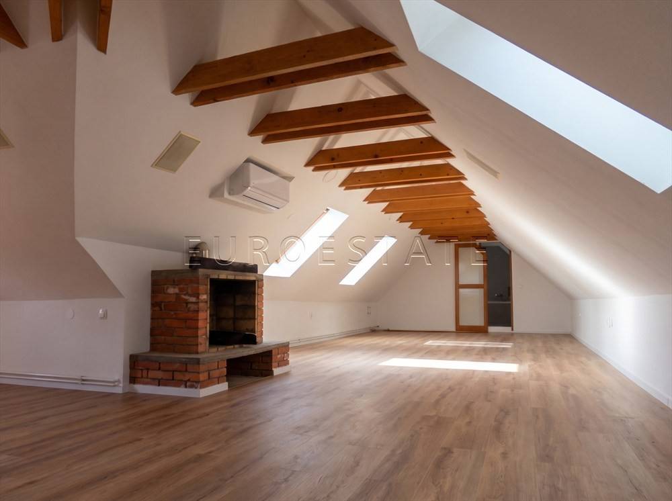
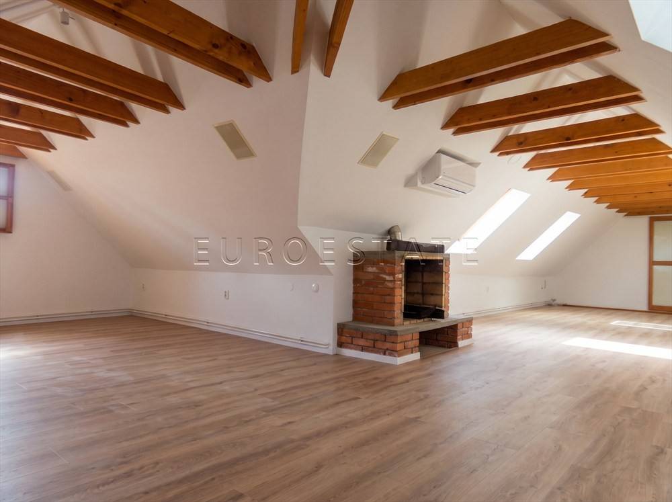
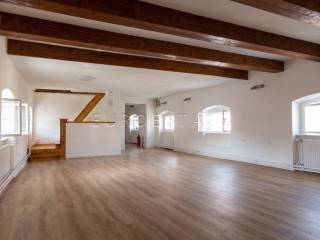
FOR SALE: A spacious, attractive and move-in-ready two-level, two-bedroom apartment with a total and net usable area of 188.35 m², located in a mixed-use building in the very heart of Varaždin's historic city centre, just 120 metres from the main city square – Korzo.
PROPERTY FEATURES
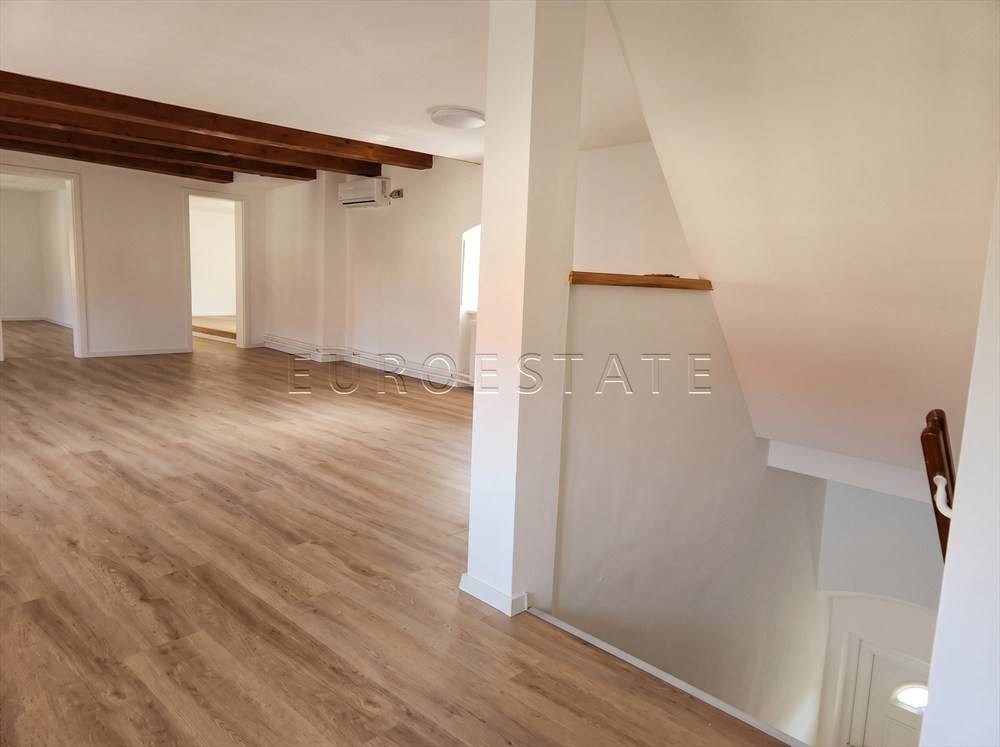
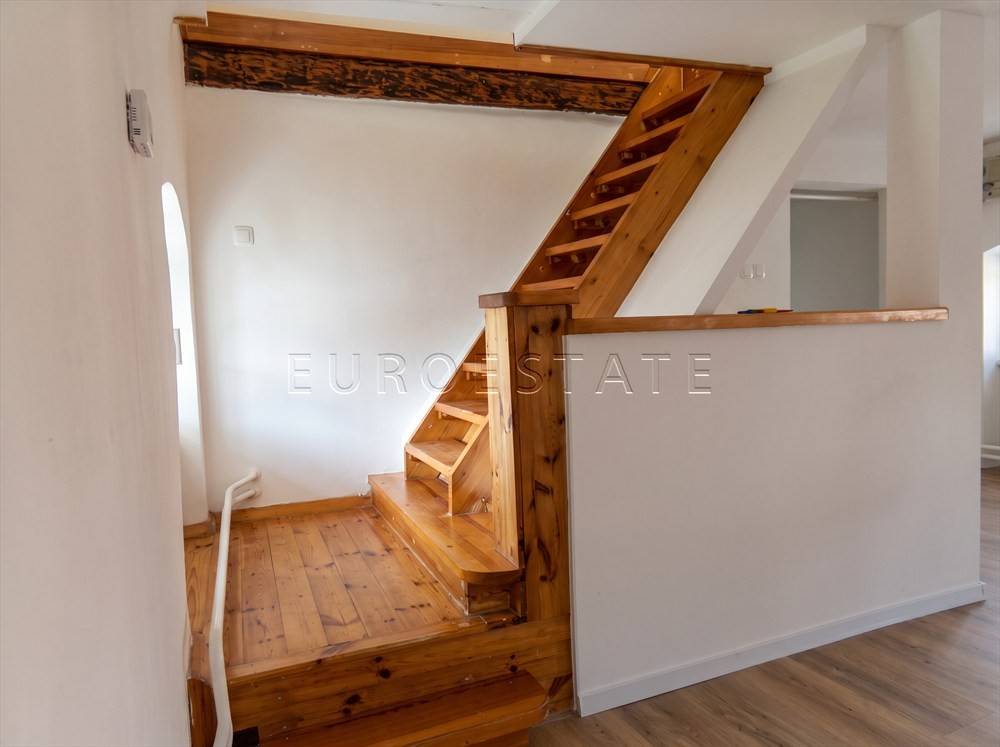
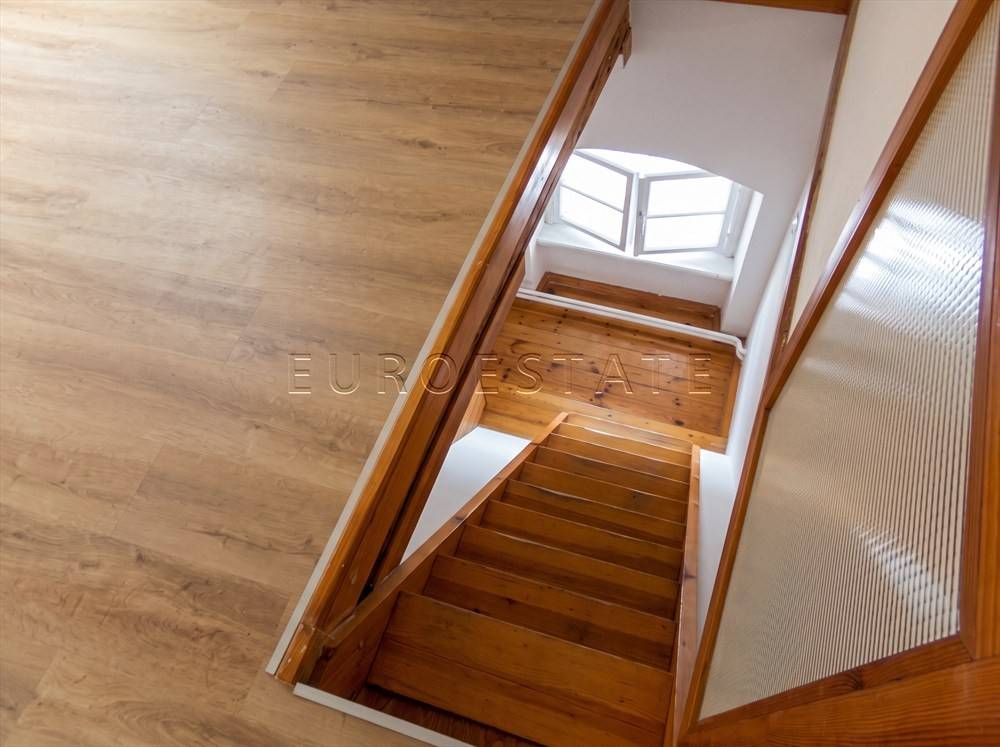
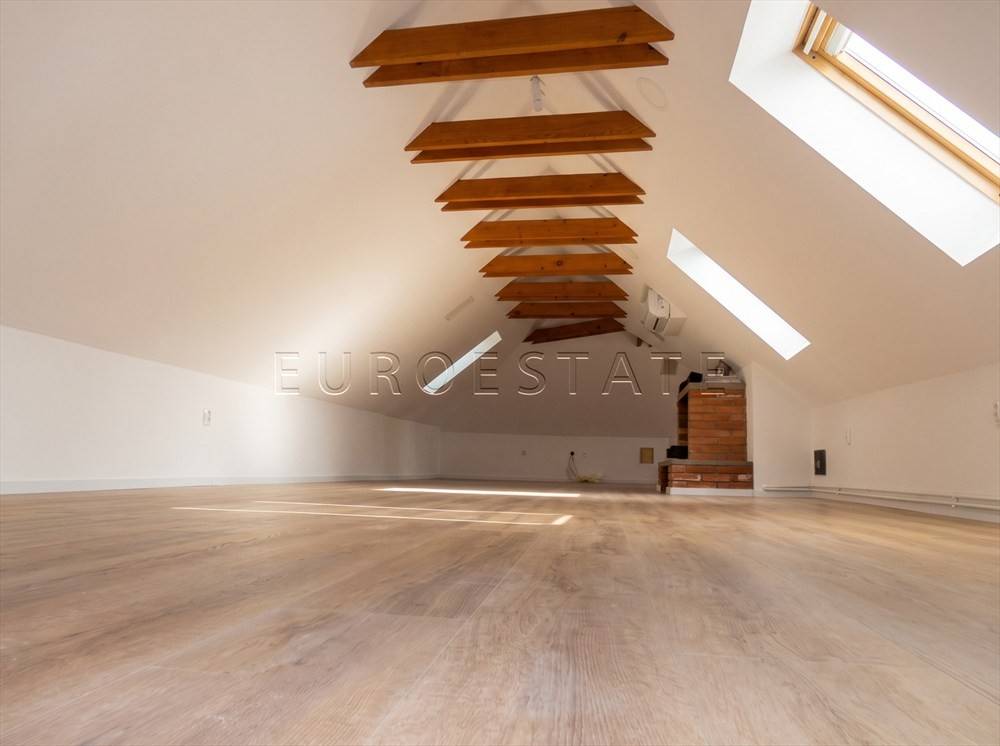
- The apartment extends over two levels: the second floor and the attic.
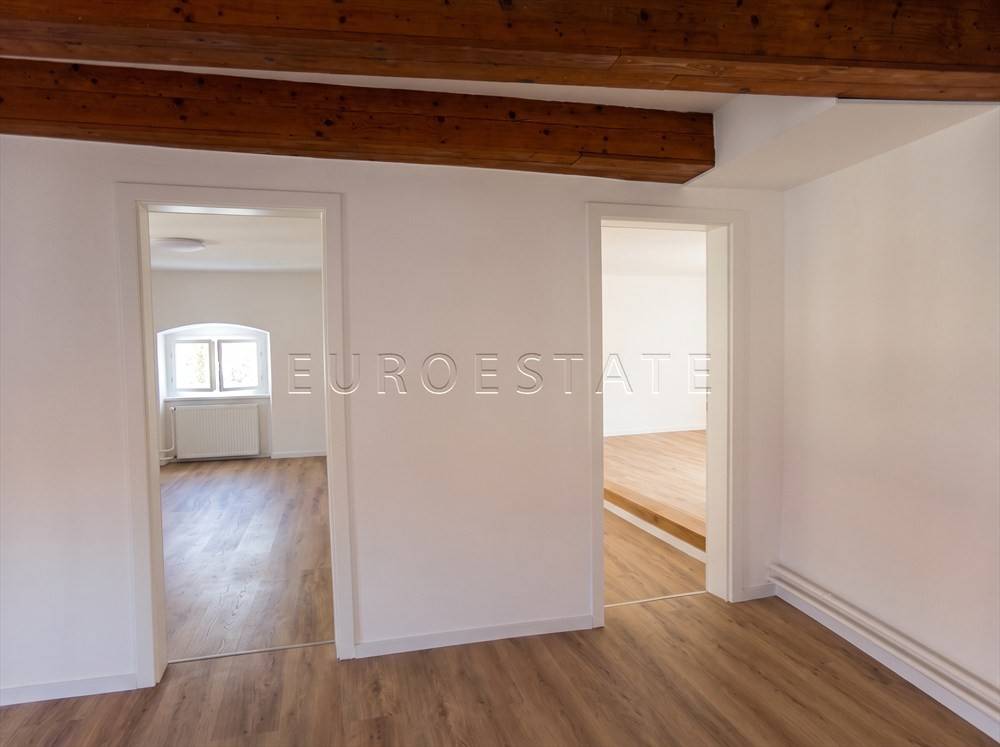
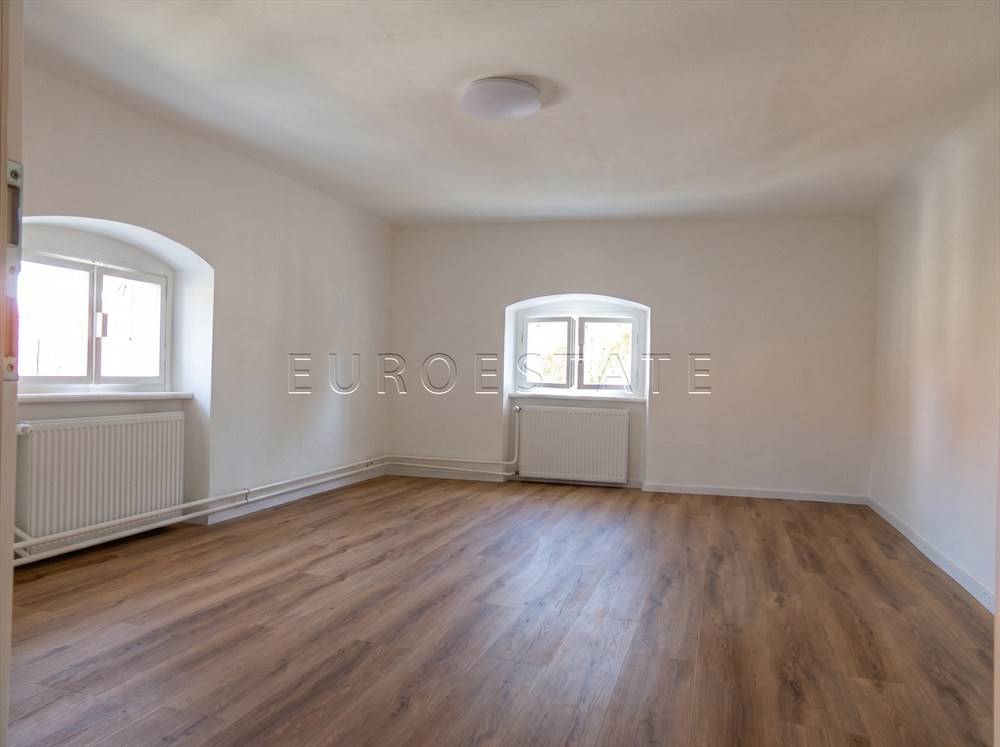
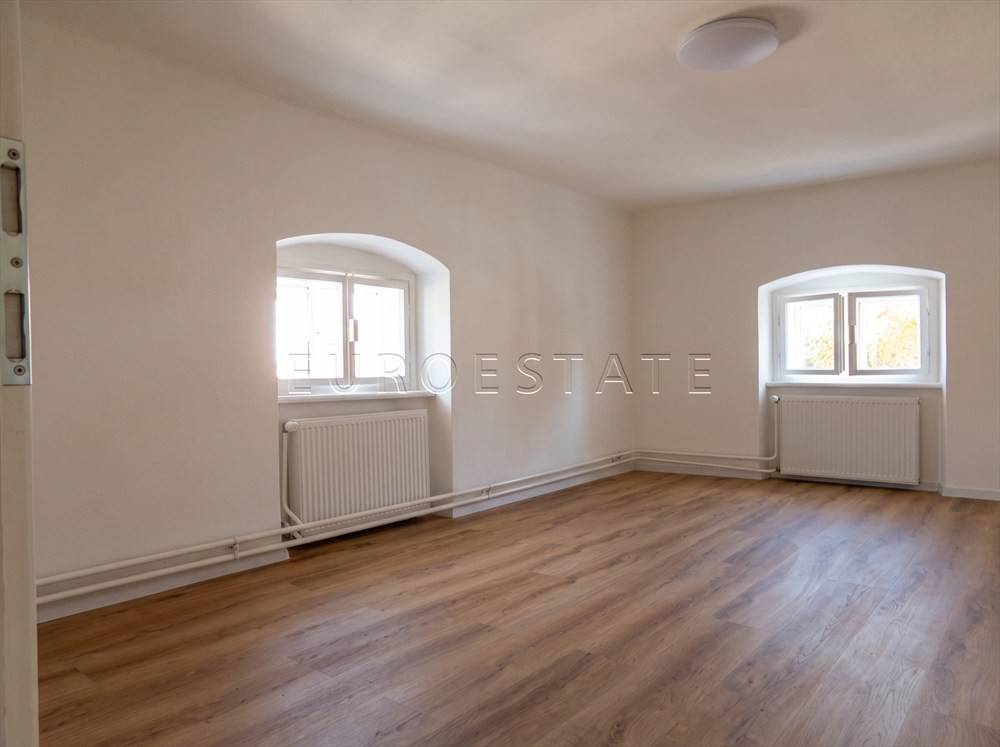
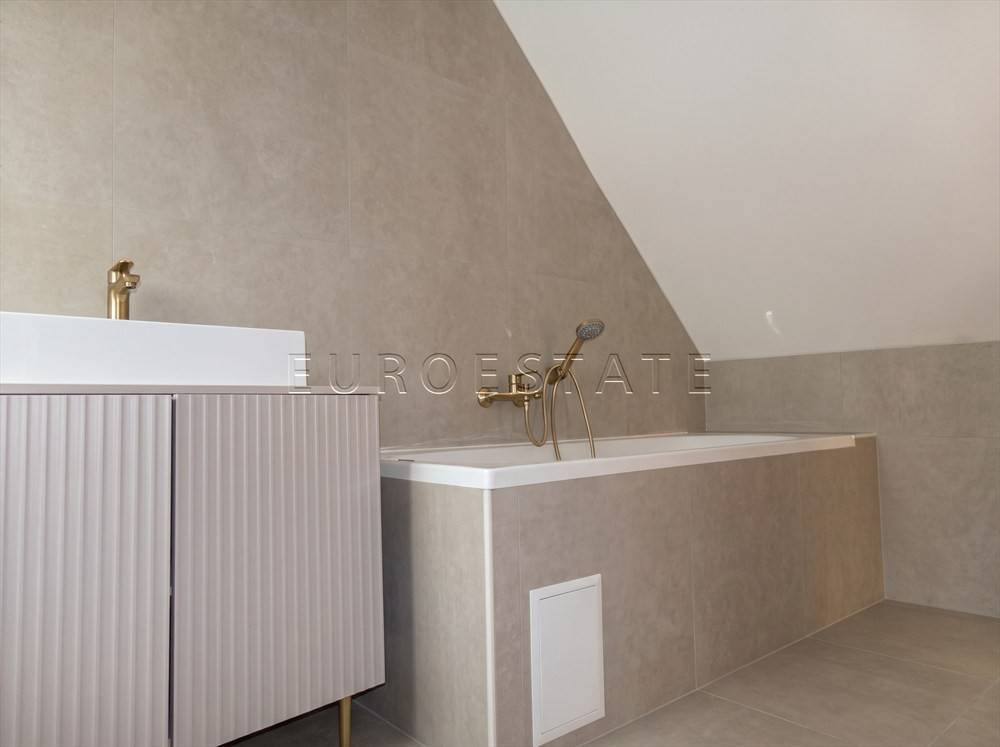
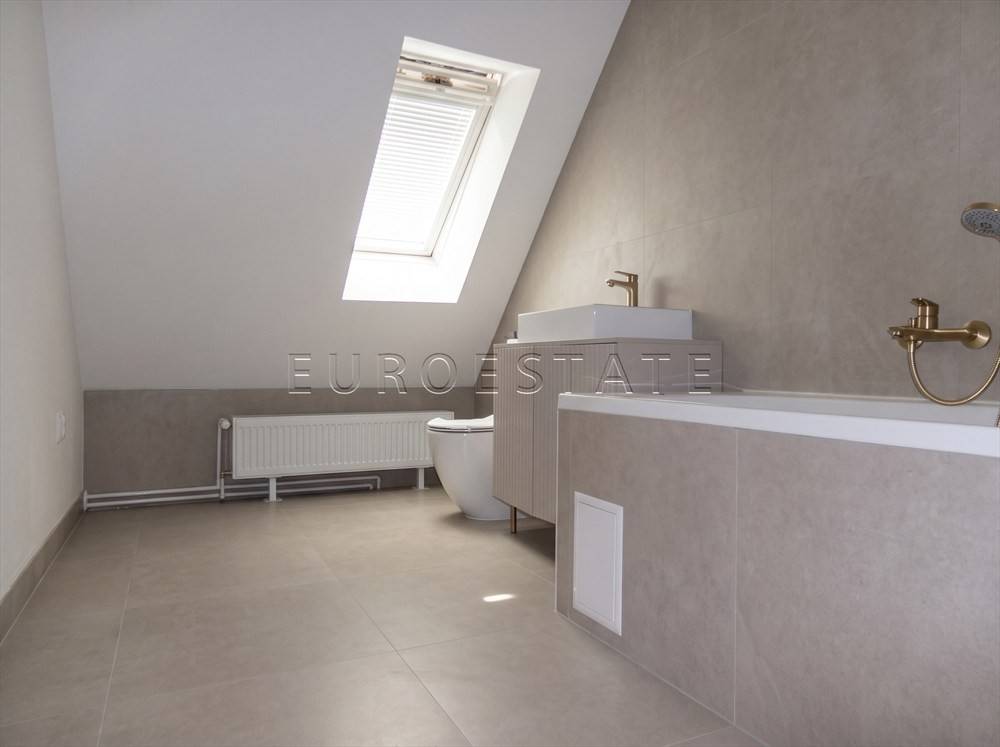
- Completely renovated in 2026, including electrical and plumbing installations, heating, air conditioning, windows, interior woodwork, flooring, doors and bathrooms.
- Sold on a "TURNKEY" basis.
- Prime location in the historic city centre.
- Situated in a quieter side street within a pedestrian zone.
- Traditional masonry construction.
- Wooden exterior windows and interior doors.
- PVC apartment entrance door.
- Individual gas central heating system with radiators.
- Air-conditioned living space.
- Flooring combining laminate and ceramic tiles.
- Interior combining modern functionality with authentic historic charm.
- The apartment is sold in its current condition and is ready for immediate occupancy.
- Mortgage financing through a commercial bank is possible
- Clear ownership title, free of encumbrances and with no legal obstacles to transferring ownership to the buyer.
- The property has access to space within the building's covered passageway (haustor) for parking one vehicle.
ADDITIONAL INFORMATION
- Exceptionally attractive location in the historic heart of Varaždin.
- Just a short walk from the main city square.
- Situated in a quiet side street, providing a peaceful and pleasant residential environment.
- Within walking distance of shops, restaurants, cafés, schools, kindergartens, pharmacies, banks and other essential amenities.
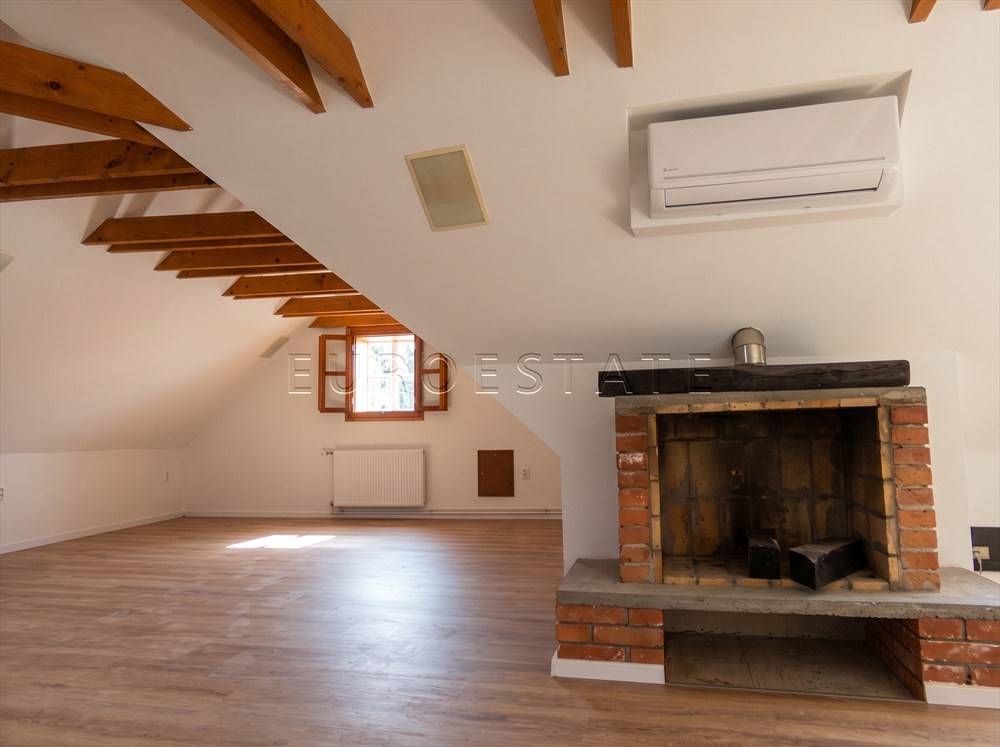
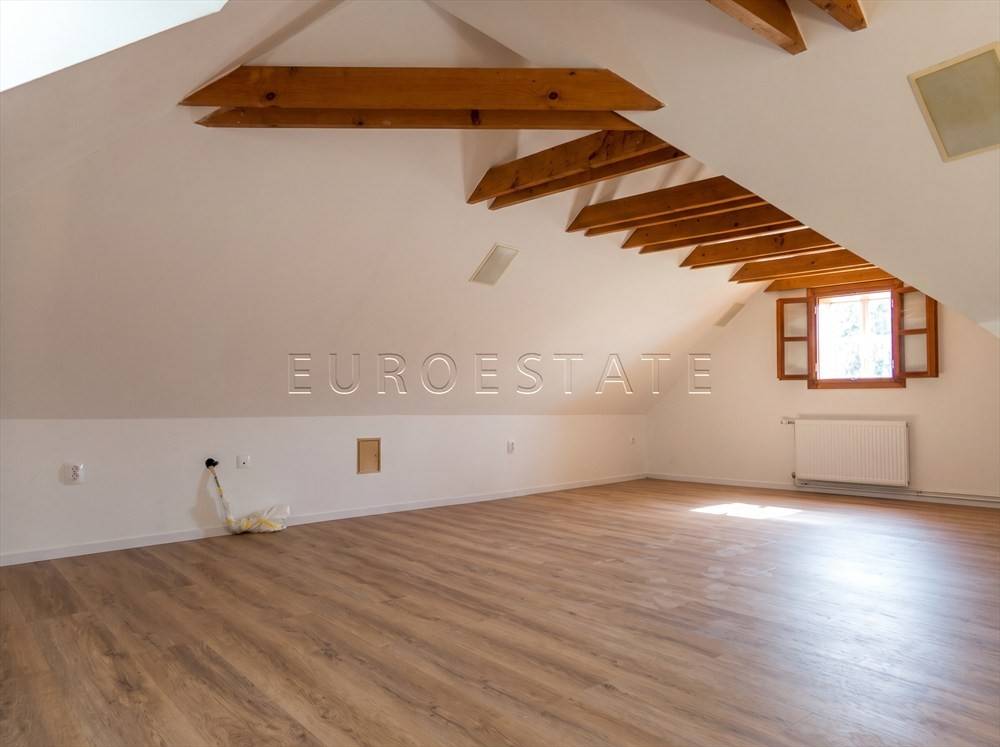
- Spacious and functional layout with the potential to create additional rooms.
- Suitable for family living or as an investment for long-term or short-term tourist rentals, subject to applicable regulations.
- A unique combination of historic character and modern living comfort.
PROPERTY LAYOUT
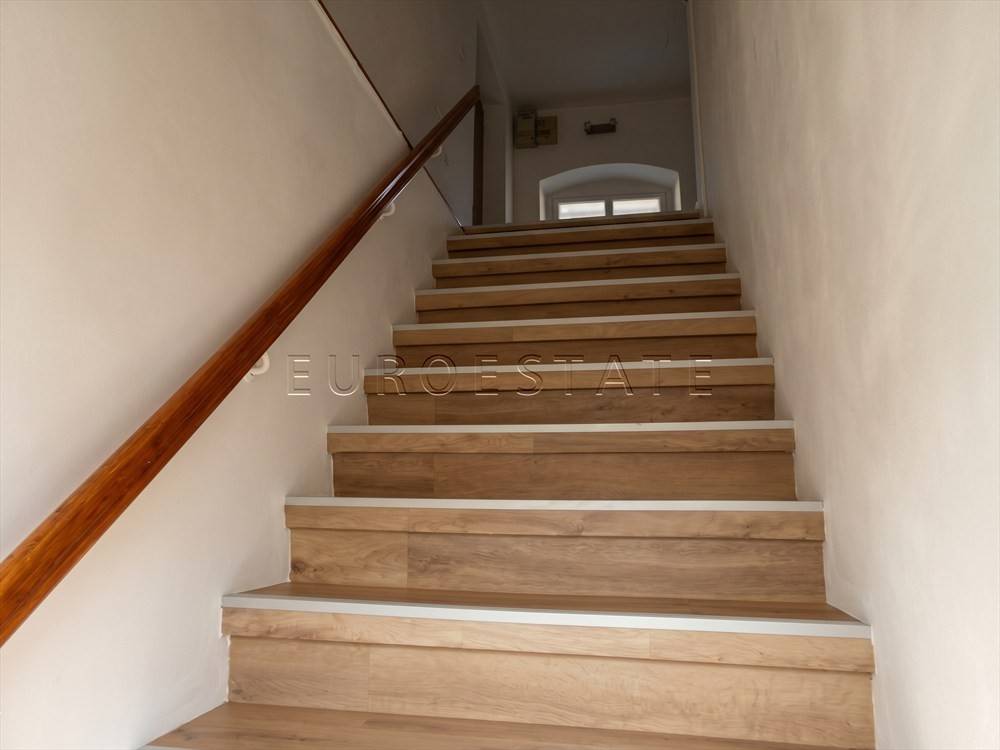
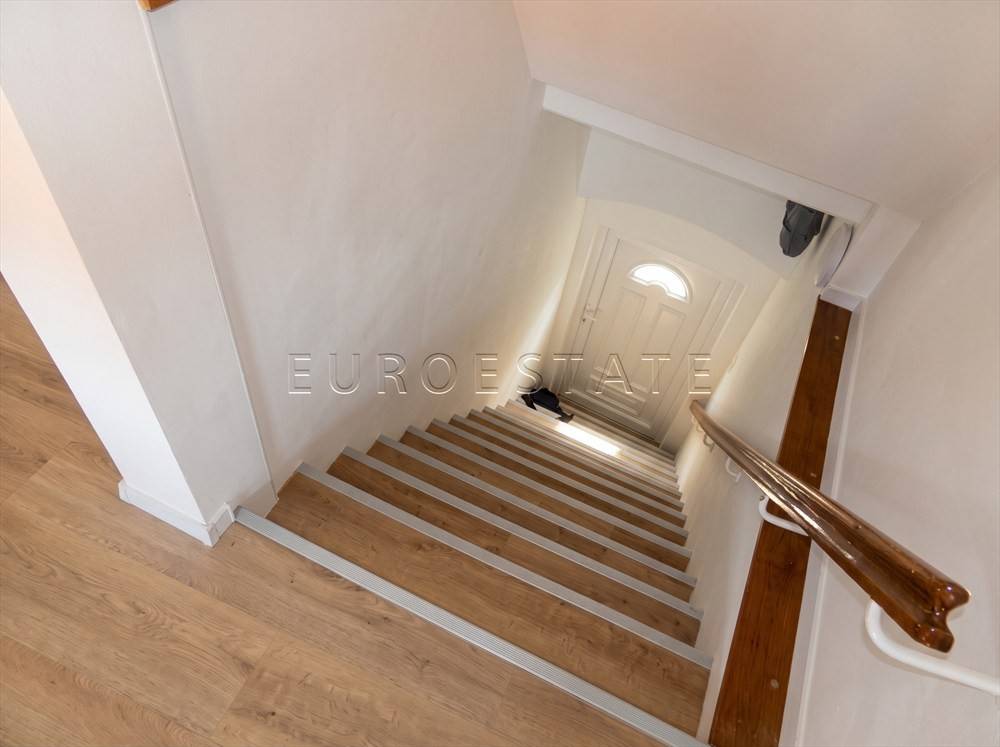
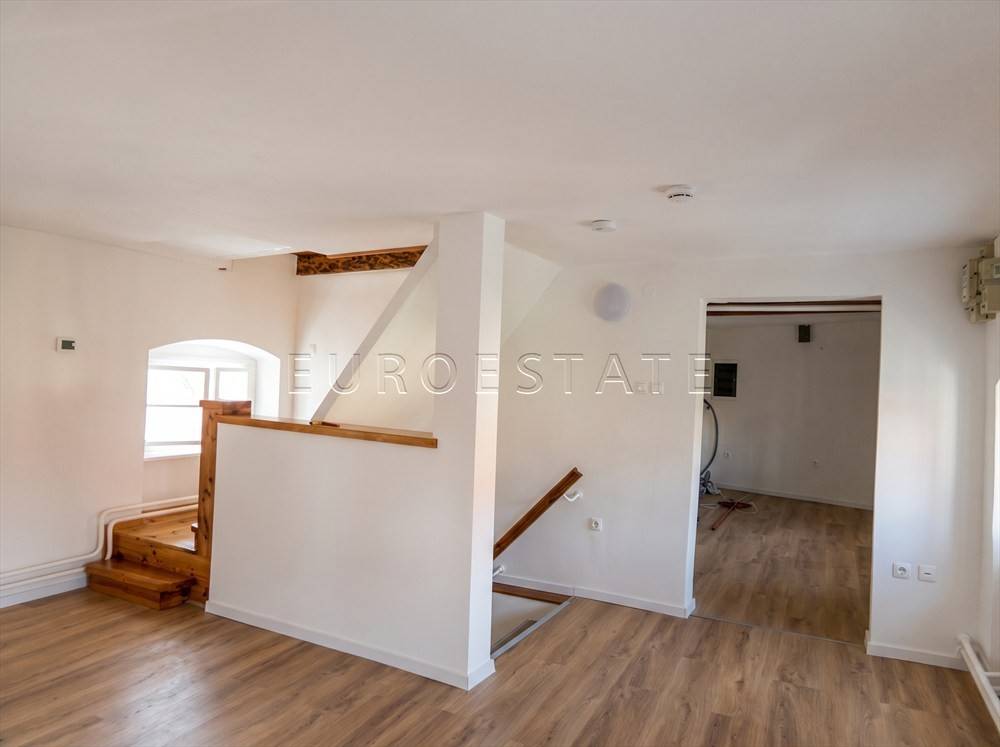
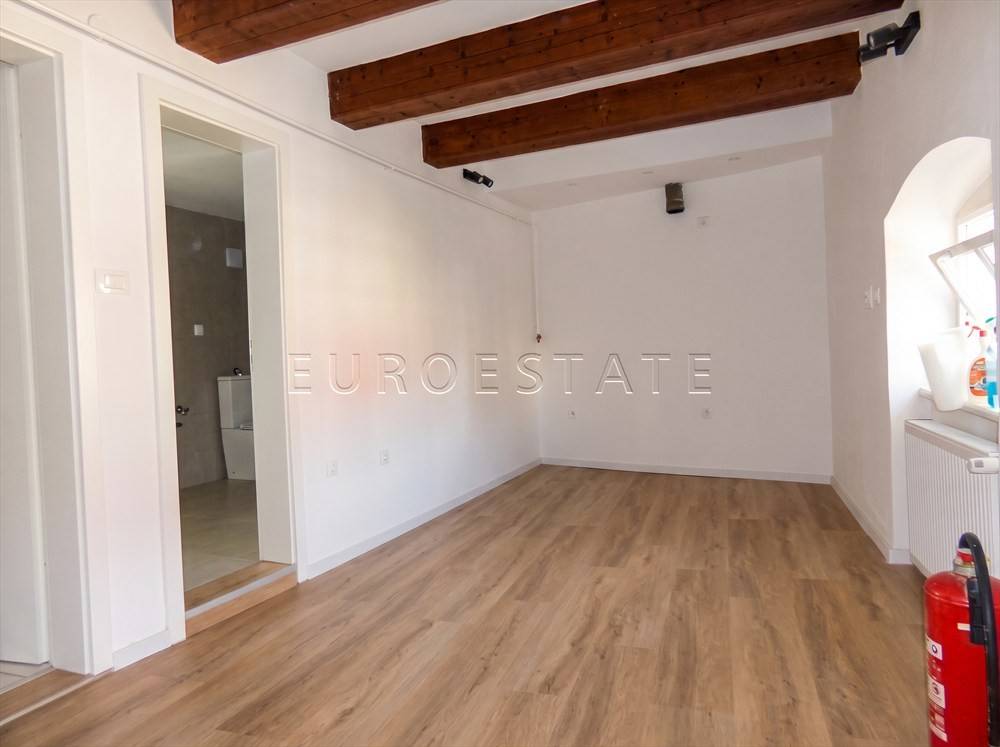
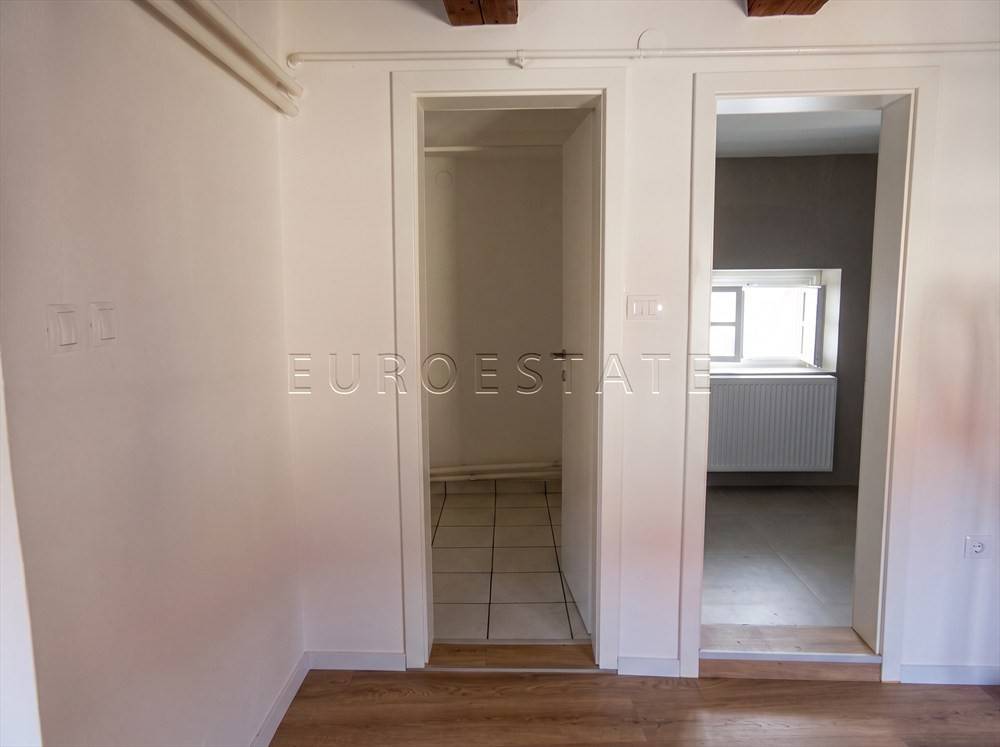
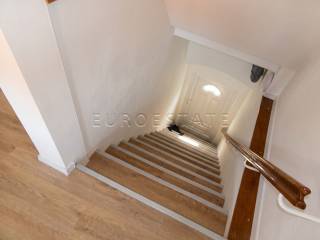
LOWER LEVEL (SECOND FLOOR): Staircase, Hallway, Kitchen, Bathroom with toilet, Pantry/storage room, Living room / dining area, Two bedrooms
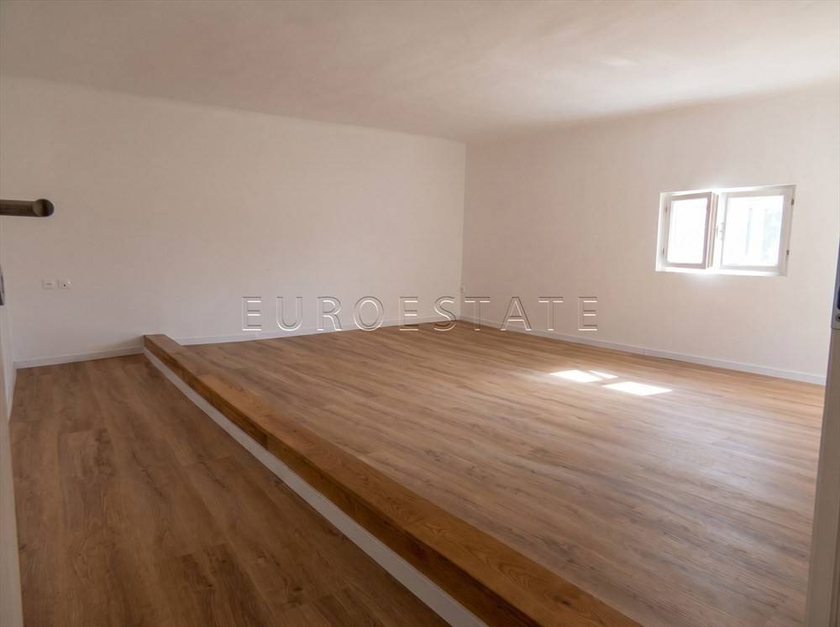
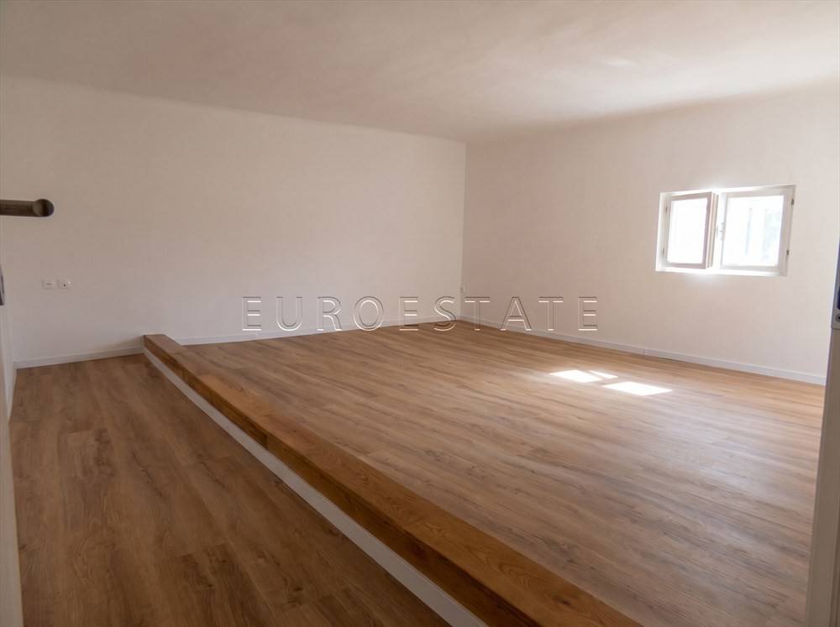
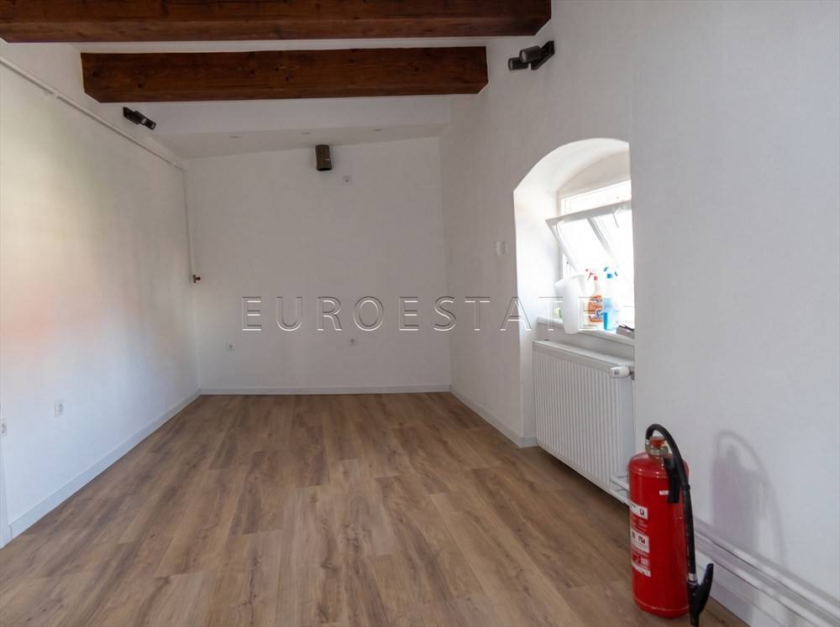
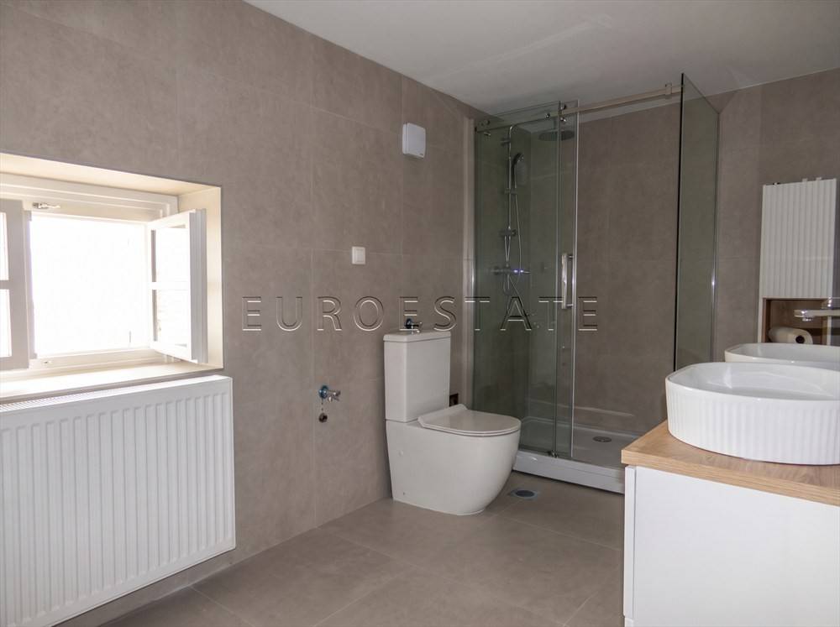
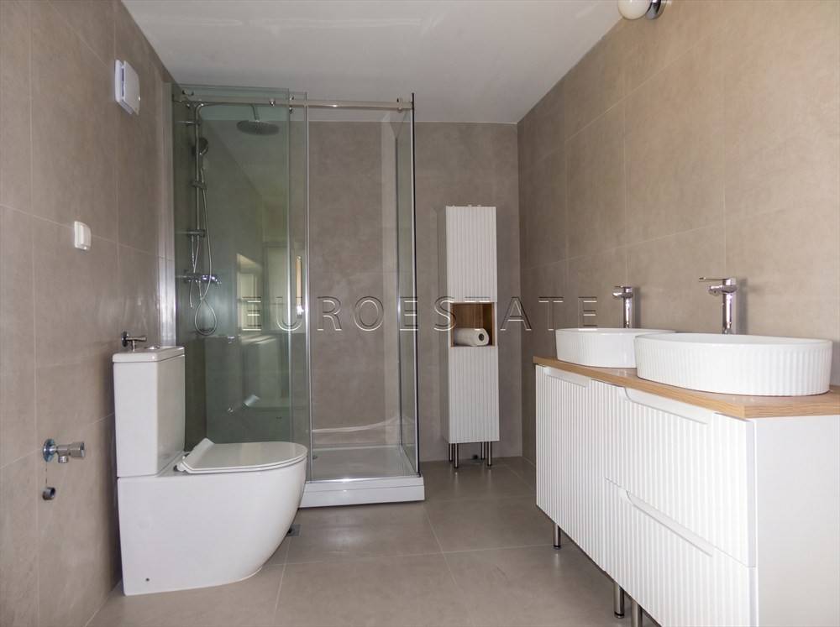
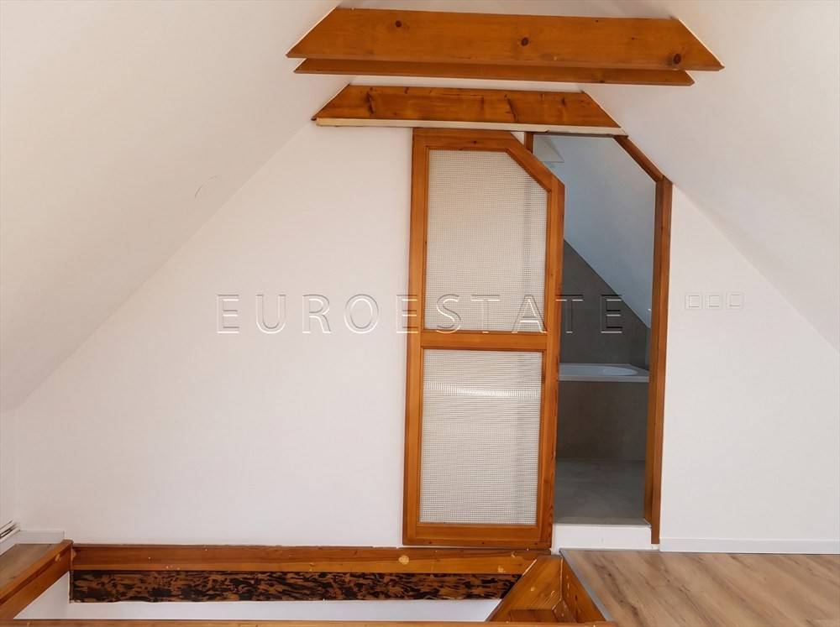
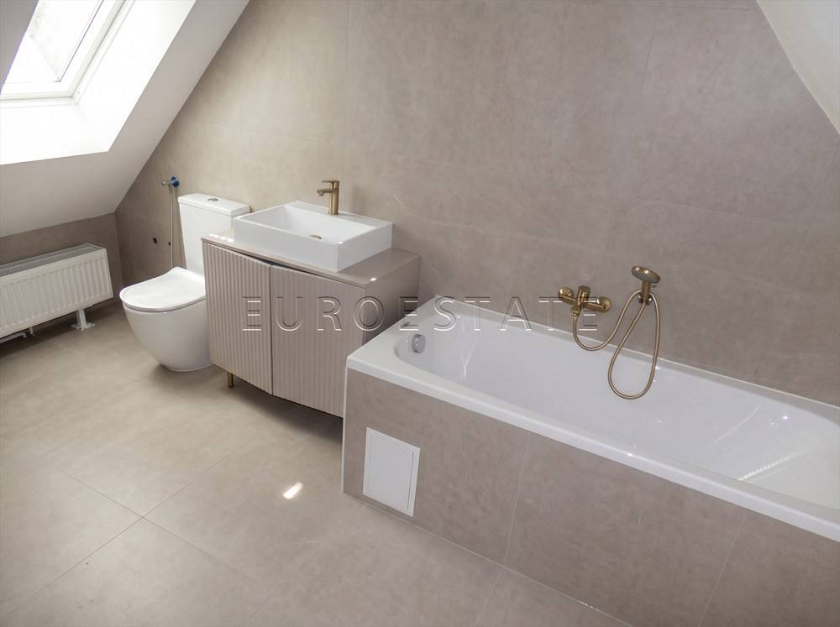
UPPER LEVEL (ATTIC): One spacious open-plan room that can be partitioned to create a separate bedroom and living room, Bathroom with toilet
FOR FURTHER INFORMATION OR TO ARRANGE A PROPERTY VIEWING, PLEASE CONTACT US AT +385 99 674 2492 OR VIA THE EMAIL ADDRESS PROVIDED IN THIS LISTING. THANK YOU!
No fees are charged to prospective buyers for viewing the property.
THE FINAL PURCHASE PRICE IS NEGOTIATED DIRECTLY BETWEEN THE BUYER AND THE SELLER FOLLOWING THE PROPERTY VIEWING.

Εάν θέλετε να μάθετε περισσότερα, μπορείτε να μιλήσετε με Mia Tisaj.
Χαρακτηριστικά
- Τύπος
- Διαμέρισμα | Ολική ιδιοκτησία | Ακίνητο υψηλής τάξης
- Συμβόλαιο
- Πώληση | Επενδυτικό
- Όροφος
- Ημιώροφος, 2
- Σύνολο ορόφων
- 3
- Ανελκυστήρας
- Όχι
- Εμβαδόν
- 188 m²
- Δωμάτια
- 5
- Υπνοδωμάτια
- 3
- Κουζίνα
- Ανοιχτή κουζίνα
- Μπάνια
- 2
- Επιπλωμένο
- Όχι
- Μπαλκόνι
- Όχι
- Βεράντα
- Όχι
- Θέρμανση
- Κεντρική, θερμαντικά σώματα, τροφοδοσία υγραέριο
- Κλιματισμός
- Αυτόνομη, κρύο/ζέστη
Άλλα χαρακτηριστικά
- Αποθήκη
- Εσωτερική έκθεση
- Μονός υαλοπίνακας/ Ξύλινα κουφώματα
- Πόρτα ασφαλείας
- Σοφίτα
- Εγκατάσταση δορυφορικής κεραίας
Λεπτομέρεια επιφάνειας
Κατοικία
- Όροφος
- 2
- Εμβαδόν
- 127,9 m²
- Συντελεστής
- 100%
- Τύπος επιφάνειας
- Κύρια
- Υπολ. επιφάνεια
- 127,9 m²
Κατοικία
- Όροφος
- Ημιώροφος
- Εμβαδόν
- 60,4 m²
- Συντελεστής
- 100%
- Τύπος επιφάνειας
- Κύρια
- Υπολ. επιφάνεια
- 60,4 m²
Πληροφορίες τιμής
- Τιμή
- € 378.000
- Τιμή ανά m²
- 2.011 €/m²
Ενεργειακή απόδοση
Κατάσταση
Πολύ καλή / ΑνακαινισμένοΘέρμανση
Κεντρική, θερμαντικά σώματα, τροφοδοσία υγραέριοΚλιματιστικό μηχάνημα
Αυτόνομη, κρύο/ζέστηΕνεργειακή πιστοποίηση
Εκκρεμεί πιστοποίηση
Ανακαλύψτε κάθε γωνιά του ακινήτου
+32
Χάρτης

Πρόσθετες επιλογές
Mia Tisaj