1,472 results
detached houses with garden for sale in Zadar county
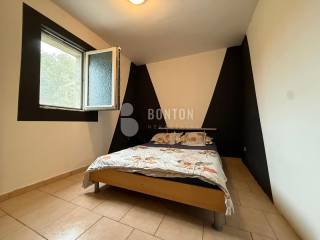
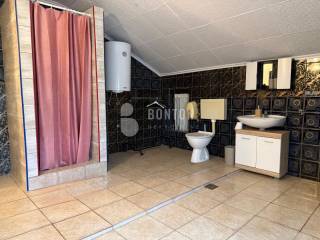
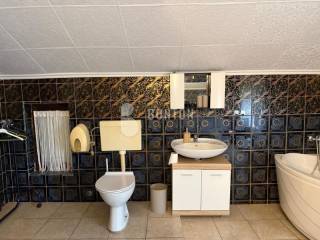
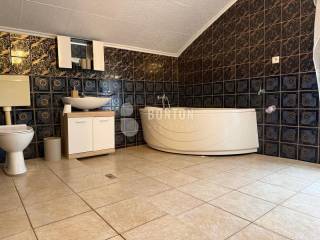
 1/67top
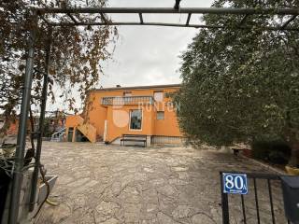
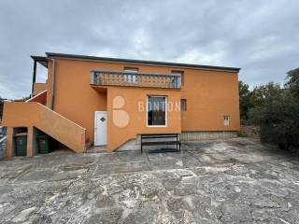
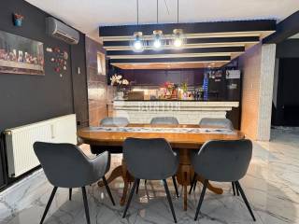
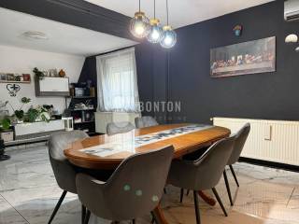
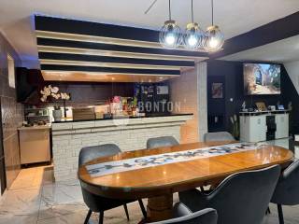
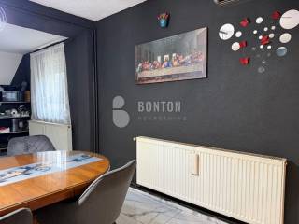
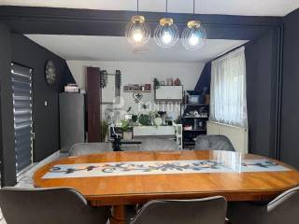
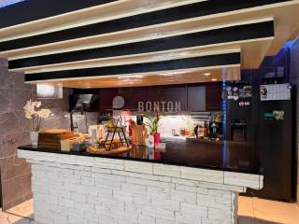
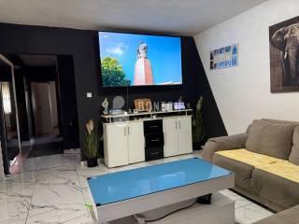
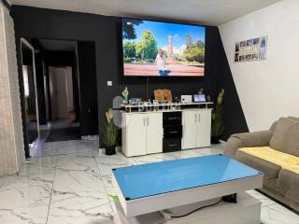
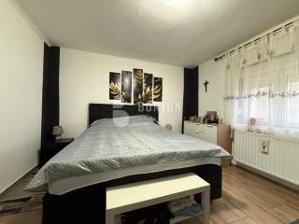
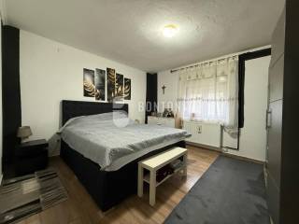
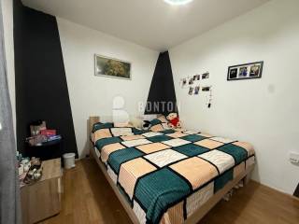
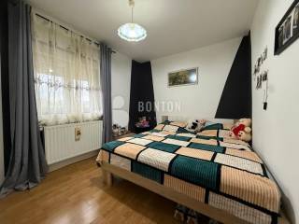
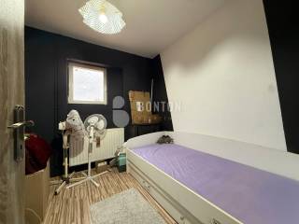
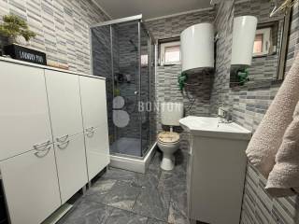
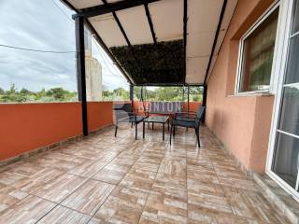
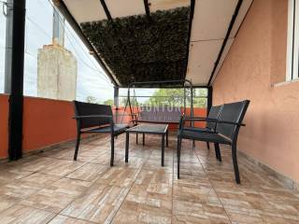
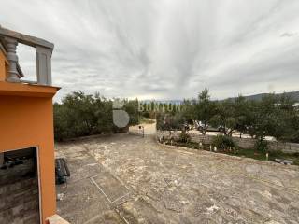
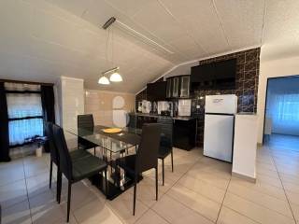
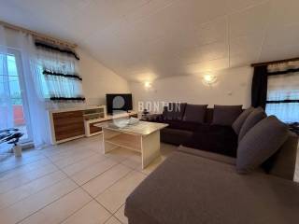
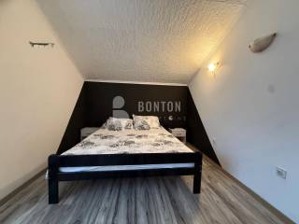
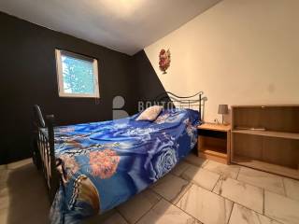
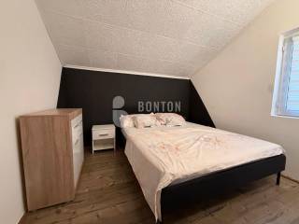
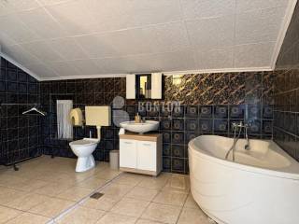
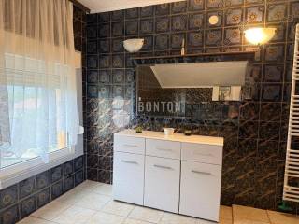
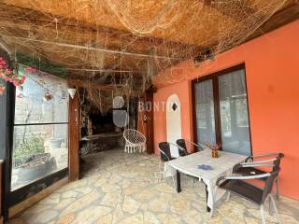
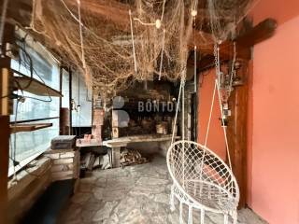
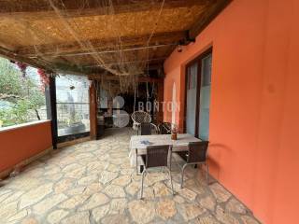
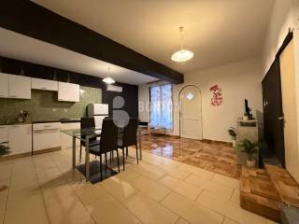
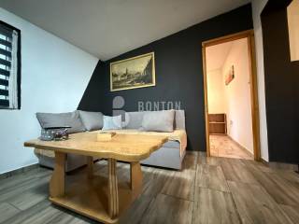
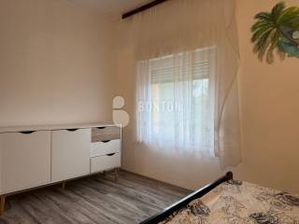
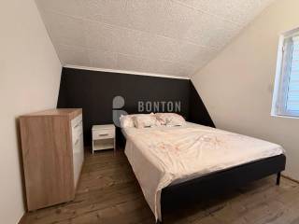
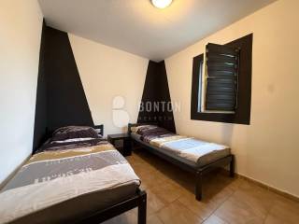
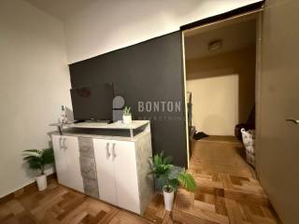
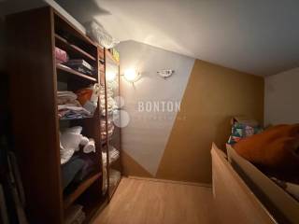
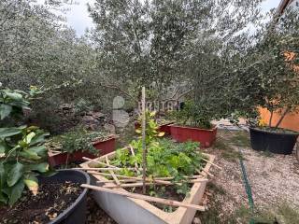
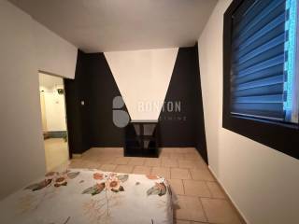
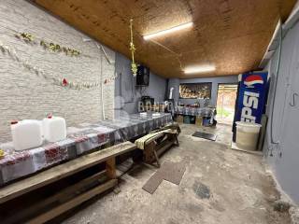
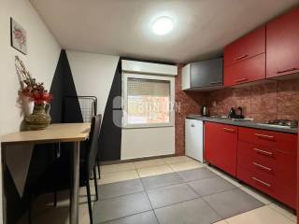
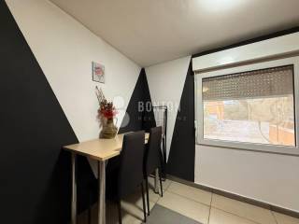
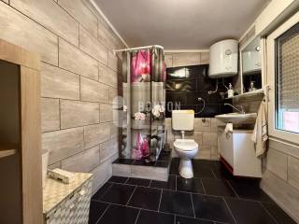
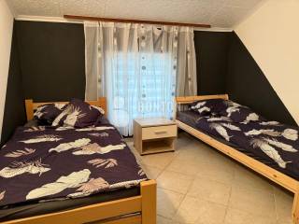
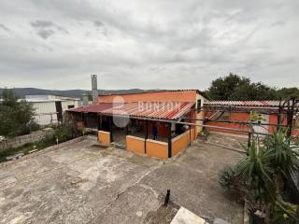
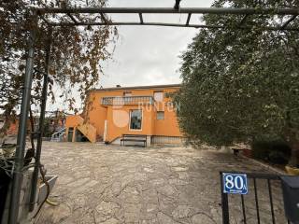
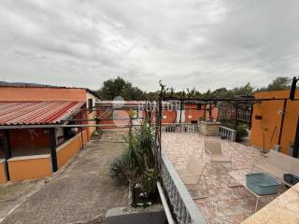
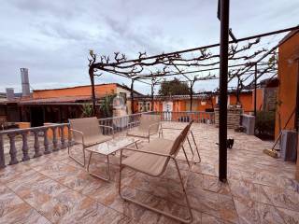
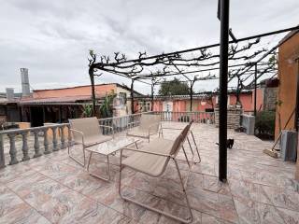
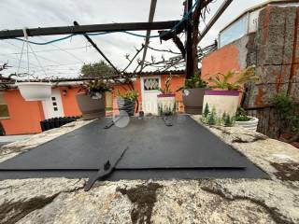
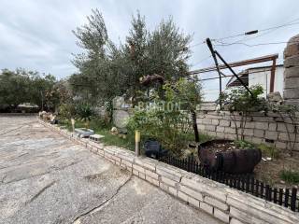
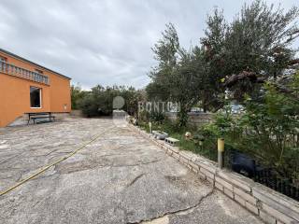
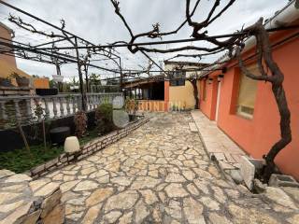
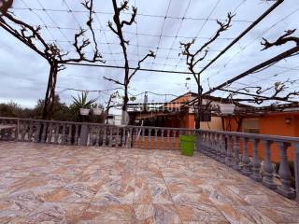
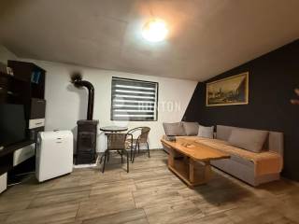
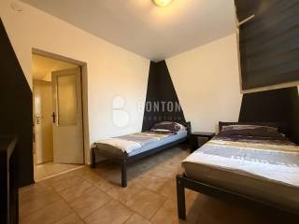
 € 310,000Single-family detached house Donji Karin, Benkovac, BenkovacID CODE: 126 BOZANA 23 D.O.O. Mob: +385 95 345 2080 E-mail: info@bonton-nekretnine.com https://bonton-nekretnine.com/
 1/54top


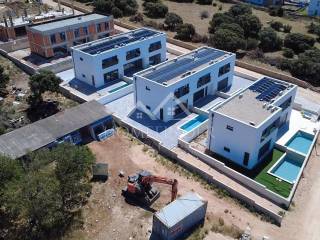
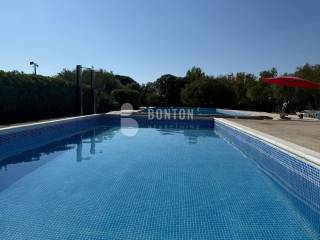 € 488,000Single-family detached house Vir, VirNEW ON OFFER- A luxury villa that offers the perfect getaway in a peaceful environment. Enjoy the large garden that contains two beautiful swimming pools, ideal for relaxing and enjoying the sun and peace. The size of the garden of 2200m2 offers you privacy, peace and luxury. Inside, the villa boasts three spacious bedrooms. The openings of the rooms have extremely wide frames, so access is perfectly adapted for people with disabilities. The spacious living room offers lots of light and space for socializing, while the covered terrace is the perfect solution for outdoor meals and enjoying nat
 1/56top


 € 350,000Single family villa 800 m², excellent condition, Voštarnica, ZadarIndulge in the epitome of modern coastal living with this Croatia Zadar area stunning pool residence with panoramic sea views for sale. Nestled in the picturesque landscape of Novigrad area, Dalmatia, this spacious oasis offers the perfect blend of comfort, style, and tranquillity.Spanning 300 square meters of contemporary elegance, this meticulously designed home is situated on a generous plot of 500 square meters, providing ample space for relaxation and entertainment.Spread across three levels, the house features a thoughtfully designed layout to accommodate a variety of lifestyles. The bas
 1/30top
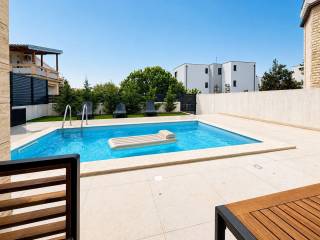


 € 510,000Single-family detached house 127 m², new, VirVIR - JADRO, New modern semi-detached house with pool, 350 m from the sea CENTURY 21 is mediating the sale of a modern luxury semi-detached house in new construction on Vir. House / unit E-2 is located on the southern side of the island of Vir, close to Jadro beach and all other amenities. The property is sold furnished and equipped and is ready for immediate occupancy. The house extends over two floors and has a total of 127.48 m2 of net usable living area: GROUND FLOOR: - Entrance 3.58 m2 - Hallway 2.33 m2 - WC 1.55 m2 - Open-plan dining room, kitchen and living room
 1/54premium
 1/34premium
 1/24newpremium
 1/26premium
 1/17premium
 1/19premium
 1/26premium
 1/43premium
 1/44premium
 1/27premium
 1/21premium
 1/30premium
 1/22premium
 1/13premium
 1/30premium
 1/26premium
 1/50advanced
 1/15advanced
 1/13advanced
 1/38advanced
 1/28advanced