1/25
Casa unifamiliar Vidikovac, Pula, Veruda, Pula
€ 399.000
Anuncio actualizado el 24/10/2026
Descripción
referencia: ALG-4407
An excellent opportunity to purchase a spacious family house with a separate apartment, garage, and private courtyard in a highly desirable location in Pula, Istria. Situated on a 472 m² plot, this versatile property offers comfortable residential accommodation, additional independent living space, and attractive investment potential. Its convenient location near the city centre, the Adriatic Sea, and essential amenities makes it an appealing choice for families, buyers seeking a multigenerational home, or investors interested in holiday and long term rental opportunities.
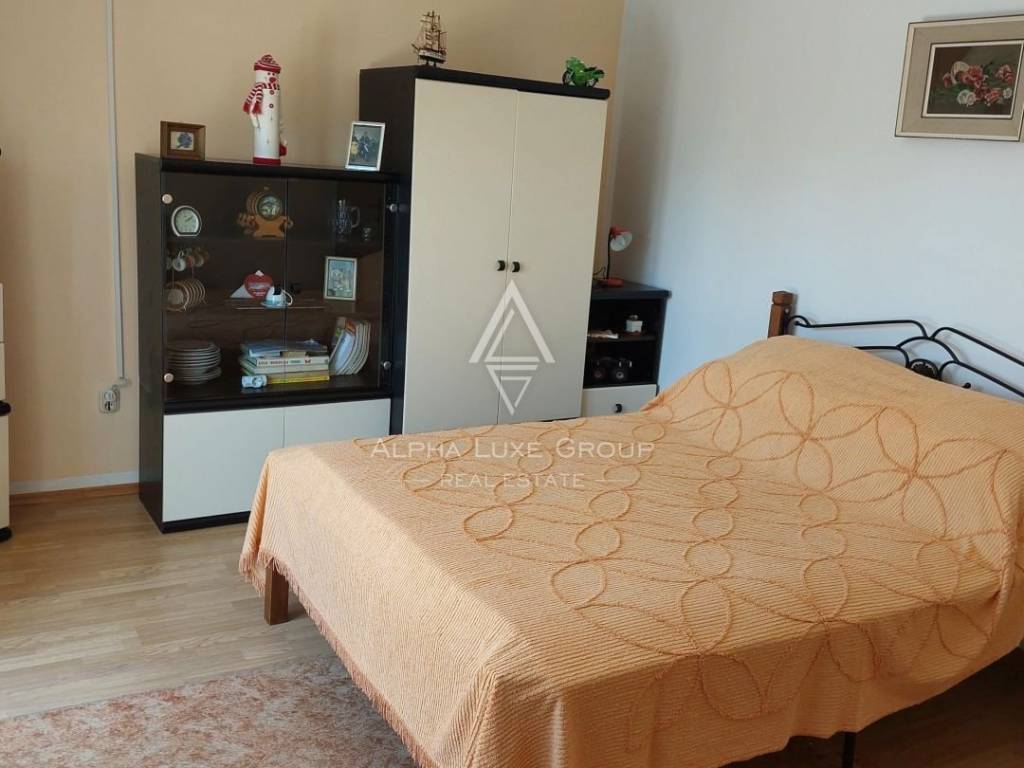
The main house has a total area of 162.69 m² and extends across two floors, offering a practical interior layout with generous living spaces and direct access to outdoor areas.
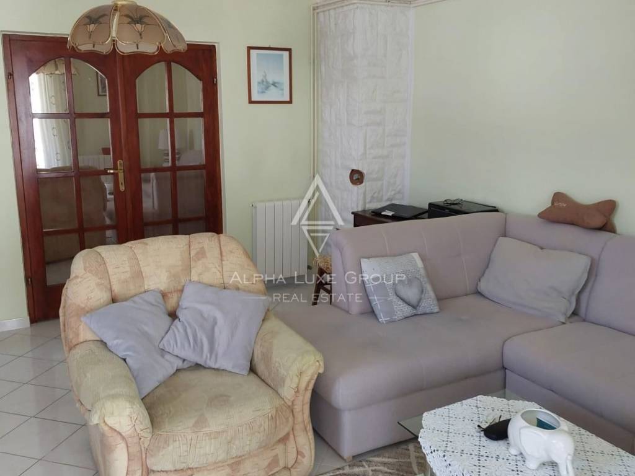
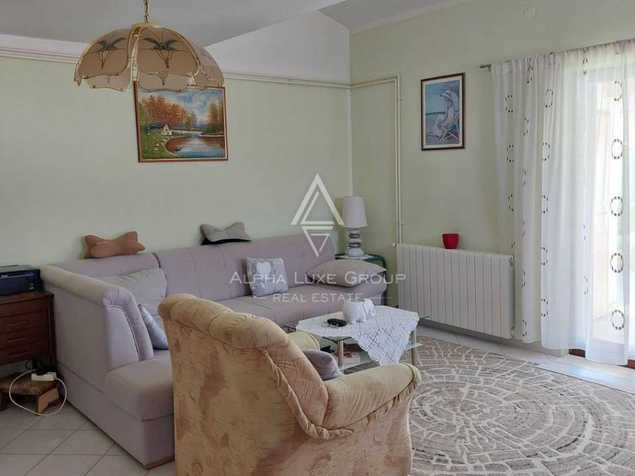
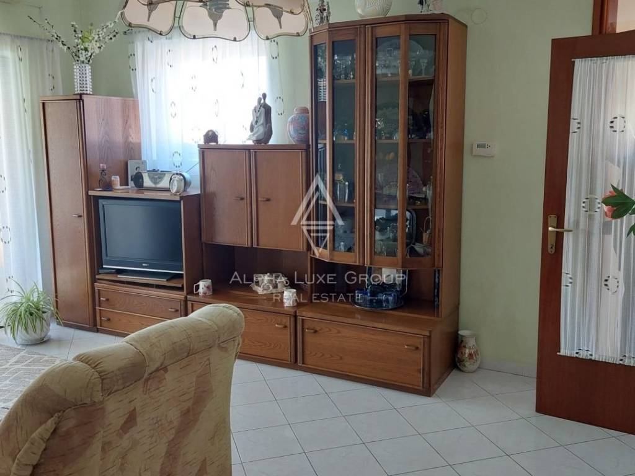
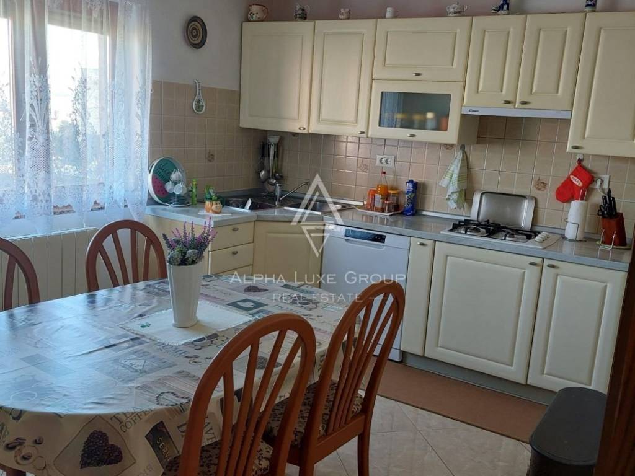
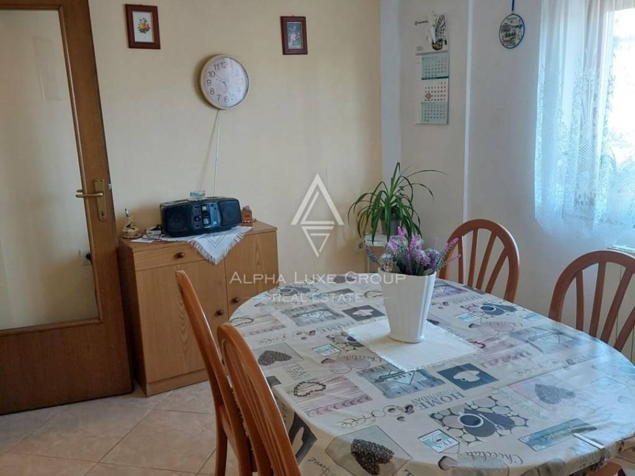
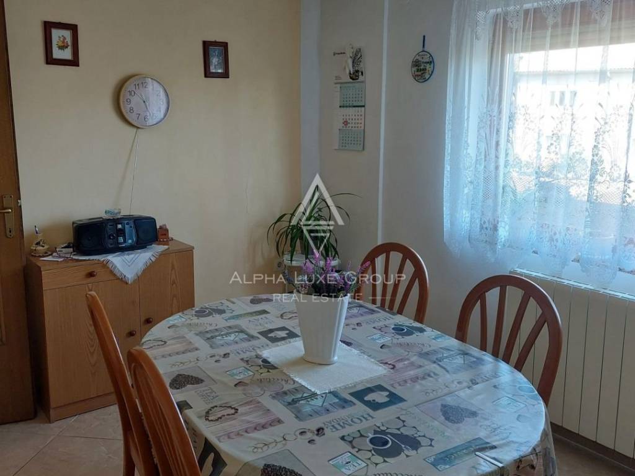
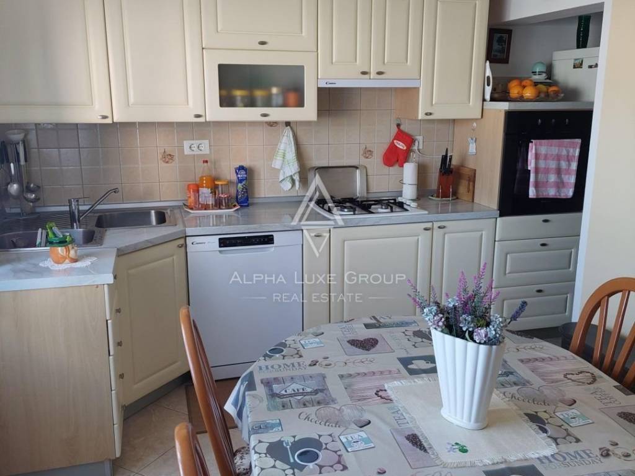
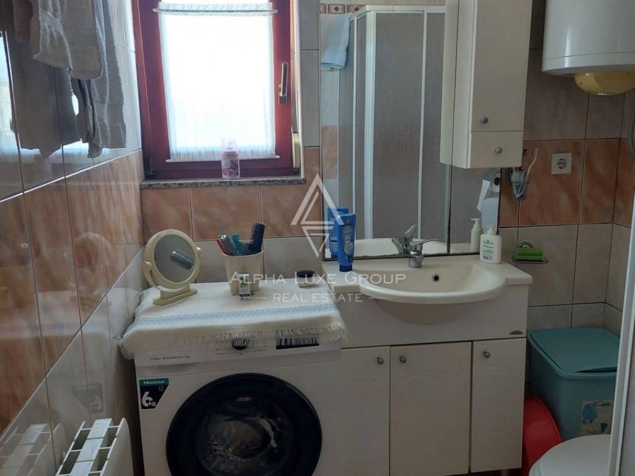
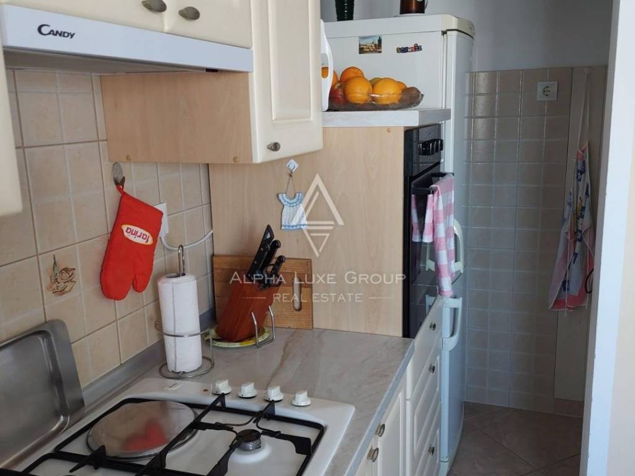
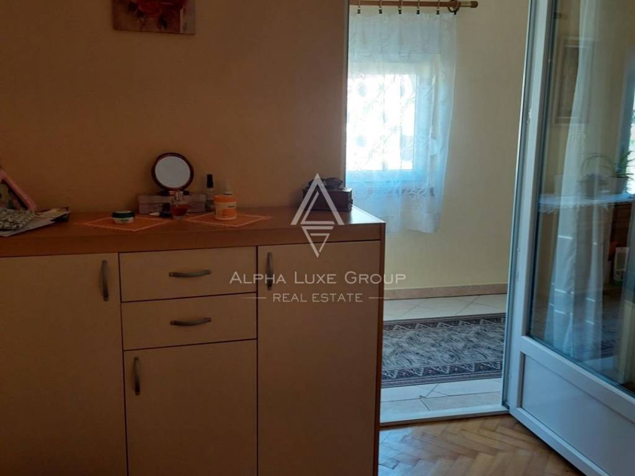
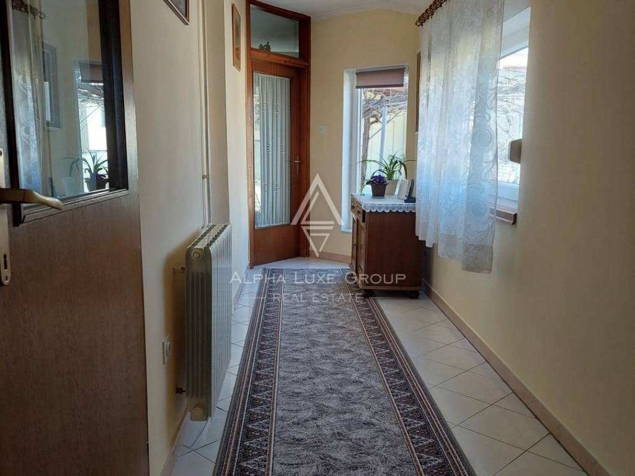
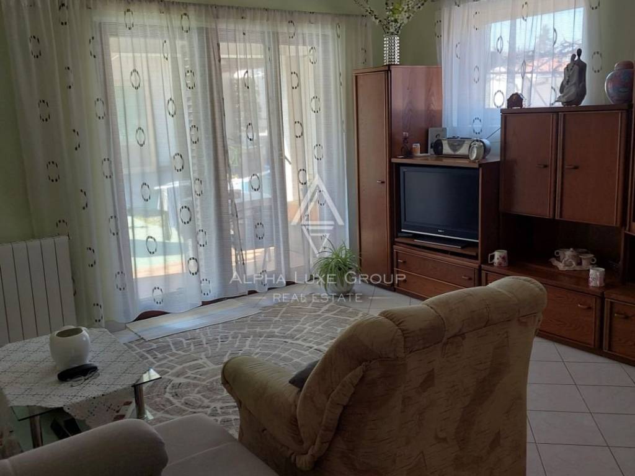
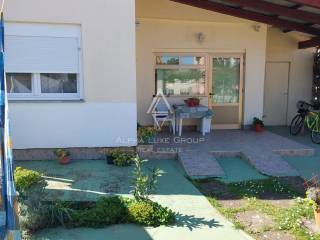
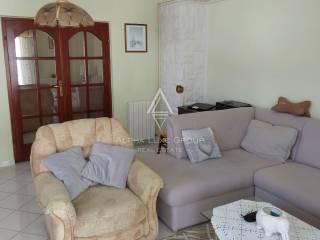
The ground floor features an entrance hall, a corridor connecting the rooms, a kitchen with a dining area, one comfortable bedroom, and a bathroom. A spacious living room provides an inviting setting for relaxation and family gatherings, with direct access to an outdoor terrace. An additional bathroom located on the terrace offers extra convenience when spending time outdoors or entertaining guests.
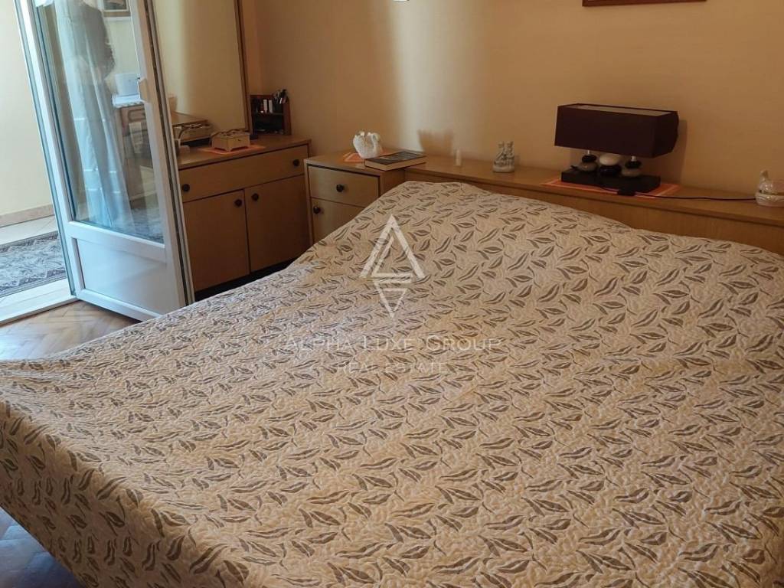
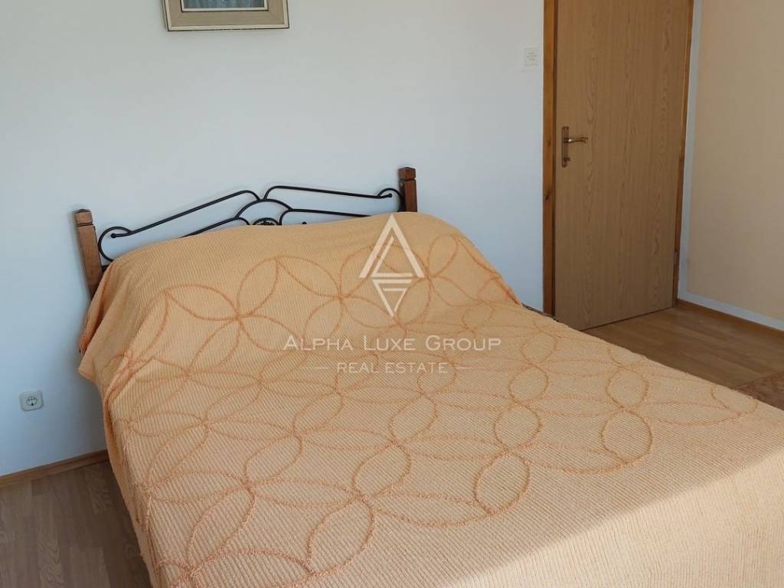
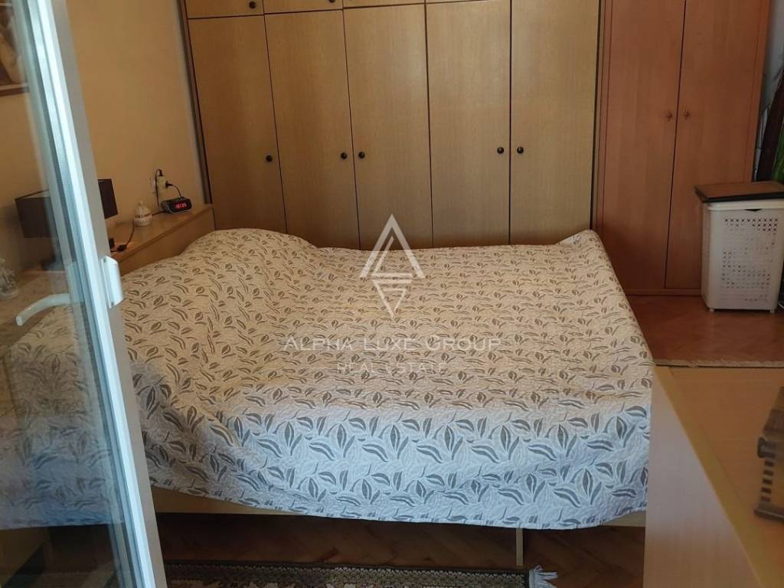
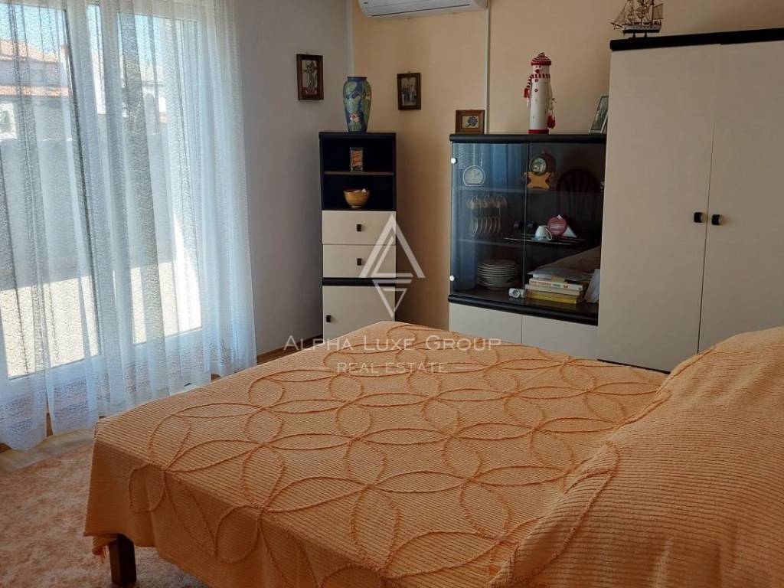
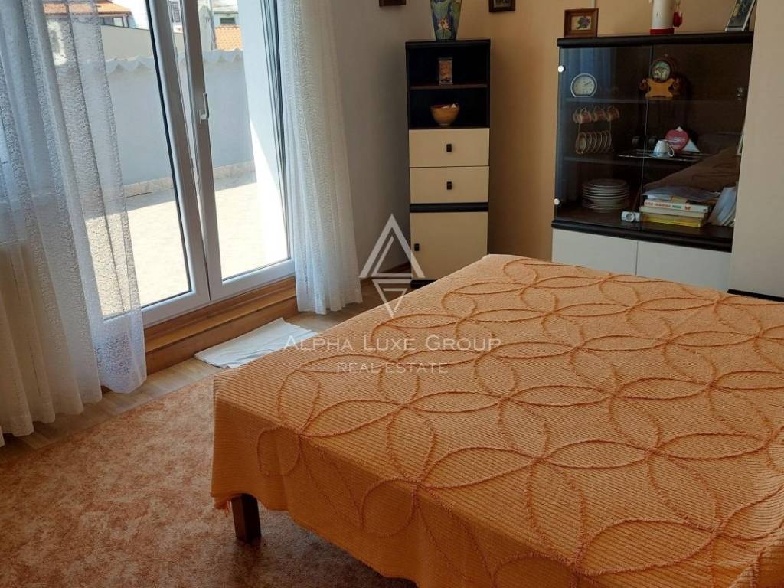
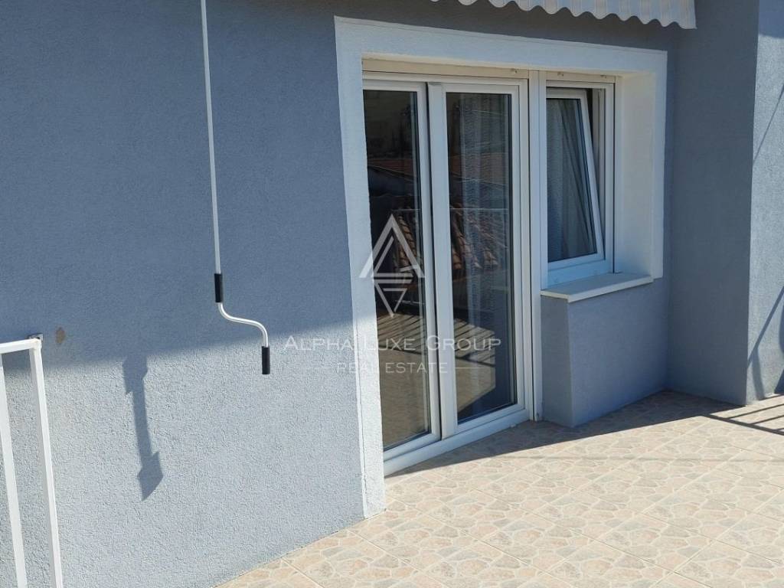
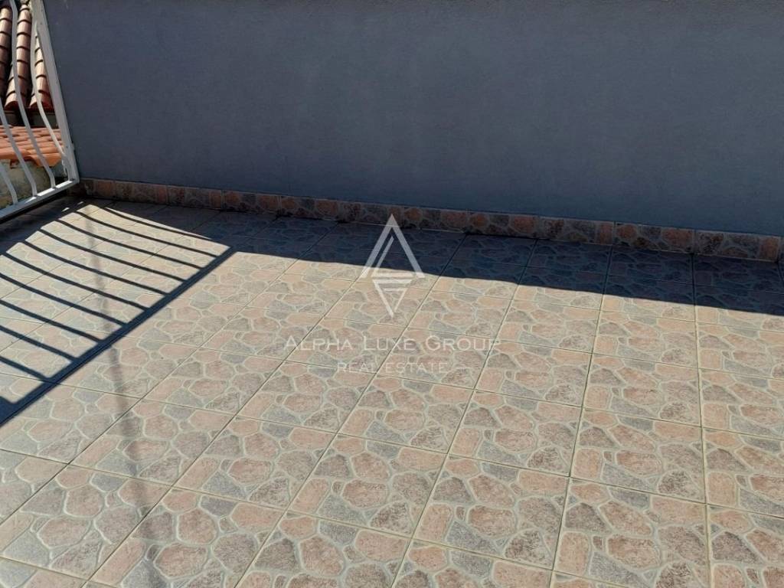
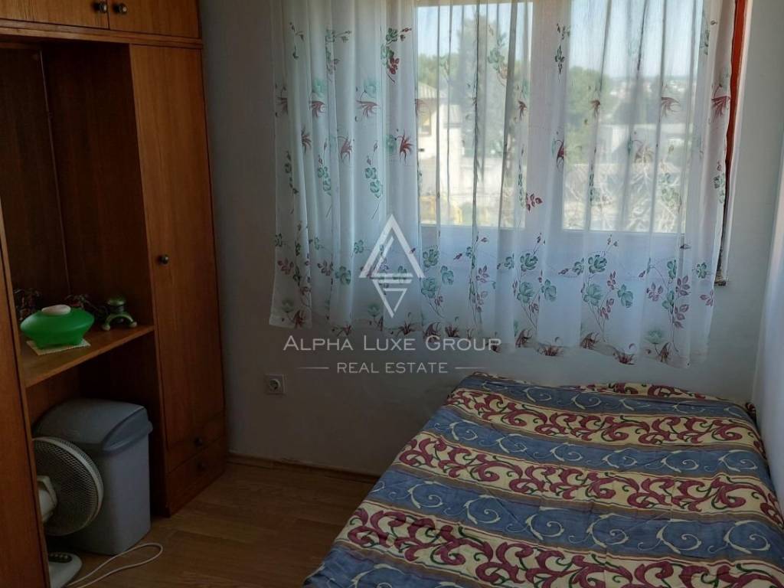
An internal staircase connects the ground floor to the first floor, where two additional bedrooms and a bathroom are situated. One of the bedrooms opens directly onto an uncovered terrace with a southwest orientation, providing an attractive outdoor space for enjoying afternoon sunshine, fresh air, and peaceful moments throughout the day.
The property also includes an 18 m² garage, offering secure parking or additional space for storage and everyday household needs.
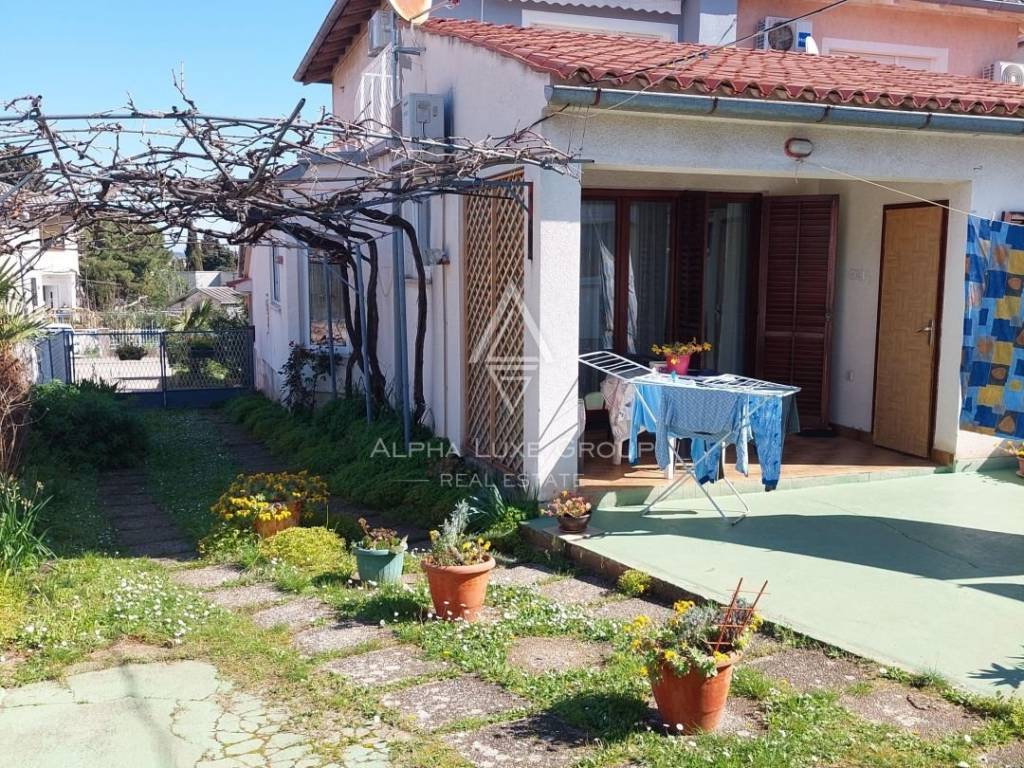
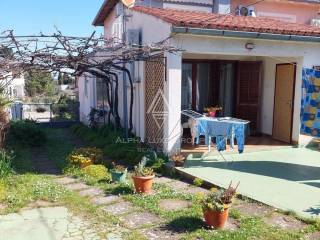
An important advantage of this property is the separate residential building located beside the main house within the courtyard. With a total area of 79.54 m², this additional building provides valuable flexibility for extended family accommodation, guest use, or potential rental income.
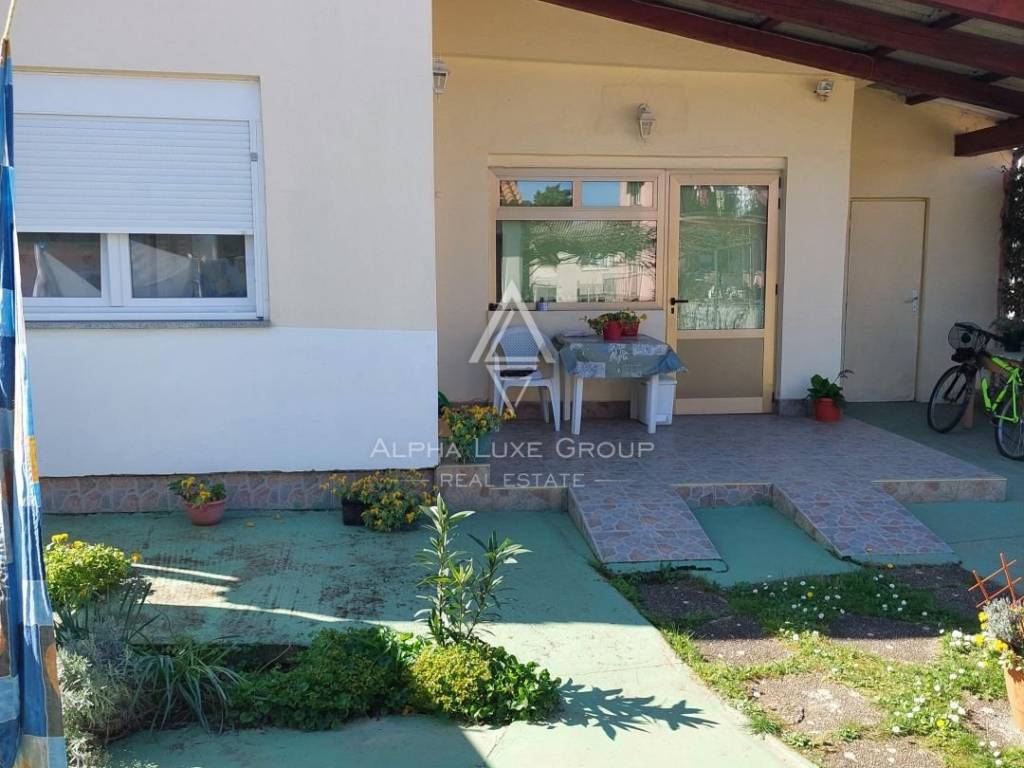
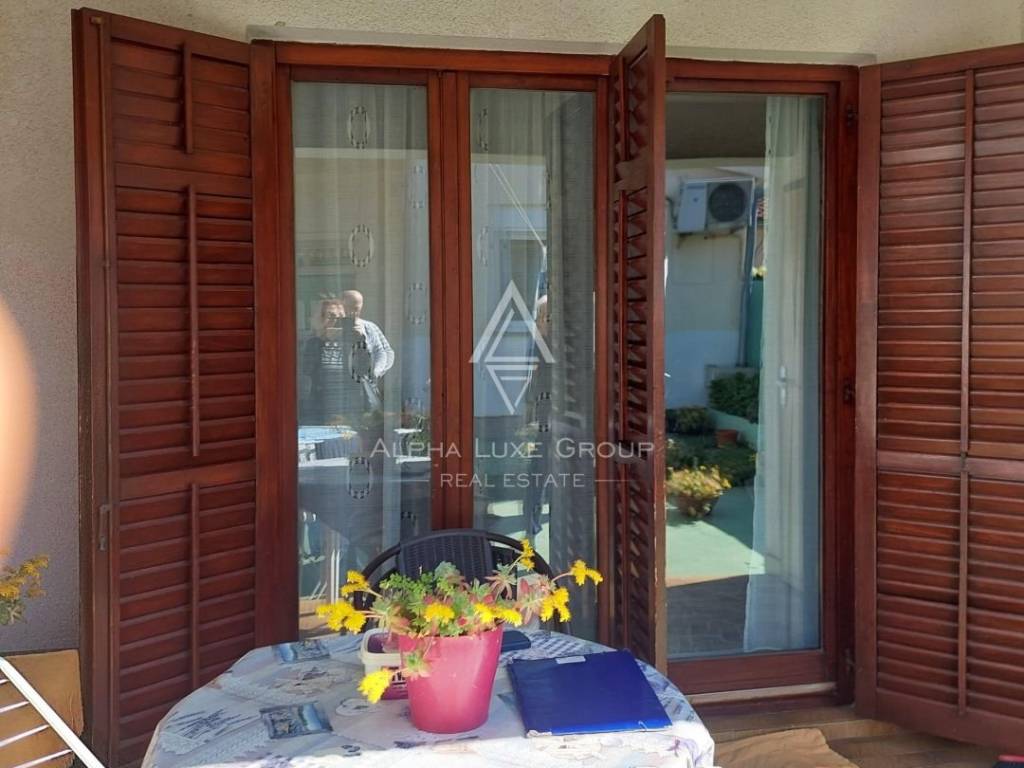
The separate apartment comprises a living room connected to a kitchen and dining area, a spacious bedroom, a bathroom, and storage rooms. It also includes an oil fired boiler room and a covered terrace, creating a practical and comfortable independent living environment.
The combination of the main house and the additional apartment makes this property particularly suitable for buyers who value privacy and flexible accommodation arrangements. Families can enjoy the main residence while providing separate living quarters for relatives or visiting guests. Alternatively, the additional apartment offers possibilities for tourist accommodation or long term rental, subject to the relevant regulations and approvals.
The 472 m² plot provides a private outdoor setting that connects the residential buildings and their terraces. The courtyard offers practical space for everyday activities, outdoor relaxation, and enjoying the pleasant Mediterranean climate. With multiple terraces, an independent apartment, and a garage, the property combines functional living arrangements with appealing outdoor amenities.
Pula is one of the most attractive coastal cities in southern Istria, celebrated for its impressive Roman amphitheatre, historic architecture, lively waterfront, and beautiful Adriatic coastline. Residents benefit from convenient access to beaches, restaurants, shops, schools, cultural attractions, and everyday services, making the city suitable for both permanent residence and holiday living. Its well developed infrastructure and popularity as a tourist destination also contribute to the appeal of residential properties with additional rental accommodation.
For buyers searching for a house for sale in Pula, a family home with a separate apartment in Istria, or an investment property near the sea, this residence offers a compelling combination of location, space, and versatility.
The main house provides 162.69 m² of accommodation across the ground floor and first floor, including three bedrooms, two indoor bathrooms, a spacious living room, a kitchen with dining area, and two terraces, one of which features an additional outdoor bathroom. The separate 79.54 m² building adds another bedroom, a bathroom, a living area with kitchen and dining space, storage rooms, an oil fired boiler room, and a covered terrace. An 18 m² garage completes the property.
Another important advantage is that the property is offered free of registered encumbrances, providing additional reassurance for prospective buyers during the purchasing process.
Whether intended as a permanent family residence, a home for multiple generations, a holiday property, or an investment with rental potential, this attractive property in Pula offers an excellent combination of comfortable living space, independent accommodation, private outdoor areas, and convenient access to the city and the sea.
Your satisfaction is our mission. We look forward to future collaboration!
Property viewings are organized upon prior signing of a brokerage agreement, in accordance with the Real Estate Brokerage Act.
The brokerage commission is 3% + VAT and is payable upon signing the preliminary or final purchase agreement.
https://realestateistria.eu
Built on trust. Defined by results.
ID CODE: ALG-4407
Alpha Luxe Group d.o.o.
Mob: 0911509059
Tel: +385 52 204 933
E-mail: info@alphaluxegroup.com
https://alphaluxegroup.com
Robert Budimir
Agent s licencom
Mob: +385 95 363 1892
Tel: +385 52 204 933
E-mail: robert@alphaluxegroup.com
https://alphaluxegroup.com
Características
- Tipología
- Casa unifamiliar
- Contrato
- Venta
- Plantas del edificio
- 2
- Ascensor
- No
- Superficie
- 243 m²
- Habitaciones
- 5+
- Dormitorios
- 4
- Baños
- 3
- Balcón
- No
- Terraza
- Sí
- Garaje, plazas de aparcamiento
- 1 en garaje privado, 3 en aparcamiento/garaje público
- Calefacción
- Central, suelo radiante
- Aire acondicionado
- Individual, frío/calor
- Vistas
- Parque
- Distancia al mar
- 800 m
Información del precio
- Precio
- € 399.000
- Precio del m²
- 1.642 €/m²
Eficiencia energética
Año de construcción
1968Calefacción
Central, suelo radianteAire acondicionado
Individual, frío/calorCertificación energética
Inclasificable
Descubre otros ángulos del inmueble
+23
Mapa

Opciones adicionales