1/21
Obiteljska kuća Skročini, Zadar, Plovanija - Vidikovac, Zadar
€ 475.000
Oglas ažuriran 04. 08. 2026.
Opis
referenca: K- 5412-100
Zadar - Skročini - obiteljska kuća sa 3 stana - 475.000€
Zadar – Skročini
Novija obiteljska kuća s tri stambene jedinice ukupne površine 224 m2 smještena na zemljištu površine 450m2.
Kuća se sastoji od visokog prizemlja i prvog kata.
Visoko prizemlje površine 102,69 m²:
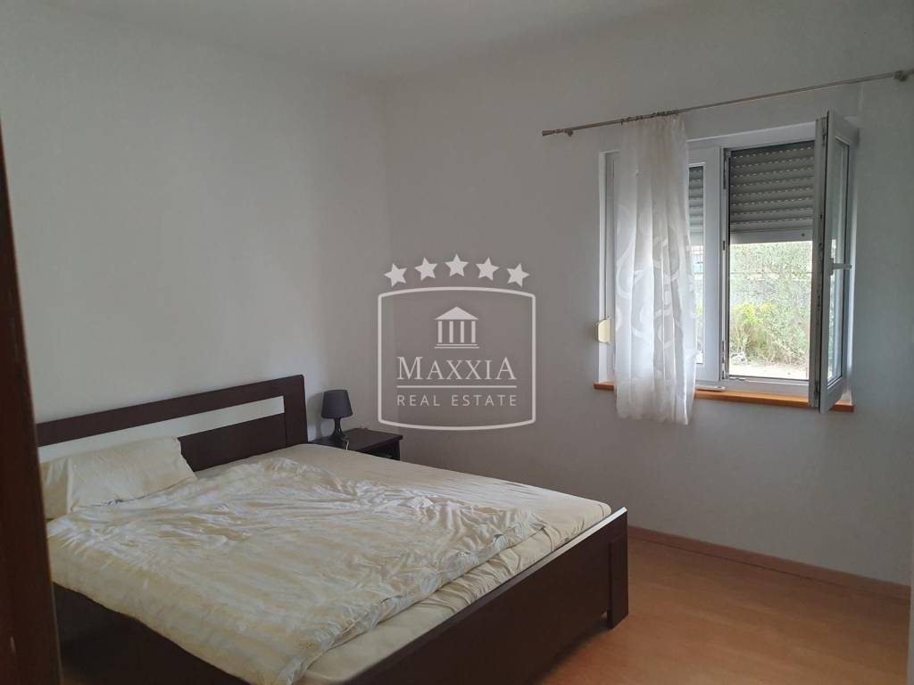
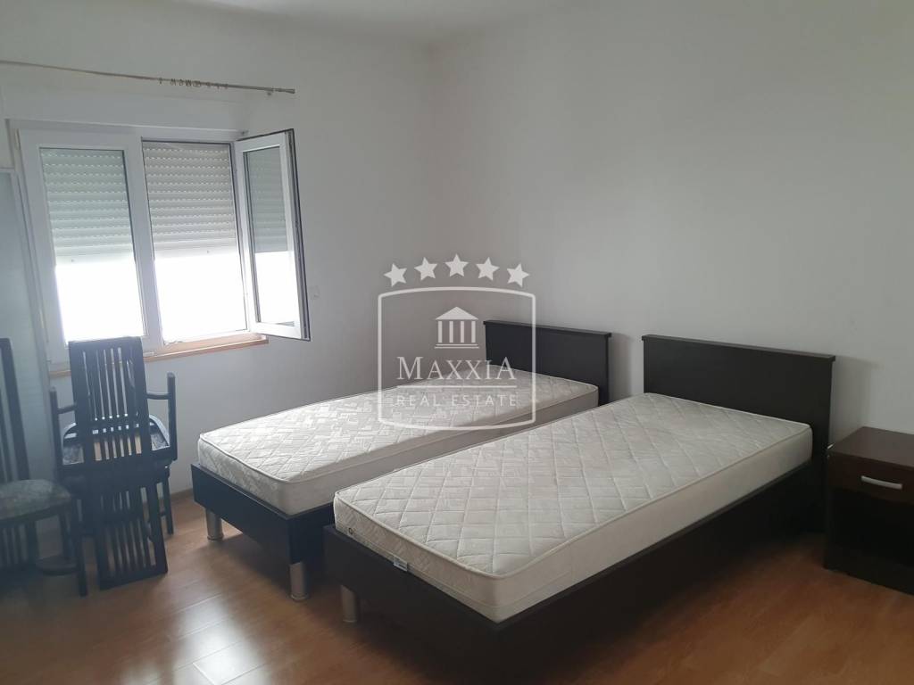
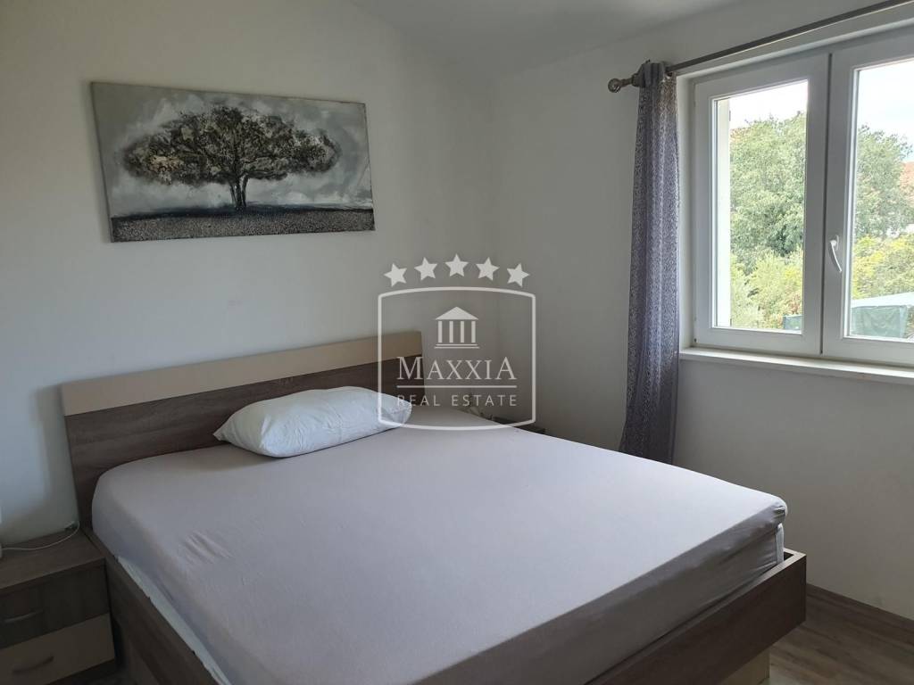
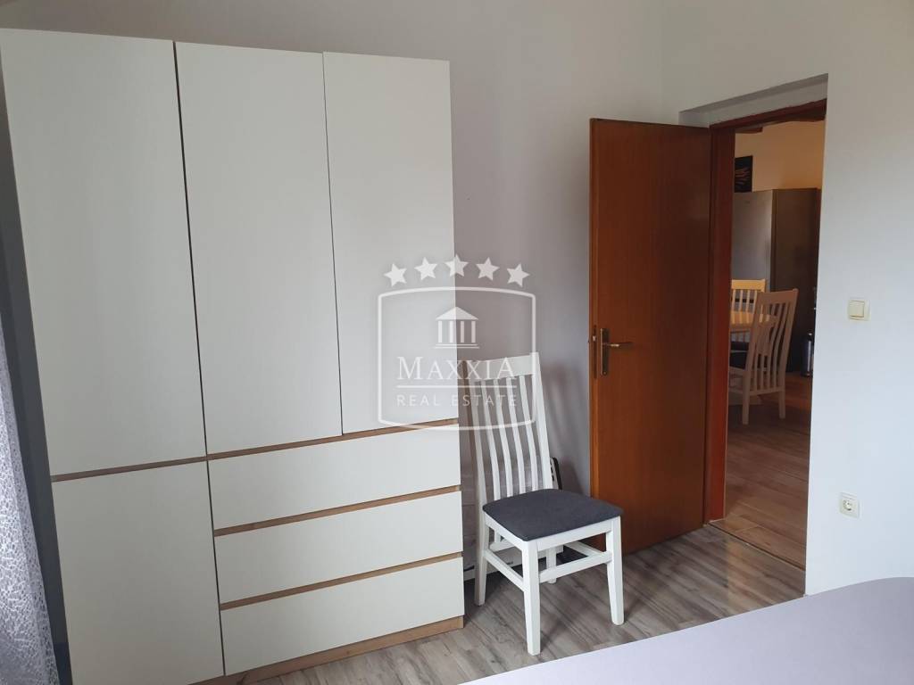
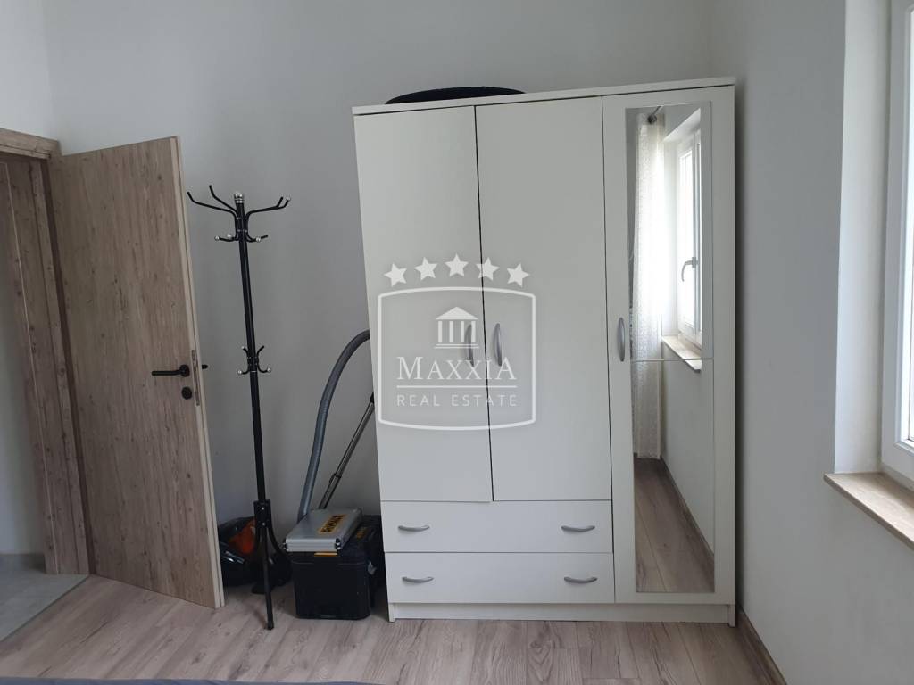
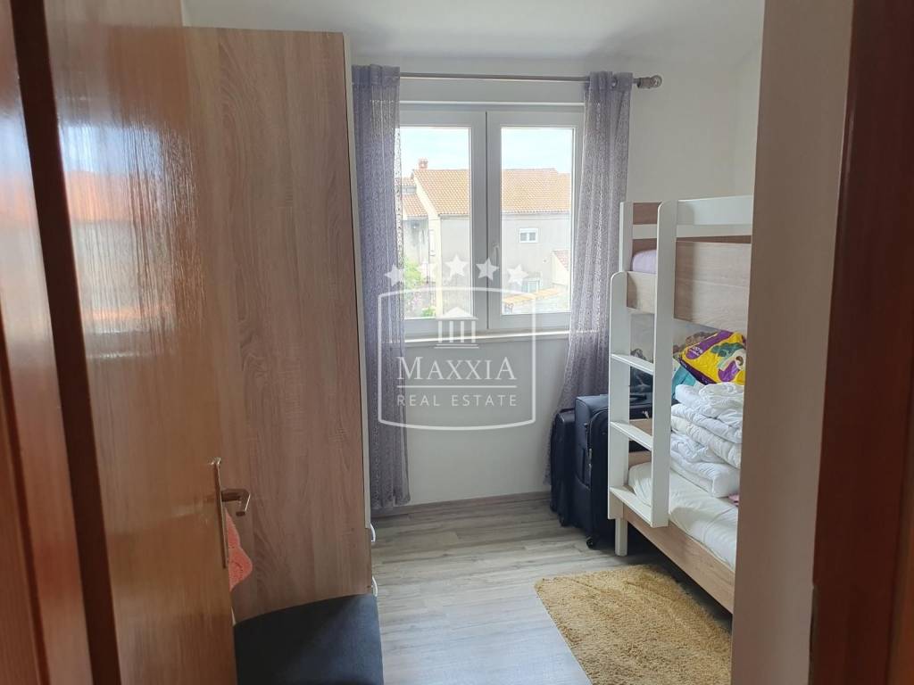
- tri spavaće sobe

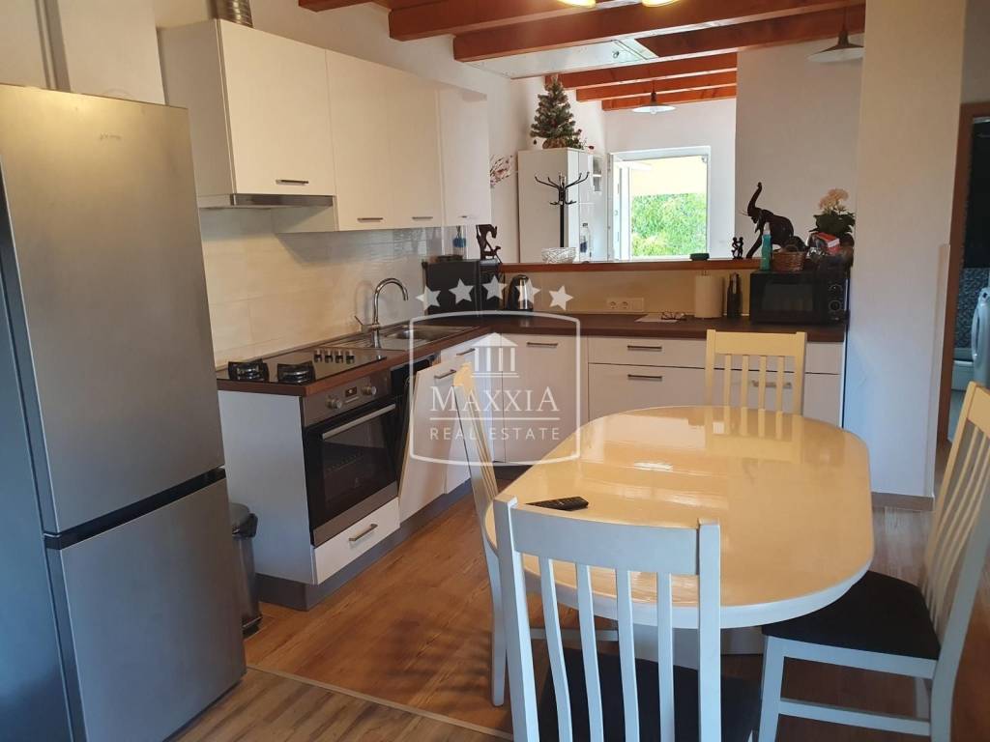
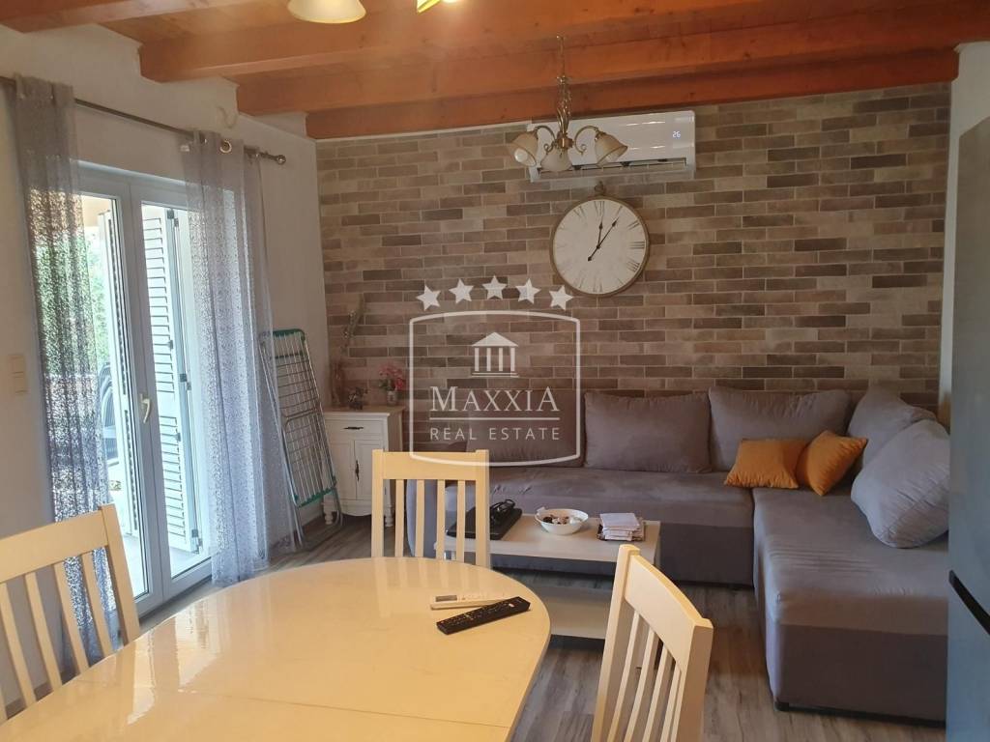
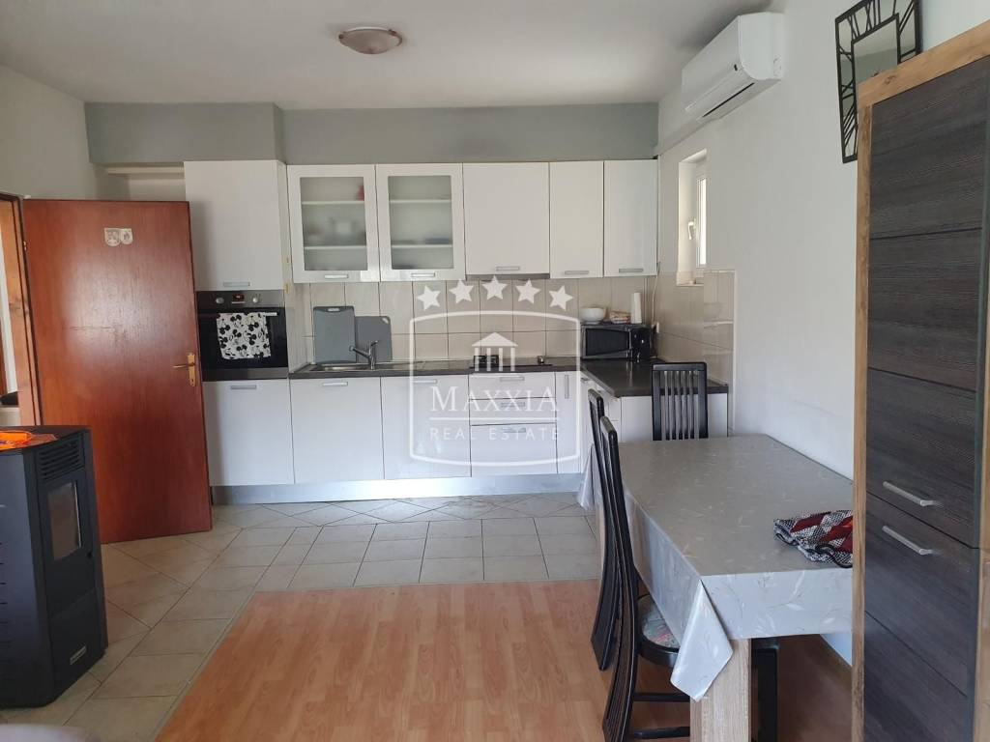
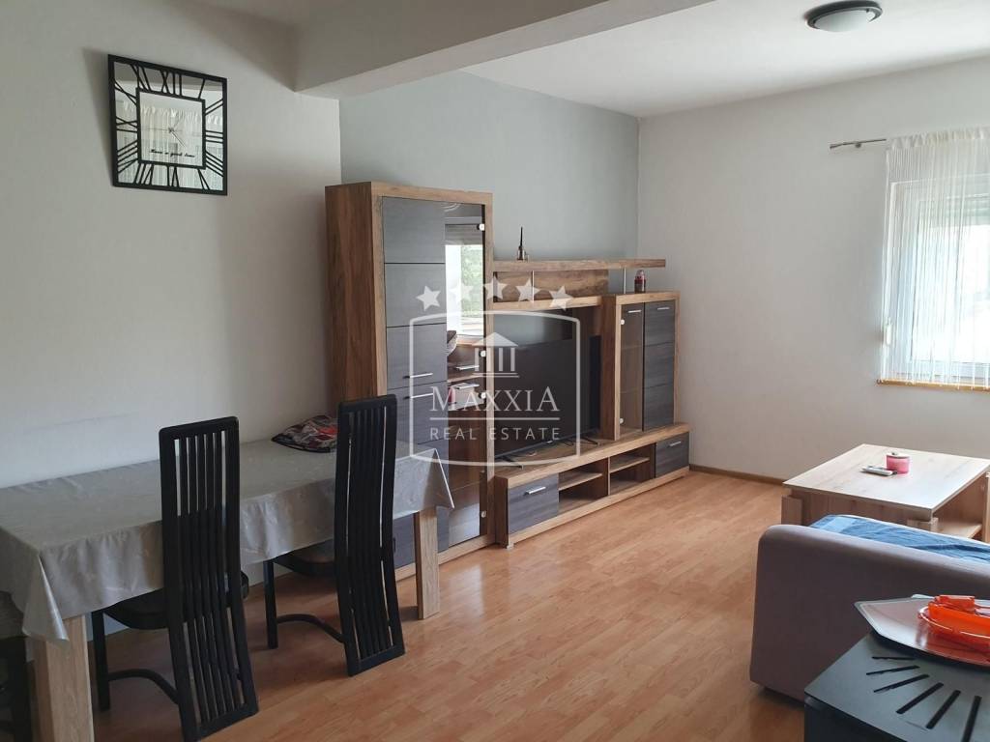
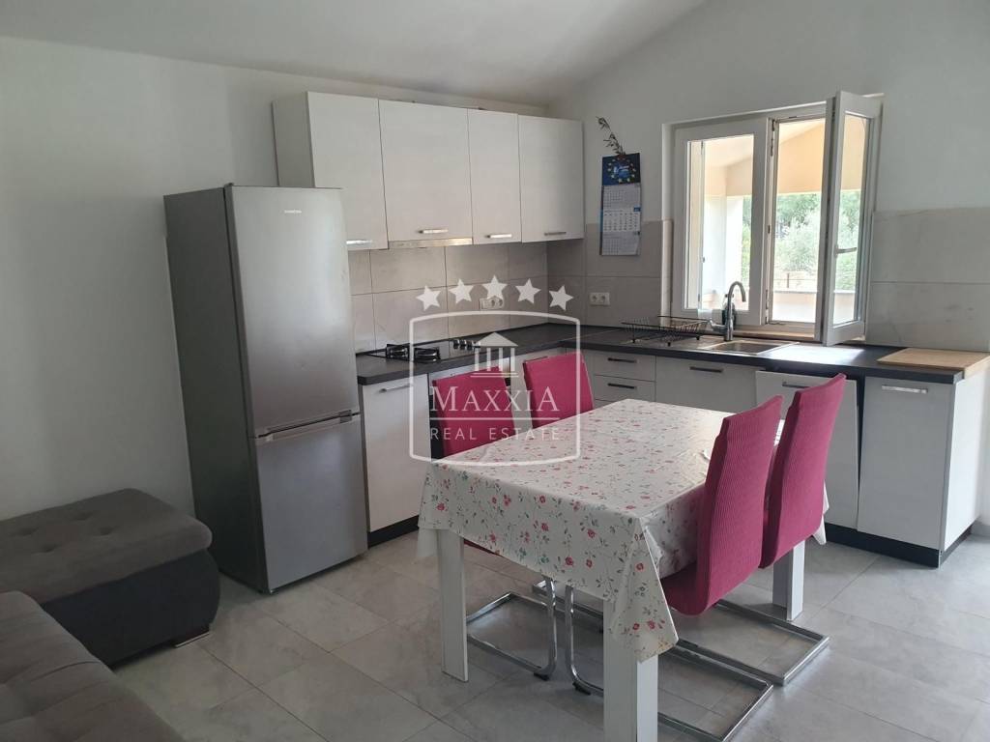
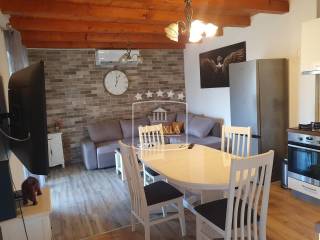
- dnevni boravak s kuhinjom
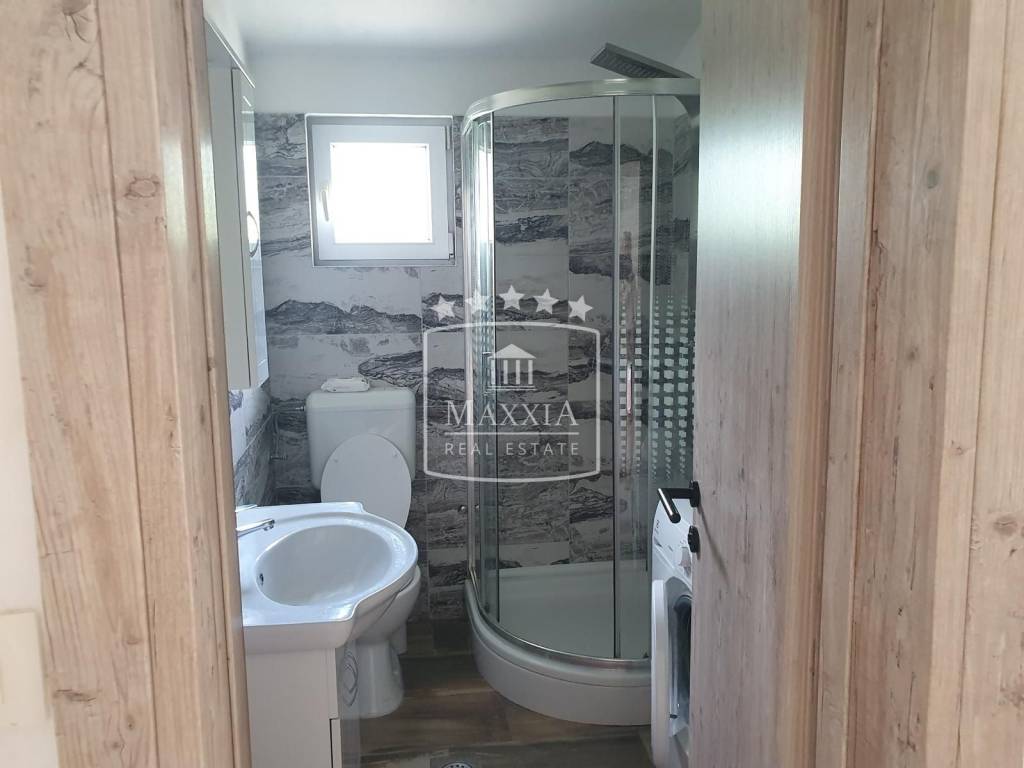
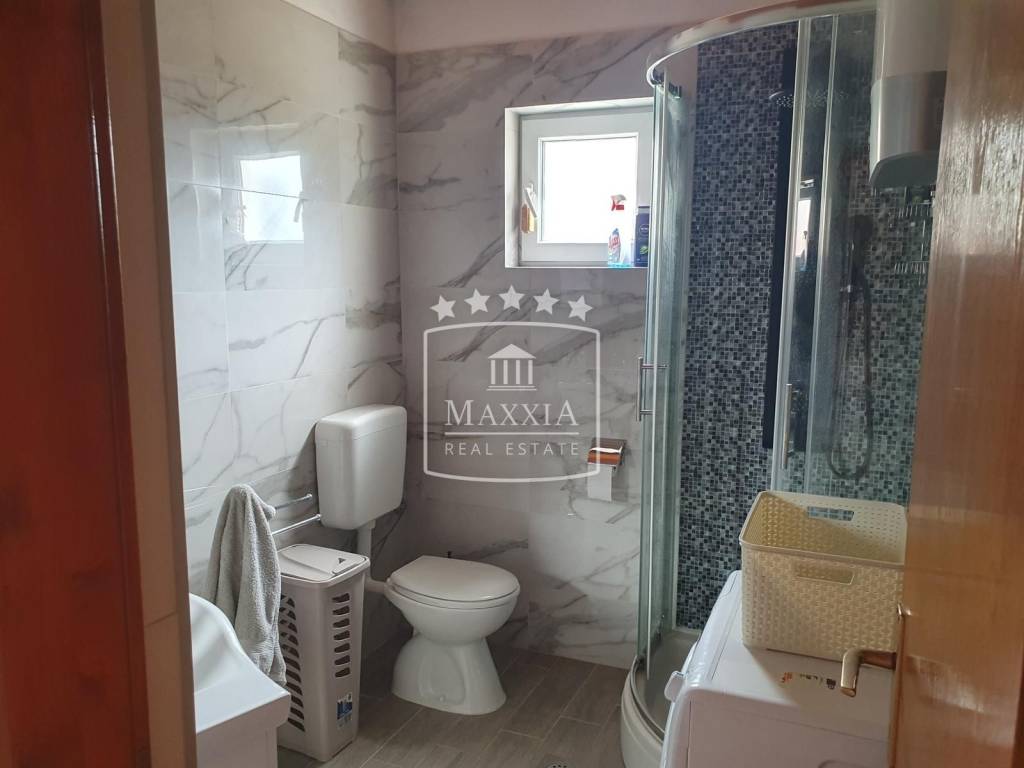
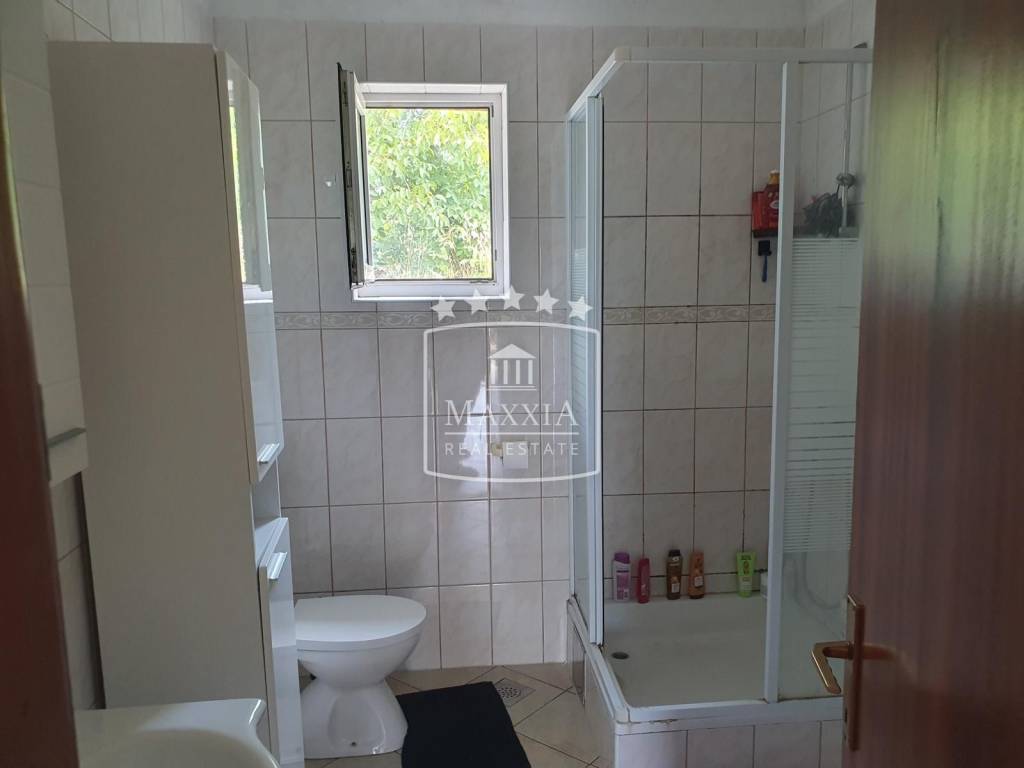
- kupaonica s toaletom
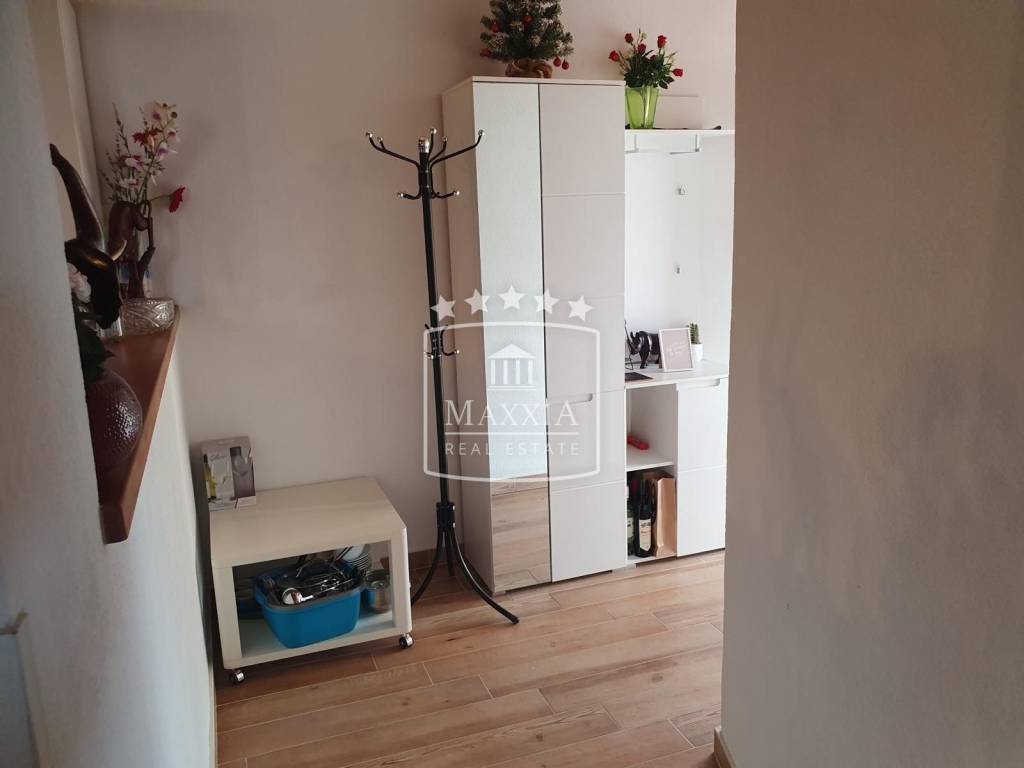
- hodnik
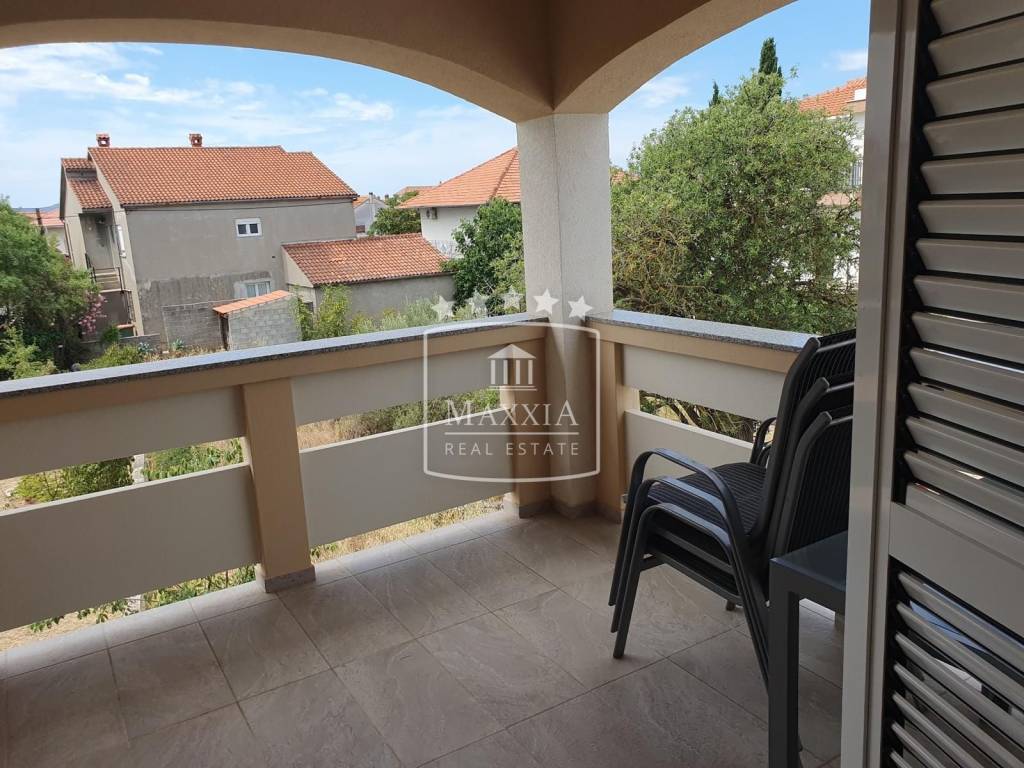
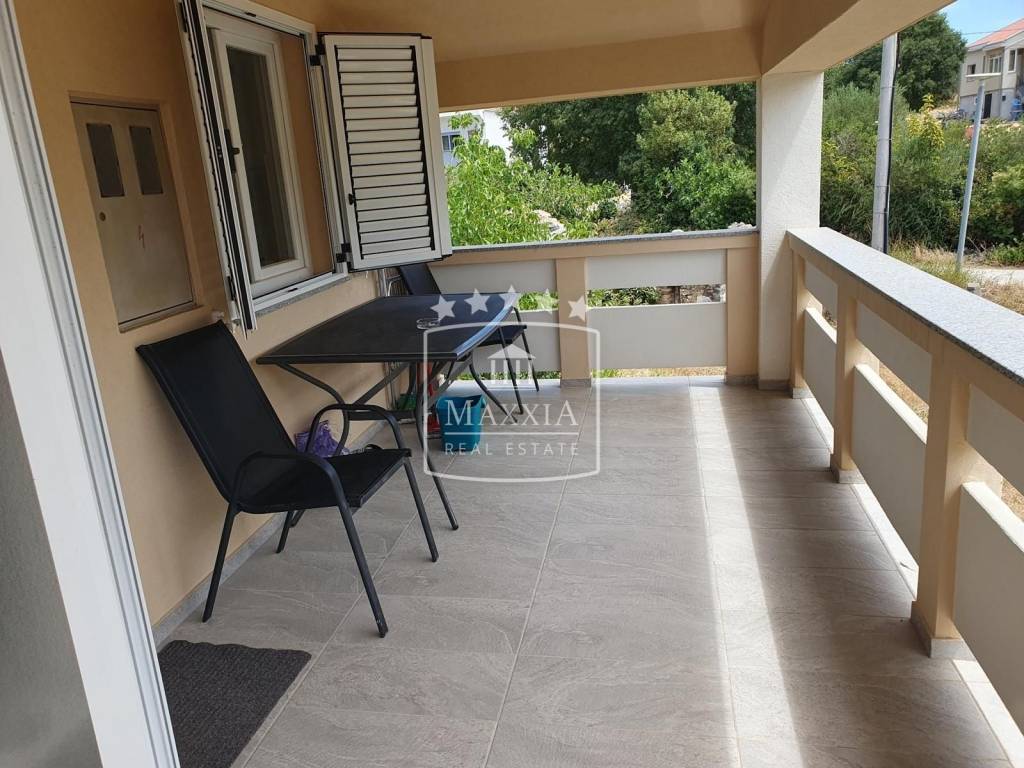
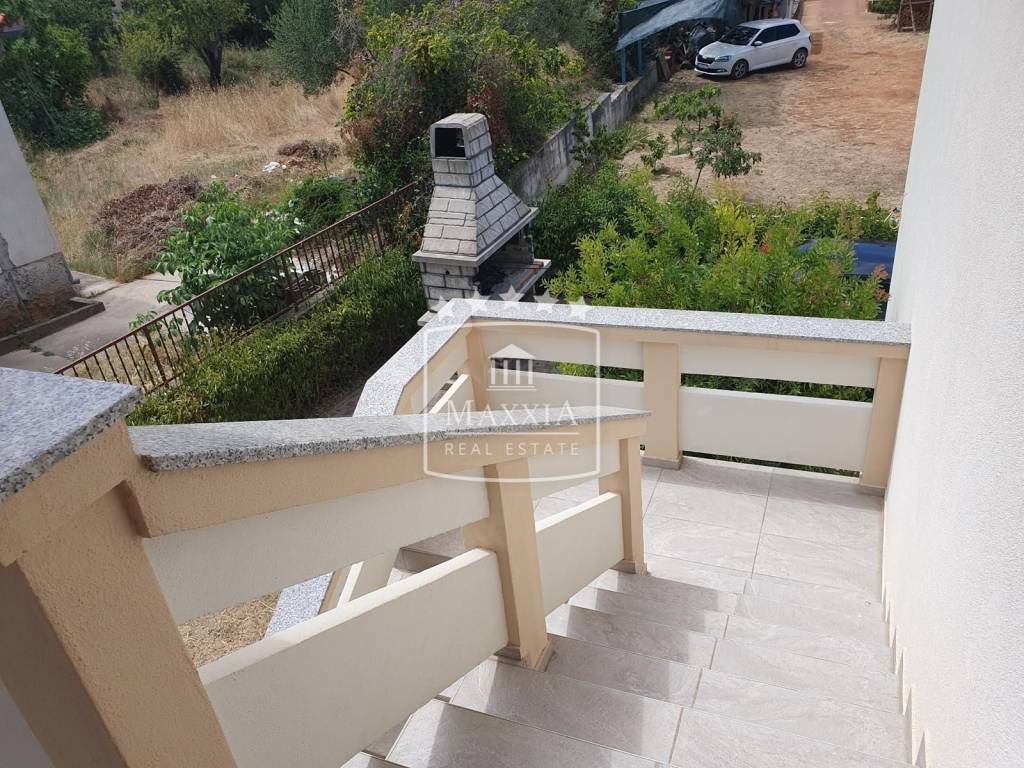
- natkrivena terasa
Prvi kat:
- jednosobni stan površine 36,53 m²
- dvosobni stan s terasom površine 62,05 m²
- zajednička terasa
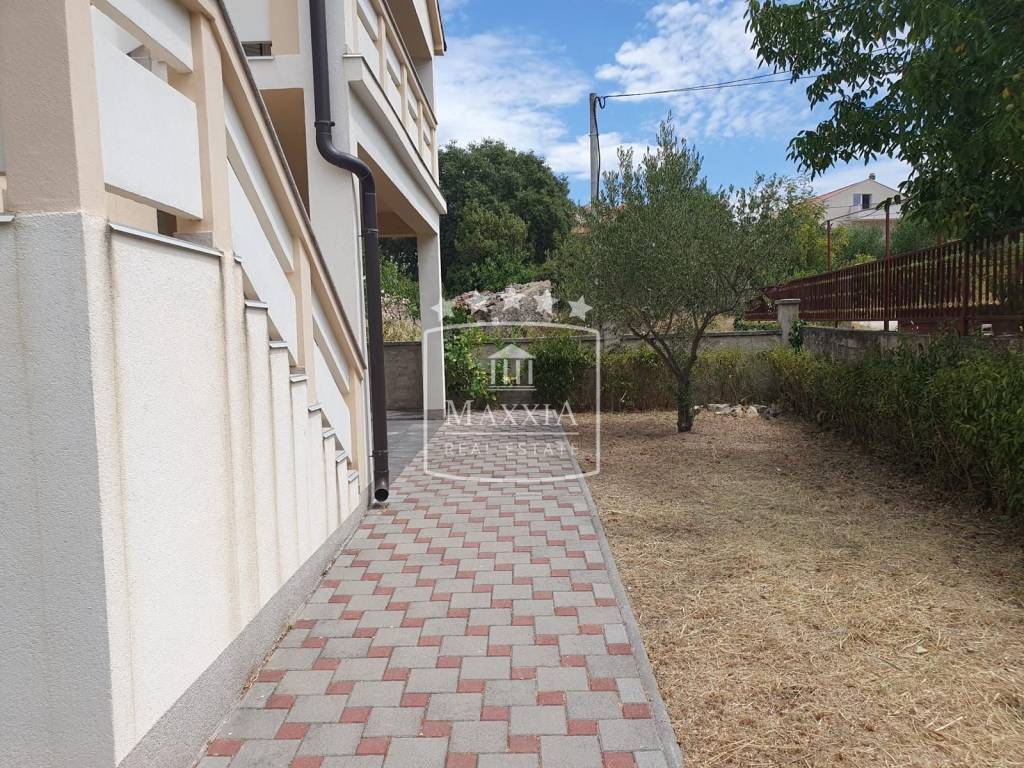
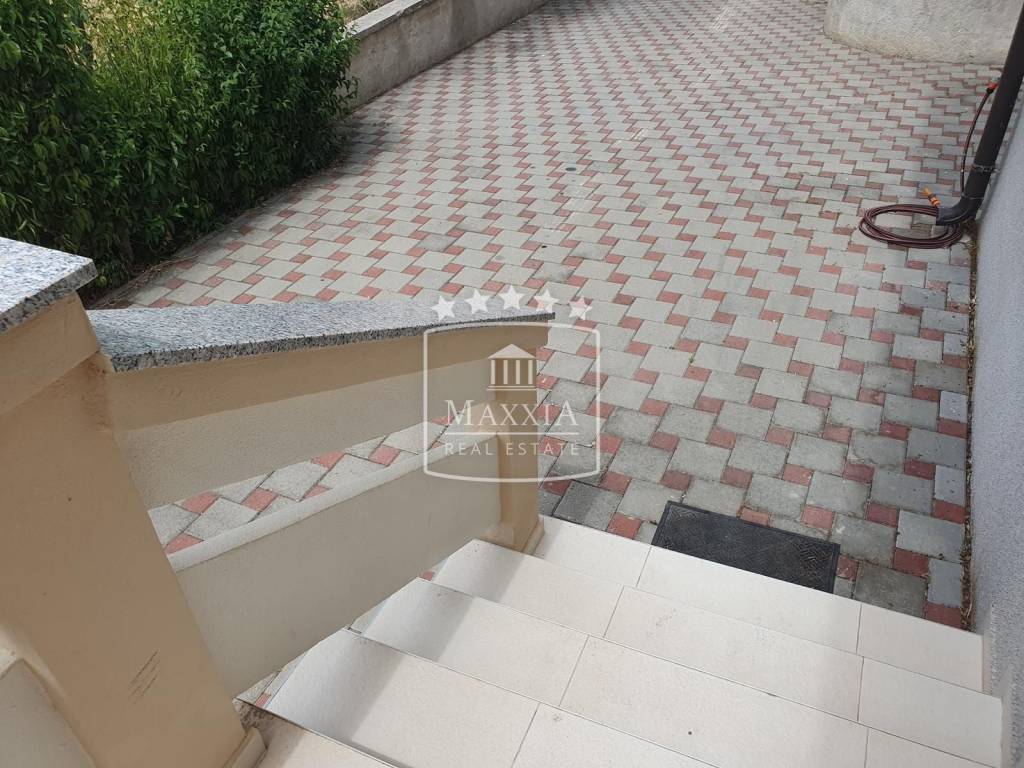
Nekretnina raspolaže s tri parkirna mjesta i uređenom okućnicom.
Stanovi su moderno uređeni i odmah useljivi.
Zahvaljujući trima stambenim jedinicama, nekretnina predstavlja odličnu priliku za obiteljski život, dugoročni najam ili kombinaciju stanovanja i investicije!
Agencijska naknada obračunava se sukladno Općim uvjetima poslovanja.
Cjelokupni kupoprodajni proces vođen od strane našeg ovlaštenog Odvjetničkog tima.
OBILAZAK NEKRETNINE 7/7 DANA
PO PRETHODNOM DOGOVORU!
Zadar – Skročini
A recently built family home comprising three residential units, with a total area of 224 m², situated on a 450 m² plot.
The property consists of a raised ground floor and a first floor.
RAISED GROUND FLOOR – 102.69 m²:
- three bedrooms
- living room with kitchen
- bathroom with toilet
- hallway
- covered terrace
FIRST FLOOR:
- one-bedroom apartment measuring 36.53 m²
- two-bedroom apartment with a terrace, measuring 62.05 m²
- shared terrace
The property also features three parking spaces and a beautifully landscaped garden.
The apartments are modernly furnished and ready for immediate occupancy.
With its three separate residential units, this property represents an excellent opportunity for family living, long-term rental or a combination of private use and investment.
Agency commission is charged in accordance with our General Terms and Conditions.
The entire purchase process is handled by our licensed legal team, ensuring a safe and transparent transaction.
TOUR OF THE PROPERTY 7/7 DAYS
BY PREVIOUS AGREEMENT!
Zadar – Skročini
Neueres Familienhaus mit drei Wohneinheiten und einer Gesamtfläche von 224 m² auf einem 450 m² großen Grundstück.
Das Haus besteht aus einem Hochparterre und einem Obergeschoss.
HOCHPARTERRE – 102,69 m²:
- drei Schlafzimmer,
- Wohnzimmer mit Küche,
- Badezimmer mit WC,
- Flur,
- überdachte Terrasse.
OBERGESCHOSS:
- Apartment mit einem Schlafzimmer und einer Fläche von 36,53 m²
- Apartment mit zwei Schlafzimmern und Terrasse sowie einer Fläche von 62,05 m²
- Gemeinschaftsterrasse
Zur Immobilie gehören außerdem drei Stellplätze und ein gepflegter Garten.
Die Apartments sind modern eingerichtet und sofort bezugsfertig.
Dank der drei separaten Wohneinheiten eignet sich diese Immobilie hervorragend als Familienwohnsitz, zur langfristigen Vermietung oder als attraktive Kombination aus Eigennutzung und Kapitalanlage.
Die Maklerprovision wird gemäß unseren Allgemeinen Geschäftsbedingungen berechnet.
Der gesamte Kauf-/Verkaufsprozess wird von unserer autorisierten Anwaltskanzlei verwaltet.
BESICHTIGUNG DER IMMOBILIE 7/7 TAGE
NACH VORHERIGER VEREINBARUNG!
MAXXIA REAL ESTATE NEKRETNINE
J. Jurja Strossmayera 1A,
23000 Zadar
MAXXIA REAL ESTATE NEKRETNINE
Trg Stjepana Radića 25
STARIGRAD PAKLENICA
Contact:
+385 91 339 99 08
+385 (0)23 227 556 (8h-12h radnim danima)
ID CODE: K- 5412-100
MAXXIA Real Estate
Mob: +385 91 339 9908
E-mail: info@maxxia.hr
www.maxxiarealestate.com
Novija obiteljska kuća s tri stambene jedinice ukupne površine 224 m2 smještena na zemljištu površine 450m2.
Kuća se sastoji od visokog prizemlja i prvog kata.
Visoko prizemlje površine 102,69 m²:
- tri spavaće sobe
- dnevni boravak s kuhinjom
- kupaonica s toaletom
- hodnik
- natkrivena terasa
Prvi kat:
- jednosobni stan površine 36,53 m²
- dvosobni stan s terasom površine 62,05 m²
- zajednička terasa
Nekretnina raspolaže s tri parkirna mjesta i uređenom okućnicom.
Stanovi su moderno uređeni i odmah useljivi.
Zahvaljujući trima stambenim jedinicama, nekretnina predstavlja odličnu priliku za obiteljski život, dugoročni najam ili kombinaciju stanovanja i investicije!
Agencijska naknada obračunava se sukladno Općim uvjetima poslovanja.
Cjelokupni kupoprodajni proces vođen od strane našeg ovlaštenog Odvjetničkog tima.
OBILAZAK NEKRETNINE 7/7 DANA
PO PRETHODNOM DOGOVORU!
Zadar – Skročini
A recently built family home comprising three residential units, with a total area of 224 m², situated on a 450 m² plot.
The property consists of a raised ground floor and a first floor.
RAISED GROUND FLOOR – 102.69 m²:
- three bedrooms
- living room with kitchen
- bathroom with toilet
- hallway
- covered terrace
FIRST FLOOR:
- one-bedroom apartment measuring 36.53 m²
- two-bedroom apartment with a terrace, measuring 62.05 m²
- shared terrace
The property also features three parking spaces and a beautifully landscaped garden.
The apartments are modernly furnished and ready for immediate occupancy.
With its three separate residential units, this property represents an excellent opportunity for family living, long-term rental or a combination of private use and investment.
Agency commission is charged in accordance with our General Terms and Conditions.
The entire purchase process is handled by our licensed legal team, ensuring a safe and transparent transaction.
TOUR OF THE PROPERTY 7/7 DAYS
BY PREVIOUS AGREEMENT!
Zadar – Skročini
Neueres Familienhaus mit drei Wohneinheiten und einer Gesamtfläche von 224 m² auf einem 450 m² großen Grundstück.
Das Haus besteht aus einem Hochparterre und einem Obergeschoss.
HOCHPARTERRE – 102,69 m²:
- drei Schlafzimmer,
- Wohnzimmer mit Küche,
- Badezimmer mit WC,
- Flur,
- überdachte Terrasse.
OBERGESCHOSS:
- Apartment mit einem Schlafzimmer und einer Fläche von 36,53 m²
- Apartment mit zwei Schlafzimmern und Terrasse sowie einer Fläche von 62,05 m²
- Gemeinschaftsterrasse
Zur Immobilie gehören außerdem drei Stellplätze und ein gepflegter Garten.
Die Apartments sind modern eingerichtet und sofort bezugsfertig.
Dank der drei separaten Wohneinheiten eignet sich diese Immobilie hervorragend als Familienwohnsitz, zur langfristigen Vermietung oder als attraktive Kombination aus Eigennutzung und Kapitalanlage.
Die Maklerprovision wird gemäß unseren Allgemeinen Geschäftsbedingungen berechnet.
Der gesamte Kauf-/Verkaufsprozess wird von unserer autorisierten Anwaltskanzlei verwaltet.
BESICHTIGUNG DER IMMOBILIE 7/7 TAGE
NACH VORHERIGER VEREINBARUNG!
MAXXIA REAL ESTATE NEKRETNINE
J. Jurja Strossmayera 1A,
23000 Zadar
MAXXIA REAL ESTATE NEKRETNINE
Trg Stjepana Radića 25
STARIGRAD PAKLENICA
Contact:
+385 91 339 99 08
+385 (0)23 227 556 (8h-12h radnim danima)
ID CODE: K- 5412-100
MAXXIA Real Estate
Mob: +385 91 339 9908
E-mail: info@maxxia.hr
www.maxxiarealestate.com
Značajke
- Vrsta
- Obiteljska kuća
- Ugovor
- Prodaja
- Dizalo
- Ne
- Površina
- 224 m²
- Prostorije
- 5+
- Spavaće sobe
- 6
- Kupaonice
- 3
- Balkon
- Da
- Terasa
- Da
- Garažno mjesto, parkirna mjesta
- 3 na zajedničkom parkingu
- Klimatizacija
- Samostalno, hlađenje/grijanje
Informacije o cijeni
- Cijena
- € 475.000
- Cijena po m²
- 2.121 €/m²
Energetska učinkovitost
Klima uređaj
Samostalno, hlađenje/grijanjeEnergetski certifikat
Neklasificirano
Otkrijte svaki kutak nekretnine
+19
Karta

Dodatne mogućnosti