1/16
Obiteljska kuća Arbanasi, Zadar, Arbanasi do Crno, Zadar
€ 569.000
Oglas ažuriran 10. 09. 2026.
Opis
referenca: K-5459-001
Zadar - vrhunska lokacija kuća za obnovu 900m2 teren! 569.000€
Zadar - Arbanasi
MAXXIA Exclusive - isključivo pravo posredovanja!
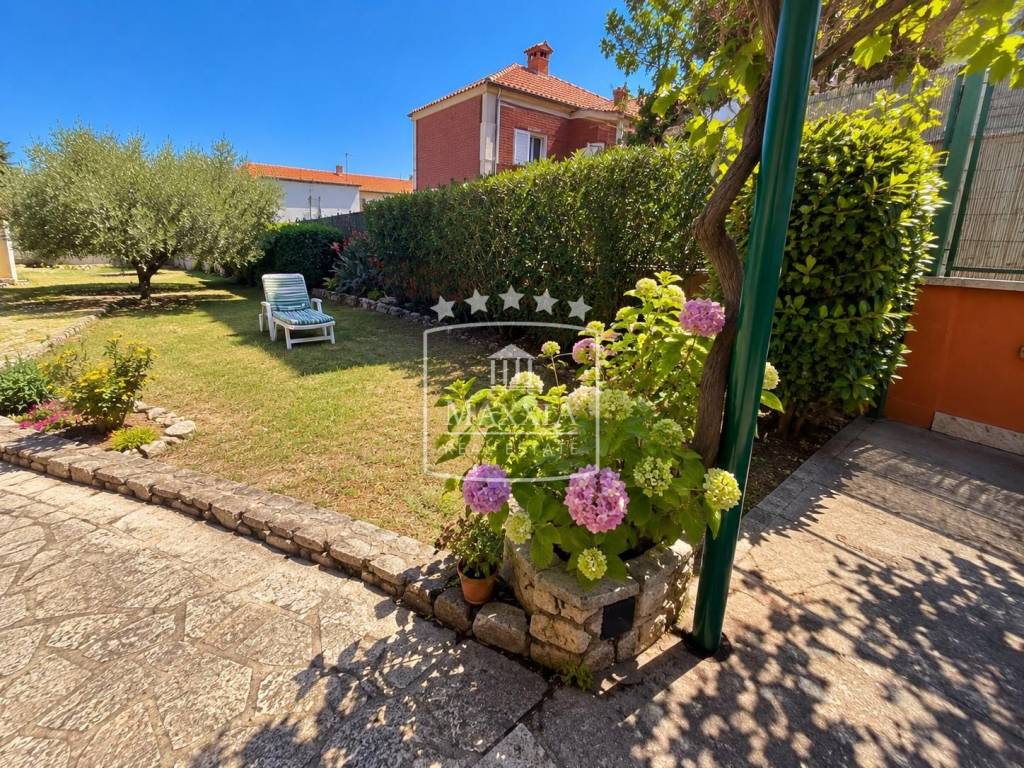
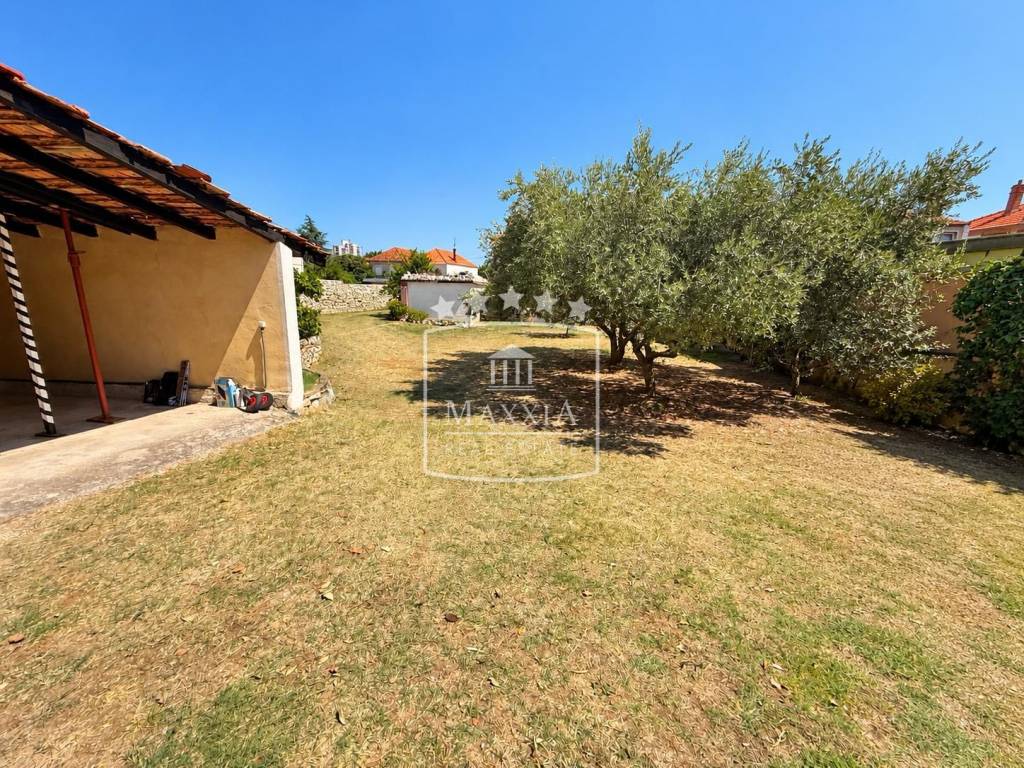
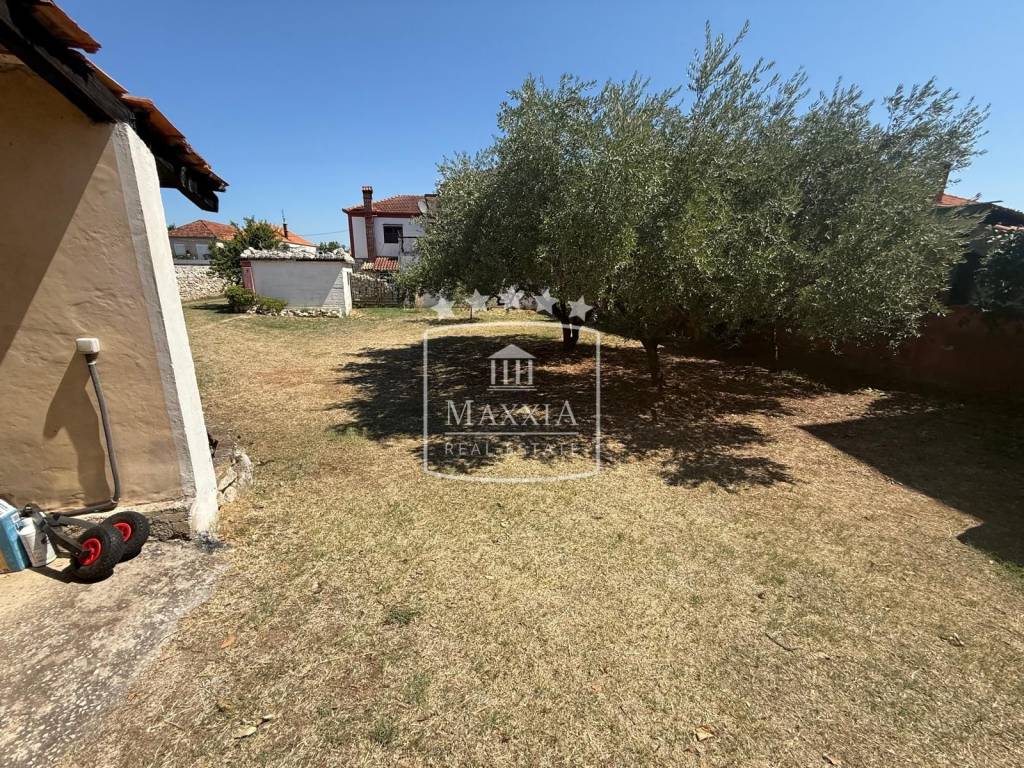
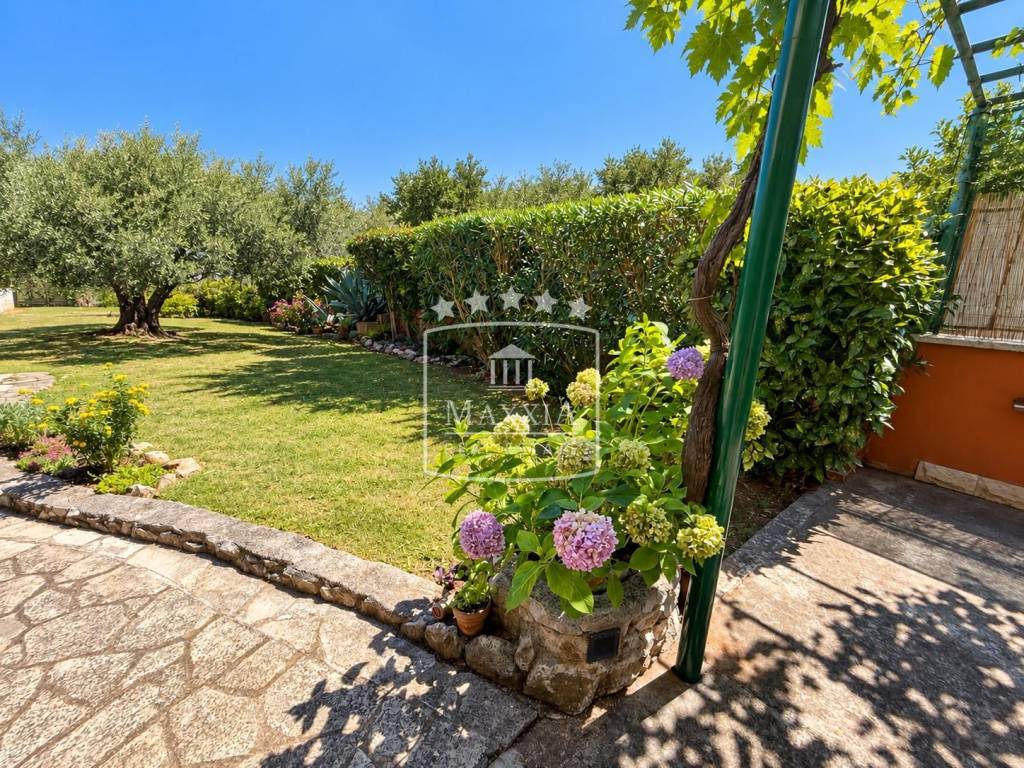
Kuća katnica površine 136 m2 smještena na velikom građevinskom zemljištu površine 908 m2 sa
jednostavnim pristupom nekretnini.
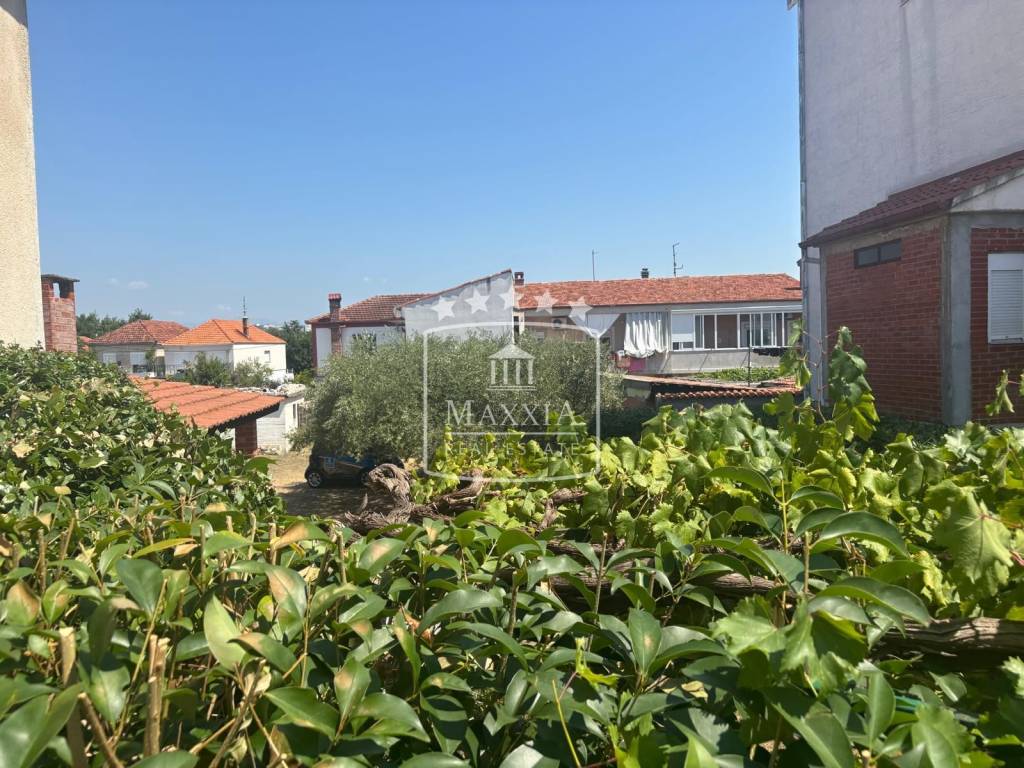
Cca 600m od mora i plaže, blizina svih gradskih sadržaja!
Vrijednost nekretnine prvenstveno proizlazi iz zemljišta i mogućnosti razvoja većeg stambenog objekta, u skladu s važećim prostorno-planskim uvjetima.
Objekt iziskuje renovaciju, a sastoji se od prizemlja i kata.
Prizemlje:
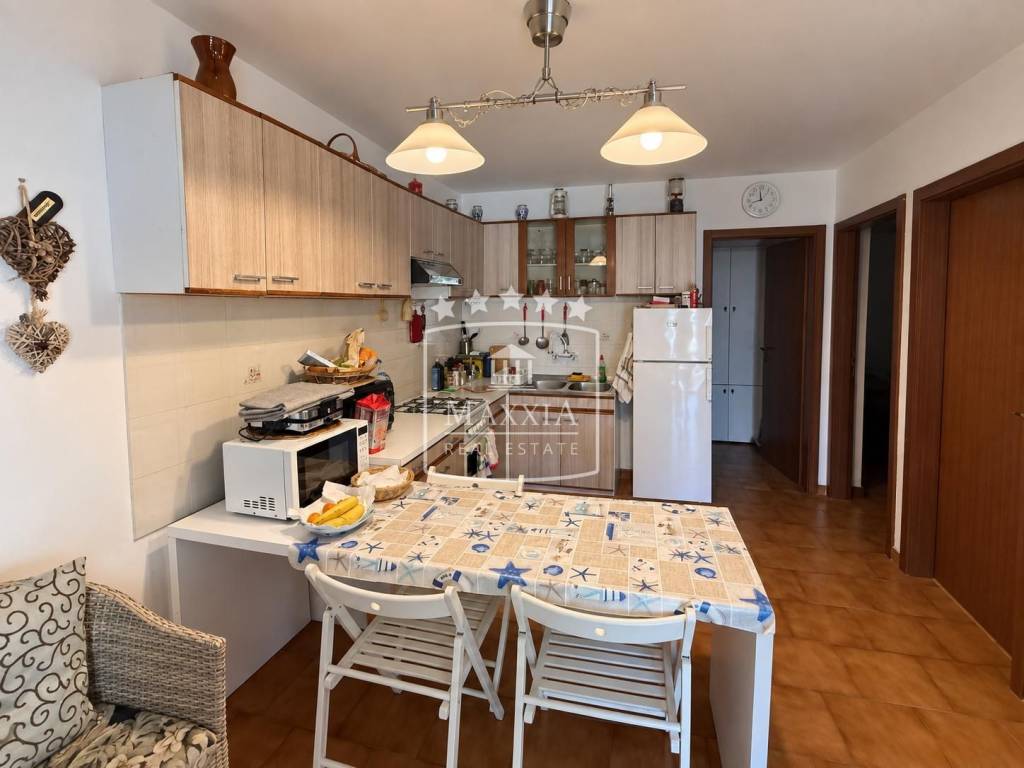
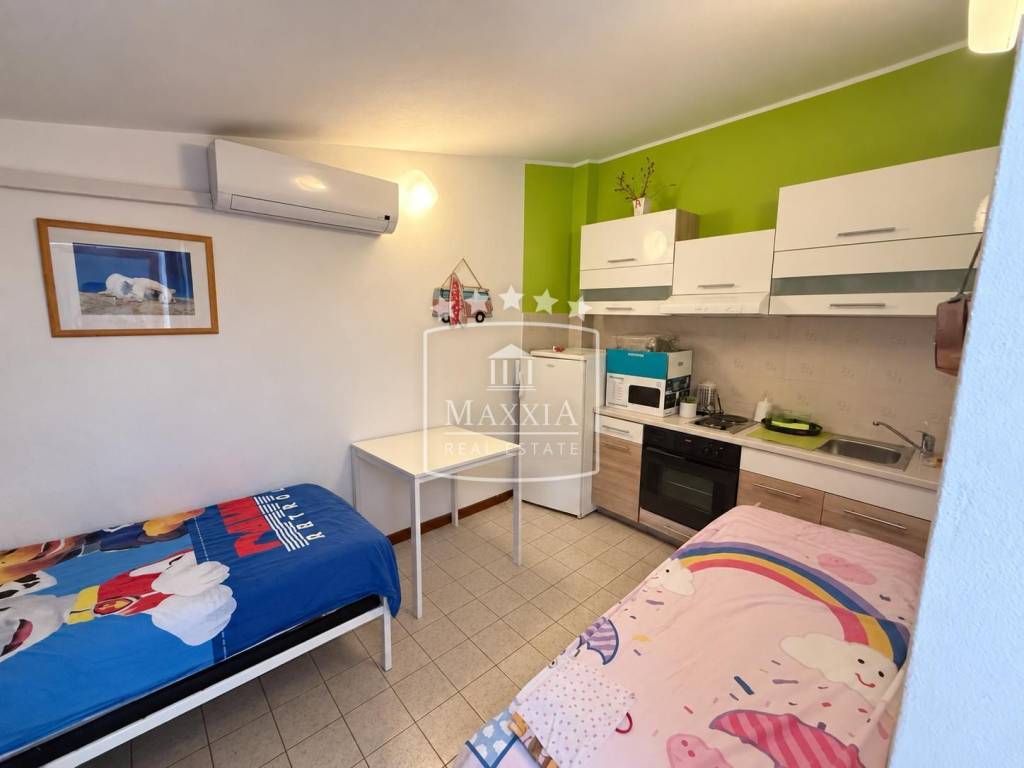
- kuhinja sa dnevnim boravkom,
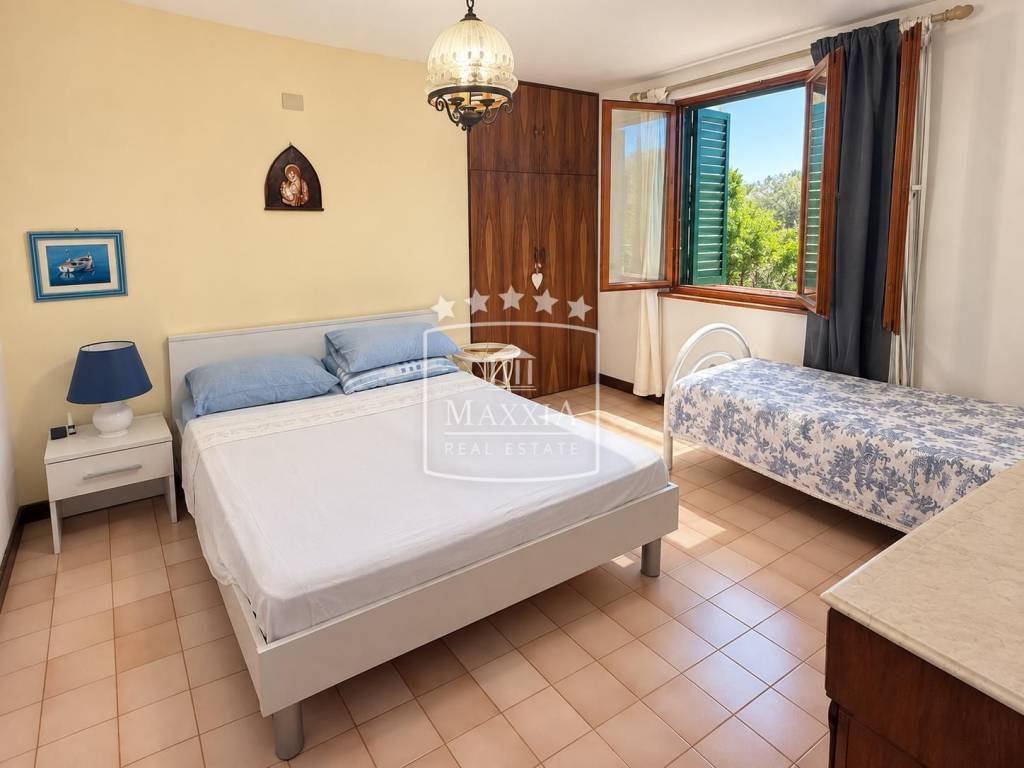
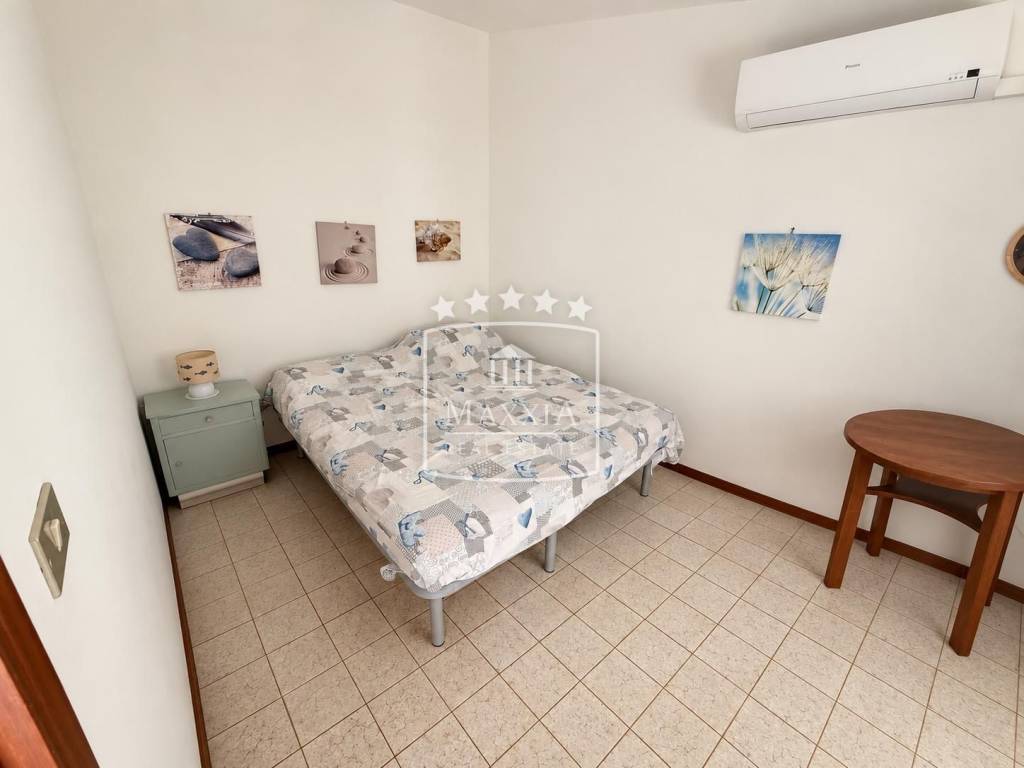
- 2 spavaće sobe,
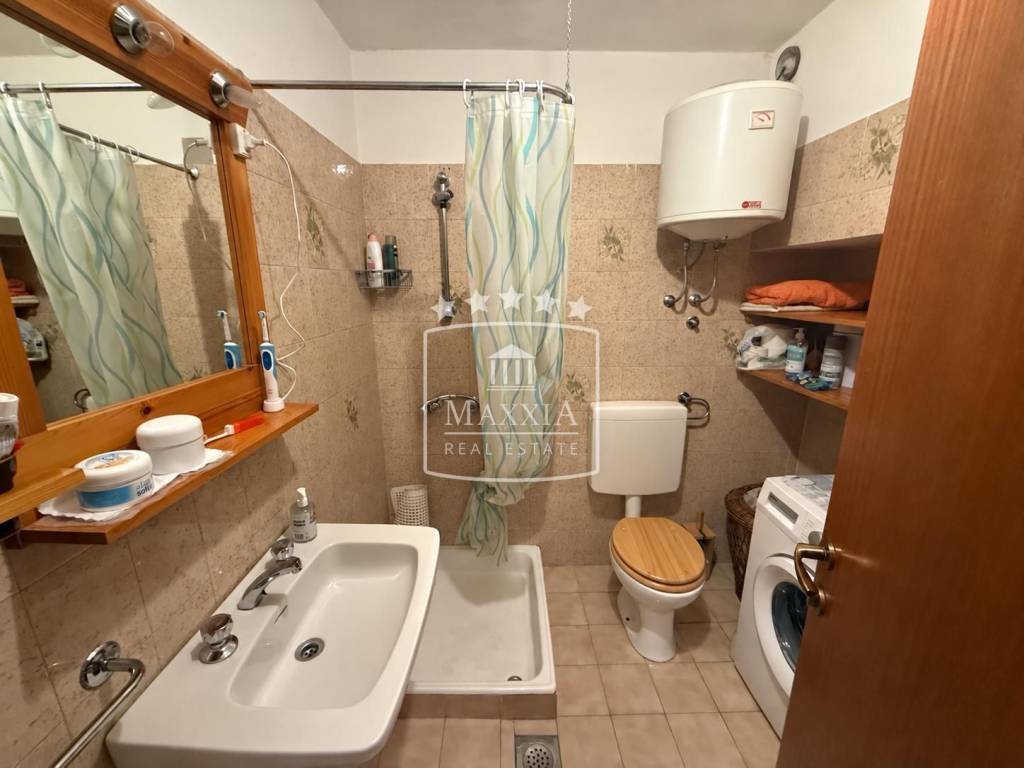
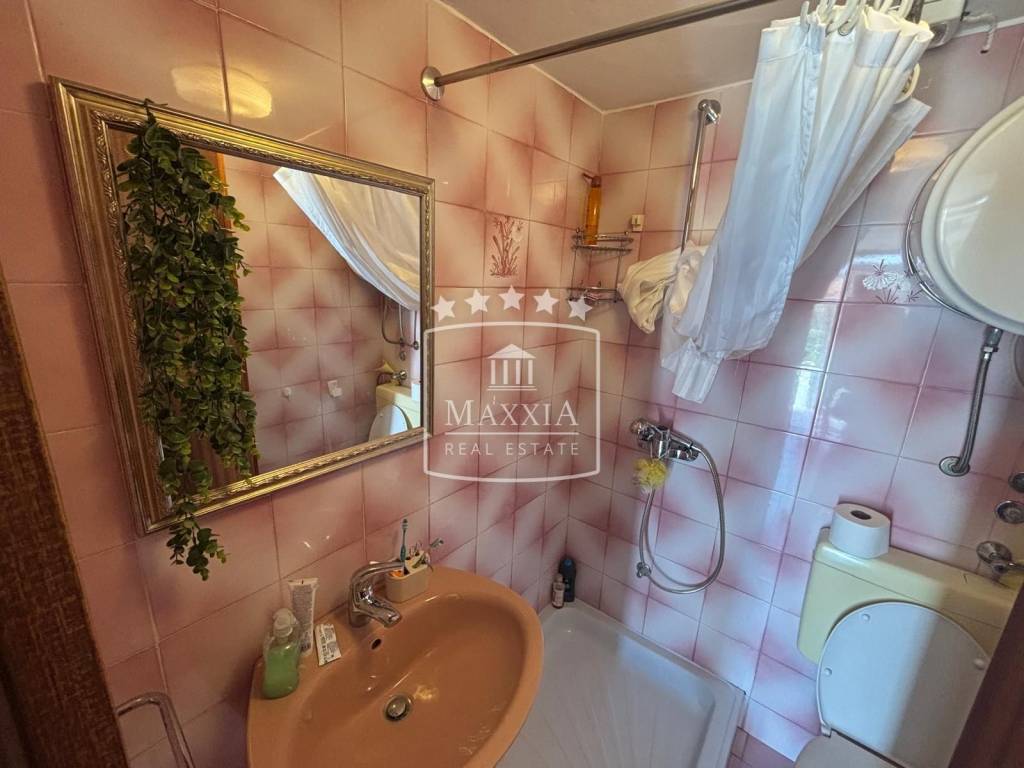
- kupatilo sa toaletom.
Kat:
- kuhinja sa dnevnim boravkom,
- spavaća soba,
- kupatilo sa toaletom,
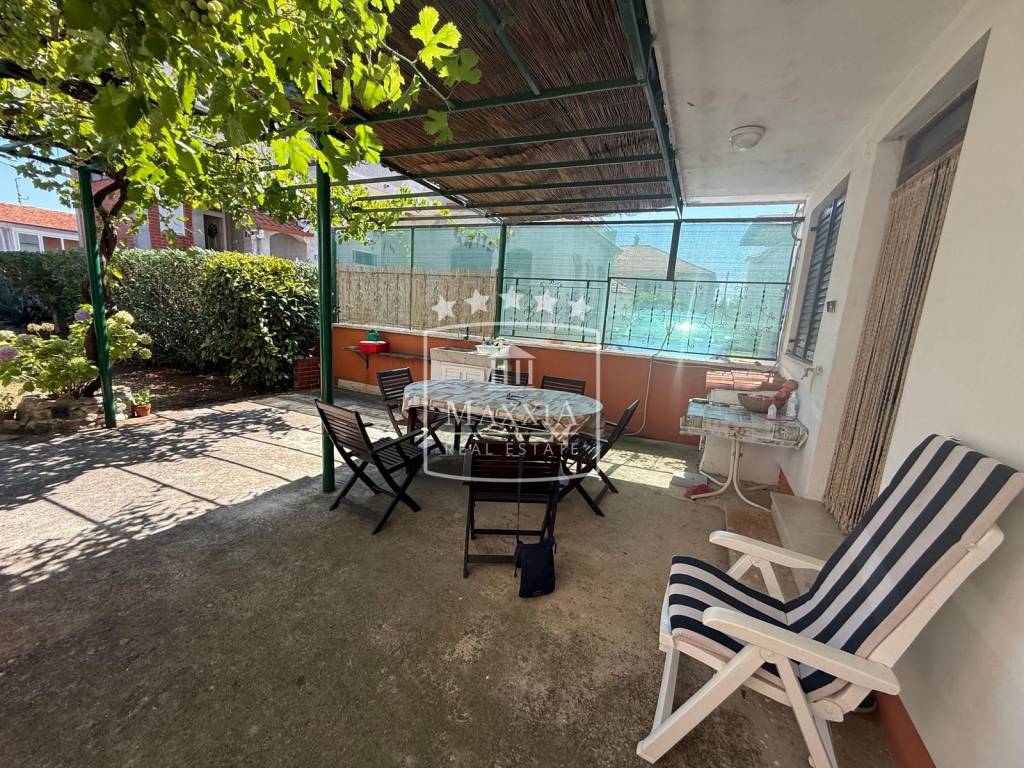
- velika terasa.
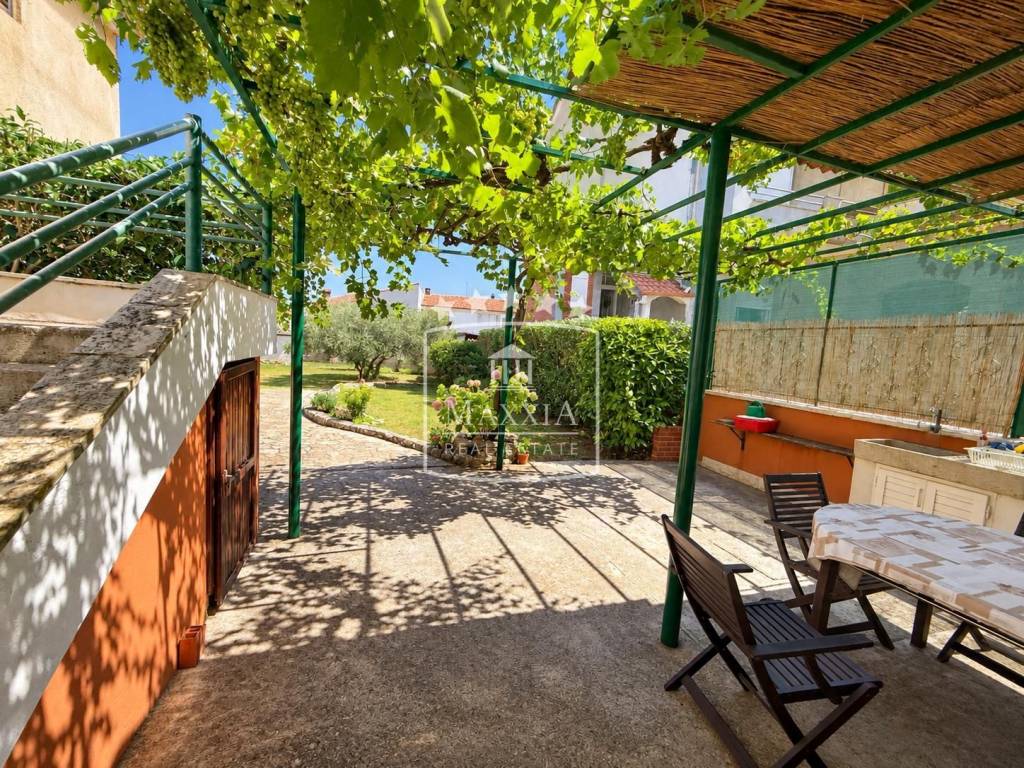
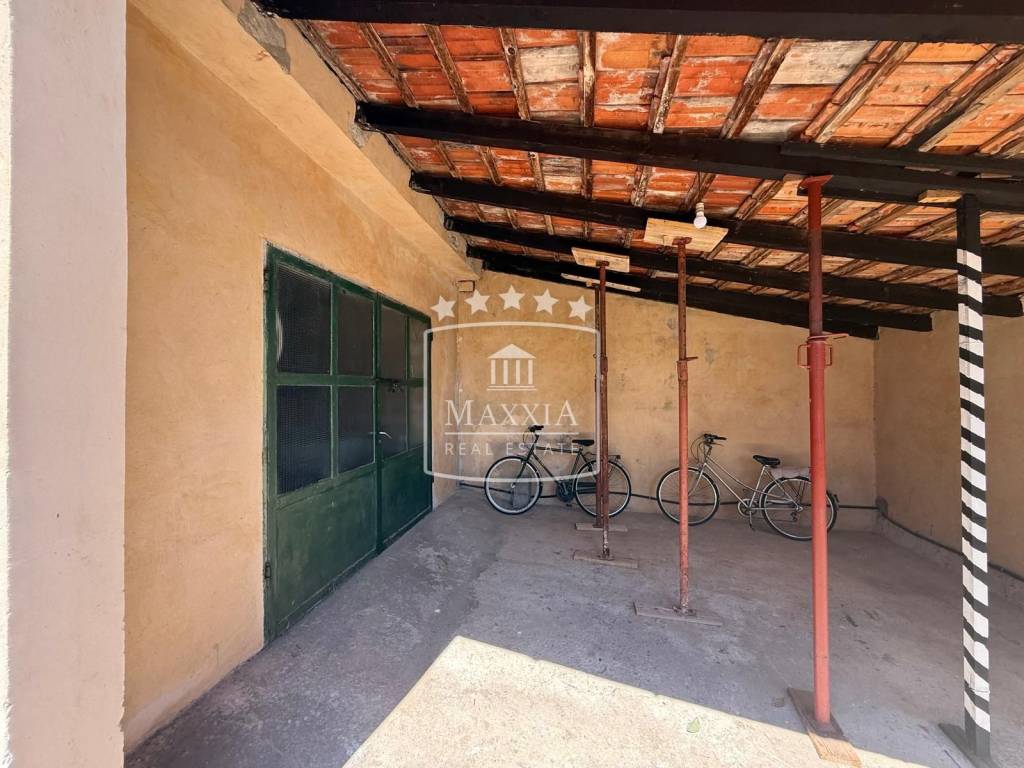
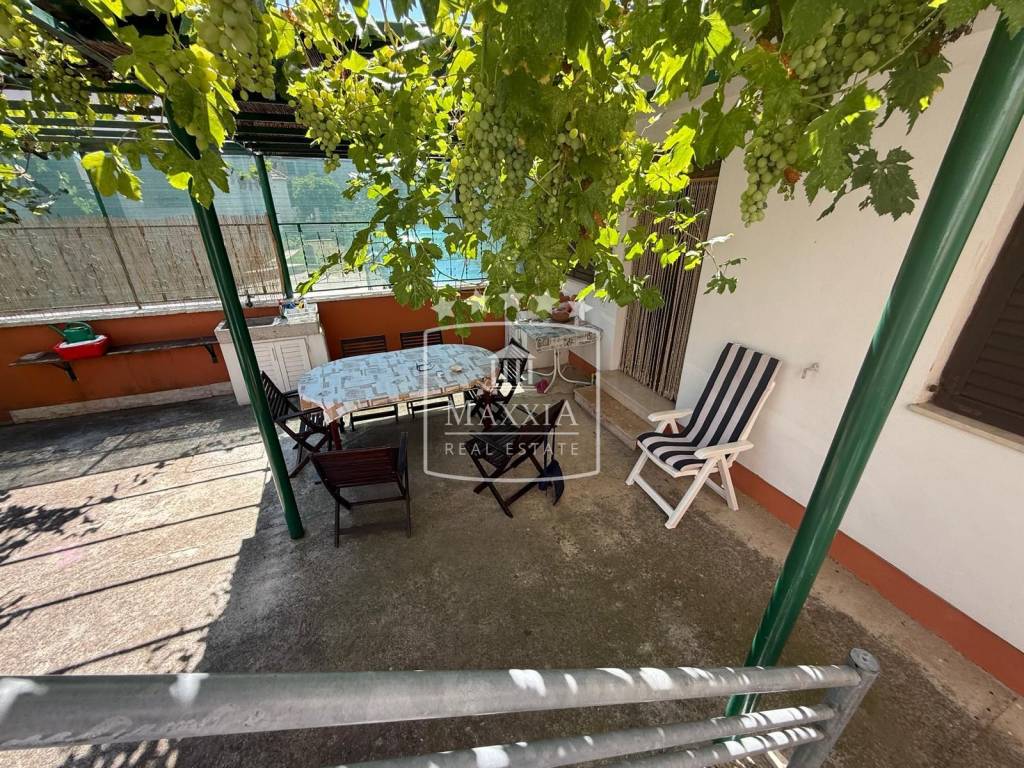
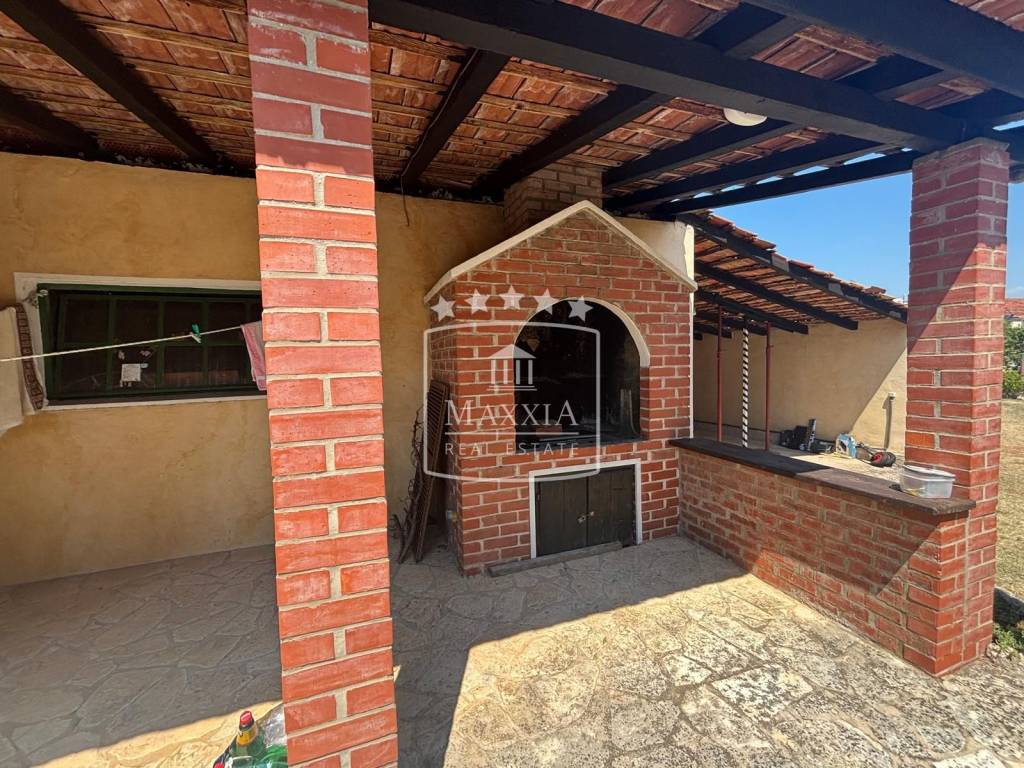
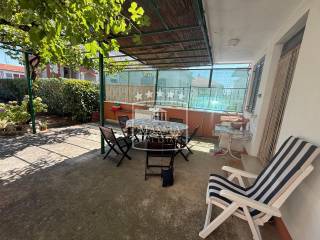
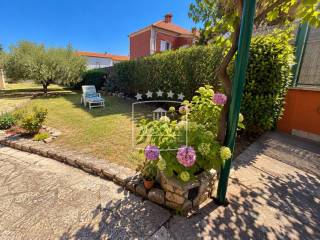
U dvorištu se nalazi i pomoćni objekt/garaža (50m2) i kamin.
Riječ je o iznimno traženom dijelu grada, zbog čega ova nekretnina predstavlja odličnu priliku za kupnju i investiciju!
Sve dodatne informacije na upit
info.maxxia@gmail.com
info@maxxia.hr
Agencijska naknada sukladno Općim uvjetima poslovanja.
Cjelokupni kupoprodajni proces vođen od strane našeg ovlaštenog Odvjetničkog tima.
OBILAZAK NEKRETNINE OSIGURAN 7/7 DANA
PO PRETHODNOM DOGOVORU!
Zadar - Arbanasi
MAXXIA Exclusive - exclusive brokerage right!
This two-storey house, with a total living area of 136 m², is situated on a spacious 908 m² building plot with easy access to the property.
The sea and the beach are approximately 600 metres away, while all essential amenities are within easy reach.
The property’s primary value lies in the land and its potential for the development of a larger residential building, subject to the applicable spatial planning and building regulations.
The house requires renovation and consists of a ground floor and a first floor.
Ground floor:
- Kitchen with living area
- Two bedrooms
- Bathroom with toilet
First floor:
- Kitchen with living area
- One bedroom
- Bathroom with toilet
- Large terrace
The garden also features a 50 m² auxiliary building/garage and a built-in barbecue fireplace.
Located in a highly sought-after part of town, this property represents an excellent opportunity for both private buyers and investors.
For further information, please feel free to contact us:
info.maxxia@gmail.com
info@maxxia.hr
TOUR OF THE PROPERTY INSURED 7/7 DAYS
BY PRIOR ARRANGEMENT!
Brokerage fee in accordance with the General Terms and Conditions.
The entire purchase/sale process is managed by our authorized law office.
Zadar - Arbanasi
MAXXIA Exclusive – exklusives Maklerrecht!
Das zweistöckige Haus mit einer Wohnfläche von 136 m² befindet sich auf einem großzügigen Baugrundstück von 908 m² und ist bequem zugänglich.
Das Meer und der Strand sind nur ca. 600 Meter entfernt. Sämtliche Einrichtungen des täglichen Bedarfs
befinden sich ebenfalls in unmittelbarer Nähe.
Der besondere Wert dieser Immobilie liegt vor allem im Grundstück sowie im Potenzial für die Errichtung eines größeren Wohngebäudes – vorbehaltlich der geltenden Bau- und Raumplanungsvorschriften.
Das Haus ist renovierungsbedürftig und erstreckt sich über das Erdgeschoss und das Obergeschoss.
Erdgeschoss:
- Küche mit Wohnbereich
- zwei Schlafzimmer
- Badezimmer mit WC
Obergeschoss:
- Küche mit Wohnbereich
- ein Schlafzimmer
- Badezimmer mit WC
- großzügige Terrasse
Im Hof befinden sich außerdem ein Nebengebäude bzw. eine Garage mit einer Fläche von 50 m² sowie ein gemauerter Grillkamin.
Die Immobilie liegt in einem äußerst gefragten Stadtteil und bietet daher eine hervorragende Gelegenheit – sowohl für den privaten Erwerb als auch als attraktive Investition!
Alle weiteren Informationen auf Anfrage.
Die Maklergebühr gemäß den Allgemeinen Geschäftsbedingungen.
Der gesamte Kauf-/Verkaufsprozess wird von unserer autorisierten Anwaltskanzlei verwaltet.
BESICHTIGUNG DER IMMOBILIE 7/7 TAGE
NACH VORHERIGER VEREINBARUNG!
MAXXIA REAL ESTATE NEKRETNINE
J. Jurja Strossmayera 1A,
23000 Zadar
MAXXIA REAL ESTATE NEKRETNINE
Trg Stjepana Radića 25
STARIGRAD PAKLENICA
Contact:
+385 91 339 9908
+385 (0)23 227 556 (8h-12h radnim danima)
info@maxxia.hr
info.maxxia@gmail.com
https://maxxiarealestate.com/
ID CODE: K-5459-001
MAXXIA Real Estate
Mob: +385 91 339 9908
E-mail: info@maxxia.hr
www.maxxiarealestate.com
MAXXIA Exclusive - isključivo pravo posredovanja!
Kuća katnica površine 136 m2 smještena na velikom građevinskom zemljištu površine 908 m2 sa
jednostavnim pristupom nekretnini.
Cca 600m od mora i plaže, blizina svih gradskih sadržaja!
Vrijednost nekretnine prvenstveno proizlazi iz zemljišta i mogućnosti razvoja većeg stambenog objekta, u skladu s važećim prostorno-planskim uvjetima.
Objekt iziskuje renovaciju, a sastoji se od prizemlja i kata.
Prizemlje:
- kuhinja sa dnevnim boravkom,
- 2 spavaće sobe,
- kupatilo sa toaletom.
Kat:
- kuhinja sa dnevnim boravkom,
- spavaća soba,
- kupatilo sa toaletom,
- velika terasa.
U dvorištu se nalazi i pomoćni objekt/garaža (50m2) i kamin.
Riječ je o iznimno traženom dijelu grada, zbog čega ova nekretnina predstavlja odličnu priliku za kupnju i investiciju!
Sve dodatne informacije na upit
info.maxxia@gmail.com
info@maxxia.hr
Agencijska naknada sukladno Općim uvjetima poslovanja.
Cjelokupni kupoprodajni proces vođen od strane našeg ovlaštenog Odvjetničkog tima.
OBILAZAK NEKRETNINE OSIGURAN 7/7 DANA
PO PRETHODNOM DOGOVORU!
Zadar - Arbanasi
MAXXIA Exclusive - exclusive brokerage right!
This two-storey house, with a total living area of 136 m², is situated on a spacious 908 m² building plot with easy access to the property.
The sea and the beach are approximately 600 metres away, while all essential amenities are within easy reach.
The property’s primary value lies in the land and its potential for the development of a larger residential building, subject to the applicable spatial planning and building regulations.
The house requires renovation and consists of a ground floor and a first floor.
Ground floor:
- Kitchen with living area
- Two bedrooms
- Bathroom with toilet
First floor:
- Kitchen with living area
- One bedroom
- Bathroom with toilet
- Large terrace
The garden also features a 50 m² auxiliary building/garage and a built-in barbecue fireplace.
Located in a highly sought-after part of town, this property represents an excellent opportunity for both private buyers and investors.
For further information, please feel free to contact us:
info.maxxia@gmail.com
info@maxxia.hr
TOUR OF THE PROPERTY INSURED 7/7 DAYS
BY PRIOR ARRANGEMENT!
Brokerage fee in accordance with the General Terms and Conditions.
The entire purchase/sale process is managed by our authorized law office.
Zadar - Arbanasi
MAXXIA Exclusive – exklusives Maklerrecht!
Das zweistöckige Haus mit einer Wohnfläche von 136 m² befindet sich auf einem großzügigen Baugrundstück von 908 m² und ist bequem zugänglich.
Das Meer und der Strand sind nur ca. 600 Meter entfernt. Sämtliche Einrichtungen des täglichen Bedarfs
befinden sich ebenfalls in unmittelbarer Nähe.
Der besondere Wert dieser Immobilie liegt vor allem im Grundstück sowie im Potenzial für die Errichtung eines größeren Wohngebäudes – vorbehaltlich der geltenden Bau- und Raumplanungsvorschriften.
Das Haus ist renovierungsbedürftig und erstreckt sich über das Erdgeschoss und das Obergeschoss.
Erdgeschoss:
- Küche mit Wohnbereich
- zwei Schlafzimmer
- Badezimmer mit WC
Obergeschoss:
- Küche mit Wohnbereich
- ein Schlafzimmer
- Badezimmer mit WC
- großzügige Terrasse
Im Hof befinden sich außerdem ein Nebengebäude bzw. eine Garage mit einer Fläche von 50 m² sowie ein gemauerter Grillkamin.
Die Immobilie liegt in einem äußerst gefragten Stadtteil und bietet daher eine hervorragende Gelegenheit – sowohl für den privaten Erwerb als auch als attraktive Investition!
Alle weiteren Informationen auf Anfrage.
Die Maklergebühr gemäß den Allgemeinen Geschäftsbedingungen.
Der gesamte Kauf-/Verkaufsprozess wird von unserer autorisierten Anwaltskanzlei verwaltet.
BESICHTIGUNG DER IMMOBILIE 7/7 TAGE
NACH VORHERIGER VEREINBARUNG!
MAXXIA REAL ESTATE NEKRETNINE
J. Jurja Strossmayera 1A,
23000 Zadar
MAXXIA REAL ESTATE NEKRETNINE
Trg Stjepana Radića 25
STARIGRAD PAKLENICA
Contact:
+385 91 339 9908
+385 (0)23 227 556 (8h-12h radnim danima)
info@maxxia.hr
info.maxxia@gmail.com
https://maxxiarealestate.com/
ID CODE: K-5459-001
MAXXIA Real Estate
Mob: +385 91 339 9908
E-mail: info@maxxia.hr
www.maxxiarealestate.com
Značajke
- Vrsta
- Obiteljska kuća
- Ugovor
- Prodaja
- Katovi zgrade
- 1
- Dizalo
- Ne
- Površina
- 136 m²
- Prostorije
- 5
- Spavaće sobe
- 3
- Kupaonice
- 2
- Balkon
- Ne
- Terasa
- Da
- Garažno mjesto, parkirna mjesta
- 1 u garaži
- Pogled
- Park
- Udaljenost od mora
- 600 m
Ostale karakteristike
- Kamin
Informacije o cijeni
- Cijena
- € 569.000
- Cijena po m²
- 4.184 €/m²
Energetska učinkovitost
Energetski certifikat
Neklasificirano
Otkrijte svaki kutak nekretnine
+14

Dodatne mogućnosti
